
1100 Millecento apartments for sale and rent
1100 S Miami Ave, Miami, FL 33131- 25 for Sale
- 31 for Rent
- Statistics
- Sold
- Floor Plans
| Apt | Bed/Bath | Living Area | Price | Furnish | Listed on | $ / ft2(m)2 | |
|---|---|---|---|---|---|---|---|
| 3705 | 0/1 | 531 ft2 (49m2) |
$355,000
|
n/a | Sep 18, 26 | $669 ($7,196) |
| Apt | Bed/Bath | Living Area | Price | Furnish | Listed on | $ / ft2(m)2 | |
|---|---|---|---|---|---|---|---|
| 2903 | 1/1 | 977 ft2 (91m2) |
$595,000
5% $565,000 |
Unfurnished | Jun 15, 22 | $609 ($6,555) | |
| 3808 | 1/1 | 812 ft2 (75m2) |
$580,000
5% $610,000 |
Furnished | Jun 18, 26 | $714 ($7,689) | |
| 1602 | 1/1 | 877 ft2 (81m2) |
$560,000
3% $575,000 |
Unfurnished | Mar 02, 26 | $639 ($6,873) | |
| 3302 | 1/1 | 877 ft2 (81m2) |
$525,000
5% $550,000 |
Unfurnished | May 15, 26 | $599 ($6,444) | |
| 2608 | 1/1 | 812 ft2 (75m2) |
$523,000
|
n/a | May 04, 26 | $644 ($6,933) | |
| 2602 | 1/1 | 877 ft2 (81m2) |
$520,000
12% $590,000 |
Unfurnished | Nov 08, 24 | $593 ($6,382) | |
| 3508 | 1/1 | 812 ft2 (75m2) |
$485,000
|
Unfurnished | Sep 08, 26 | $597 ($6,429) | |
| 1609 | 1/1 | 769 ft2 (71m2) |
$465,000
|
n/a | Sep 15, 26 | $605 ($6,509) | |
| 809 | 1/1 | 769 ft2 (71m2) |
$445,000
|
n/a | Aug 02, 26 | $579 ($6,229) |
| Apt | Bed/Bath | Living Area | Price | Furnish | Listed on | $ / ft2(m)2 | |
|---|---|---|---|---|---|---|---|
| 3607 | 2/2 | 910 ft2 (85m2) |
$850,000
|
Furnished | Jun 02, 25 | $934 ($10,054) | |
| 3011 | 2/2 | 1,195 ft2 (111m2) |
$795,000
6% $849,000 |
Unfurnished | Oct 27, 25 | $665 ($7,161) | |
| 2811 | 2/2 | 1,195 ft2 (111m2) |
$795,000
2% $815,000 |
Unfurnished | Jan 21, 26 | $665 ($7,161) | |
| 2911 | 2/2 | 1,195 ft2 (111m2) |
$790,000
2% $810,000 |
n/a | Nov 10, 25 | $661 ($7,116) | |
| 4201 | 2/2 | 1,167 ft2 (108m2) |
$775,000
3% $799,000 |
Furnished | Mar 02, 26 | $664 ($7,148) | |
| 1707 | 2/2 | 910 ft2 (85m2) |
$750,000
|
n/a | Dec 30, 25 | $824 ($8,871) | |
| 3010 | 2/2 | 1,165 ft2 (108m2) |
$749,000
3% $770,000 |
n/a | Aug 05, 26 | $643 ($6,920) | |
| 3810 | 2/2 | 1,165 ft2 (108m2) |
$739,000
1% $749,000 |
Unfurnished | Jun 05, 26 | $634 ($6,828) | |
| 2111 | 2/2 | 1,195 ft2 (111m2) |
$735,000
9% $810,000 |
Unfurnished | Jan 23, 26 | $615 ($6,620) | |
| 2001 | 2/2 | 877 ft2 (81m2) |
$703,000
2% $715,000 |
n/a | Jul 23, 26 | $802 ($8,628) | |
| 1704 | 2/2 | 921 ft2 (86m2) |
$670,000
|
n/a | Aug 28, 26 | $727 ($7,830) | |
| 2504 | 2/2 | 921 ft2 (86m2) |
$649,000
4% $675,000 |
n/a | Jun 30, 26 | $705 ($7,585) | |
| 2904 | 2/2 | 921 ft2 (86m2) |
$639,000
4% $665,000 |
Unfurnished | Jul 23, 26 | $694 ($7,468) | |
| 1607 | 2/2 | 910 ft2 (85m2) |
$599,000
14% $700,000 |
Furnished | Jul 01, 26 | $658 ($7,085) | |
| 3707 | 2/2 | 910 ft2 (85m2) |
$595,000
8% $650,000 |
n/a | Jul 11, 26 | $654 ($7,038) |
Please note!!!
Seasonal rentals are possible at 1100 Millecento, however availability is limited. According to condominium policies the minimum rental period at 1100 Millecento is 6 Months. For stays of less than 6 Months, please visit our list of Miami Condos that allow short term rentals.| Apt | Bed/Bath | Living Area | Rent | Furnish | Listed on | $ per ft2(m)2 | |
|---|---|---|---|---|---|---|---|
| 1406 | 0/1 | 530 ft2 (49m2) |
$2,700
|
Unfurnished | Sep 16, 26 | $5 ($55) | |
| 3105 | 0/1 | 531 ft2 (49m2) |
$2,680
3% $2,750 |
Unfurnished | Aug 26, 26 | $5 ($54) | |
| 3506 | 0/1 | 530 ft2 (49m2) |
$2,650
7% $2,850 |
Furnished | Aug 14, 26 | $5 ($54) | |
| 1906 | 0/1 | 530 ft2 (49m2) |
$2,625
|
Unfurnished | Sep 18, 26 | $5 ($53) |
| Apt | Bed/Bath | Living Area | Rent | Furnish | Listed on | $ per ft2(m)2 | |
|---|---|---|---|---|---|---|---|
| 609 | 1/1 | 769 ft2 (71m2) |
$4,200
7% $4,500 |
Furnished | Aug 19, 26 | $5 ($59) | |
| 2002 | 1/1 | 877 ft2 (81m2) |
$4,000
|
Furnished | Jul 02, 26 | $5 ($49) | |
| 3302 | 1/1 | 877 ft2 (81m2) |
$3,800
|
Unfurnished | Sep 10, 26 | $4 ($47) | |
| 1603 | 1/1 | 923 ft2 (86m2) |
$3,750
4% $3,900 |
Furnished | Jul 07, 26 | $4 ($44) | |
| 1008 | 1/1 | 812 ft2 (75m2) |
$3,600
5% $3,800 |
Unfurnished | Aug 19, 26 | $4 ($48) | |
| 4103 | 1/1 | n/a |
$3,600
5% $3,800 |
Unfurnished | Jul 13, 26 | $0 ($0) | |
| 3908 | 1/1 | 812 ft2 (75m2) |
$3,500
|
Unfurnished | Aug 07, 26 | $4 ($46) | |
| 2009 | 1/1 | 769 ft2 (71m2) |
$3,400
|
Furnished | Sep 16, 26 | $4 ($48) | |
| 3509 | 1/1 | 769 ft2 (71m2) |
$3,400
6% $3,600 |
Unfurnished | Aug 18, 26 | $4 ($48) | |
| 1708 | 1/1 | 812 ft2 (75m2) |
$3,375
1% $3,400 |
Unfurnished | Aug 12, 26 | $4 ($45) | |
| 2608 | 1/1 | 812 ft2 (75m2) |
$3,350
7% $3,600 |
Unfurnished | May 04, 26 | $4 ($44) | |
| 2809 | 1/1 | 769 ft2 (71m2) |
$3,250
6% $3,450 |
Unfurnished | Jun 30, 26 | $4 ($45) |
| Apt | Bed/Bath | Living Area | Rent | Furnish | Listed on | $ per ft2(m)2 | |
|---|---|---|---|---|---|---|---|
| 3411 | 2/2 | 1,195 ft2 (111m2) |
$4,980
4% $5,200 |
Furnished | Jun 11, 26 | $4 ($45) | |
| 2911 | 2/2 | 1,195 ft2 (111m2) |
$4,900
|
Unfurnished | Aug 07, 26 | $4 ($44) | |
| 4004 | 2/2 | 921 ft2 (86m2) |
$4,600
|
Furnished | Aug 02, 26 | $5 ($54) | |
| 2910 | 2/2 | 1,165 ft2 (108m2) |
$4,500
|
Furnished | Jul 22, 26 | $4 ($42) | |
| 3704 | 2/2 | 998 ft2 (93m2) |
$4,500
|
Furnished | Sep 17, 26 | $5 ($49) | |
| 411 | 2/2 | 1,195 ft2 (111m2) |
$4,000
2% $4,100 |
Unfurnished | Jul 14, 26 | $3 ($36) | |
| 1607 | 2/2 | 910 ft2 (85m2) |
$4,000
|
Furnished | Aug 11, 26 | $4 ($47) | |
| 2104 | 2/2 | 921 ft2 (86m2) |
$4,000
2% $4,100 |
Unfurnished | Aug 14, 26 | $4 ($47) | |
| 1707 | 2/2 | 910 ft2 (85m2) |
$4,000
|
Unfurnished | Sep 11, 26 | $4 ($47) | |
| 4007 | 2/2 | 910 ft2 (85m2) |
$3,950
4% $4,100 |
Unfurnished | Aug 04, 26 | $4 ($47) | |
| 3404 | 2/2 | 921 ft2 (86m2) |
$3,800
|
Unfurnished | Sep 18, 26 | $4 ($44) | |
| 1104 | 2/2 | 921 ft2 (86m2) |
$3,775
4% $3,950 |
Unfurnished | Aug 03, 26 | $4 ($44) | |
| 2207 | 2/2 | 910 ft2 (85m2) |
$3,700
5% $3,900 |
Unfurnished | Aug 09, 26 | $4 ($44) | |
| 2807 | 2/2 | 910 ft2 (85m2) |
$3,700
5% $3,900 |
Unfurnished | Aug 17, 26 | $4 ($44) | |
| 2204 | 2/2 | 921 ft2 (86m2) |
$3,700
3% $3,800 |
Unfurnished | Sep 17, 26 | $4 ($43) |
1100 Millecento Floor Plans
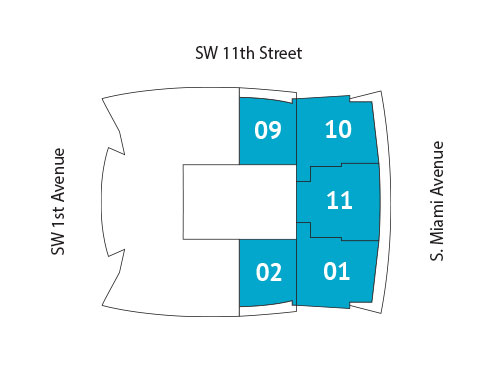 Residences on floors 3-8
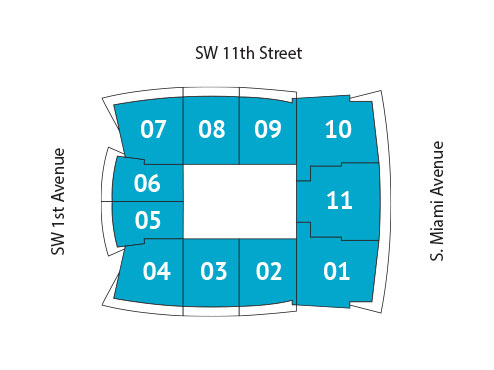 Residences on floors 10-42
- Residences on floors 3-8
-
LineFloorBeds/
BathTotal Residence - Residences on floors 10-42
-
LineFloorBeds/
BathTotal Residence
Lorem ipsum dolor sit amet, consectetur adipiscing elit, sed do eiusmod tempor incididunt ut labore et dolore magna aliqua.
Public Schools
-
Southside Elementary School
- Elementary
- Grades PK-05
- 0.11 mi. away
- (305) 371-3311
- 45 Sw 13th St, Miami, FL 33130
-
Mater Academy Of International Studies
- Elementary
- Grades KG-05
- 0.71 mi. away
- (305) 634-0445
- 795 Nw 32nd St, Miami, FL 33127
-
Mater Academy East Charter
- Elementary
- Grades KG-05
- 0.72 mi. away
- (305) 324-4667
- 450 Sw 4th St, Miami, FL 33130
-
Mater East Academy Middle School
- Middle
- Grades 06-08
- 0.72 mi. away
- (305) 324-6963
- 998 Sw 1st St, Miami, FL 33130
-
Mater Academy East Charter High School
- High
- Grades 09-12
- 0.72 mi. away
- (305) 324-6963
- 998 Sw 1st St, Miami, FL 33130
-
Ada Merritt K-8 Center
- Elementary
- Grades PK-08
- 0.91 mi. away
- (305) 326-0791
- 660 Sw 3rd St, Miami, FL 33130
-
New World School Of The Arts
- High
- Grades 09-12
- 0.91 mi. away
- (305) 237-3135
- 25 Ne 2nd St, Miami, FL 33132
-
School For Advanced Studies-wolfson
- High
- Grades 11-12
- 0.92 mi. away
- (305) 237-7270
- 25 Ne 2nd St # 5, Miami, FL 33132
-
Law Enforcement Officers Memorial High School
- High
- Grades 09-12
- 1.03 mi. away
- (305) 371-0400
- 300 Nw 2nd Ave, Miami, FL 33128
-
Downtown Miami Charter School
- Elementary
- Grades PK-06
- 1.04 mi. away
- (305) 579-2112
- 305 Nw 3rd Ave, Miami, FL 33128
-
Charter High School Of The Americas
- High
- Grades 09-12
- 1.31 mi. away
- (305) 325-1001
- 970-984 W Flagler St, Miami, FL 33130
-
Lincoln-marti Charter School Little Havana Campus
- Elementary
- Grades KG-08
- 1.31 mi. away
- (305) 325-1001
- 970-984 W Flagler St, Miami, FL 33130
-
Riverside Elementary Community School
- Elementary
- Grades PK-05
- 1.4 mi. away
- (305) 547-1520
- 1190 Sw 2nd St, Miami, FL 33130
-
Alpha Charter Of Excellence
- Elementary
- Grades KG-05
- 1.41 mi. away
- (305) 624-3717
- 1217 Sw Fourth St, Miami, FL 33135
-
Young Womens Preparatory Academy
- High
- Grades 06-12
- 1.42 mi. away
- (305) 575-1200
- 1150 Sw 1st St, Miami, FL 33130
-
Frederick R. Douglass Elementary
- Elementary
- Grades PK-05
- 1.59 mi. away
- (305) 371-4687
- 314 Nw 12th St, Miami, FL 33136
-
Coral Way K-8 Center
- Elementary
- Grades PK-08
- 1.63 mi. away
- (305) 854-0515
- 1950 Sw 13th Ave, Miami, FL 33145
-
Booker T. Washington Senior High
- High
- Grades 09-12
- 1.73 mi. away
- (305) 324-8900
- 1200 Nw 6th Ave, Miami, FL 33136
-
Sports Leadership Of Miami Charter High School
- High
- Grades 09-12
- 1.77 mi. away
- (305) 326-0003
- 604 Nw 12 Ave, Miami, FL 33136
-
Sports Leadership And Management (slam) Charter Middle Schoo
- Middle
- Grades 06-08
- 1.78 mi. away
- (305) 326-0003
- 604 Nw 12 Ave, Miami, FL 33136
-
Pk Early Intervention Program
- Prekindergarten
- Grades PK-PK
- 1.8 mi. away
- (305) 995-7632
- 1501 Ne 2 Ave Rm 234, Miami, FL 33132
-
Miami Childrens Museum Charter School
- Elementary
- Grades KG-05
- 1.84 mi. away
- (305) 329-3758
- 980 Macarthur Cswy, Miami, FL 33132
-
Miami-dade Virtual High School Franchise
- High
- Grades 06-12
- 1.86 mi. away
- (305) 995-1915
- 1501 Ne 2nd Ave, Miami, FL 33132
-
Chapman Partnership Early Childhood Center N
- Prekindergarten
- Grades PK-PK
- 1.86 mi. away
- (305) 995-7689
- 1550 N Miami Ave, Miami, FL 33136
Private Schools
-
Kla Schools Brickell
- Elementary
- Grades 2-3
- 0.36 mi. away
- NOT AVAILABLE
- 600 Sw 1st Ave, Miami, FL 33130
-
International Christian School
- Elementary
- Grades 2-13
- 0.39 mi. away
- NOT AVAILABLE
- 609 Brickell Ave, Miami, FL 33131
-
La Prima Casa Montessori
- Elementary
- Grades 2-3
- 0.52 mi. away
- NOT AVAILABLE
- 1770 Brickell Ave, Miami, FL 33129
-
Gordon School Of Beth David Congregation
- Elementary
- Grades 2-10
- 1.11 mi. away
- NOT AVAILABLE
- 2625 Sw 3rd Ave, Miami, FL 33129
-
The Gordon School Of Beth David Congregation
- Elementary
- Grades 2-10
- 1.11 mi. away
- NOT AVAILABLE
- 2625 Sw 3rd Ave, Miami, FL 33129
-
La Prima Casa Montessori School
- Elementary
- Grades 2-8
- 1.18 mi. away
- NOT AVAILABLE
- 2733 Sw 3rd Ave, Miami, FL 33129
-
Lincoln-marti Schools #01
- High
- Grades 2-17
- 1.24 mi. away
- NOT AVAILABLE
- 931 Sw 1st, Miami, FL 33130
-
Lincoln-marti Community Agency 01-931
- Elementary
- Grades 2-2
- 1.24 mi. away
- NOT AVAILABLE
- 931 Sw 1st St, Miami, FL 33135
-
Sts Peter & Paul School
- Elementary
- Grades 2-13
- 1.27 mi. away
- NOT AVAILABLE
- 1435 Sw 12th Ave, Miami, FL 33129
-
Lincoln-marti Schools # 10
- High
- Grades 6-17
- 1.32 mi. away
- NOT AVAILABLE
- 1001 Sw 1st St, Miami, FL 33130
-
Tamiami United Methodist Daycare & Elem School
- Elementary
- Grades 2-9
- 1.55 mi. away
- NOT AVAILABLE
- 726 Sw 14th Ave, Miami, FL 33135
-
Immaculata-la Salle High School
- Middle
- Grades 14-17
- 1.79 mi. away
- NOT AVAILABLE
- 3601 S Miami Ave, Miami, FL 33133
-
Village Montessori Day School
- Elementary
- Grades 2-3
- 1.81 mi. away
- NOT AVAILABLE
- 1414 Coral Way, Miami, FL 33145
1100 Millecento condo residences in Brickell
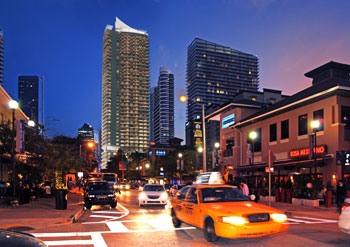
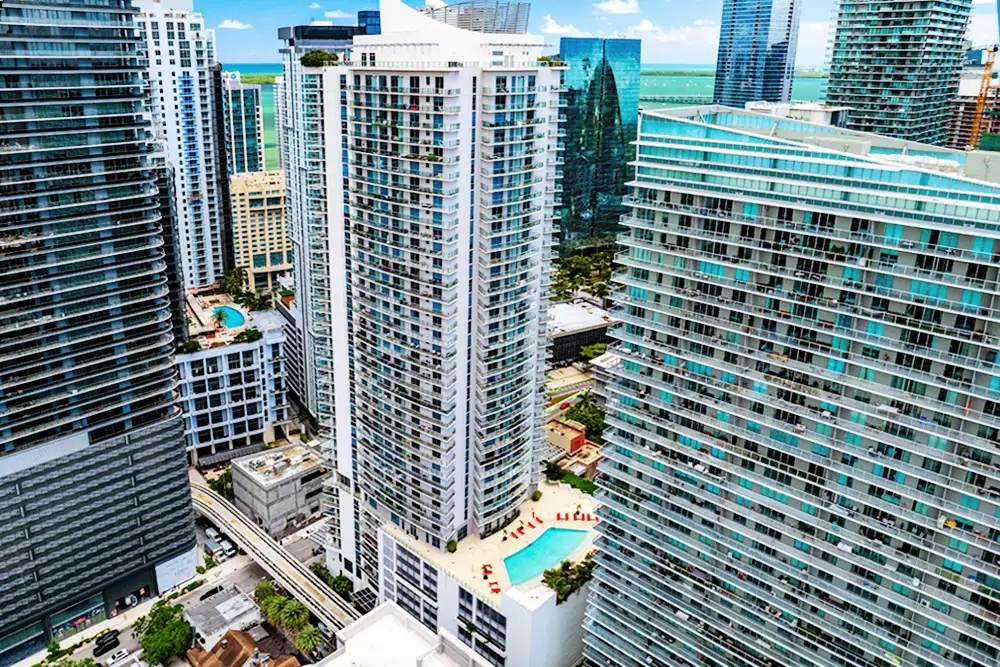
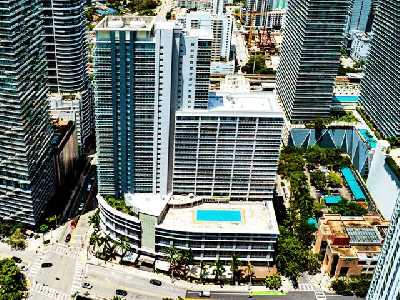
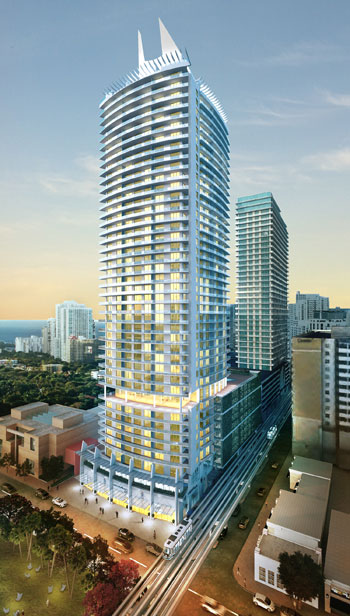 1100 Millecento is a 42-story new construction development with 382 luxury condominium residences. This tower marks Pininfarina's first residential design in the U.S. which combines the best of Italian design with the exquisite architecture of Carlos Ott and the experience of The Related Group. Expansive floor-to-ceiling windows, glass railing terraces, stunning city and bay views - welcome to urban utopia. Just outside your door, the charms of Brickell beckon. lush parks, monuments, works of art, and historic sites all coexist alongside some of Miami's most recognizable buildings and architecture.
Location
Located in the heart of Brickell, Miami's vibrant financial and urban center, Millecento will rise just steps from Mary Brickell Village and the upcoming four million square foot Brickell CitiCentre, embracing and furthering a Brickellite culture set in motion by Related over the past decade.
1100 Millecento is located in the heart of the prestigious Brickell downtown shops, restaurant, nightclubs, and more. Just east of Millicento, there is the thriving energy and pace of Mary Brickell Village, Brickell Avenue, Biscayne Bay and the upcoming Brickell CitiCentre – a 4-million-square-foot world-class, high-end shopping, entertainment and business complex. To the east lies the striking profile of the all-new Miami Marlins baseball stadium and the University of Miami/Jackson Medical Campus. - Millecento will be the vantage point for seeing Miami's future unfold.
Building Features and Amenities:
- Located in the heart of Brickell, Miami's vibrant financial district, steps away from the hub of restaurants, shops and entertainment venues of Mary Brickell Village and the upcoming Brickell CitiCrentre
- Sophisticated interior design by legendary Italian luxury design firm of Pininfarina; celebrated for the exquisite lines of Maserati, Ferrari and Rolls Royce
- Extraordinary architectural design by internationally acclaimed Carlos Ott, made famous by his design of the Opera de Ia Bastille in Paris and innumerable notable projects throughout the world. He is best known in South Florida for his highend iconic condominium developments of Jade Beach, Jade Ocean and Artech
- Urban lifestyle comforts planned for the street level retail spaces such as a Pininfarina Cafe, a bookstore and other specialty shops
- Elegant double volume entrance lobby exquisitely appointed with sleek Italian furniture and finishes
- Elevated 9th floor level Club Citta resort deck fully loaded with a heated pool and spa and beautifully landscaped sun terrace
- Elegant clubhouse with stunning city views, billiards, catering kitchen and multimedia facilities
- State-of-the-art fully equipped fitness center with cardio theatre overlooking the pool deck resort area
- Health spa with men and women's steam and sauna facilities
- Private screening room with state of the art audio visual equipment and theater-style seating
- Exclusive 43rd floor Cielo Club amenities deck with private cabanas and infinity pool overlooking dramatic views of
Biscayne Bay and the city skyline - Access to the exclusive Club Mare on neighboring Key Biscayne; a private beach-front paradise to pair with Millecento's
ultimate urban enclave - Permanent installation of curated art collection throughout the building's public spaces
- Exclusive concierge staff and services with convenient mail and receiving desk
- 24-hour complimentary valet parking and secured parking garage
- High-speed internet access in all public areas
- 24-hour attended security services and controlled access
- High-speed elevators
- The latest in "Smart Building" technology, featuring wireless touch screen control pad, linking residents to building
amenities
Residence Features:
![Millecento by Pininfarina new construction DAY]() Open-concept contemporary floor plans featuring spacious studios and several choices of one bedrooms and twobedroom
Open-concept contemporary floor plans featuring spacious studios and several choices of one bedrooms and twobedroom
residences with designer wall-to-wall carpeting throughout living, dining & bedrooms- Wide private terraces with glass railings for unobstructed views, accessible from the living and bedroom areas of most residences
- Dazzling city views and partial Biscayne Bay views from select residences
- Energy efficient, tinted impact resistant floor to ceiling sliding glass doors and windows
- Smooth finished ceilings with heights from 9'0" in typical floors to 10' -0" in penthouse levels
- Spacious walk-in wardrobes in most residences
- Individually controlled energy efficient central air conditioning and heating systems
- Sprinkler fire-protection system
- Advanced Technology "Smart Building" pre wired for Wi-Fi high speed internet, data/voice cable TV access
- Optional designer finishes packages available
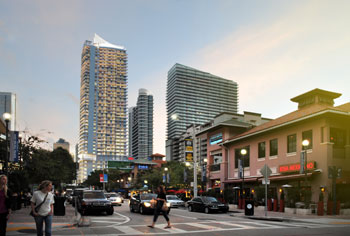 Open-concept contemporary floor plans featuring spacious studios and several choices of one bedrooms and twobedroom
Gourmet Kitchens:
![Millecento by Pininfarina new construction NIGHT]() A premium selection of contemporary European style cabinetry
A premium selection of contemporary European style cabinetry- Imported stone counter tops with convenient breakfast bar in most residences
- Stainless steel appliance package with refrigerator/ freezer, stove glass cooktop, built-in oven, multi-cycle whisper quiet
dishwasher, built in microwave with integrated vent hood and stackable washer and dryer - Double stainless steel under-mount sink, with single-lever European-style pullout faucet sprayer
- Imported designer porcelain tile floors
 A premium selection of contemporary European style cabinetry
Bathroom Features:
- European style cabinetry with exceptional detailing
- Imported stone counter tops
- Full size vanity mirrors with designer lighting
- Floors and wet walls clad in imported designer porcelain tile
- Designer bathroom fixtures and accessories
- Spacious soaking tub and glass enclosed shower
 FLOORPLANS
Download Millecento floor plans
For more information call 305-751-1000 today
Overview of Residences Floor Plans
Model A - Lines 01 & 10 - 2 Bedrooms, 2 Baths - Levels 3 to 42
Corner residences with stunning northeast or southeast exposure, oversized living dining area and wrap around terrace with
access from both the great room and the master bedroom. Generous entrance foyer. Spacious walk-in closet in the master
bedroom and shower and soaking tub in the master bathroom. Access to secondary bathroom from both the second bedroom
and entrance hallway serving as well as a powder room/guest bathroom. Open L-shaped floor plan kitchen layout with
convenient island for eating and entertainment.
Enclosed A/C: 1,245 sq ft
Terrace: 187 sg ft
Total: 1,432 sq ft (133 sq m)
Model B - Line 11 - 2 Bedrooms + Den, 2 Baths - Levels 3 to 42
Split bedroom floor plan with direct eastern exposure featuring a wide terrace with access from the great room and both
bedrooms. Convenient den off the entrance foyer with access to second bathroom, making it an ideal room for overnight guests.
Spacious walk-in closet in the master bedroom and double closets in the secondary bedroom. Shower and soaking tub in the
master bathroom. Open floor plan kitchen layout with convenient island for eating and entertainment.
Enclosed A/C: 1,270 sq ft
Terrace: 192 sg ft
Total: 1,462 sq ft (136 sq m)
Model C - Line 03 - 1 Bedroom + Den, 1 Bath - Levels 10 to 42
Stunning city views from direct Southern exposure from the great room and bedroom, both with direct access to the glass
balcony terrace. Convenient den off the entrance foyer with full closet space and direct access to the bathroom, making it an
ideal room for overnight guests. Open floor plan kitchen layout with convenient island for eating and entertainment.
Enclosed A/C: 940 sq ft
Terrace: 118 sg ft
Total: 1,058 sq ft (98 sq m)
Model C1 - Line 02 - 1 Bedroom + Den, 1 Bath - Levels 3 to 42
A slightly smaller version of Model C
Enclosed A/C: 903 sq ft
Terrace: 114 sg ft
Total: 1,017 sq ft (94 sq m)
Model D - Line 08 - 1 Bedroom, 1 Bath - Levels 10 to 42
Stunning north Downtown skyline views from the great room and also the bedroom, both with access to the glass balcony
terrace. Spacious walk-in closet in the bedroom and shower and soaking tub in the bathroom. Open floor plan kitchen layout
with convenient island for eating and entertainment.
Enclosed A/C: 840 sq ft
Terrace: 118 sq ft
Total: 958 sq ft (89 sq m)
Model 01- Line 09 - 1 Bedroom, 1 Bath - Levels 3 to 42
A slightly smaller version of Model D
Enclosed A/C: 808 sq ft
Terrace: 114 sq ft
Total: 922 sq ft (86 sq m)
Model E - Lines 05 & 06 - Studio, 1 Bedroom Convertible - Levels 10 to 42
Efficient studio easily convertible to a one bedroom with generous walk-in closet. West exposure overlooking the 9th floor pool amenities deck.
Enclosed A/C: 578 sq ft
Terrace: 107 sq ft
Total: 685 sq ft (64sq m)
Model F - Lines 04 & 07 - 2 Bedrooms, 1 Bath - Levels 10 to 42
Expertly laid out corner residence packs a super efficient 2 bedroom floor plan in less than 1,000 sq ft. Southwest or northwest
exposures afford stunning city views in every direction and overlooks the 9th floor pool deck.
Enclosed A/C: 950 sq ft
Terrace: 190 sq ft
Total: 1,140 sq ft (106 sq m)
FLOORPLANS
Download Millecento floor plans
For more information call 305-751-1000 today
Any Question about Admiral Port?

-
Apartments in Building
382
-
Floors in Building
42
-
Year Built
2015
-
Maintenance
$0.95 / ft2 ($10.23 / m2)
-
Min Condo Size
530 ft2 (49 m2)
-
Max Condo Size
1195 ft2 (111 m2)
Developer
The Related Group of FloridaArchitect
Carlos OttApartment Mix in Admirals Port
Total
382Studios
651 Bed
1402 Beds
1773 Beds
04+ Beds
0
Building Height
1542 ft.
143.30 m.
Building Policies
- Rental Policy:
- Long-term rentals only
- No Vacation or Short-term
- 2 times a Year, 6 Months minimum
- Lease after Purchase:
- Okay To Lease
- Pet Policy:
- Maximum 20 Lbs, Possible Restrictions
Each building’s cumulative property value is denoted on every listing to give a better idea of demand and luxury status. Curious about individual property value?
Click here to use Miami Residence’s
one-of-a-kind Instant Estimate tool.
Brickell
1100 Millecento is located in Brickell.
-
Apartments in Building
382
-
Floors in Building
42
-
Year Built
2015
-
Maintenance
$0.95 per ft2
($10.23 per m2)
More in Aventura
Buildings Next Door
Look for condo in neighboring buildings

Also in Aventura