
Village Coral Gables apartments for sale and rent
535 Santander Ave, Coral Gables, FL 33134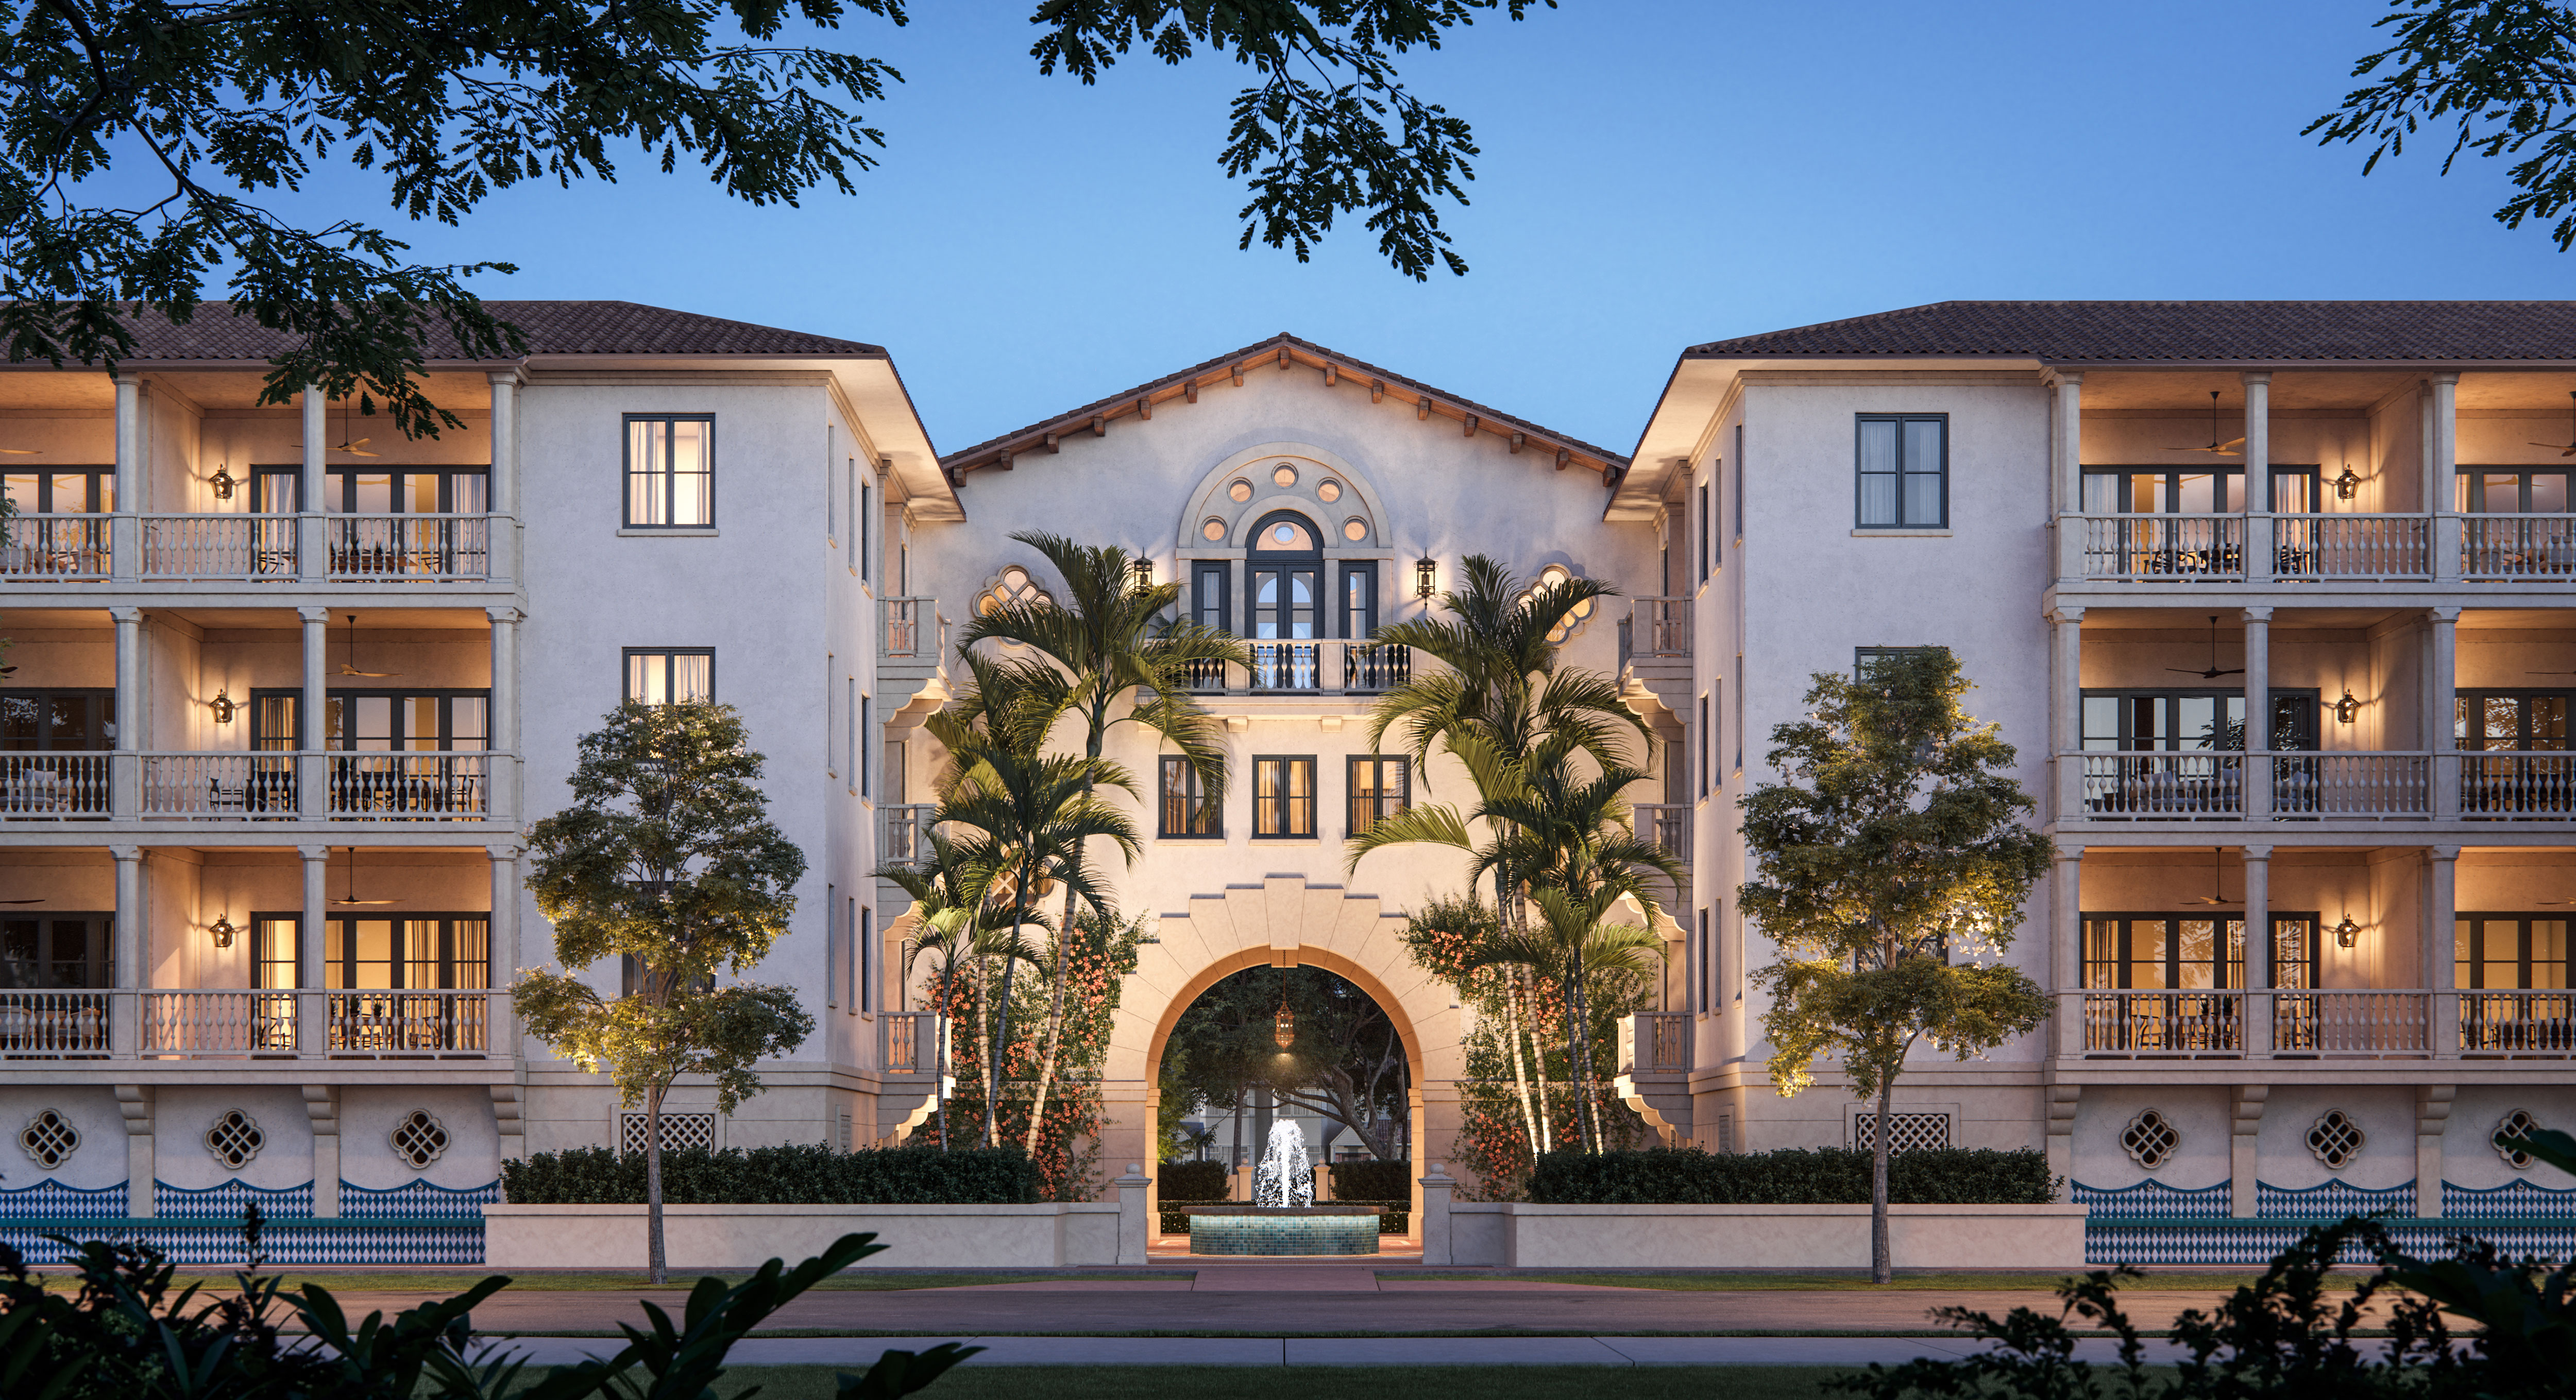
The Village535 Santander Ave, Coral Gables, FL 33134
- 48Total Units
- 3Floors
- 2025Delivery
- $2MStarting Price
- View on Map: 535 Santander Ave, Coral Gables, FL 33134
- Prices: $2M - $3.8M
- Maintenance: $0.90 per sq.ft.
- Residences: 2,3,4 Bedrooms
- Square Feet Range: 1,698 - 3,246 sq.ft \ 158 - 302 sq.m
- Architect: De La Guardia Victoria Architects & Urbanists
- Interior Designer: Jenny Ducret & Roxana Victoria
- Developer: MG Developer
Any questions about Village Coral Gables?
The Village Floor Plans
For more information call 305 751-1000 today
Tranquil. Elegant. Exclusive. Introducing a celebration of luxury in the City Beautiful.
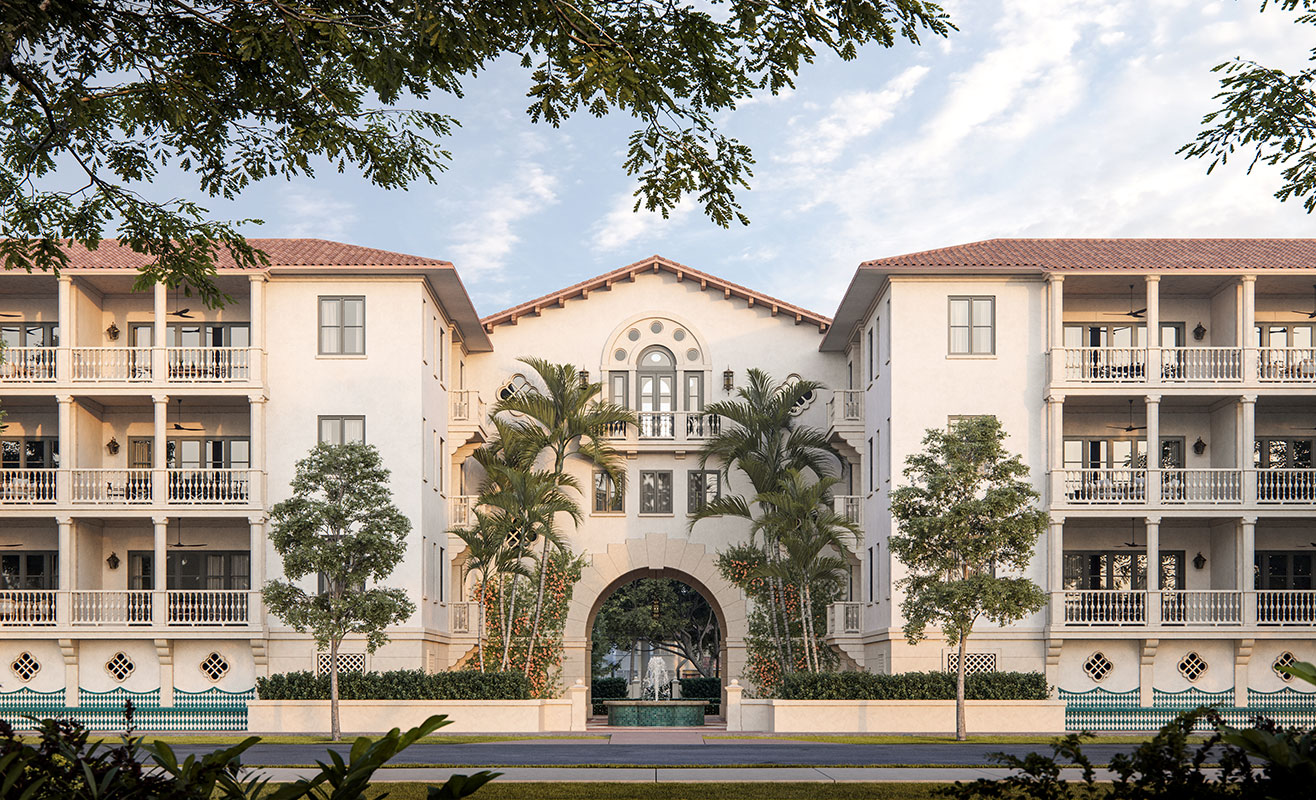
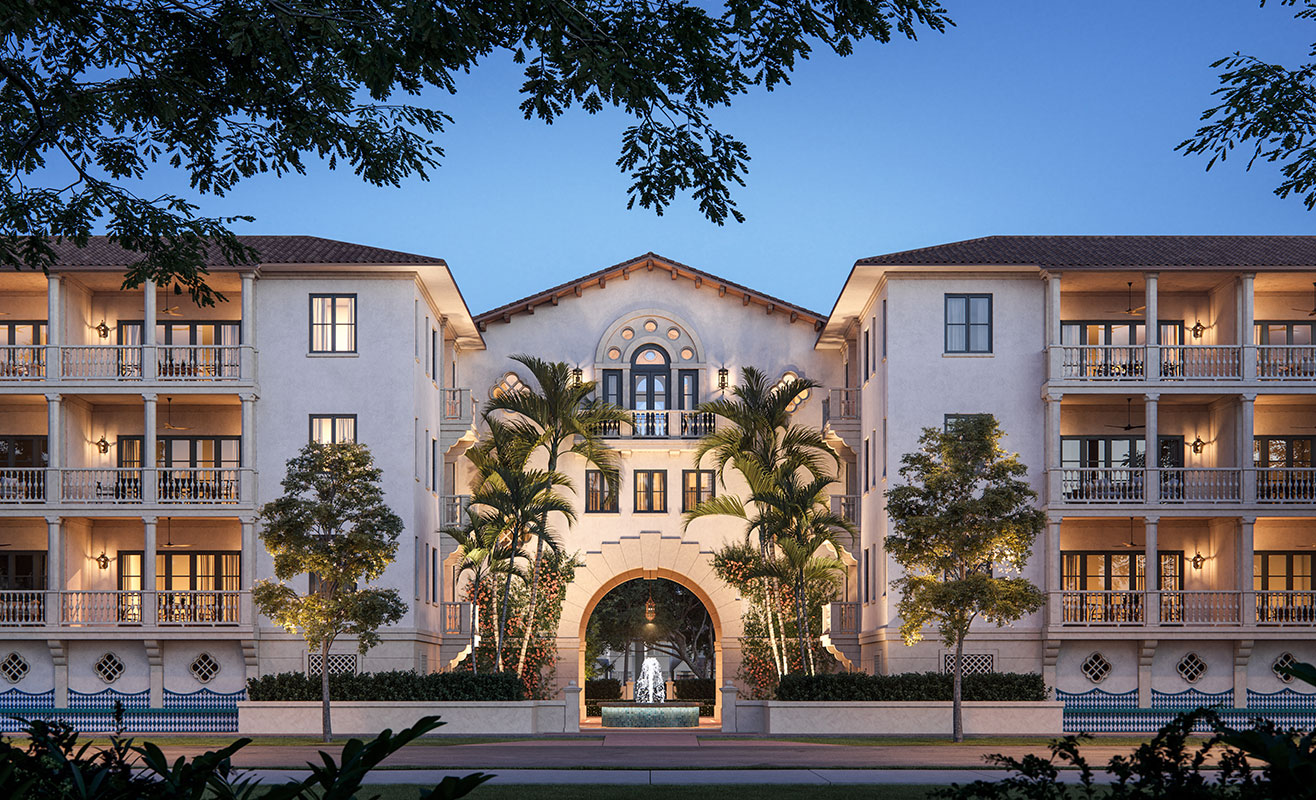
Built in the classic enclave of Coral Gables, “The Village at Coral Gables“ revives the legacy of the City’s first architectural icon. Inspired by George Merrick’s Spanish architecture, “The Village at Coral Gables” reflects the community’s past and present vision - “The Village Project” - and offers 48 residences that are perfectly at home in their tropical surroundings.
Modern style meets unmatched elegance.
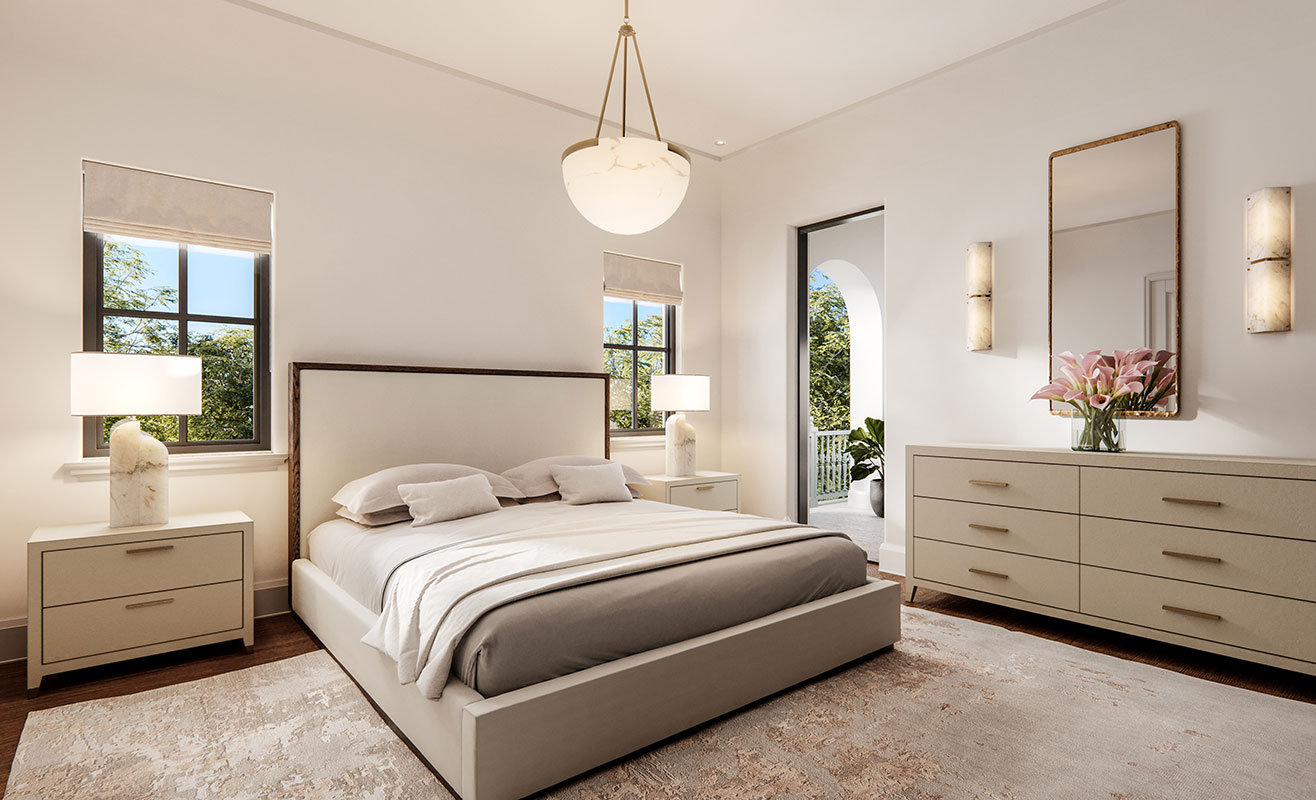
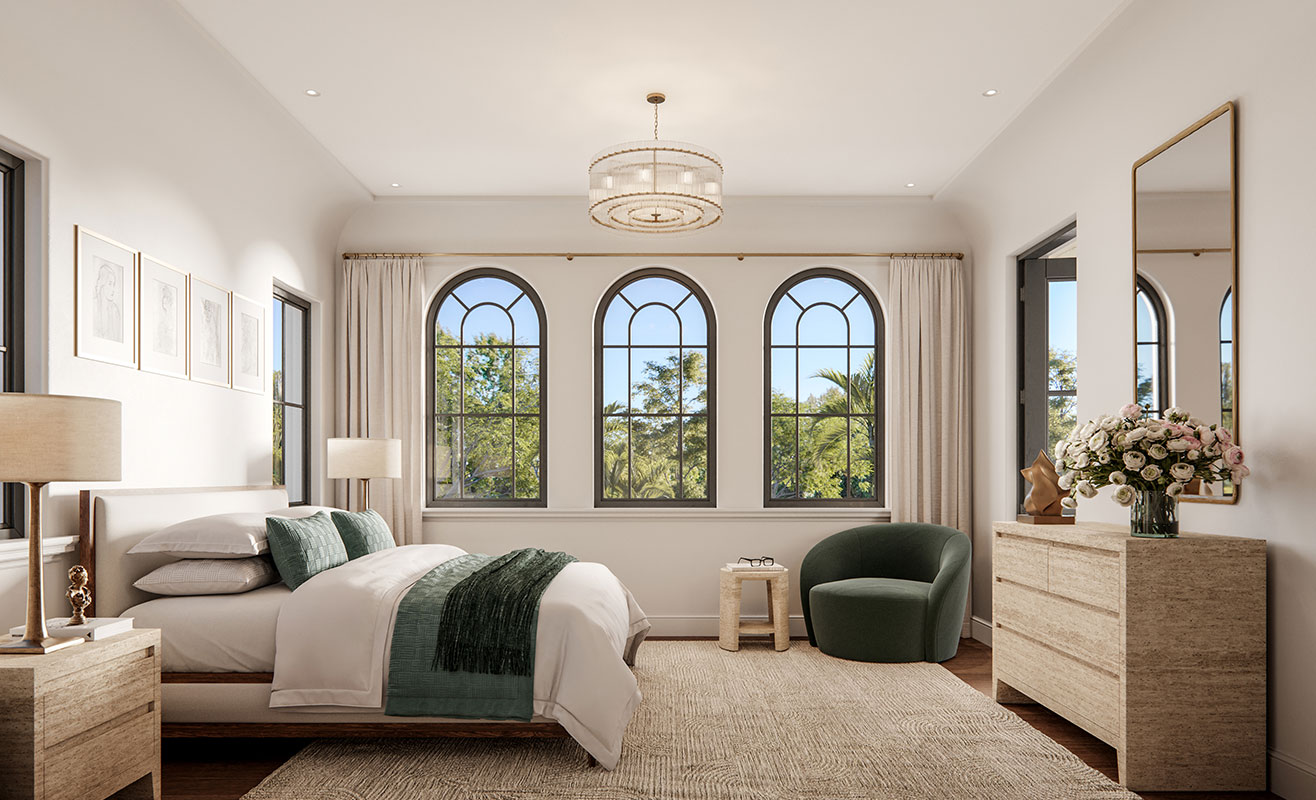
Here, timeless architecture and meticulously selected finishes are inspired by both the past and present, harmonizing with Coral Gables’ lush environment to create a one-of-a-kind experience. Residences range from two-bedroom flats to four-bedroom townhomes, achieving a delicate balance between homes and gardens, privacy and serenity.
Flats
Lofts
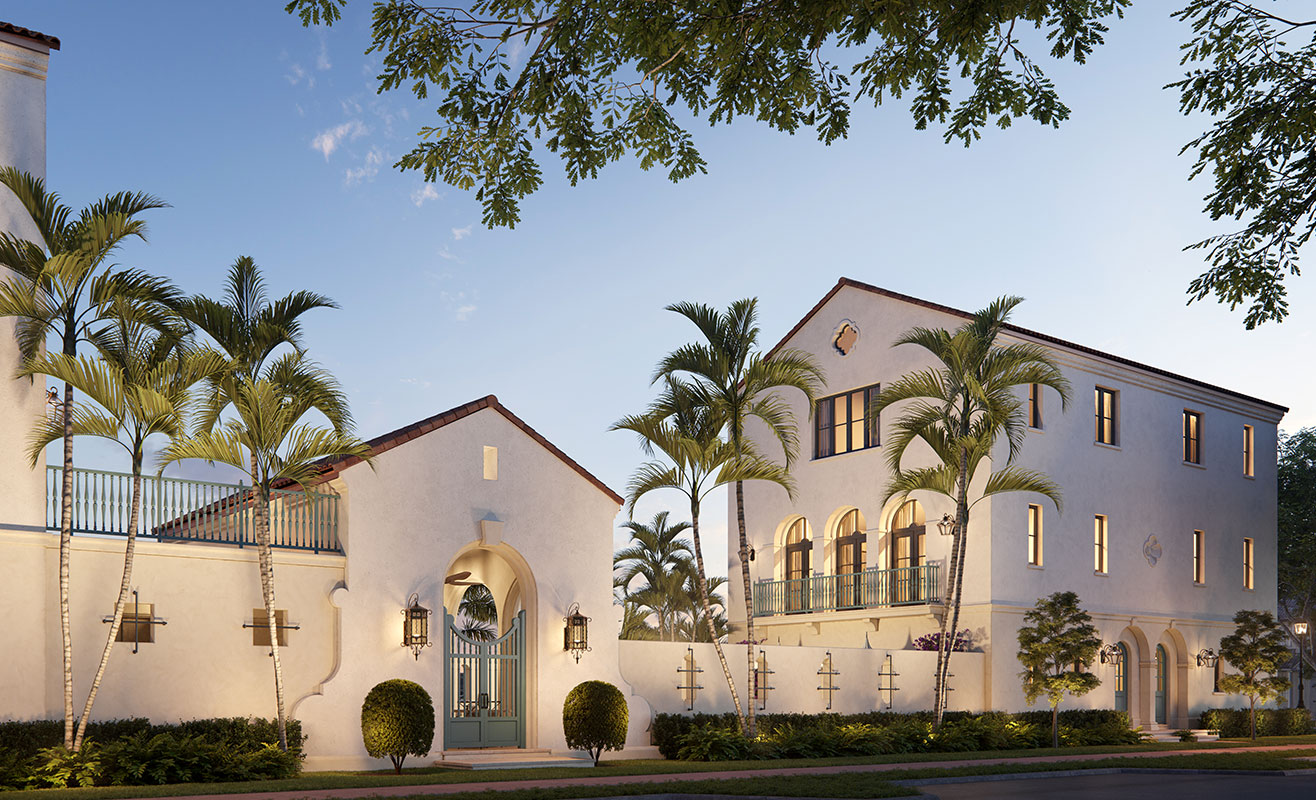
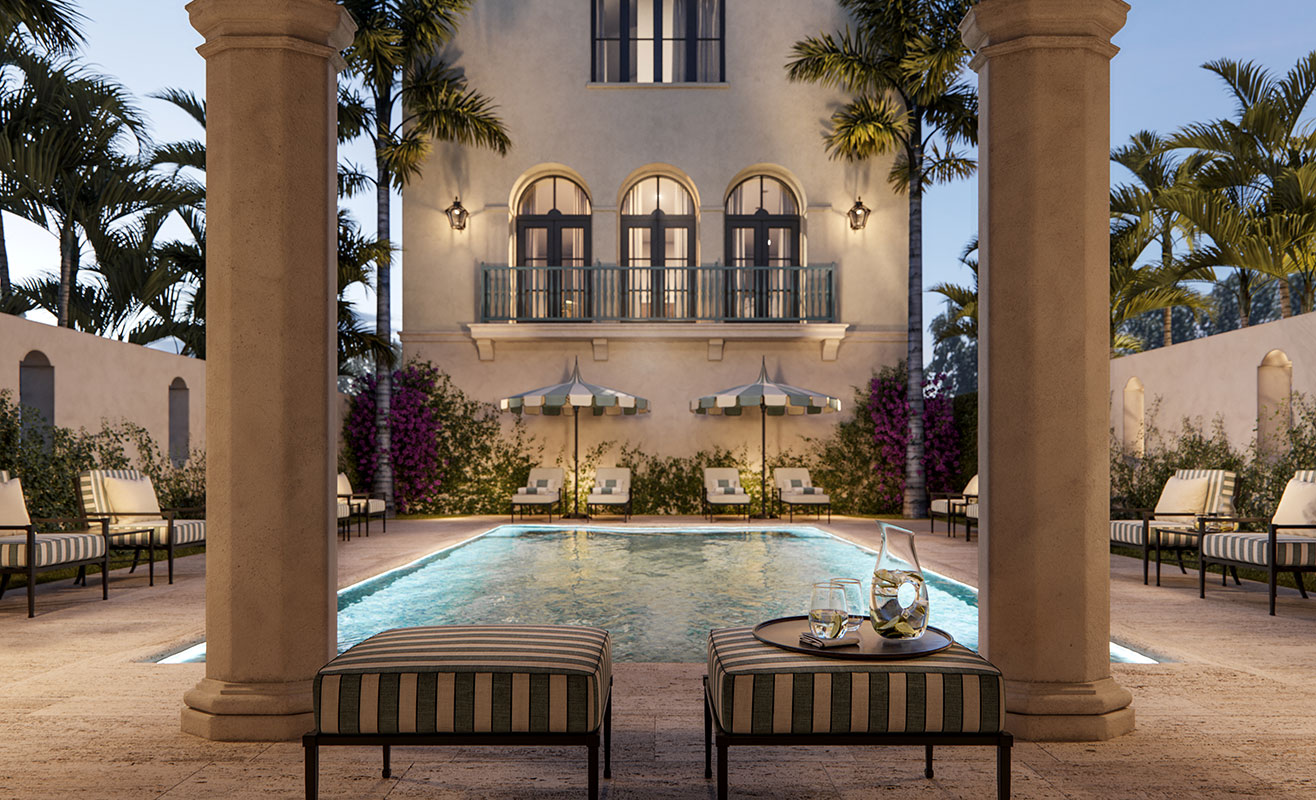
Townhomes
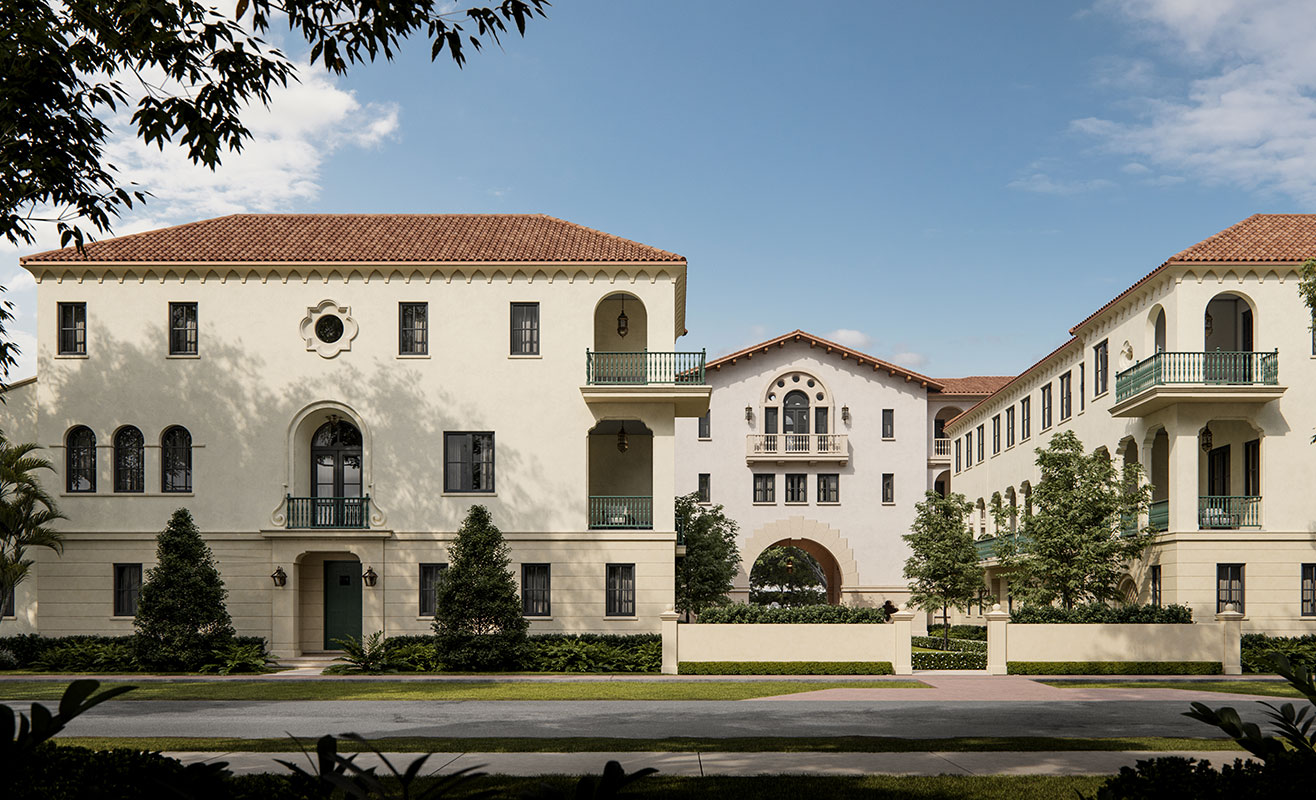
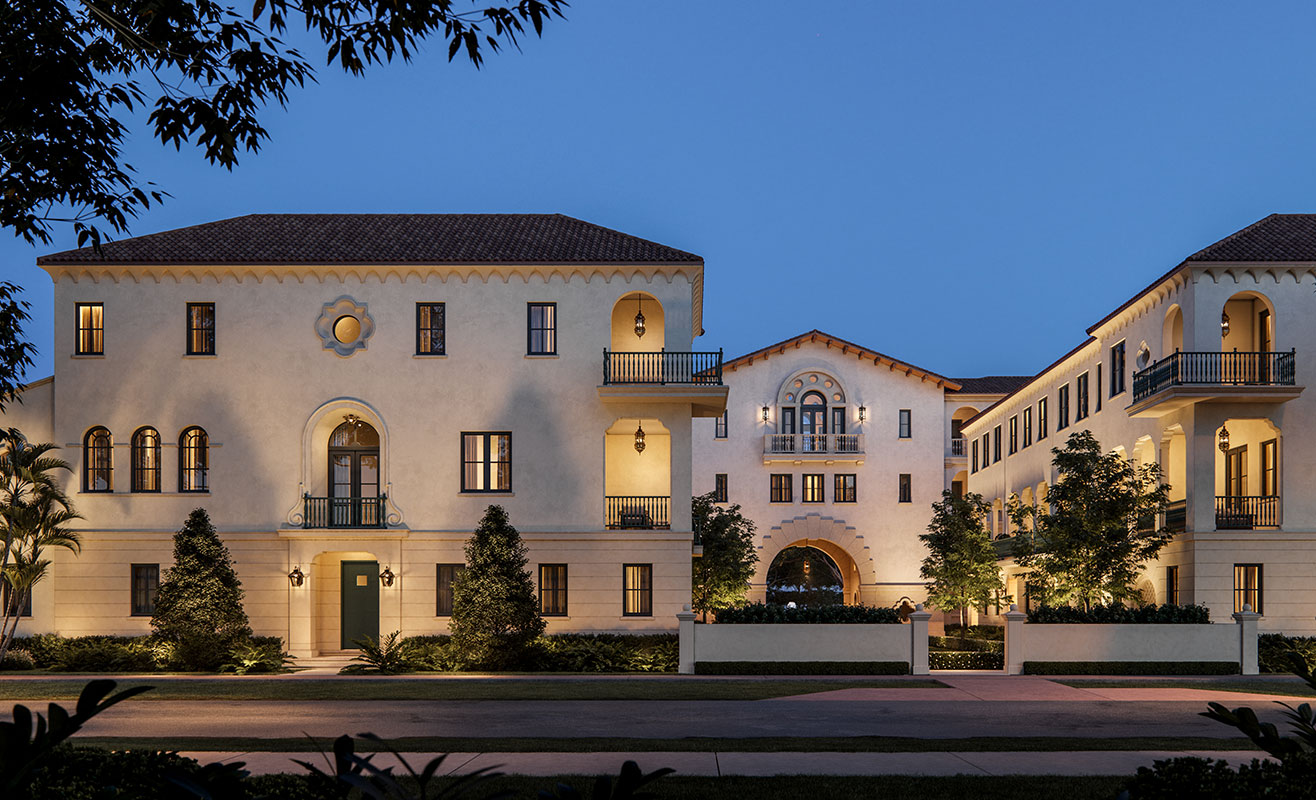
Villas
An iconic community.
Coral Gables is a deeply-rooted city of exceptional beauty, with a luxurious lifestyle that offers a sense of place, an air of history and a feeling of belonging. “The Village at Coral Gables” provides the privacy you desire, with easy access to Miami and the world beyond.
Located in the heart of the City Beautiful, “The Village at Coral Gables” is just steps away from the City’s business district, Miracle Mile, Riviera Country Club, and the Biltmore Hotel. With luxury boutiques, art galleries and elegant restaurants all close at hand, this new village is a privileged, idyllic setting—surrounded by greenery and tranquility, yet moments from everything.
The surrounding neighborhood is dotted with numerous glorietas—a hallmark of Coral Gables’ finest boulevards and a unique element of the Spanish Colonial style. These memorable vistas pair architecture, greenery and tropical flair to create viewpoints like nowhere else in Florida.
Located in the heart of the City Beautiful, “The Village at Coral Gables” is just steps away from the City’s business district, Miracle Mile, Riviera Country Club, and the Biltmore Hotel. With luxury boutiques, art galleries and elegant restaurants all close at hand, this new village is a privileged, idyllic setting—surrounded by greenery and tranquility, yet moments from everything.
The surrounding neighborhood is dotted with numerous glorietas—a hallmark of Coral Gables’ finest boulevards and a unique element of the Spanish Colonial style. These memorable vistas pair architecture, greenery and tropical flair to create viewpoints like nowhere else in Florida.
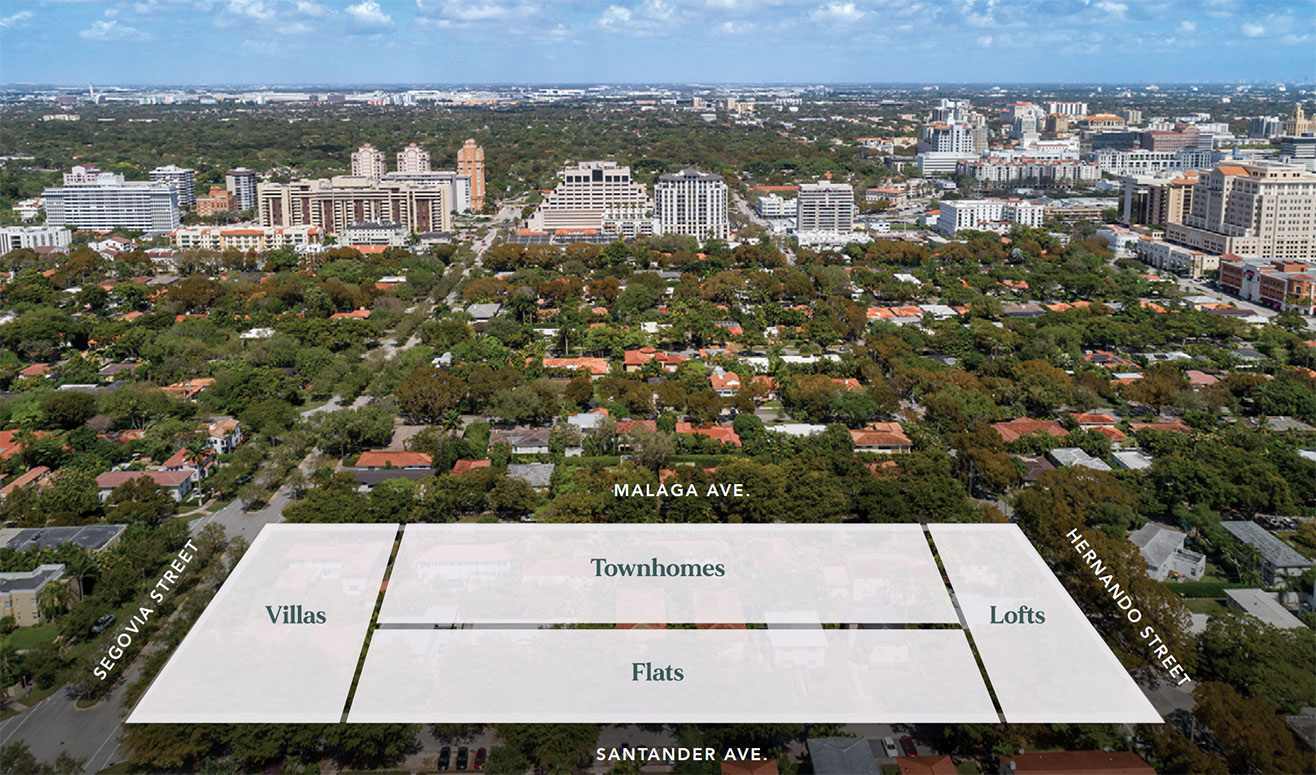
The Village Location
Amenities
- Garden courts with flower trees
- Courtyard with scallop fountain
- Glorieta fountains that brighten up the neighborhood
- Administration Building
- On street visitor parking spaces around Gables Village
- Pool with Pool House
- Club House
- Business Center
- Fitness Center
- Lounge
- Walkways through Gables Village
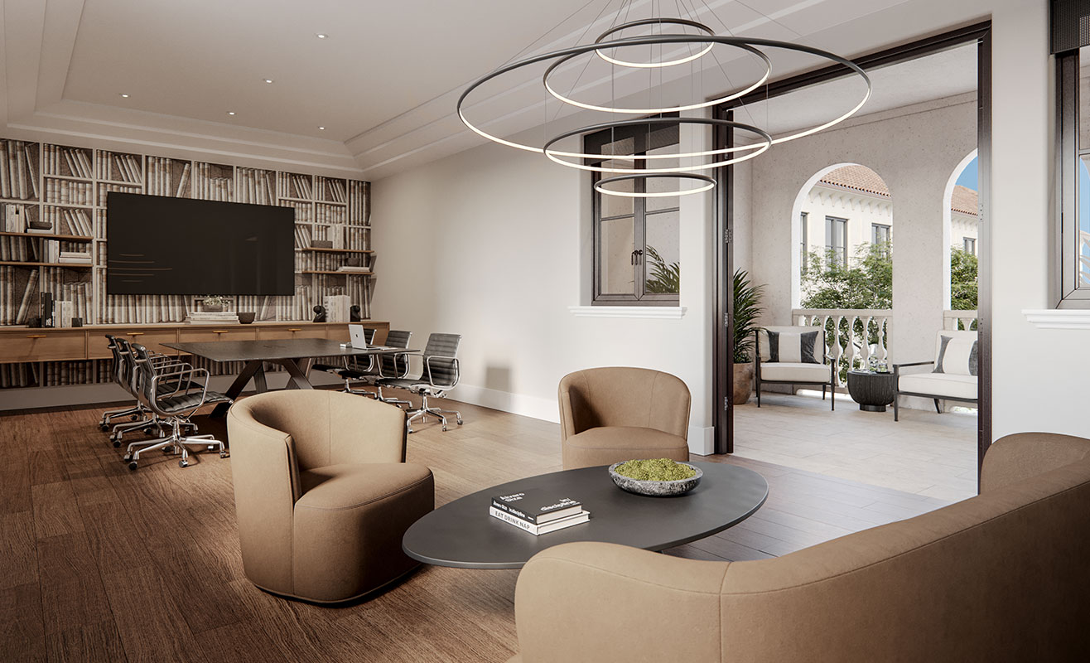
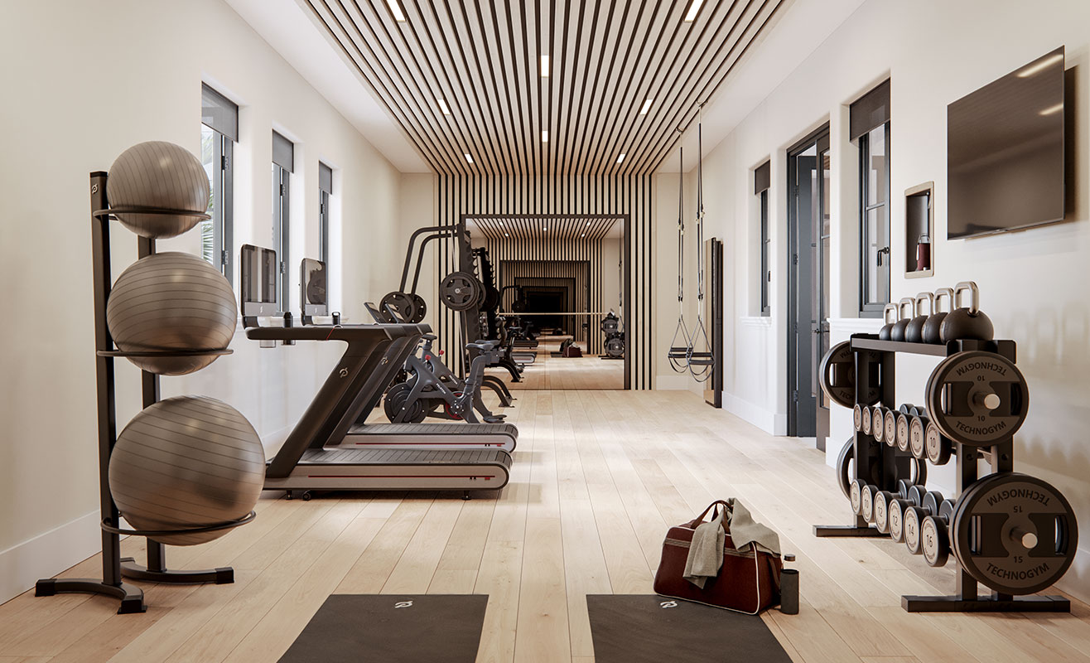
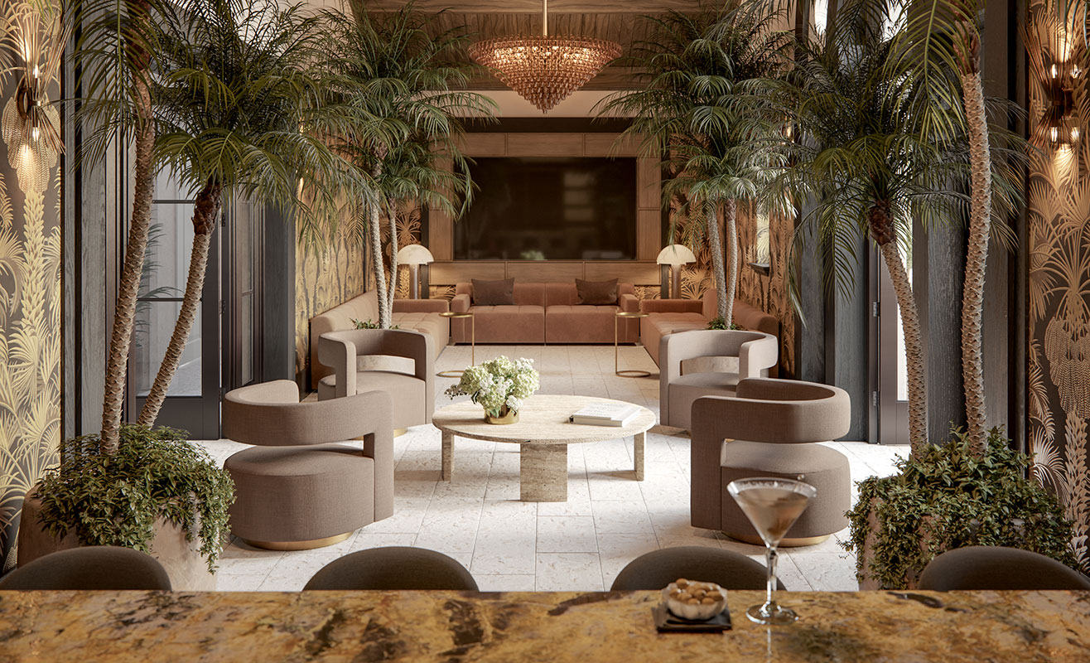
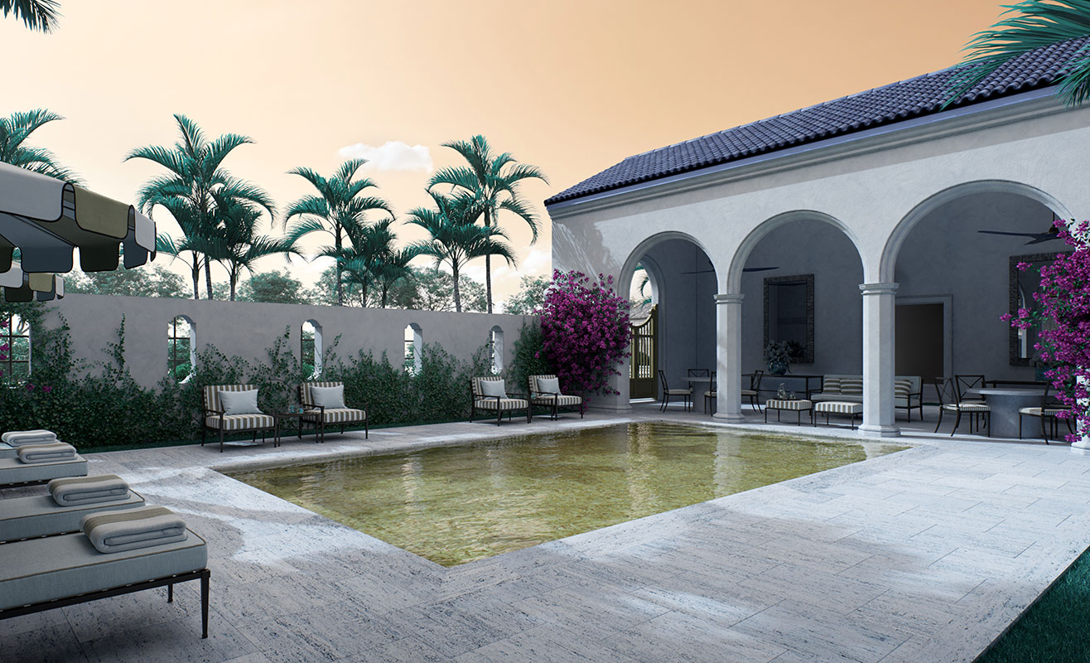
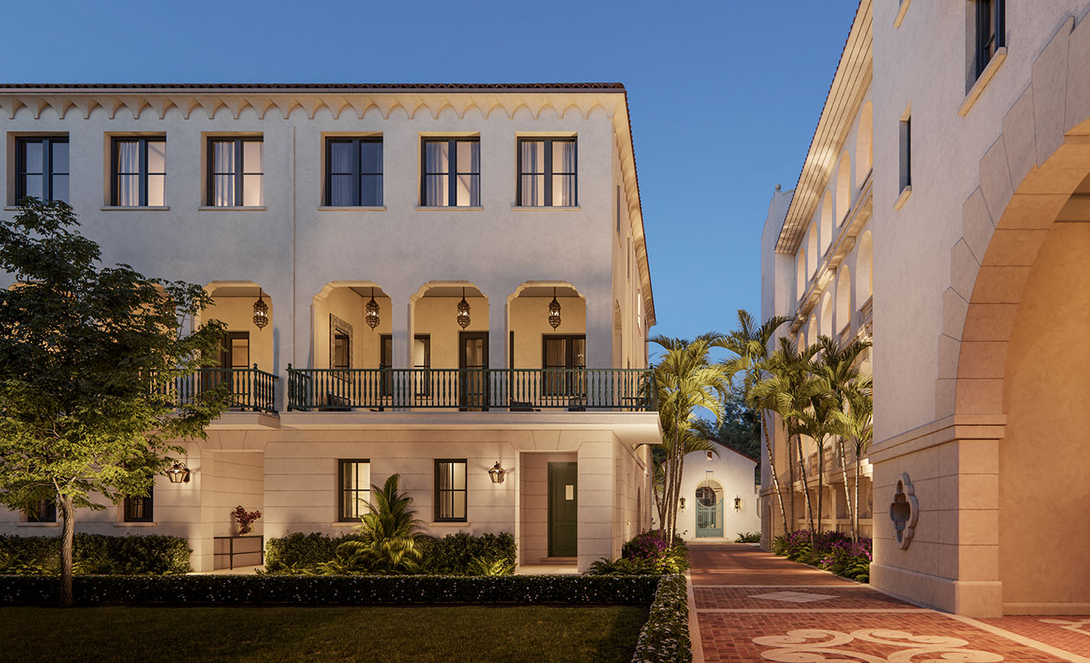
A tribute to the art of Living
In addition to breathtaking living areas and stylish interiors, the abundant common spaces of “The Village at Coral Gables” appeal to all lifestyles. The Village’s curated amenities exceed expectations, reflecting a sophisticated design that encompasses the beauty of the natural and built environments, promoting wellness and the art of luxury.
Superb scenery
The community’s love for nature is expressed through a delightful variety of garden spaces, lush green avenues, plazas, walkways, parks, and fountains for residents to revel in.
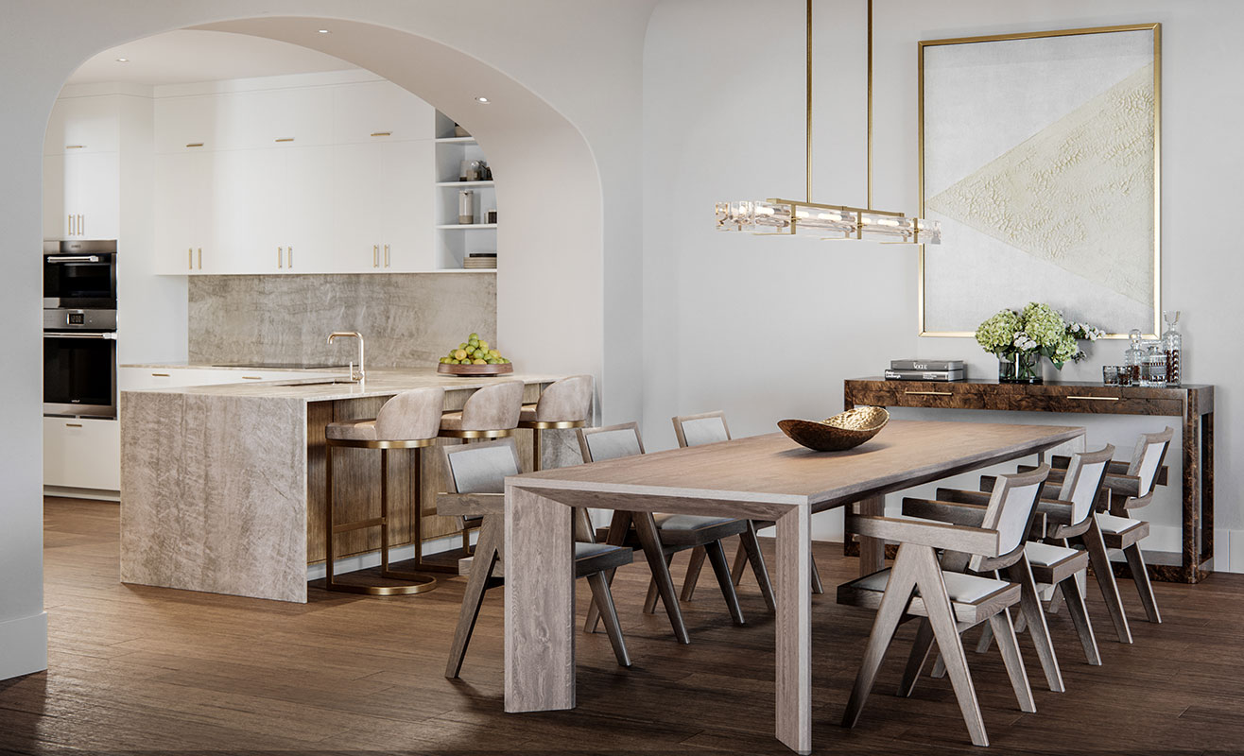
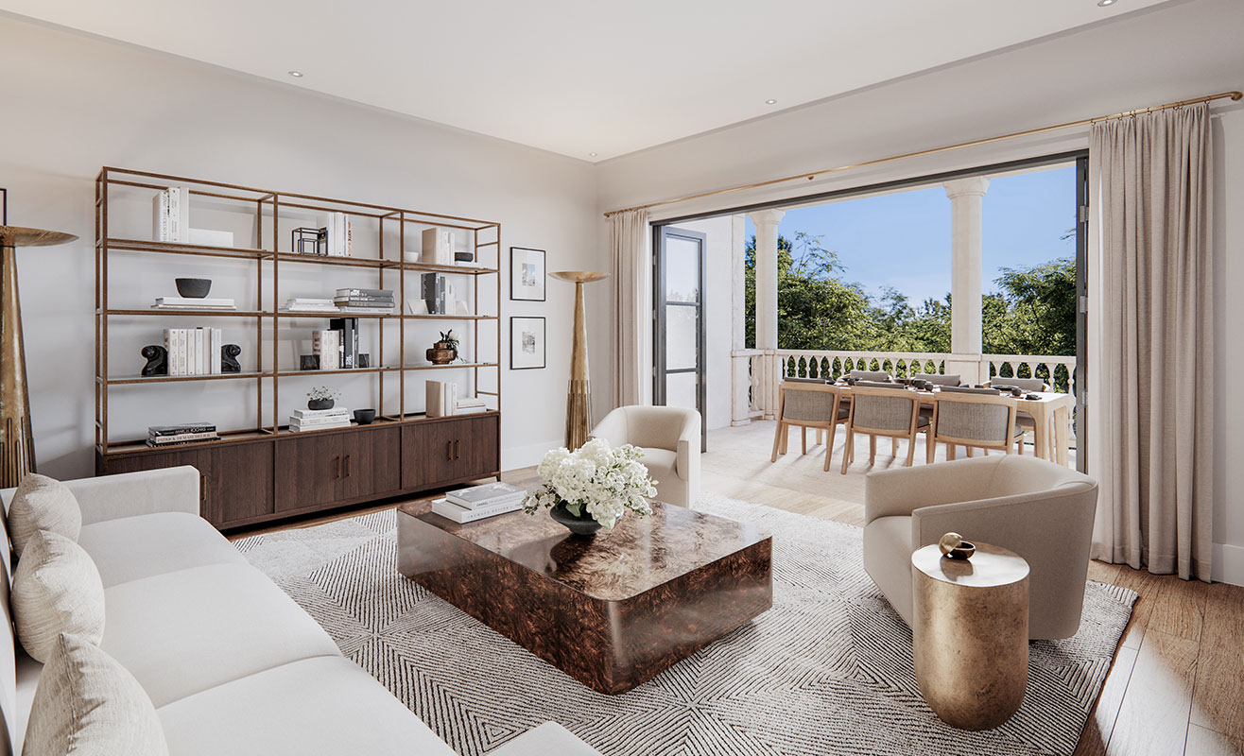
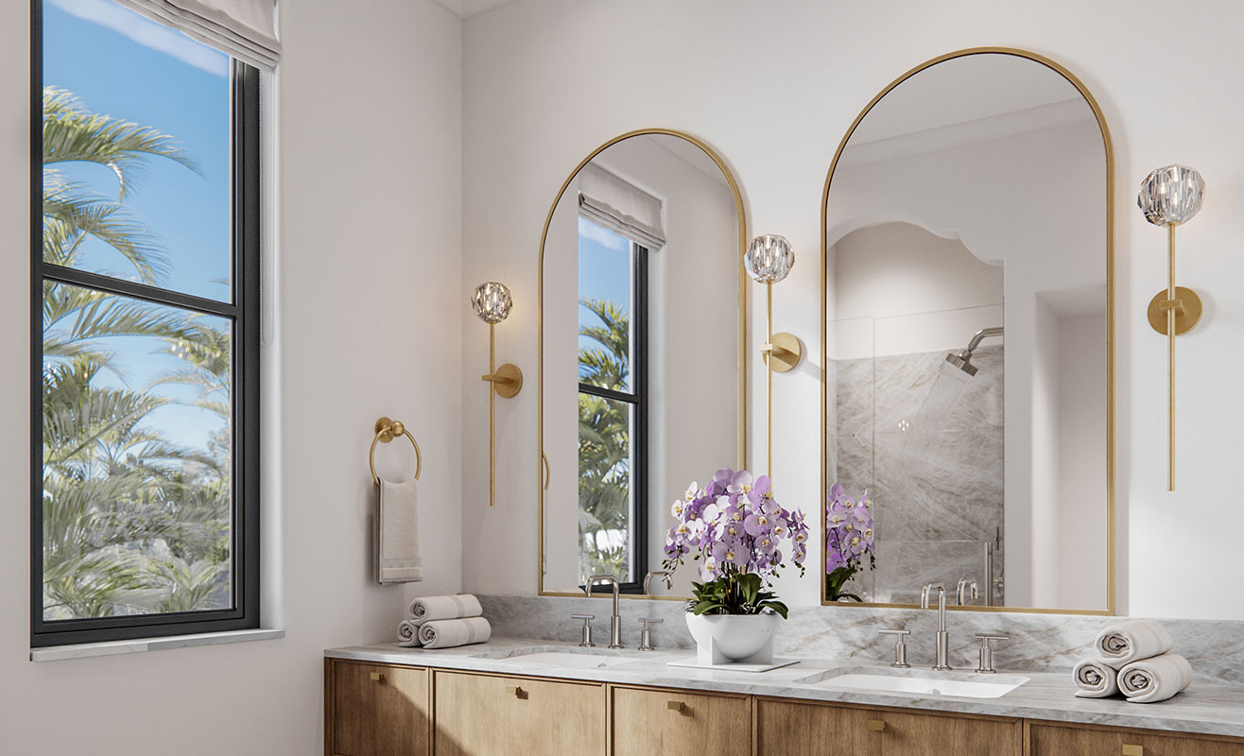
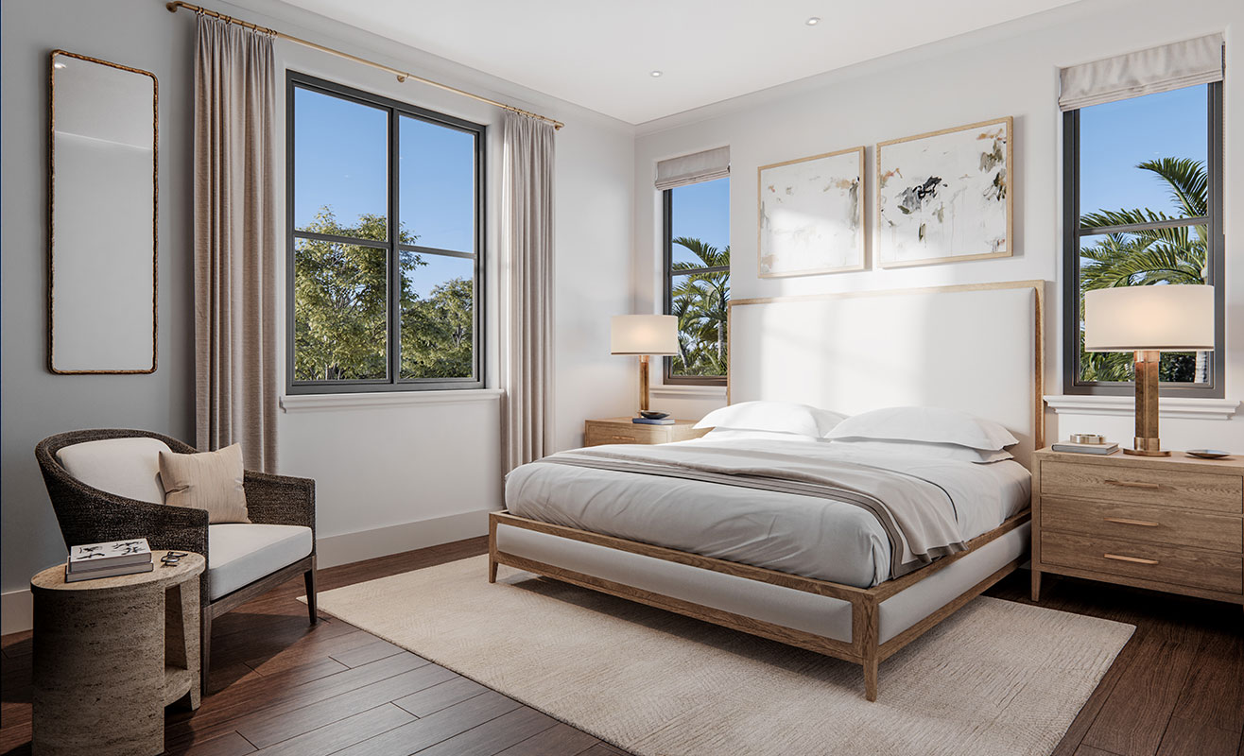
EXTERIOR FEATURES
Finishes
- Smooth painted stucco
- Cast aluminum balustrade
- Exterior iron lantern
- Elegant coral stone architectural details
- Brown clay barrel roof tile
Outdoor spaces
Spacious, elegant terraces bring abundant natural light and expand livable spaces
- Coral stone floors
- Covered outdoor spaces for entertaining
- Wide bi-fold door system that integrate the courtyard with the family room and kitchen
- Spacious, elegant and private terrace and balconies bring abundant natural light and expand livable spaces
- Walls in outdoor spaces for privacy
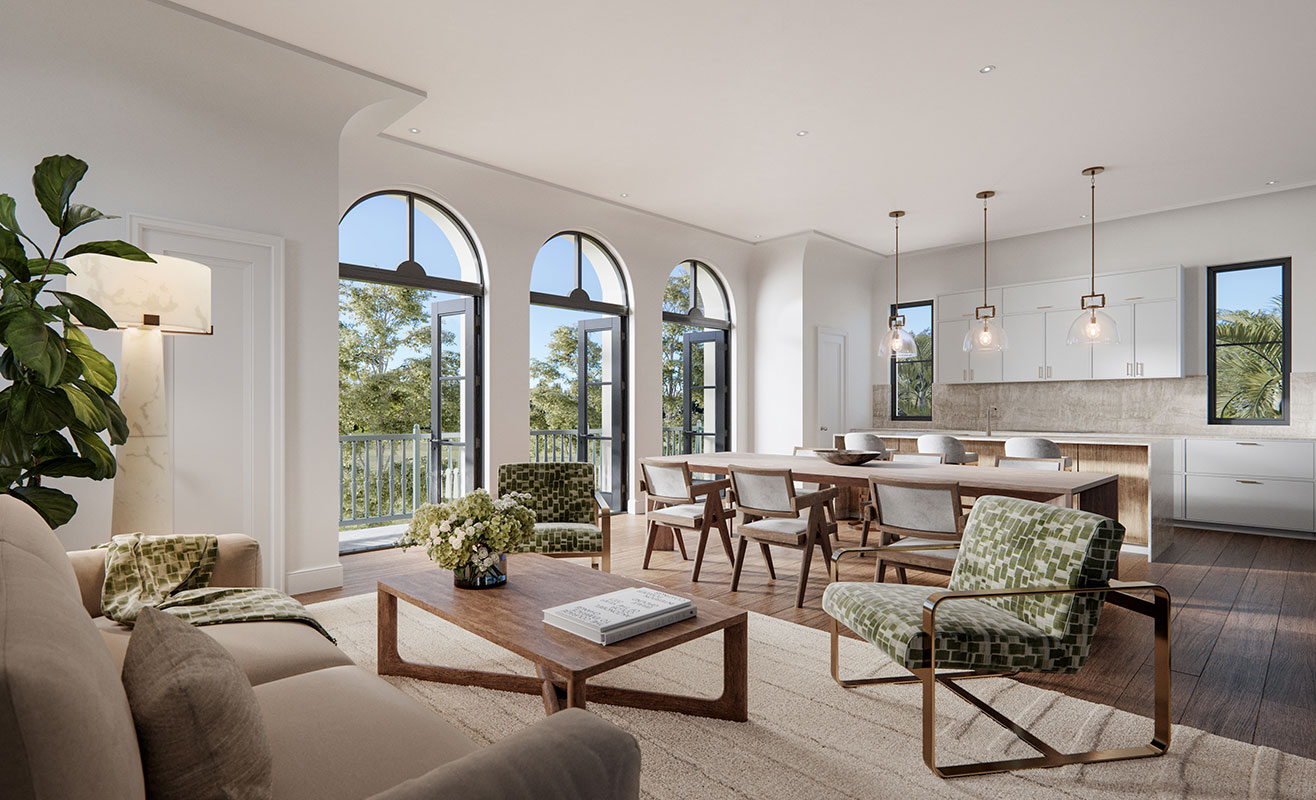
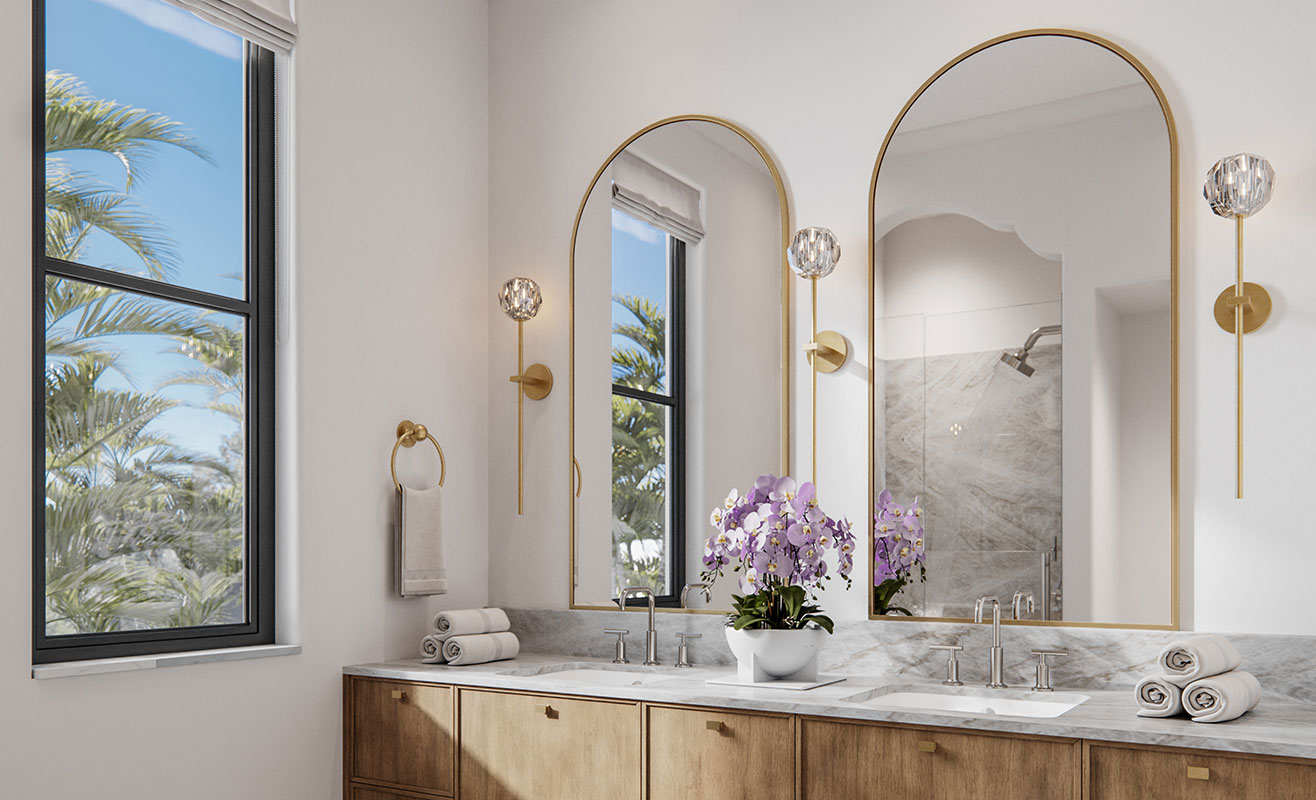
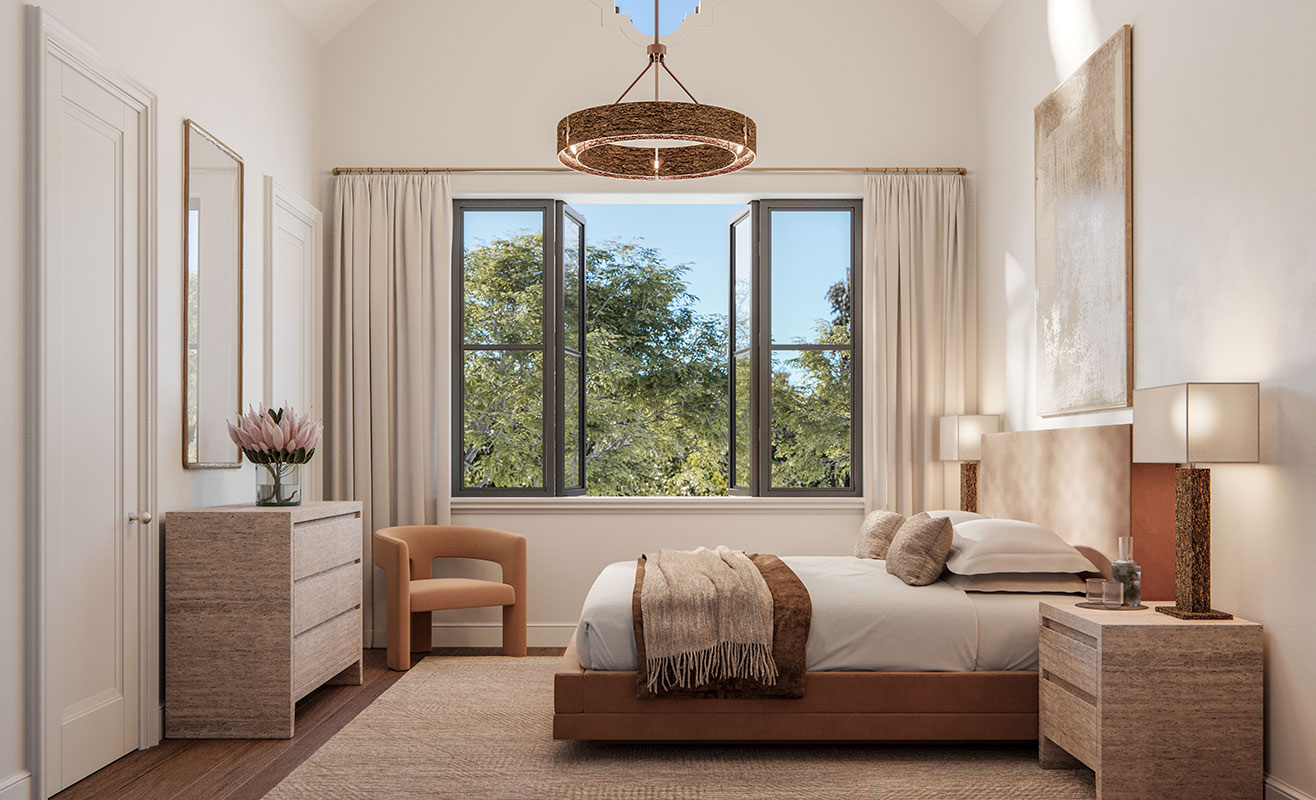
INTERIOR FEATURES
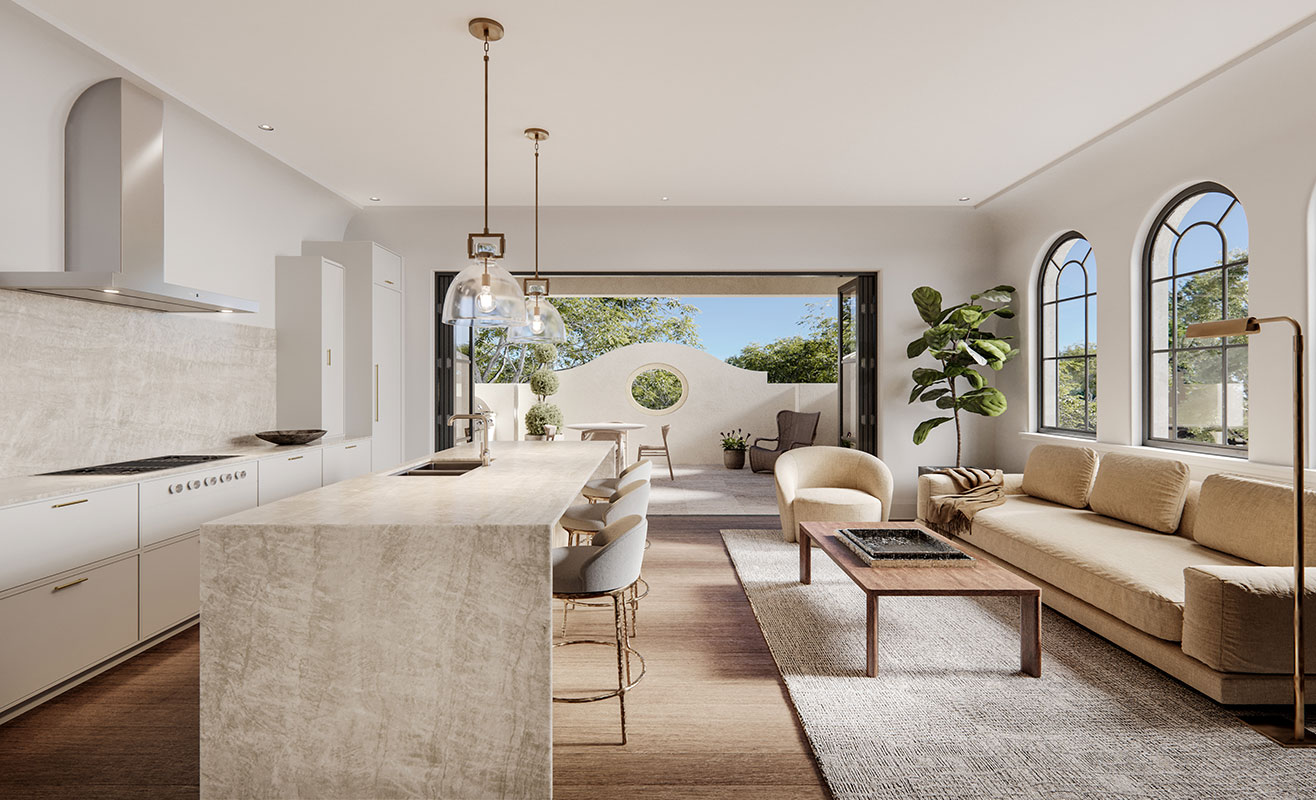
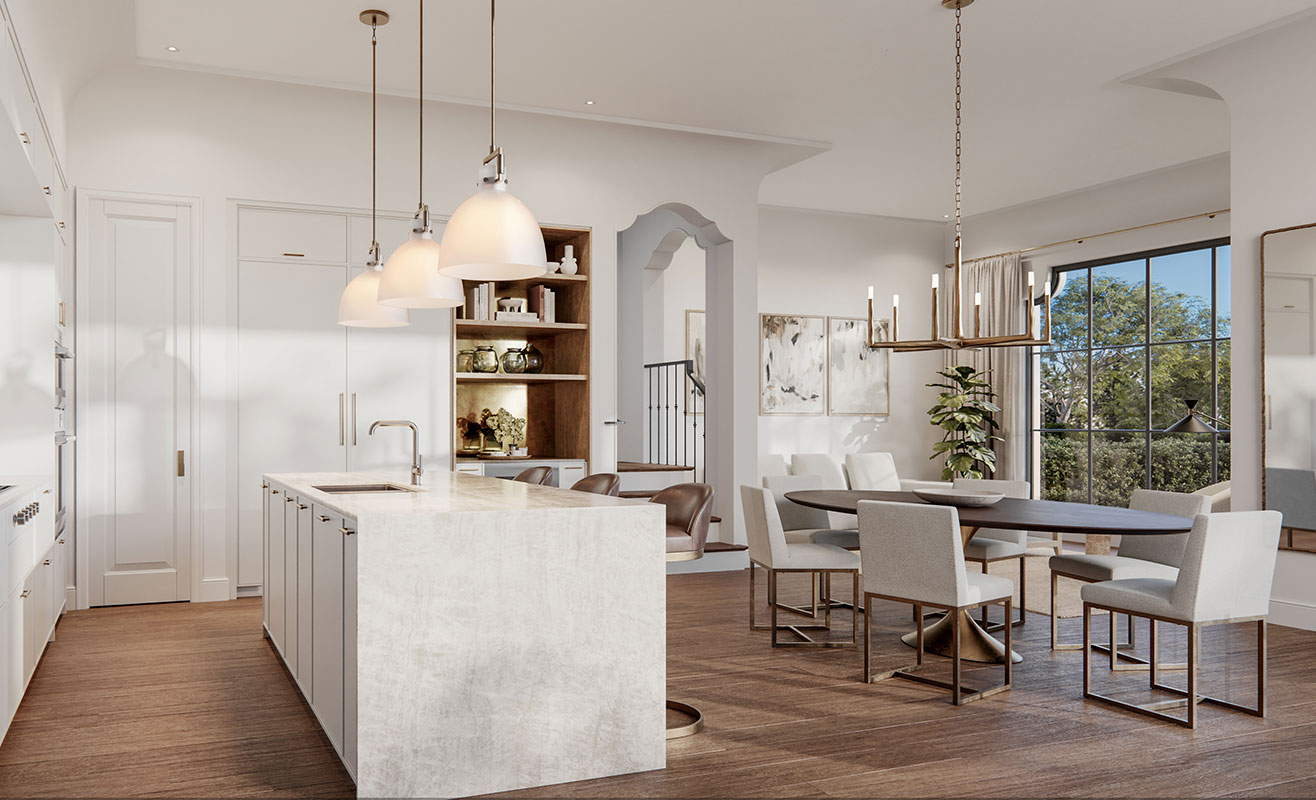
Kitchen and butler’s pantry
- Italian cabinets
- High end appliances
- Stone countertops and backsplash
- Undercount stainless steel sink
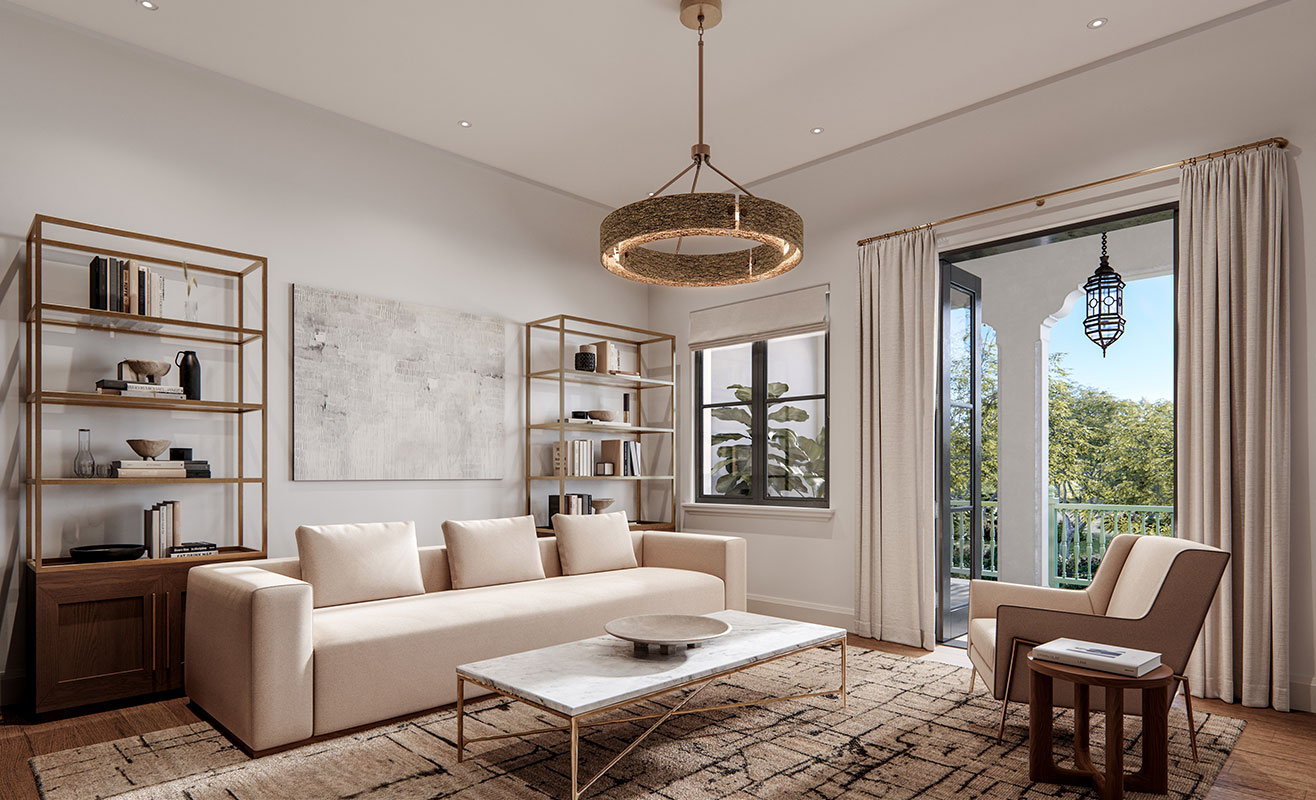
Door and windows
- High-end CGI hurricane rated windows and doors in bronze finish
- Wide bi-folding patio doors
- French doors with transoms
- Wood-plank front door finished
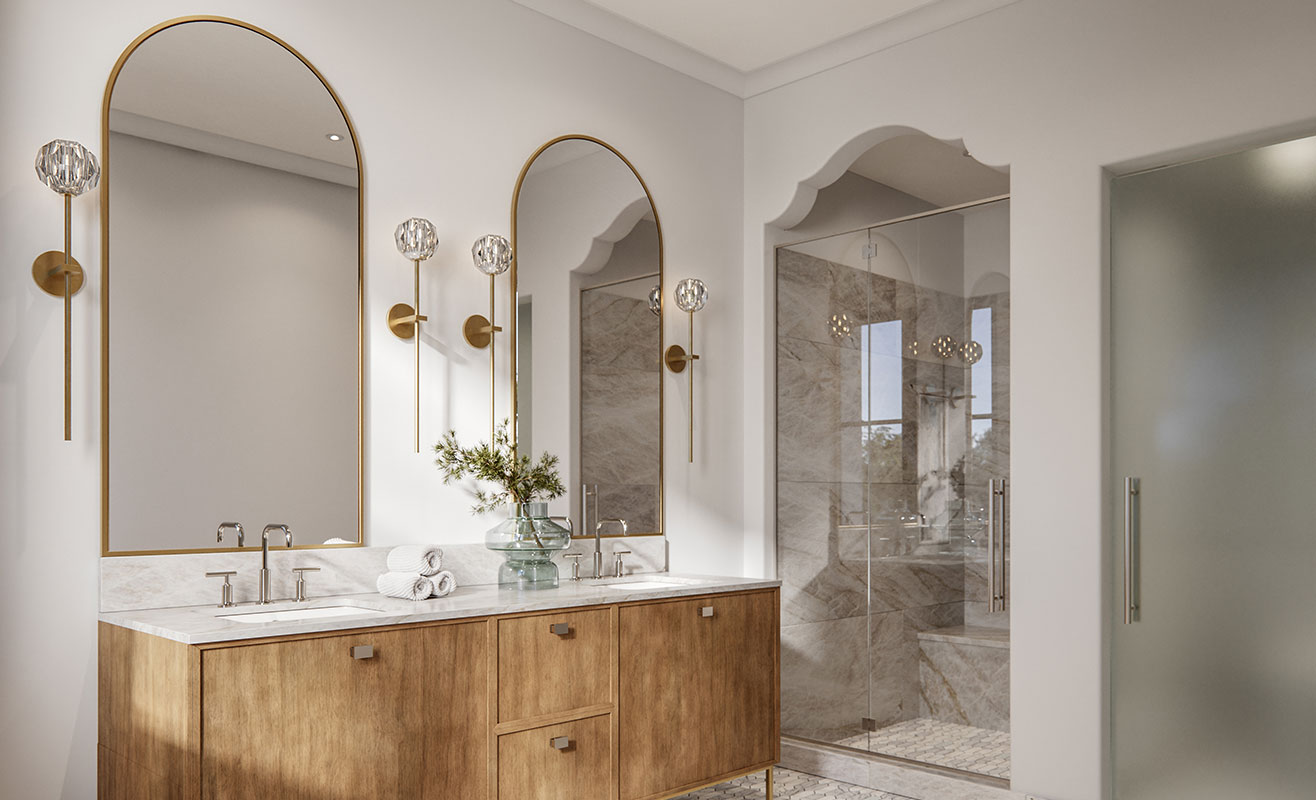
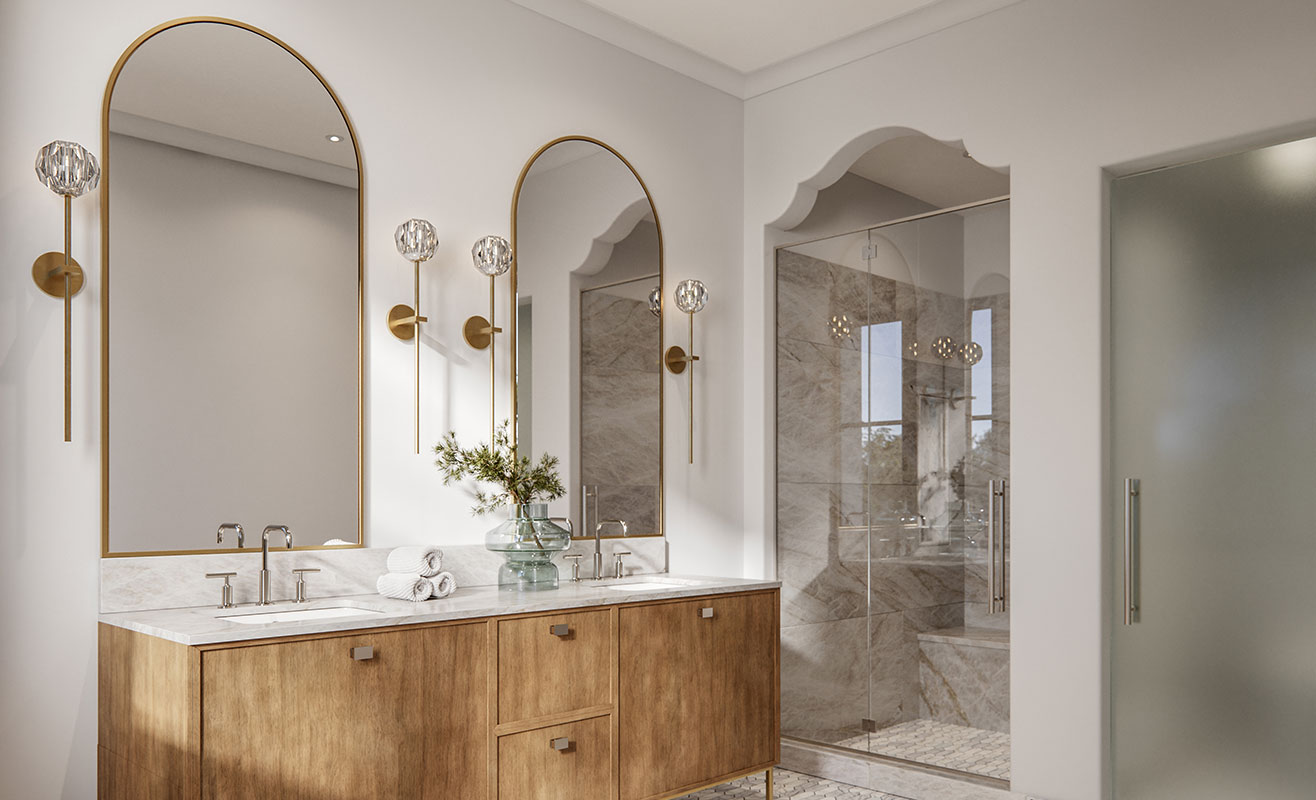
Primary bathroom
- Natural stone floors
- Double vanities with natural stone countertops
- High-end plumbing fixtures including faucets, shower-heads, and toilet
- Italian vanities
- Generous walk-in shower
- Separate water closet
Secondary bathrooms
- Natural stone floors
- High-end plumbing fixtures including appliances
- Italian cabinets with natural stone countertops
- Skylight
Walk-in laundry
- Laminated cabinets in white
- Deep laundry sink
- Large washer and dryer
Additional features
- Stair with custom made metal railing, skylight for additional natural daylight
- Designer door hardware
- Energy efficient air-conditioning system divided into zones
- Soundproofing wall insulation for privacy
- Smart-ready home (tv and telephone included only)
- Premium wood traditional doors 7 and 8 foot high
- Elevator easily accessible from garage and kitchen
- Instant hot water provided by a recirculating hot water system
- Generator-ready design (pre-wiring included only)
The Village Floor Plans
For more information call 305 751-1000 today
Coral Gables New Condo Developments PreConstruction
Lorem ipsum dolor sit amet, consectetur adipiscing elit, sed do eiusmod tempor incididunt ut labore et dolore magna aliqua. Ut enim ad minim veniam, quis nostrud exercitation ullamco laboris nisi ut aliquip ex ea commodo consequat. Duis aute irure dolor in reprehenderit in voluptate velit esse cillum dolore eu fugiat nulla pariatur.
-
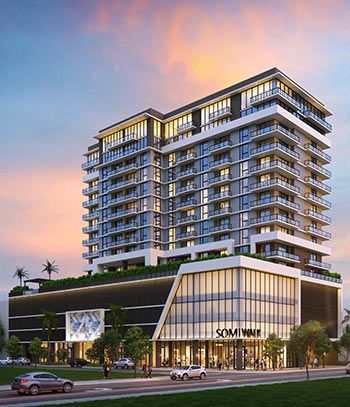 Coral Gables
Somi Walk
$550K - $2M2026 -
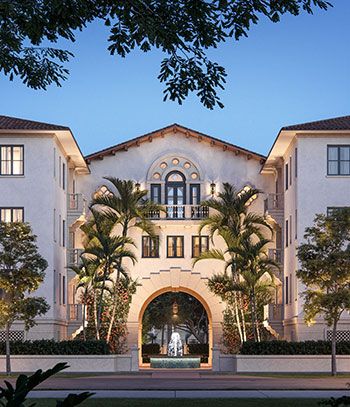 Coral Gables
Village Coral Gables
$2M - $3.5M2025 -
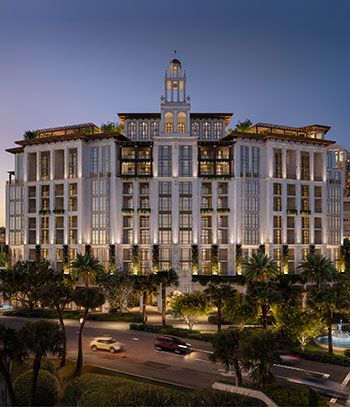 Coral Gables
Ponce Park Coral Gables
$2.4M - $4.5M2026
Coral Gables New Home Developments PreConstruction
-
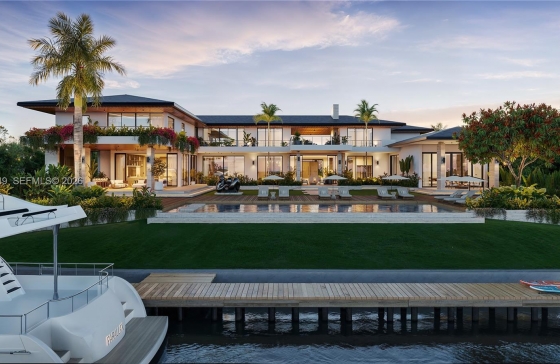 Built in
2027
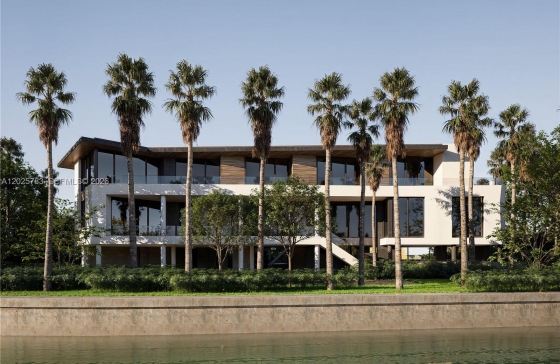
Sale: $75,000,0007 Beds • 9.5 Baths11,735 ft2 (1,090m2) • 5.43 Ac190 Casuarina Concourse, Coral Gables, FL, 33143 -
 Built in
2026
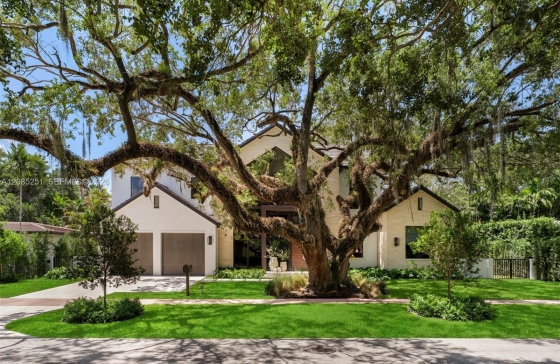
Sale: $40,000,0006 Beds • 7.5 Bathsn/a • 5.43 Ac6941 Sunrise Ct, Coral Gables, FL, 33133 -
 Built in
2026
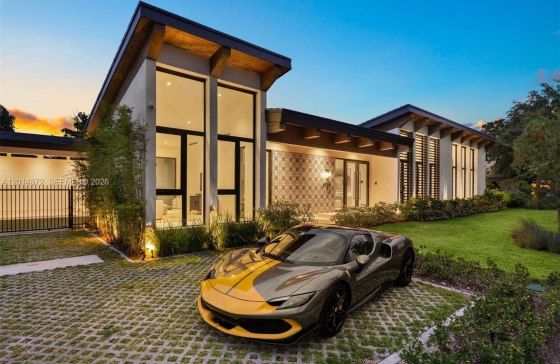
Sale: $8,500,0004 Beds • 5.5 Baths4,150 ft2 (386m2) • 5.43 Ac418 Castania Ave, Coral Gables, FL, 33146 -
 Built in
2026
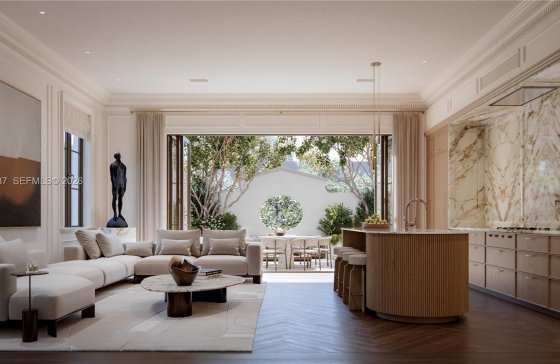
Sale: $7,899,0006 Beds • 6 Baths5,250 ft2 (488m2) • 5.43 Ac6716 San Vicente St, Coral Gables, FL, 33146 -
 Built in
2026
Sale: $6,499,0004 Beds • 4.5 Baths4,408 ft2 (410m2) • 5.43 Ac717 Valencia Ave, Coral Gables, FL, 33134 -
 Built in
2026
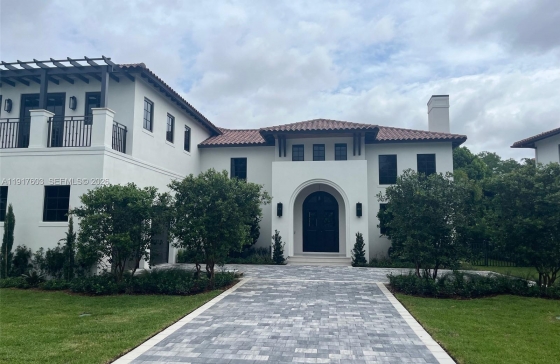
Sale: $6,450,0004 Beds • 5.5 Baths3,743 ft2 (348m2) • 5.43 Ac1221 Anastasia Ave, Coral Gables, FL, 33134 -
 Built in
2026
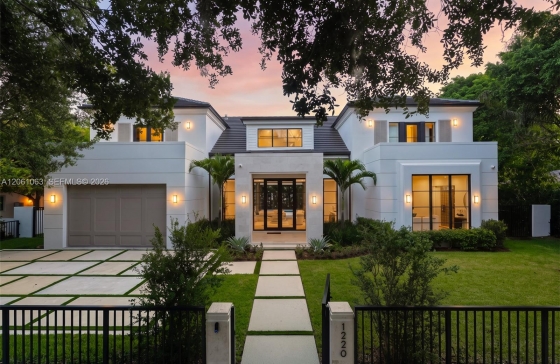
Sale: $5,950,0005 Beds • 5.5 Baths4,074 ft2 (378m2) • 5.43 Ac1220 S Alhambra Cir, Coral Gables, FL, 33146 -
 Built in
2026
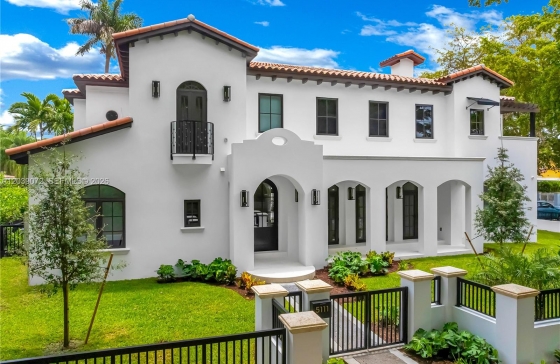
Sale: $5,650,0005 Beds • 5.5 Baths4,214 ft2 (391m2) • 5.43 Ac5111 Alhambra Cir, Coral Gables, FL, 33146 -
 Built in
2026
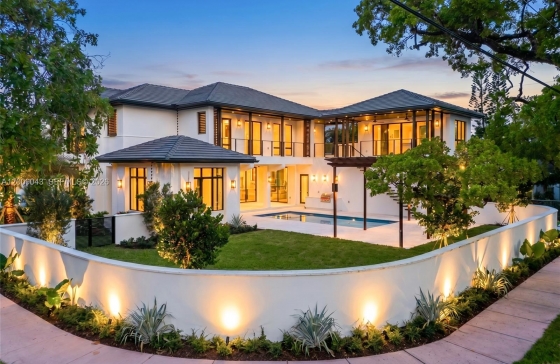
Sale: $5,500,0005 Beds • 5.5 Baths4,299 ft2 (399m2) • 5.43 Ac730 Zamora Ave, Coral Gables, FL, 33134 -
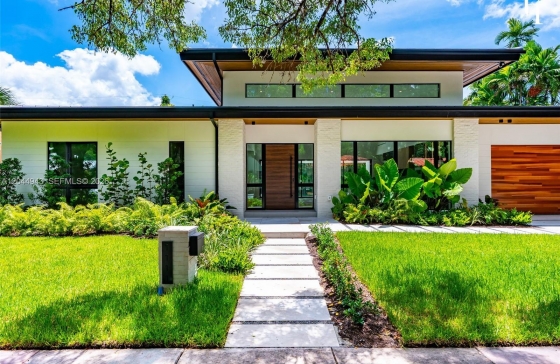 Built in
2026
Sale: $4,000,0005 Beds • 5 Baths2,900 ft2 (269m2) • 5.43 Ac1111 Alberca St, Coral Gables, FL, 33134