
Miami Tropic Residences apartments for sale and rent
3501 NE 1st Ave, Miami, FL 33137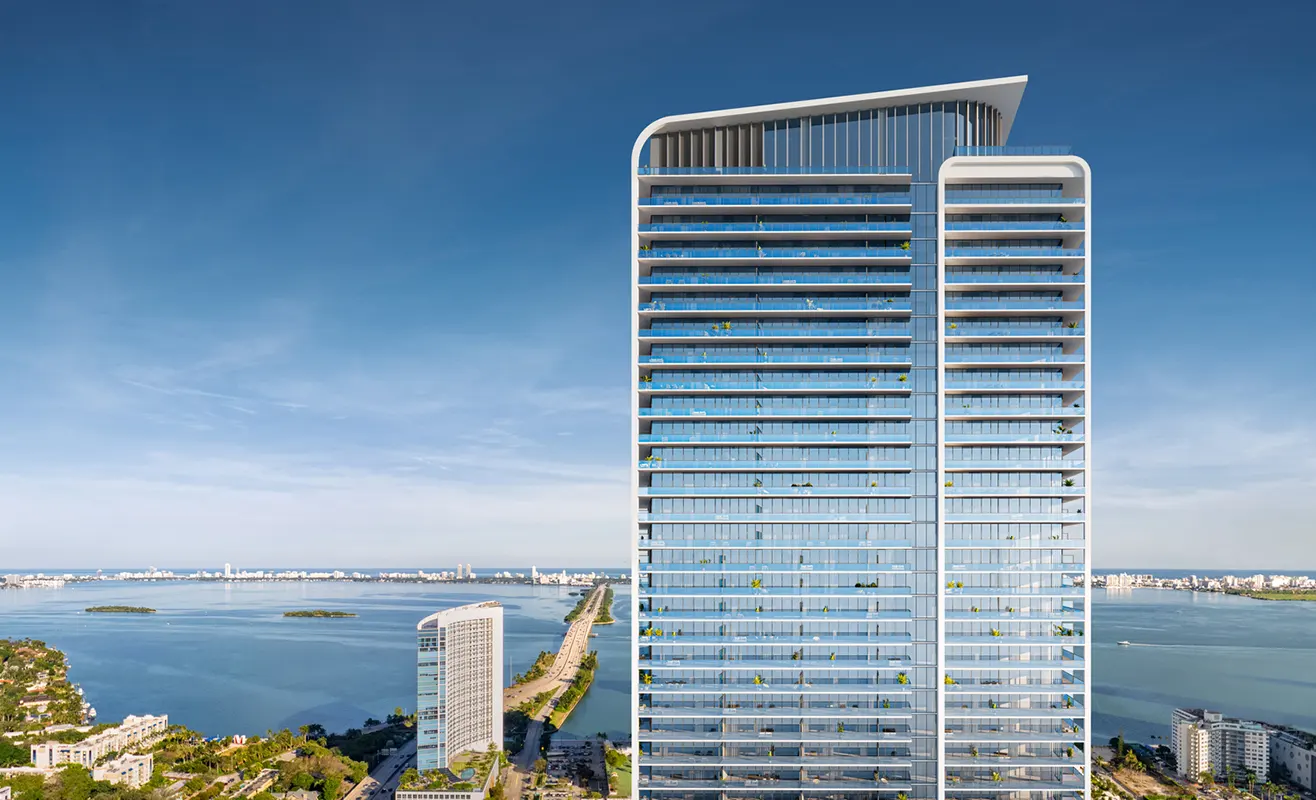

Jean Georges Miami Tropic Residences3501 NE 1st Ave, Miami, FL 33137
- 329Total Units
- 48Floors
- 2027Delivery
- $1.1M Starting Price
- View on Map: 3501 NE 1st Ave, Miami, FL 33137
- Prices: $1.1M - $6M
- Maintenance: $1.10 per sq.ft.
- Residences: Studio 1-4 bedrooms
- Square Feet Range: 852 - 2,892 sq.ft \ 79 - 269 sq.m
- Architect: Arquitectonica
- Interior Designer: Yabu Pushelberg
- Developer: Terra & Lion
Any questions about Miami Tropic Residences?
Jean Georges Miami Tropic - Floor Plans
For more information call 305 751-1000 today
Location
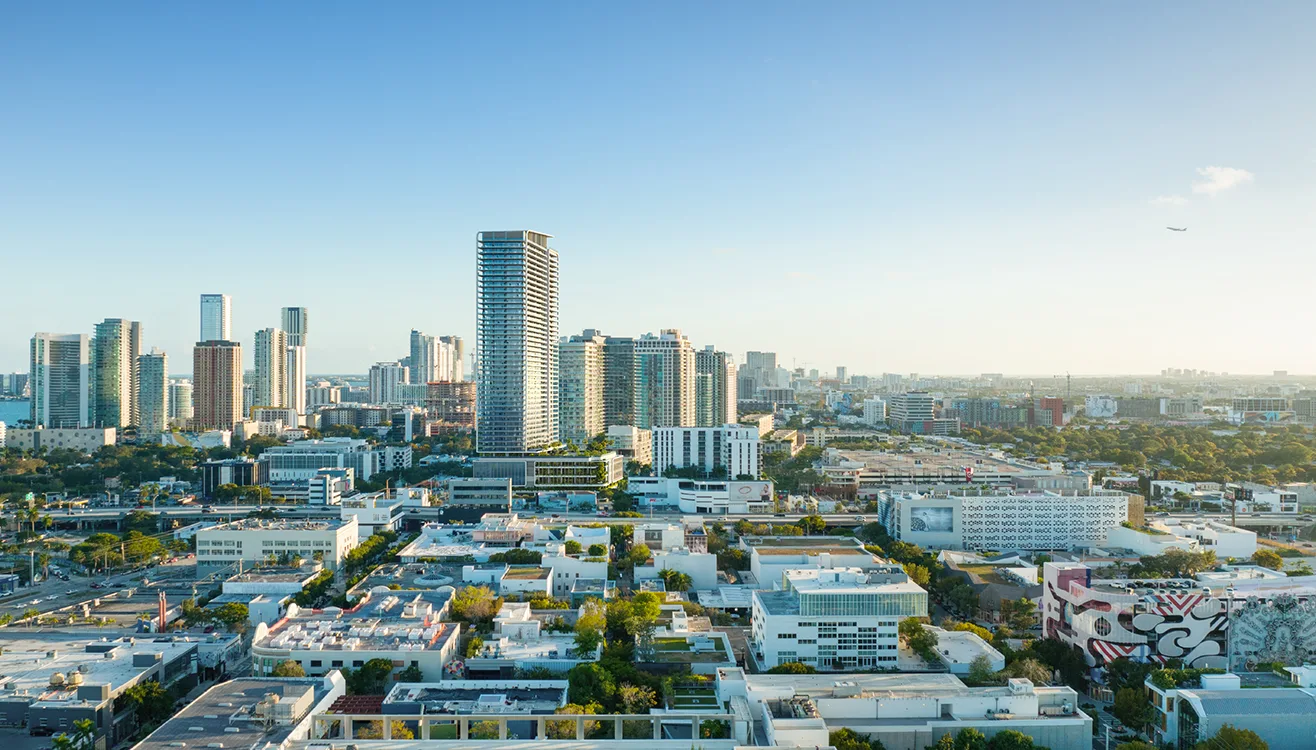
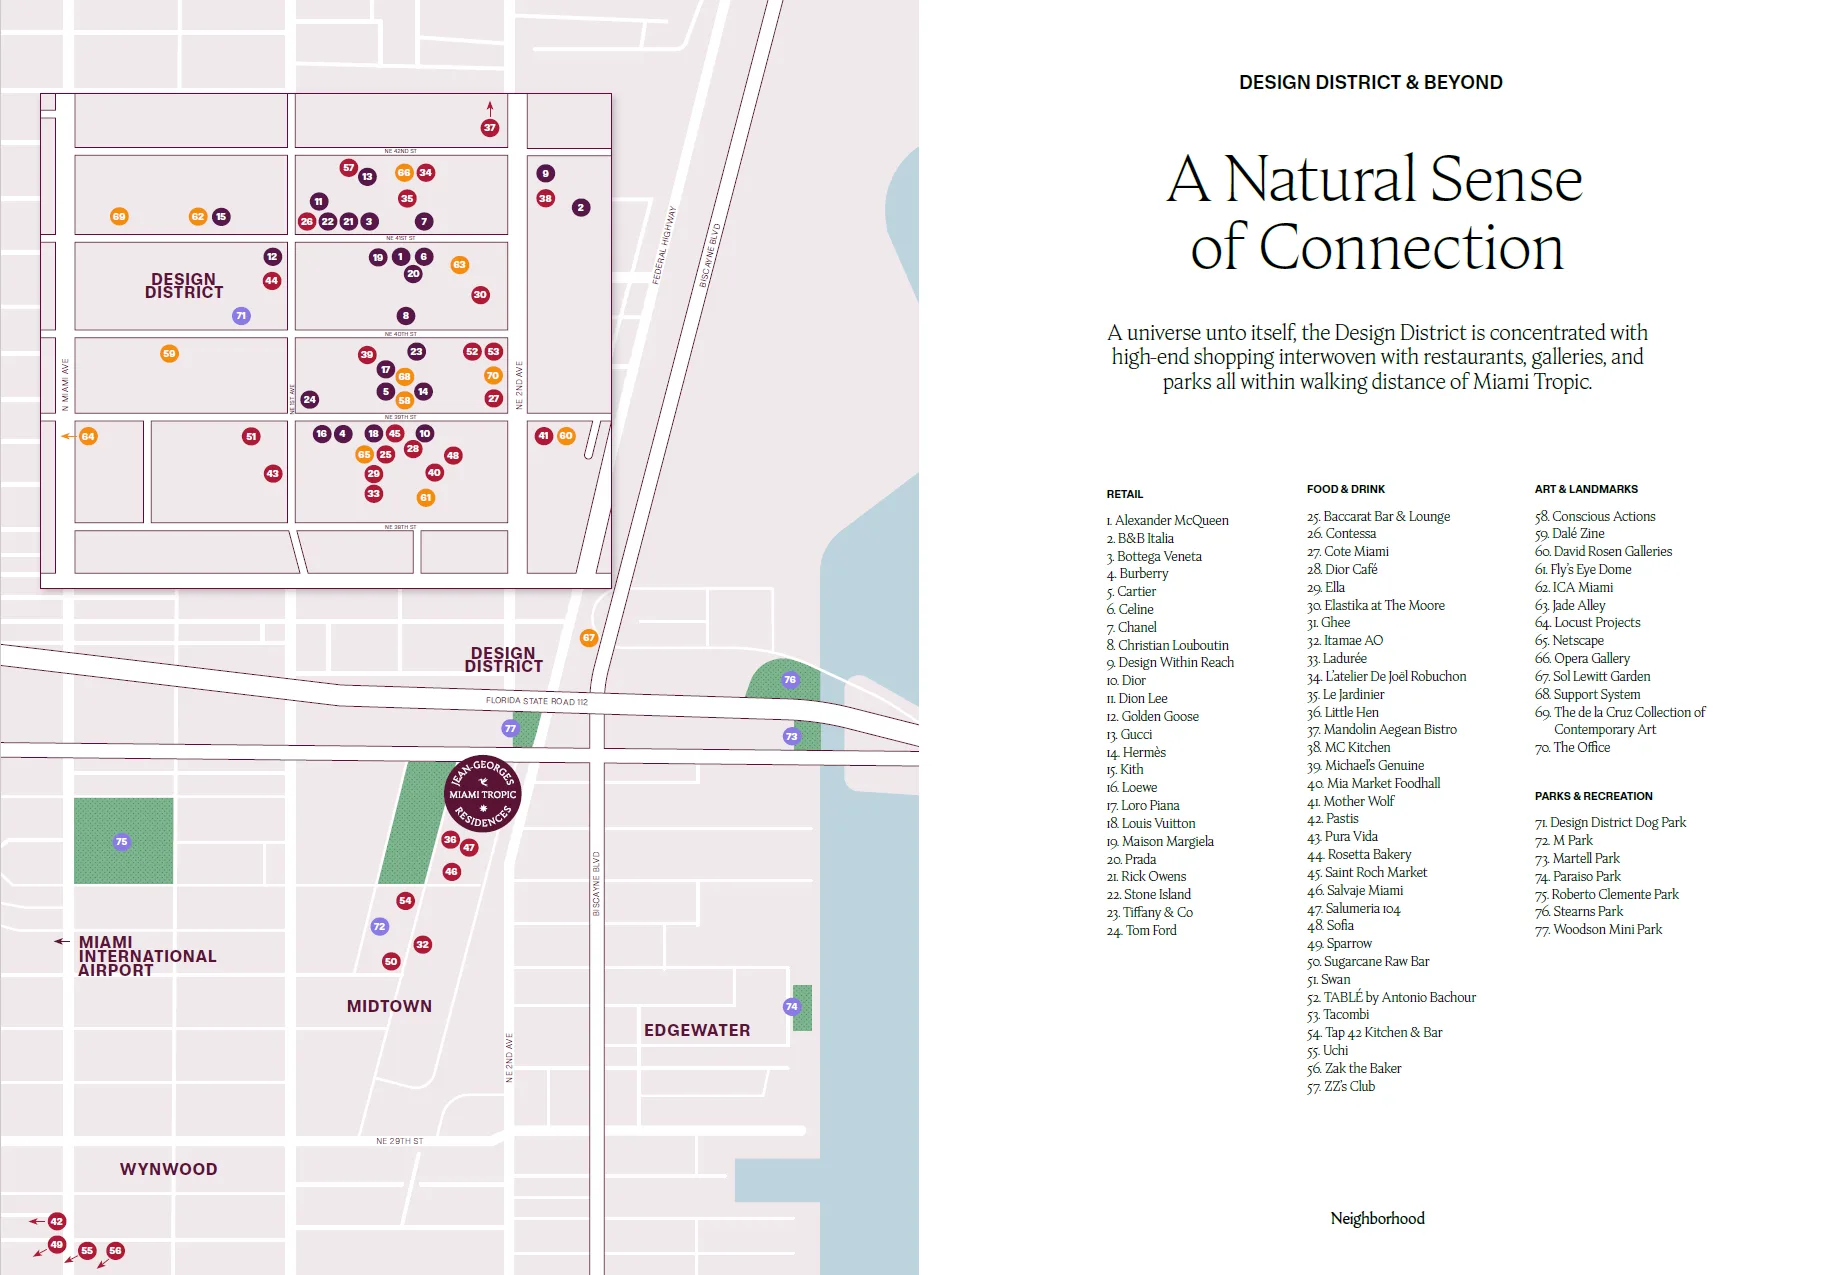
In Miami’s tropical paradise, a residential retreat takes root, blending seamlessly with an urban tapestry of art and culture. At Miami Tropic, the legendary two Michelin-starred chef Jean-Georges expands his mastery of gourmet culinary experiences into the realm of residential lifestyle in the epicenter of Miami’s Design District.
Location
Building Features
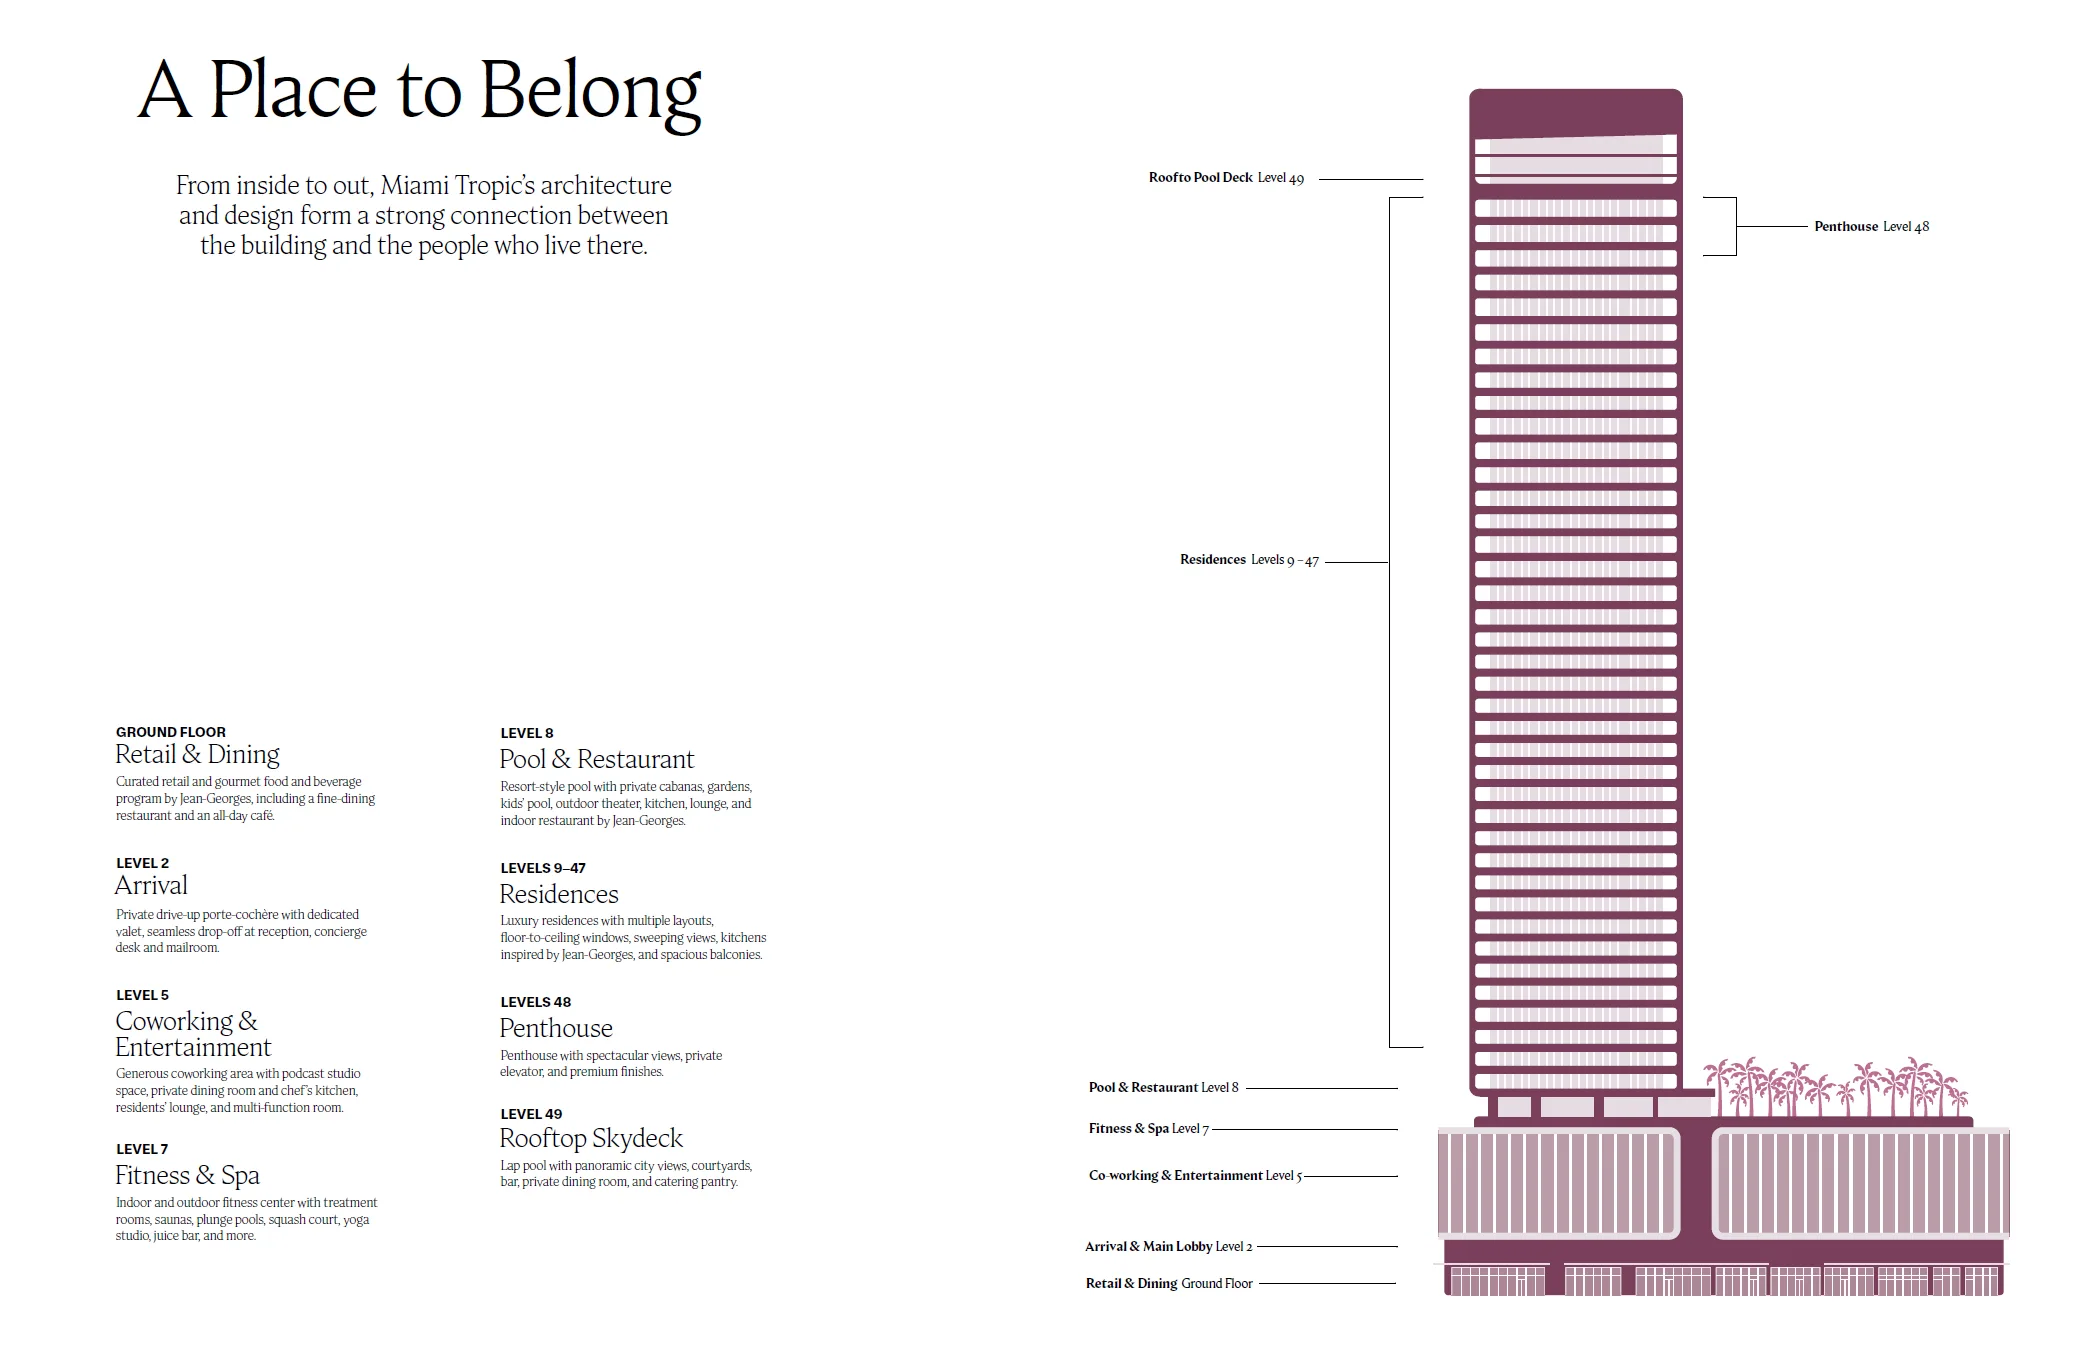
From inside to out, Miami Tropic’s Interior Design by Yabu Pushelberg and Architecture by Arquitectonica form a strong connection between the building and the people who live there. This is a residence like no other in Miami; a home of character, a place to belong in the heart of a vibrant community with the area’s finest restaurants and retail right at your fingertips.
- 49-story tower with 329 luxury residences in walkable reach to retail and restaurants in Miami’s Design District, Wynwood, Midtown and more.
- Designed by Yabu Pushelberg, the abundant ground and amenity levels are immersed with foliage inspired by the tropical Miami landscape.
- Private second-level drive-up porte-cochère with dedicated valet and seamless drop-off.
- A range of cinematic views from downtown Miami, to the ocean, and bay.
- Private restaurant on pool level for residents and gourmet food & beverage programming throughout building by world-renowned chef Jean-Georges.
- Specialty entertaining and catering menus, pantry stocking and in-residence dining services curated by Jean-Georges.
- Sustainably minded with Florida Green Building Coalition design.
- One-of-a-kind ground-floor retail with Jean-Georges’s inaugural abc kitchens in Miami.
- Crosswalk that leads directly to Miami’s Design District.
Jean Georges Miami Tropic Residences
Services and Amenities
From day to night, Miami Tropic offers a thoughtfully curated and diverse selection of world-class amenities and services that are designed to seamlessly fold into every aspect of our residents’ lifestyles.
- LEVEL 02
- Stunning Lobby designed by Yabu Pushelberg
- Tropical Garden
- Secured Package Reception
- Mail Room
- 24/7 Concierge
- 24/7 Valet
- LEVEL 07
- Fitness Reception
- Men’s & Women’s Changing Rooms
- Juice Bar
- Steam Room
- Infrared Sauna
- Wet Spa Hot & Cold Plunge
- Main Fitness Studio
- Cardio
- Free Weights
- Yoga Studio
- Outdoor Training & Lounge
- Squash Court
- Healing Garden
- Indoor Tranquility Room
- Outdoor Jungle Massage Rooms
- LEVEL 49
- Rooftop Pool
- Private Dining Room with Catering Pantry
- Sky Bar Lounge
- Archive Library
- LEVEL 05
- Podcast Recording Studio
- Business Lounge & Coworking with Conference Rooms
- Multi-Function Room
- Art Gallery
- Chef’s Kitchen
- Residents’ Lounge
- Bar Lounge
- Sculpture Garden
- LEVEL 08
- Resort-Style Pool & Deck
- Pool
- Private Cabanas
- Kids’ Pool
- Gardens
- Outdoor Theatre and Lounge
- Outdoor Kitchen
- Restaurant
- Indoor/Outdoor Dining
- Bar
- Kids’ Room
- Teen Room
- Game Room
- Golf Simulator
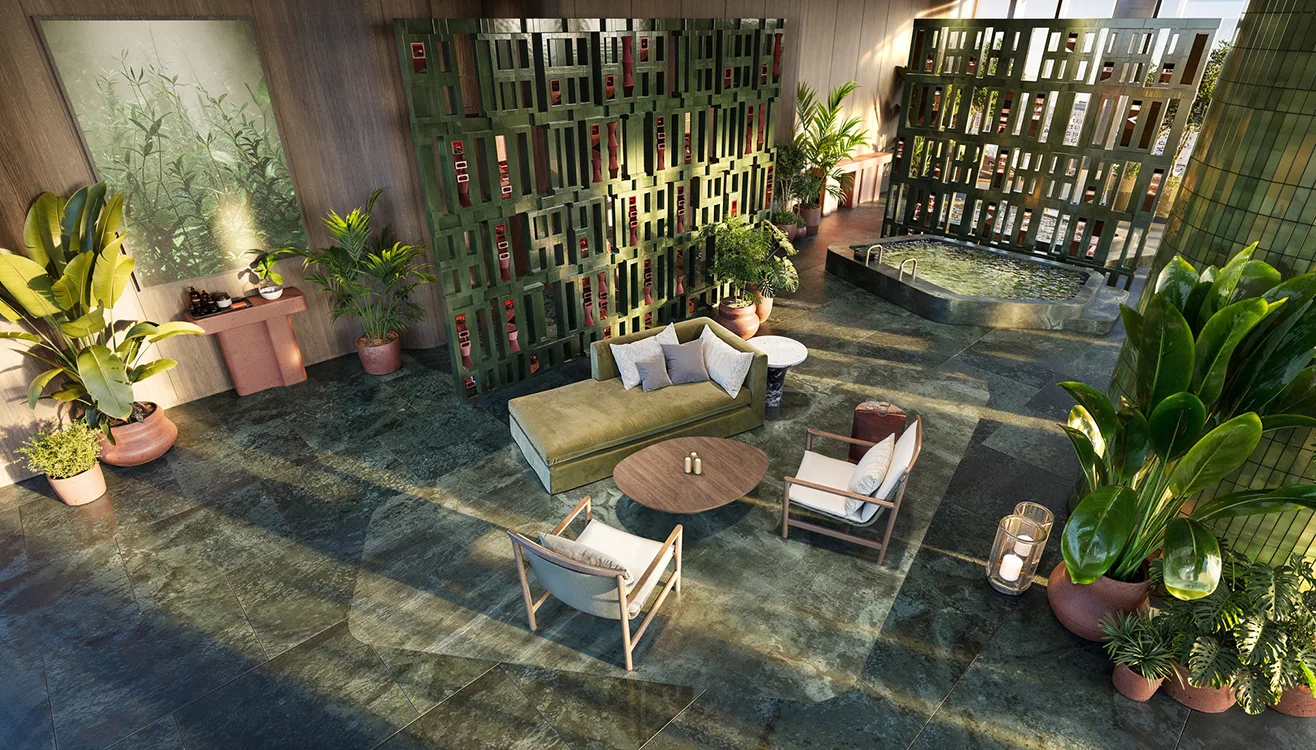
Jean Georges Miami Tropic Residences
Residence Features
A nestled sanctuary amidst the pulse of city life of Miami’s Design District, the residences embody contemporary elegance and are designed to create memorable moments.
- Private and semi-private residence elevator vestibules
- Immersive 180-degree views of Biscayne Bay, Miami Design District and Downtown*
- Residence kitchens inspired by Michelin-starred Chef Jean-Georges
- Provisions for motorized shades*
- Spacious balconies with glass railings
- Airy, open living spaces with 10' – 11' ceilings and floor-to-ceiling glass windows
- Finished primary bedroom closets
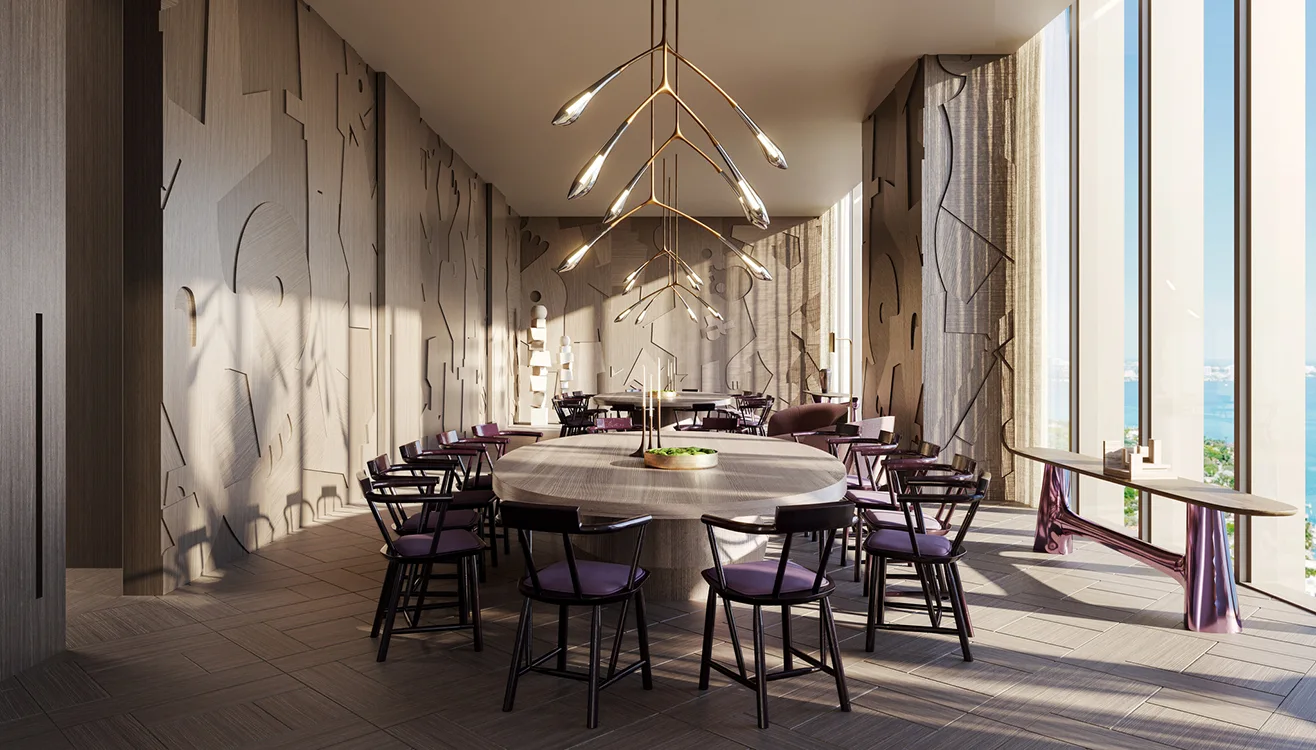
Jean Georges Miami Tropic Residences
Dawn Interior Scheme
As dawn breaks, the vibrant colors of Miami’s early morning light and the shimmer of the ocean are reflected. Here is a harmonious blend of urban living with a tropical dream.
Kitchens
- Jean-Georges inspired kitchen
- Upper countertop (all units): Crema natural stone slab
- Yohen Border red-brown ceramic tile mosaic backsplash
- Gaggenau stainless appliance package with panel-integrated refrigerator and dishwasher
- Beachwood finish Italian wood cabinetry
- Countertops & Backsplash
- Lower countertop (on specified units): warm-toned Ceasarstone Primordia quartz
- Gessi brushed nickel premium finish plumbing fixtures
- Wine Cooler*
Primary Bath
- Shower and tubs with vertical clay-rose toned ceramic tile
- Volcano Red Granite countertops
- Gessi brushed nickel premium finish plumbing fixtures
- Light Beachwood finish Italian wood vanity cabinetry
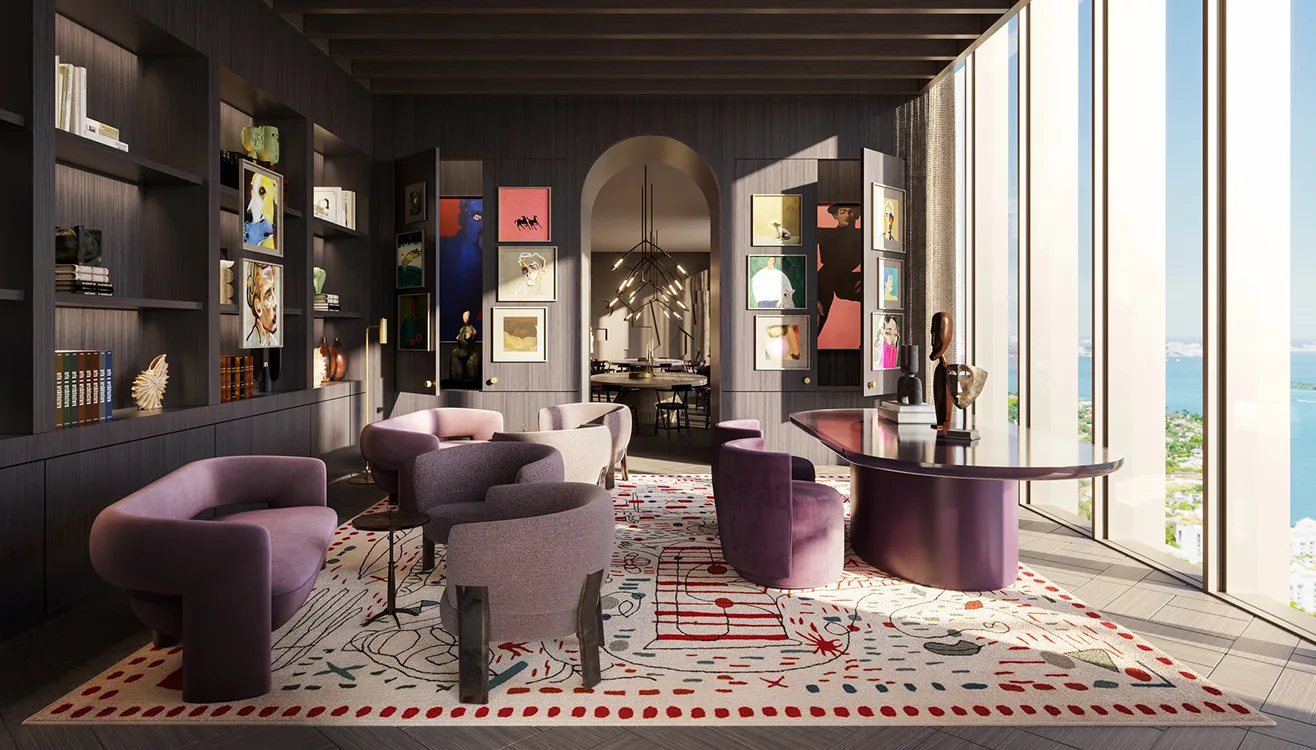
Jean Georges Miami Tropic Residences
Dusk Interior Scheme
When day fades into dusk, colors are richer and bolder, a quiet sophistication comes through, mesmerizing and alluring. Lush tropical textures and scents fill the air, leaving dew on skin.
Kitchens
- Jean-Georges inspired kitchen
- Upper countertop (all units): Green Diabaz marble countertop
- Yohen Border dark blue mix ceramic tile backsplash
- Gaggenau stainless appliance package with panel-integrated refrigerator and dishwasher
- Rich Rovere Manhattan finish Italian wood cabinetry
- Countertops & Backsplash
- Lower countertop (on specified units): Ceasarstone Raven quartz
- Gessi gunmetal premium finish plumbing fixtures
- Wine Cooler*
Primary Bath
- Shower and tubs with vertical blue-green ceramic tile
- Pietra del Cardoso Granite countertops
- Gessi gunmetal premium finish plumbing fixtures
- Franklin Tobacco finish Italian wood vanity cabinetry
Jean Georges Miami Tropic - Floor Plans
For more information call 305 751-1000 today
Edgewater New Condo Developments PreConstruction
Lorem ipsum dolor sit amet, consectetur adipiscing elit, sed do eiusmod tempor incididunt ut labore et dolore magna aliqua. Ut enim ad minim veniam, quis nostrud exercitation ullamco laboris nisi ut aliquip ex ea commodo consequat. Duis aute irure dolor in reprehenderit in voluptate velit esse cillum dolore eu fugiat nulla pariatur.
-
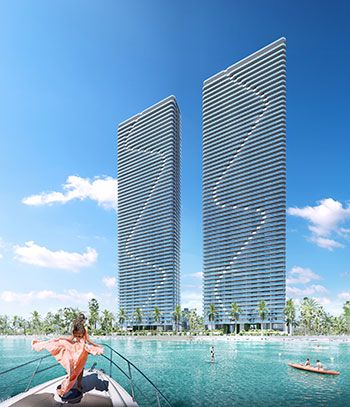 Edgewater
Aria Reserve
$850K - $3M2026 -
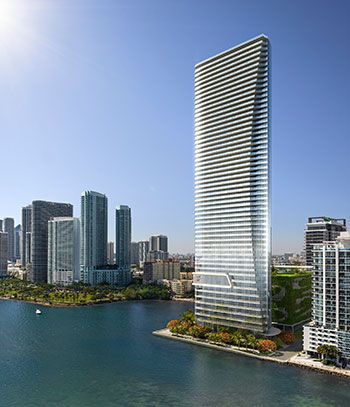 Edgewater
EDITION Residences
$2M - $8.5M2026 -
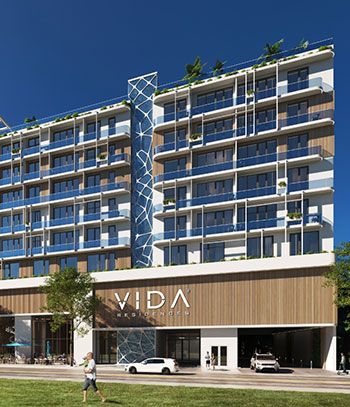 Edgewater
Vida Residences
$650K - $2M2024 -
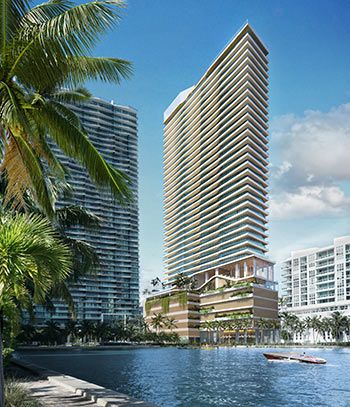 Edgewater
Cove Miami
$1.4M - $4.5M2026 -
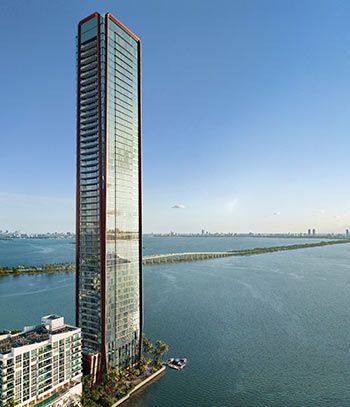 Edgewater
Villa Miami
$4.5M - $8M2026 -
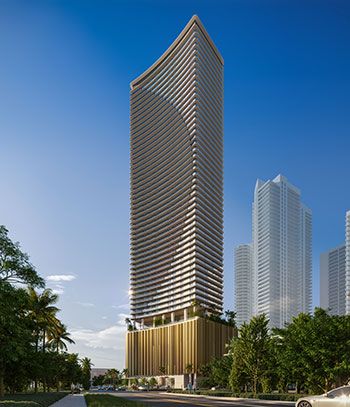 Edgewater
Edge House
$425K - $2M2028 -
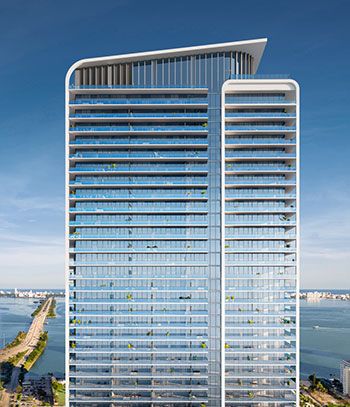 Edgewater
Miami Tropic Residences
$1.1M - $10M2027 -
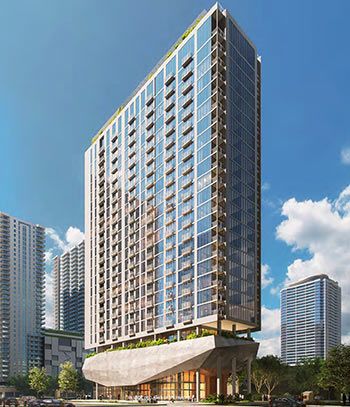 Edgewater
14 ROC Miami
$505K - $1.2M2028 -
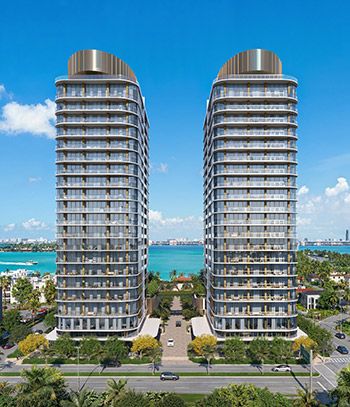 Edgewater
Kempinski Residences
$3.7M - $5M2029 -
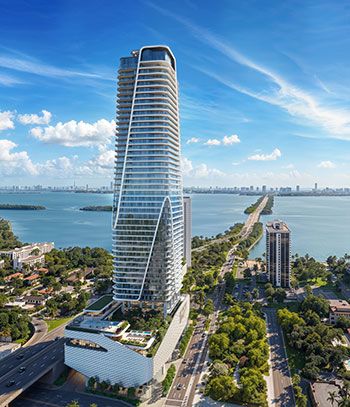 Edgewater
Anantara Residences
$1.8M - $13M2030 -
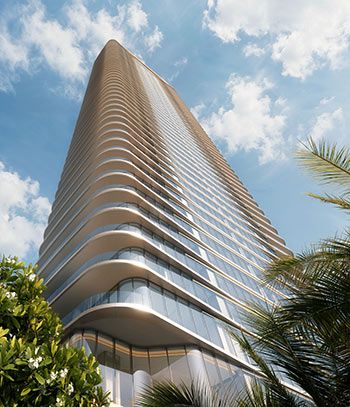 Edgewater
Lilli Residences
$1.7M - $7.7M2029 -
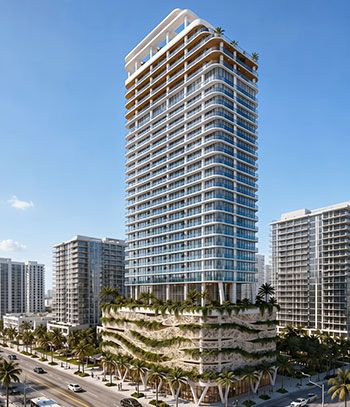 Edgewater
Spectre Miami
$550K - $7M2029