
Baccarat Residences apartments for sale and rent
444 Brickell Ave, Miami, FL 33131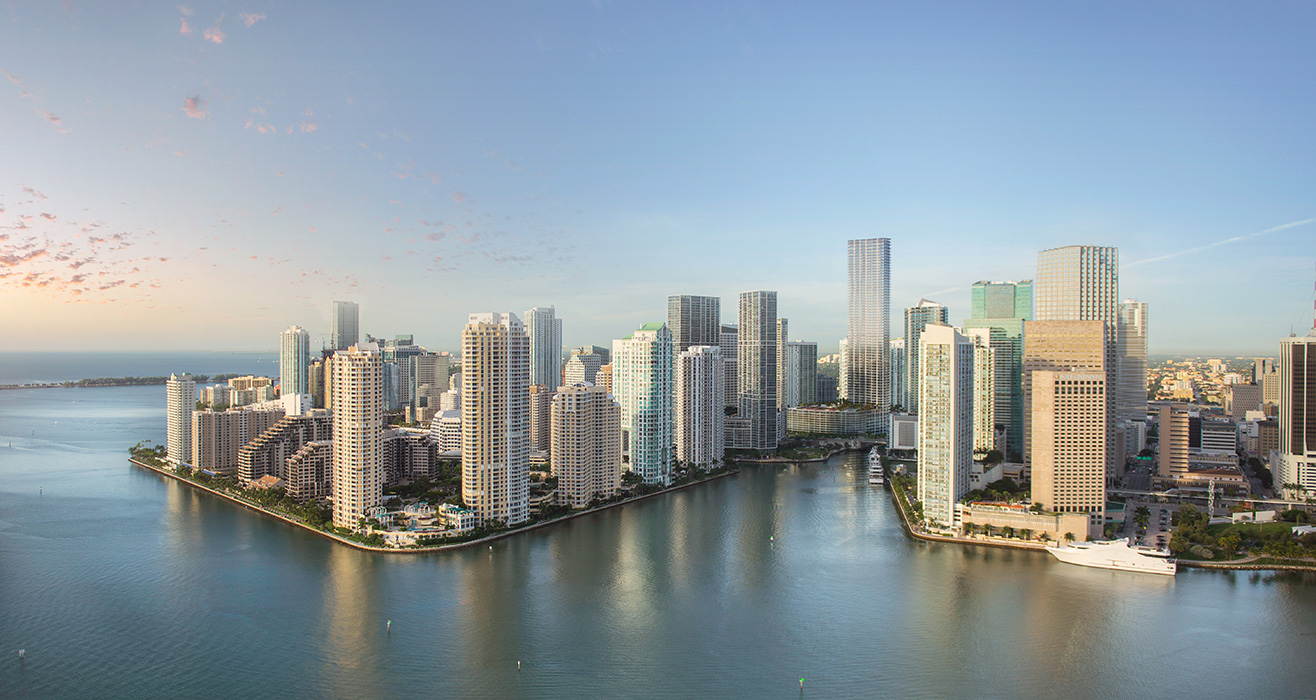

Baccarat444 Brickell Ave, Miami, FL 33131
- 360Total Units
- 75Floors
- 2025Delivery
- $1,000,000Starting Price
- View on Map: 444 Brickell Ave, Miami, FL 33131
- Prices: $995,900 - $2,700,000
- Maintenance: $1.50 pe sq.ft.
- Residences: 1 Bed/2 Baths - 4 Beds/4.5 Baths
- Square Feet Range: 2,018-3,654 sq.ft. (187-340 m2)
- Architect: Arquitectonica
- Interior Designer: Meyer Davis Studio
- Developer: Related Group
Any questions about Baccarat Residences?
Baccarat Floor Plans
For more information call 305 751-1000 today
Baccarat Residences
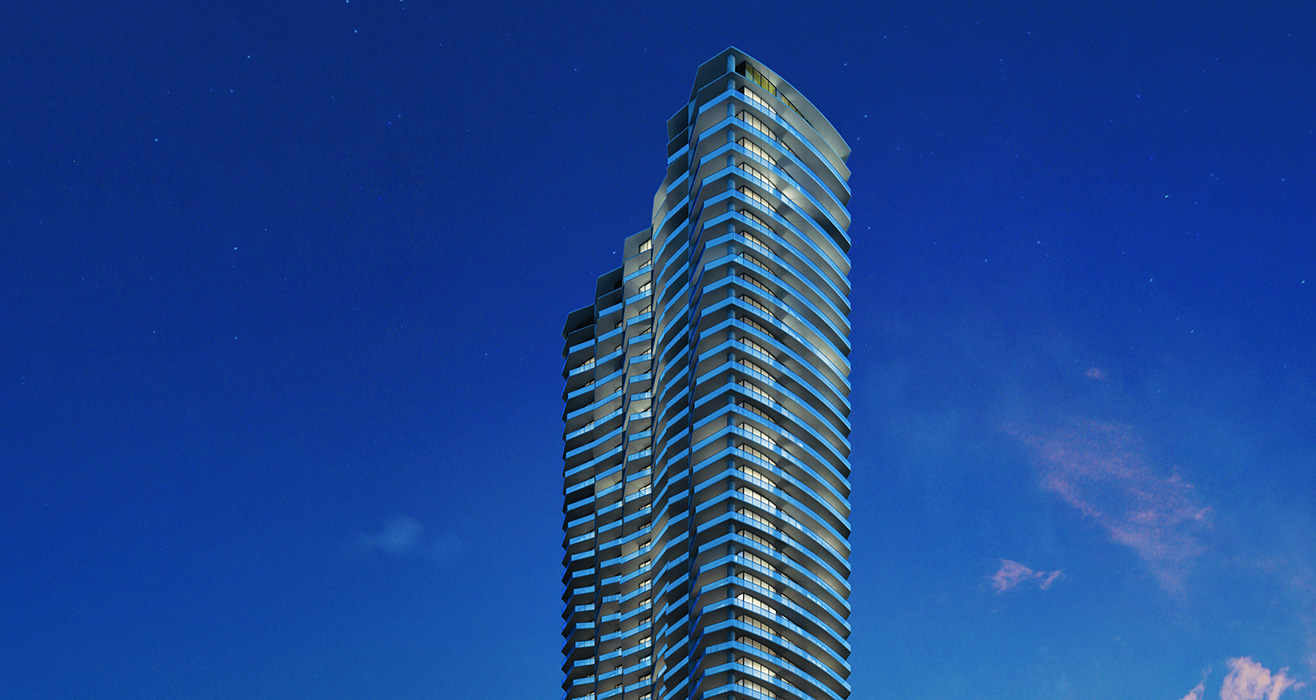
Baccarat proudly presents its first collection of residences to the Miami market. Illuminated by the infinite shimmer of the sun, this soaring tower will stand radiant on the waterfront where the river meets the bay, in the heart of the glittering lights of the city. Combining the best of Brickell with enlightened design, artful service and enlivening waterfront amenities, residents can expect a lifestyle infused with laid-back glamour and limitless luxury. The ultimate expression of one of the world’s most rarefied aesthetics, refined over centuries, perfected in the heart of Brickell.

Baccarat Location
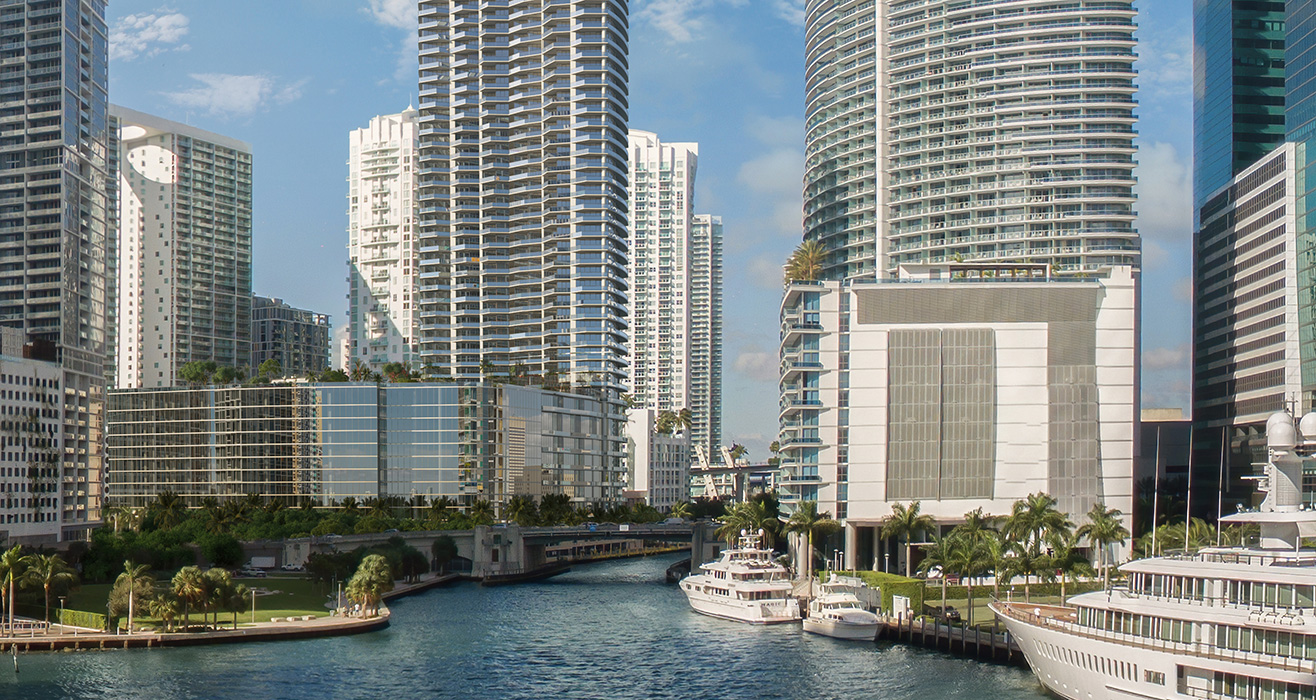
Perfectly positioned at the entrance of Brickell Avenue, where the Miami River meets the beautiful blue waters of Biscayne Bay, and the bustling financial district blends with high-end shopping, top restaurants, cultural hot spots and exiting nightlife – this iconic neighborhood is an all-day all-night lifestyle destination, aptly named the Manhattan of the South.
The private marina, planned riverside restaurant and lushly landscaped river promenade invite residents to spend hours and days luxuriating in the infinite energy and organic sparkle of life by the water. Watch the superyachts come and go, take a sunset stroll towards the bay, or head to a number of chic waterside restaurants courtesy of our private water taxi service. Residents can enjoy private membership and exclusive access to the Beach Club at 1 Hotel South Beach, SH Hotels & Resorts sister property. With loungers, beach towel services, cabanas, and seaside snack and beverage services, this waterfront community will cater to leisurely hours under the sun. Take a break from the hustle and bustle of the city and unwind with a cool drink in hand and the sand between your toes.
The private marina, planned riverside restaurant and lushly landscaped river promenade invite residents to spend hours and days luxuriating in the infinite energy and organic sparkle of life by the water. Watch the superyachts come and go, take a sunset stroll towards the bay, or head to a number of chic waterside restaurants courtesy of our private water taxi service. Residents can enjoy private membership and exclusive access to the Beach Club at 1 Hotel South Beach, SH Hotels & Resorts sister property. With loungers, beach towel services, cabanas, and seaside snack and beverage services, this waterfront community will cater to leisurely hours under the sun. Take a break from the hustle and bustle of the city and unwind with a cool drink in hand and the sand between your toes.
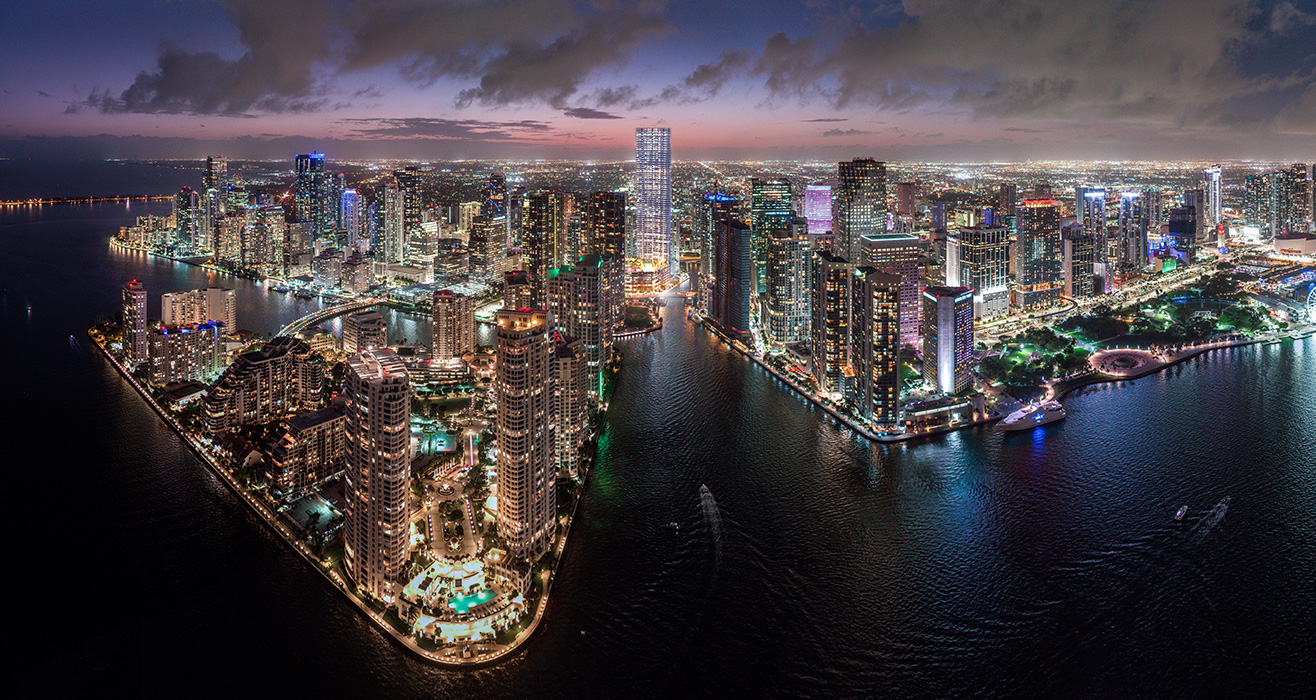
Baccarat Miami Location
Building Features
Experience the alchemy of glamour, celebration, seduction, and intimacy — a residential lifestyle impeccably curated by Baccarat Hotels & Residences and expertly managed by SH Hotels & Resorts. The nexus of personal craftsmanship and art. The intersection of French tradition and creative modernity. Intimately entwined with the fine art of living, every moment has been carefully designed to cater to your every need. Residents will have full access to an unprecedented range of services and in-house staff dedicated to doing the impossible. Whether that’s hosting an event at the Grand Salon, arranging personal appointments or remembering individual taste preferences, residents will feel inspired and at ease.
- Highly attentive concierge, with convenient mail and receiving desk, lifestyle and property management
- Luxury house car limousine service for convenient transport within a three-mile radius
- Custom Scenting that captures the essence and energy of Miami
- 24 hour room service
- Business support services
- Newspaper and magazine delivery to door
- Fresh flower service
- Special personal shopping privileges from Baccarat Preferred Partners
- 24-hour complimentary valet and optional self-parking in assigned spaces in covered and secured parking garage
- 24-hour attended security services and controlled access
- Residential oversight including pet care, plant care, and away from home maintenance
- IT consultation services and technical support
- Courier, parcel and postal service
- Child care services
- Personal shopping and delivery including grocery and pharmacy
Building Amenities
More than a home, a Baccarat residence offers entrée to a unique living experience. Everything has been conceived, designed and personalized with precision, passion and finesse. From museum quality art adorning the walls to the majestic Grand Salon and the radiant Baccarat Spa with treatments, yoga and steam rooms, residents can spend their entire day delighting in the extensive amenities. Baccarat Residences offer the privacy of an exclusive condominium while experiencing the allure and invigoration of a luxury destination. Imagine a life where the ultimate luxury is coming home.
- Lushly landscaped secluded private entrance leading to the riverfront arrival court and elegant porte-cochère entrance
- Permanent installation of curated museum quality art collection throughout the building’s public spaces
- Glamorously designed Grand Salon, set as the ideal location for both intimate gatherings and grand celebrations
- State-of-the-art fully equipped fitness center curated by Altitude Fitness with cardio theater, spinning room, yoga and meditation rooms, all overlooking the pool deck resort area
- Private screening room with cutting-edge audiovisual equipment and theater-style seating
- Wine Cellar and Tasting Room
- Pet friendly community with Pet Spa, Grooming and Walk Service
- Electric vehicle charging stations
- Air-conditioned storage rooms
- Bicycle storage spaces
- Exquisitely appointed entrance lobby with grand high ceilings leading directly to three banks of double private elevators to each residence
- Elevated 12th level amenities resort deck loaded with a dramatic zero-entry heated saline swimming pool, outdoor spa, pool-side cabanas, summer kitchen area and beautifully landscaped sun terrace
- Luxurious Clubroom with bar and billiards, catering kitchen, and multimedia facilities
- Hammam spa with men’s and women’s steam and sauna facilities, luxurious treatment rooms and spa shop
- Game room with multimedia facilities and children’s playroom
- Business Center with conference facilities and private work spaces
- Gourmet market
- State-of-the-art Chef’s Kitchen and Private Dining room
- Hair Salon & Barber Station
- High-speed internet access in all public areas
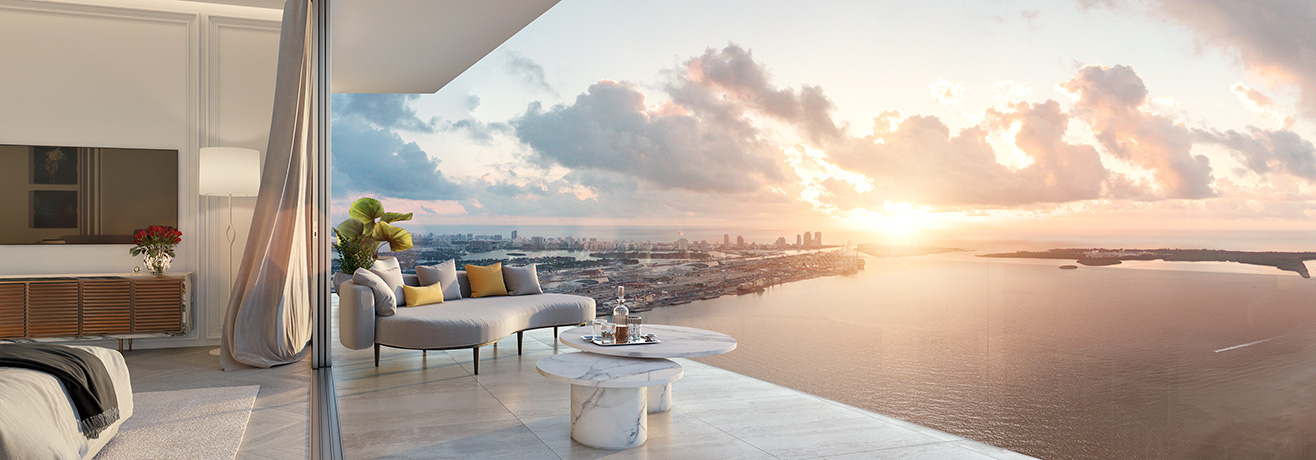
Baccarat Miami Residence
Baccarat Residences
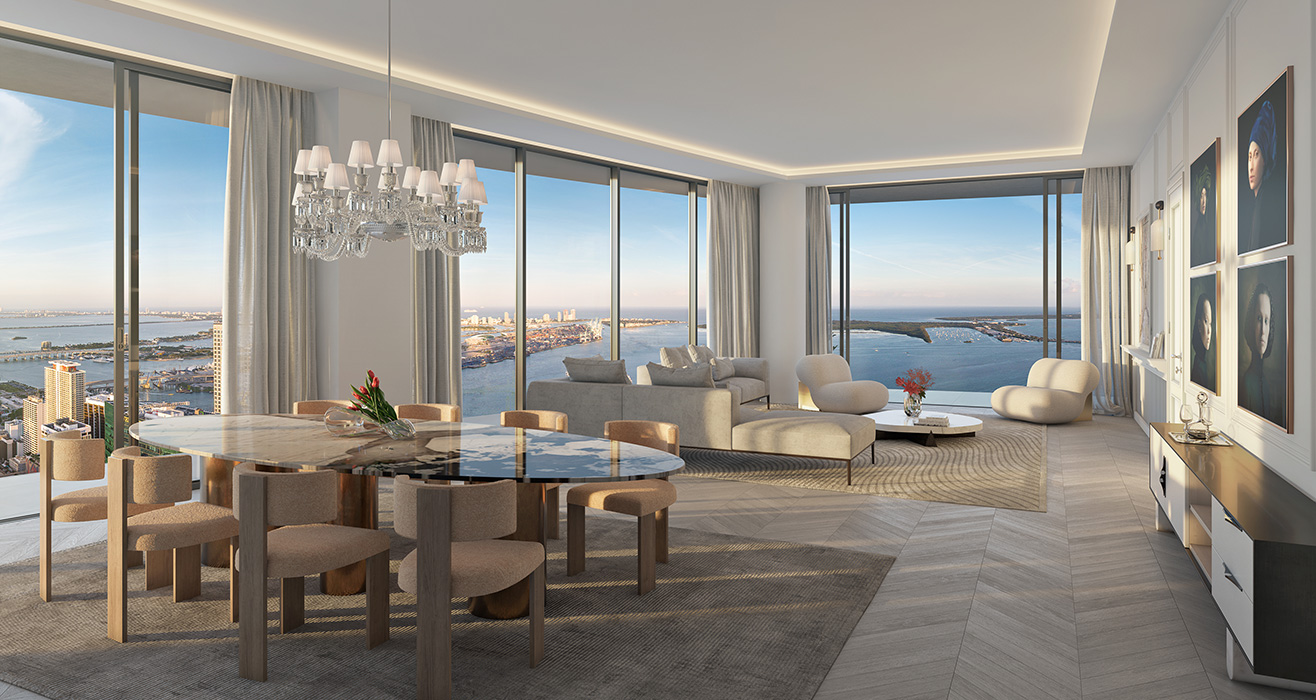
This dazzling seventy-five-story glass tower, featuring a collection of expertly designed residences, is enhanced by the natural energy of this unique location. Extraordinary architectural design, bespoke interiors, lush gardens and Miami River promenade create this masterpiece of life and light. Resplendent in style and spirit; here every day is more vibrant, more sensuous, more serene. This exclusive waterfront tower is comprised of 324 flow-through tower residences starting at the 15th level and culminating at the top three floors with 8 dazzling penthouse residences, all with spectacular views of Biscayne Bay, the Miami River and Miami Skyline. The tower residences are complemented by 28 flats and duplexes fronting the Miami River and the waterfront promenade.
- Open-concept, flow-through contemporary floor plans featuring one, two, three, and our-bedroom residences and penthouses, all offered with a selection of exquisite decorator finishes and ready for immediate occupancy
- Energy-efficient, tinted, impact-resistant floor-to-ceiling sliding glass doors and windows with panoramic views of Biscayne Bay, the Miami River and the Miami city lights and skyline from every residence
- Generous smooth-finish ten-foot high ceilings in typical floors soaring to eleven and twelve feet in penthouse levels
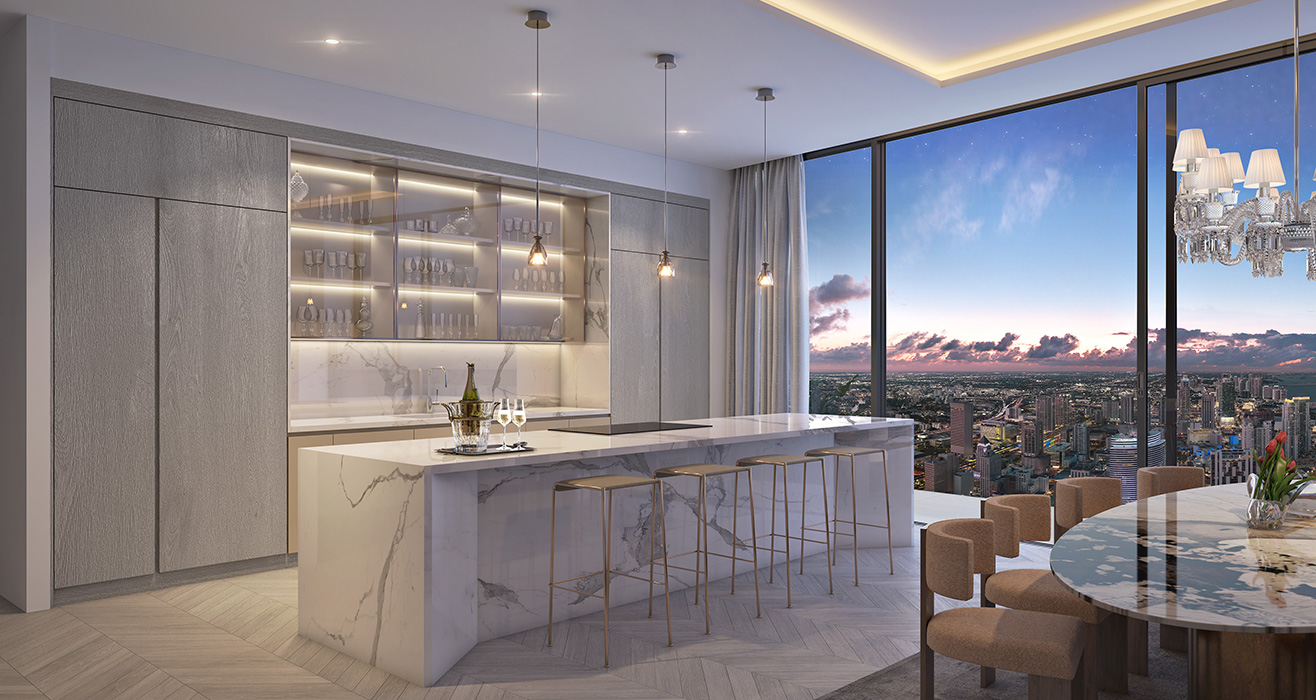
- Top of the line kitchen appliances including; Sub-Zero refrigerator/freezer with internal chilled water dispenser and ice-maker, Sub-Zero wine storage, Wolf induction cooktop, Wolf M-series contemporary oven and steam oven, Cove dishwasher with cabinetry integrated paneling, and concealed variablespeed range hood
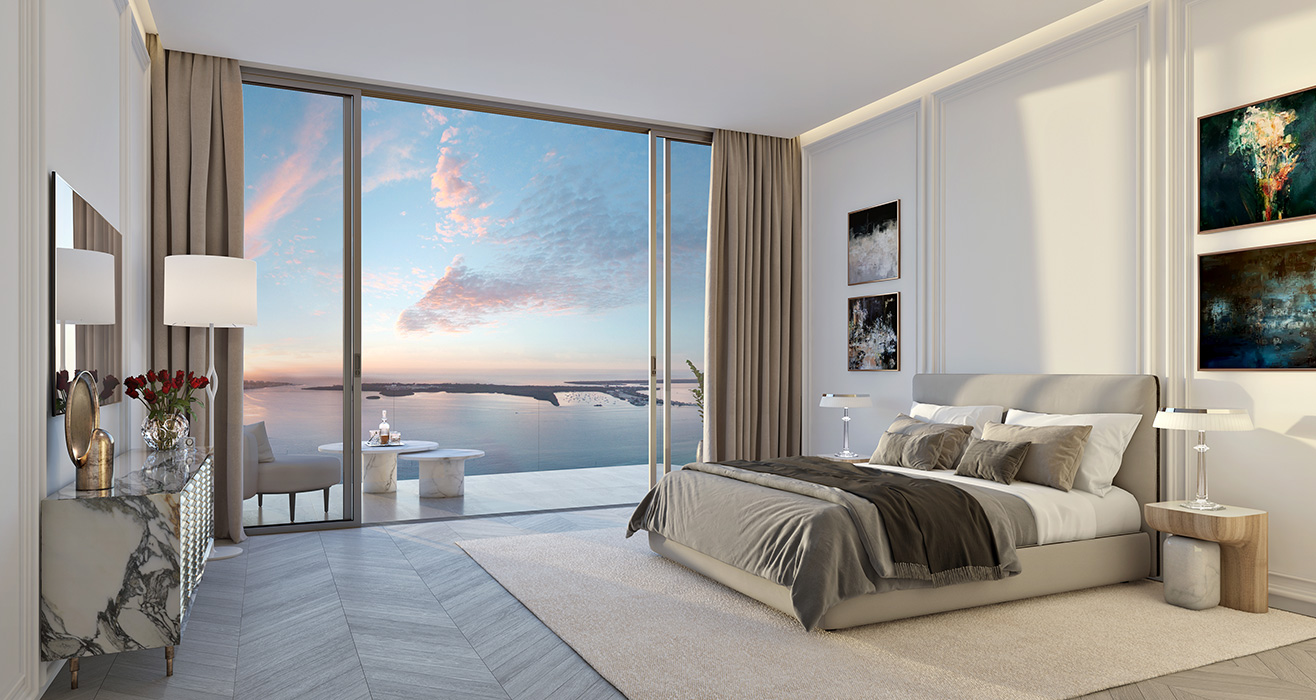
- Generous master bathrooms featuring stand-alone bathtubs and frameless glass-enclosed rain showers, separate room with water closet, premium Italian cabinetry, imported stone vanity tops with double lavatories and decorator mirrors
- Solid core wood interior doors for enhanced sound proofing and energy efficiency
- Sprinkler fire protection system
- Interface technology for building services such as concierge, valet, security, and in-home services such as audio, video, lighting, window treatments, internet and satellite
- Private key activated elevator access and entry vestibules in all residences with two elevators opening directly to each residence
- Expansive eight-foot-deep private terraces accessible from the living and master bedroom areas of every residence, and wrap around terraces at corner units, with glass railings for unobstructed views
- Gourmet kitchens with open-concept design to the great room with generous islands and breakfast bar featuring custom Italian cabinetry by Meyer Davis Studio with a selection of finishes and choices of stone countertops and full backsplashes
- Individually controlled, high-efficiency central air conditioning and heating systems with linear diffuser vents in main areas for seamless interior design
- A state-of-the-art living environment that is dedicated to the wellness of our residents, that include purified air and water, enhanced sleep, and restorative light
- Spacious ‘his and hers’ walk-in wardrobes fitted with Italian cabinetry in every residence master bedroom
- Laundry rooms with large capacity washer and dryer, and utility sink and storage cabinetry in most residences
- Advanced technology “smart building” pre-wired for Wi-Fi high-speed internet, datavoice, and cable satellite video
Baccarat Floor Plans
For more information call 305 751-1000 today
Brickell New Condo Developments PreConstruction
Lorem ipsum dolor sit amet, consectetur adipiscing elit, sed do eiusmod tempor incididunt ut labore et dolore magna aliqua. Ut enim ad minim veniam, quis nostrud exercitation ullamco laboris nisi ut aliquip ex ea commodo consequat. Duis aute irure dolor in reprehenderit in voluptate velit esse cillum dolore eu fugiat nulla pariatur.
-
 Brickell
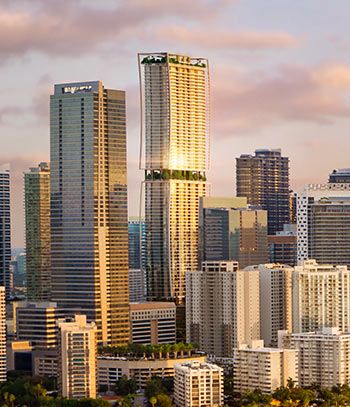
ORA by Casa Tua
$900K - $6M2028 -
 Brickell
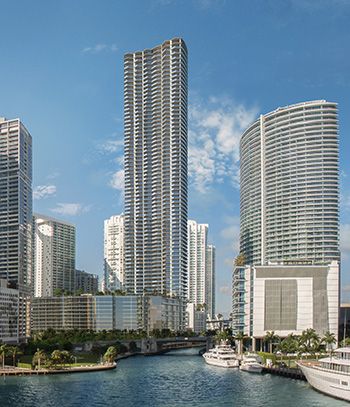
Baccarat Residences
$1M - $3.5M2028 -
 Brickell
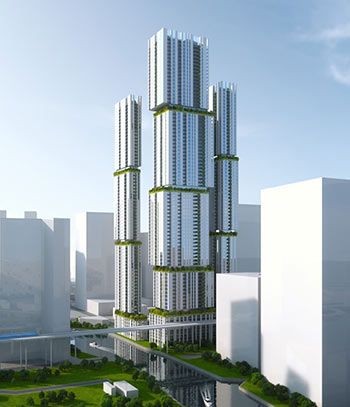
Lofty Brickell
$550K - $1.4M2026 -
 Brickell
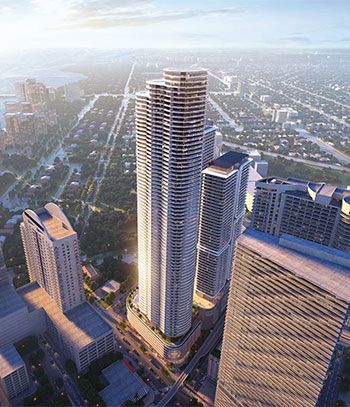
Cipriani Residences
$1.1M - $5M2028 -
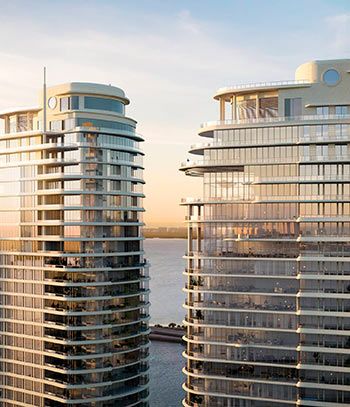 Brickell
St Regis Miami
$2.8M - $9M2025 -
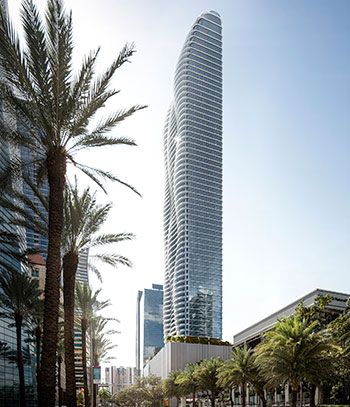 Brickell
1428 Brickell
$2.5M - $6M2027 -
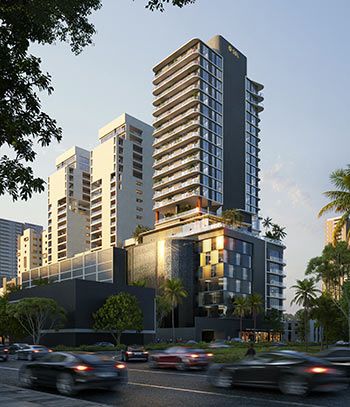 Brickell
Smart Brickell Luxe
$450K - $1.2M2026 -
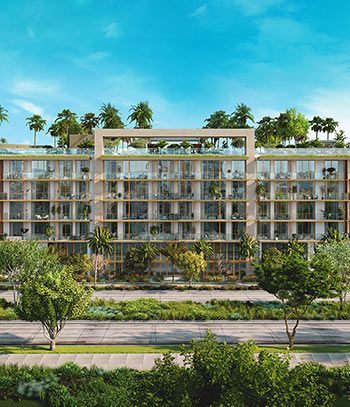 Brickell
2200 Brickell
$1M - $2M2025 -
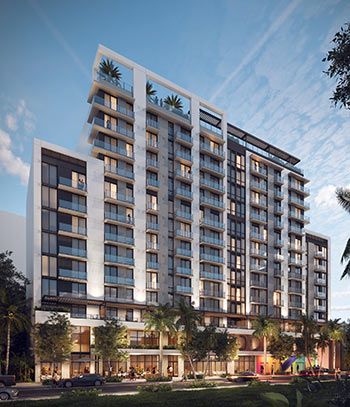 Brickell
Domus Flats
$500K - $900K2025 -
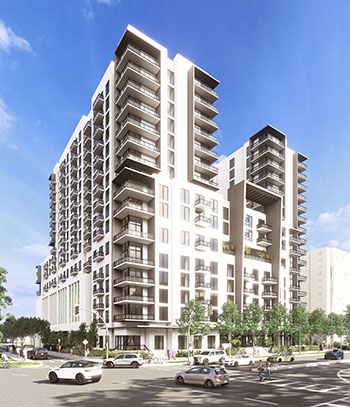 Brickell
River District 14
$475K - $950K2025 -
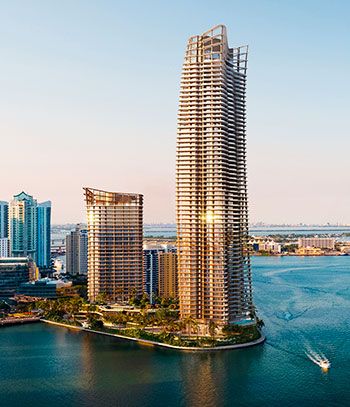 Brickell
Mandarin Oriental Miami
$3.5M - $15M2029 -
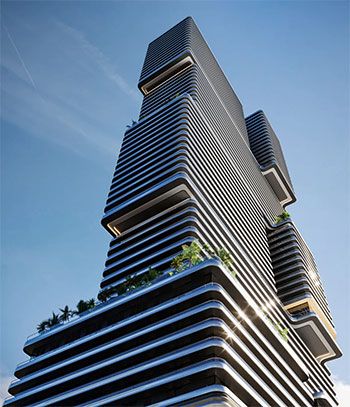 Brickell
Mercedes-Benz Places
$850K - $10M2028 -
 Brickell
One Twenty Brickell
$750K - $2.5M2028 -
 Brickell
Dolce Gabbana Brickell
$2.5M - $25M2027 -
 Brickell
The Standard Brickell
$600K - $2M2027