
Estates at Acqualina apartments for sale and rent
17901-75 Collins Ave, Sunny Isles Beach, FL 33160- 20 for Sale
- 9 for Rent
- Statistics
- Sold
- Floor Plans
Studio Units for Sale in Estates at Acqualina
| Apt | Bed/Bath | Living Area | Price | Furnish | Listed on | $ / ft2(m)2 | |
|---|---|---|---|---|---|---|---|
| Bc#2 | 0/0 | 7,991 ft2 (742m2) |
$3,995,000
|
n/a | Jun 30, 26 | $500 ($5,381) |
3 Bedrooms Units for Sale in Estates at Acqualina
| Apt | Bed/Bath | Living Area | Price | Furnish | Listed on | $ / ft2(m)2 | |
|---|---|---|---|---|---|---|---|
| 1506 | 3/4.5 | 2,616 ft2 (243m2) |
$5,650,000
8% $6,150,000 |
n/a | Mar 13, 26 | $2,160 ($23,248) |
4 Bedrooms Units for Sale in Estates at Acqualina
| Apt | Bed/Bath | Living Area | Price | Furnish | Listed on | $ / ft2(m)2 | |
|---|---|---|---|---|---|---|---|
| 4507 | 4/5.5 | 5,573 ft2 (518m2) |
$13,980,000
13% $15,995,000 |
n/a | Mar 27, 26 | $2,509 ($27,002) | |
| N-4602 | 4/5.5 | 4,021 ft2 (374m2) |
$12,900,000
|
n/a | May 26, 26 | $3,208 ($34,532) | |
| N-1102 | 4/5.5 | 3,854 ft2 (358m2) |
$9,799,999
7% $10,500,000 |
n/a | Aug 12, 26 | $2,543 ($27,371) | |
| 1801 | 4/4 | 3,484 ft2 (324m2) |
$9,500,000
|
n/a | Jun 15, 26 | $2,727 ($29,351) | |
| N-1402 | 4/5.5 | 4,385 ft2 (407m2) |
$9,250,000
7% $9,995,000 |
Furnished | May 11, 26 | $2,109 ($22,706) | |
| N-3502 | 4/5.5 | 4,021 ft2 (374m2) |
$9,250,000
|
Partially | Jul 12, 26 | $2,300 ($24,762) | |
| 2402 | 4/4.5 | 4,385 ft2 (407m2) |
$9,100,000
|
Unfurnished | Nov 18, 25 | $2,075 ($22,338) | |
| 604 | 4/5.5 | n/a |
$9,100,000
|
n/a | Jun 30, 26 | $0 ($0) | |
| 3103 | 4/5 | 2,987 ft2 (278m2) |
$8,395,000
5% $8,795,000 |
Furnished, Turn Key Furnished | May 07, 26 | $2,811 ($30,252) | |
| 902 | 4/5 | 3,287 ft2 (305m2) |
$7,700,000
5% $8,100,000 |
n/a | Jun 25, 26 | $2,343 ($25,215) | |
| 2802 | 4/5 | 2,987 ft2 (278m2) |
$7,500,000
|
n/a | Aug 03, 26 | $2,511 ($27,027) | |
| 1002 | 4/5 | 2,987 ft2 (278m2) |
$7,350,000
4% $7,650,000 |
Furniture Negotiable | Dec 15, 25 | $2,461 ($26,486) | |
| 1803 | 4/5 | 2,987 ft2 (278m2) |
$7,200,000
|
Partially | Aug 03, 26 | $2,410 ($25,946) |
5 Bedrooms Units for Sale in Estates at Acqualina
| Apt | Bed/Bath | Living Area | Price | Furnish | Listed on | $ / ft2(m)2 | |
|---|---|---|---|---|---|---|---|
| N-SF-02 | 5/8.5 | 11,906 ft2 (1106m2) |
$47,500,000
|
n/a | Sep 08, 26 | $3,990 ($42,944) | |
| Ph4705 | 5/7 | 6,251 ft2 (581m2) |
$18,499,000
5% $19,499,000 |
Unfurnished | Aug 07, 24 | $2,959 ($31,854) | |
| N1801 | 5/7.5 | 4,247 ft2 (395m2) |
$12,500,000
|
n/a | Jan 15, 26 | $2,943 ($31,681) | |
| 2704 | 5/7.5 | 3,803 ft2 (353m2) |
$10,900,000
|
n/a | Jun 03, 26 | $2,866 ($30,851) |
6 Bedrooms Units for Sale in Estates at Acqualina
| Apt | Bed/Bath | Living Area | Price | Furnish | Listed on | $ / ft2(m)2 | |
|---|---|---|---|---|---|---|---|
| PH-01 | 6/6.5 | 9,083 ft2 (844m2) |
$39,995,000
|
n/a | Mar 30, 26 | $4,403 ($47,397) |
Please note!!!
Seasonal rentals are possible at Estates at Acqualina, however availability is limited. According to condominium policies the minimum rental period at Estates at Acqualina is 6 Months. For stays of less than 6 Months, please visit our list of Miami Condos that allow short term rentals.3 Bedrooms Units for Rent in Estates at Acqualina
| Apt | Bed/Bath | Living Area | Rent | Furnish | Listed on | $ per ft2(m)2 | |
|---|---|---|---|---|---|---|---|
| 3906 | 3/4.5 | 2,616 ft2 (243m2) |
$39,000
|
Furnished | Jul 06, 26 | $15 ($160) | |
| 3806 | 3/4.5 | 2,616 ft2 (243m2) |
$38,500
|
Furnished | Aug 04, 26 | $15 ($158) |
4 Bedrooms Units for Rent in Estates at Acqualina
| Apt | Bed/Bath | Living Area | Rent | Furnish | Listed on | $ per ft2(m)2 | |
|---|---|---|---|---|---|---|---|
| 502 | 4/5.5 | 4,385 ft2 (407m2) |
$60,000
|
Furnished | Dec 06, 25 | $14 ($147) | |
| 802 | 4/5 | 2,987 ft2 (278m2) |
$47,500
|
Furnished | Sep 08, 26 | $16 ($171) | |
| 1102 | 4/5 | 2,987 ft2 (278m2) |
$45,000
|
Furnished, Furniture Only | Jul 31, 26 | $15 ($162) | |
| 2802 | 4/5 | 2,987 ft2 (278m2) |
$42,000
|
Furnished | Sep 01, 26 | $14 ($151) | |
| 902 | 4/5 | 3,287 ft2 (305m2) |
$41,000
|
Furnished | Jun 25, 26 | $12 ($134) |
5 Bedrooms Units for Rent in Estates at Acqualina
| Apt | Bed/Bath | Living Area | Rent | Furnish | Listed on | $ per ft2(m)2 | |
|---|---|---|---|---|---|---|---|
| N2001 | 5/7.5 | 4,247 ft2 (395m2) |
$75,000
|
Furnished | Aug 14, 26 | $18 ($190) | |
| 3004 | 5/7.5 | 3,803 ft2 (353m2) |
$60,000
|
Furnished | Jul 24, 26 | $16 ($170) |
Statistics
Estates at Acqualina Floor Plans
Estates at Acqualina offers 248 residences in 51 stories with different floorplans ranging in size from to sqft. plus large balconies.
These are configured in one, two, three and four bedroom layouts.
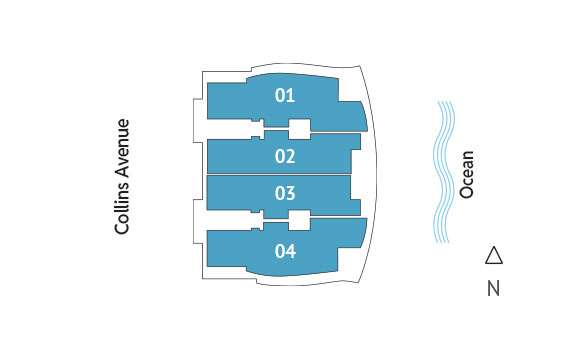 South Tower. Residences on floors 6-12
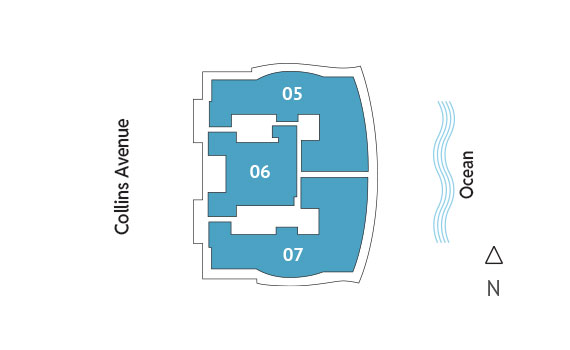 South Tower. Residences on floors 14-16
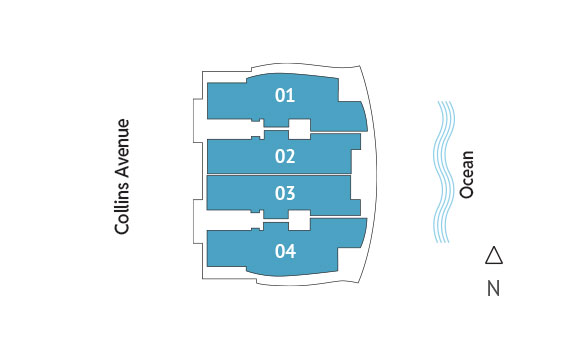 South Tower. Residences on floors 17-33
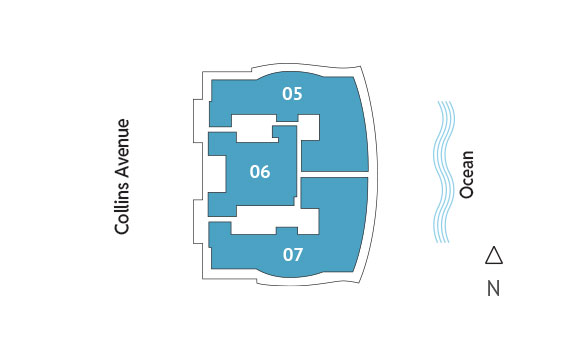 South Tower. Residences on floors 34-45
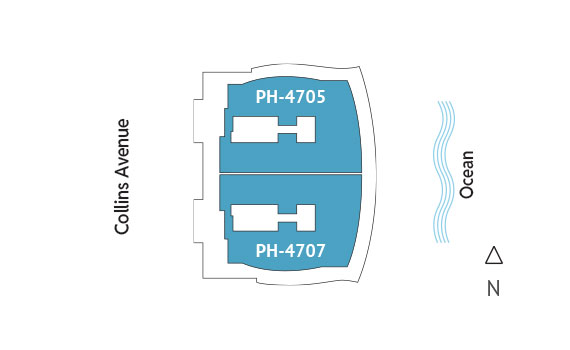 South Tower. Penthouses on floor 47
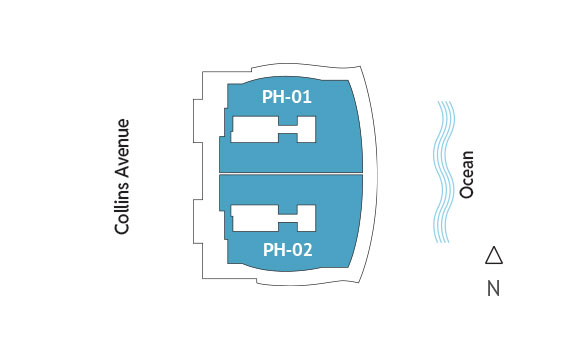 South Tower. Penthouses on floor 48
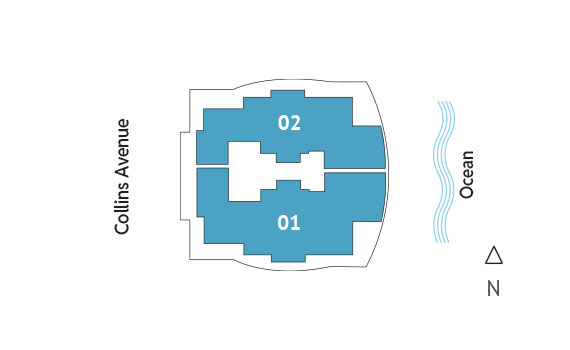 North Tower. Residences on floors 5-20, 23-26, 38-46
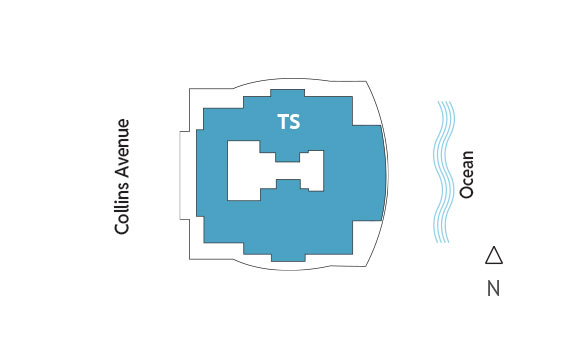 North Tower. Tower Suites on floors 21, 22, 37, 47, 48, 49
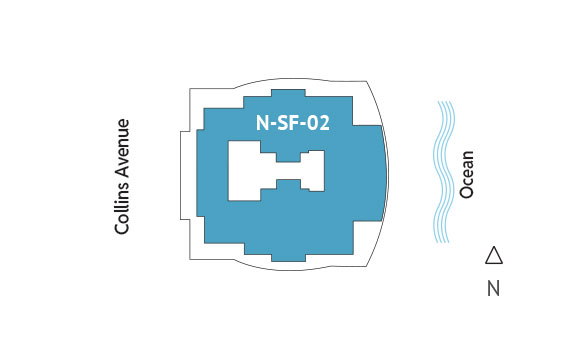 Penthouse on floor 50
Use our interactive site plan above or select a residence from the table below to access its floor plan.
South Tower
- South Tower. Residences on floors 6-12
-
LineFloorBeds/
BathTotal Residence - South Tower. Residences on floors 14-16
-
LineFloorBeds/
BathTotal Residence - South Tower. Residences on floors 17-33
-
LineFloorBeds/
BathTotal Residence - South Tower. Residences on floors 34-45
-
LineFloorBeds/
BathTotal Residence - South Tower. Penthouses on floor 47
-
LineFloorBeds/
BathTotal Residence - South Tower. Penthouses on floor 48
-
LineFloorBeds/
BathTotal Residence
Lorem ipsum dolor sit amet, consectetur adipiscing elit, sed do eiusmod tempor incididunt ut labore et dolore magna aliqua.
Public Schools
-
Norman S. Edelcup/sunny Isles Beach K-8
- Elementary
- Grades PK-08
- 0.27 mi. away
- (305) 933-6161
- 201 182nd Dr, Sunny isles beach, FL 33160
-
Aventura City Of Excellence School
- Elementary
- Grades KG-08
- 1.15 mi. away
- (305) 466-1499
- 3333 Ne 188th St, Aventura, FL 33180
-
Ojus Elementary School
- Elementary
- Grades PK-05
- 1.88 mi. away
- (305) 931-4881
- 18600 W Dixie Hwy, Miami, FL 33180
Private Schools
-
Biscayne Fndtn Aca
- High
- Grades 1-1
- 1.47 mi. away
- NOT AVAILABLE
- 101 N Ocean Driveste 200, Hollywood, FL 33019
-
Spirit Of Christ Child Dev Center & Academy
- High
- Grades 2-17
- 1.85 mi. away
- NOT AVAILABLE
- 18801 W Dixie Hwy, Miami, FL 33180
Estates at Acqualina condo residences in Sunny Isles Beach
Acqualina Estates Floor Plans

The Acqualina Difference
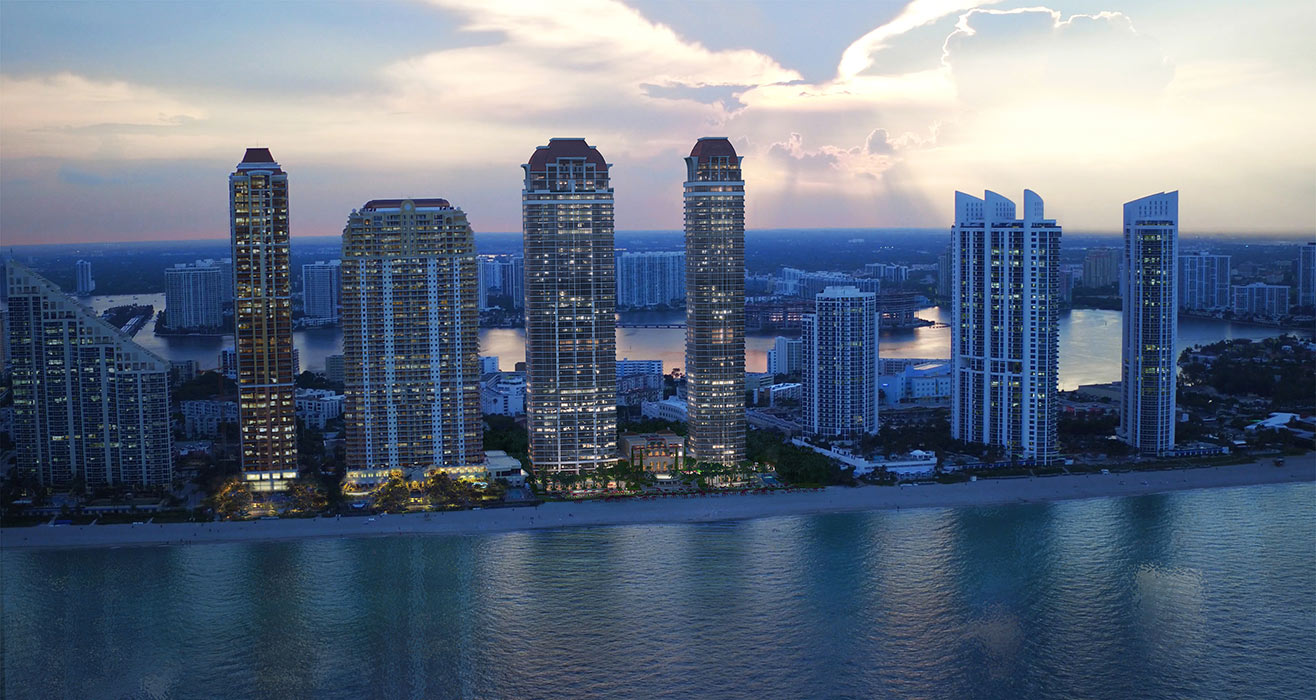
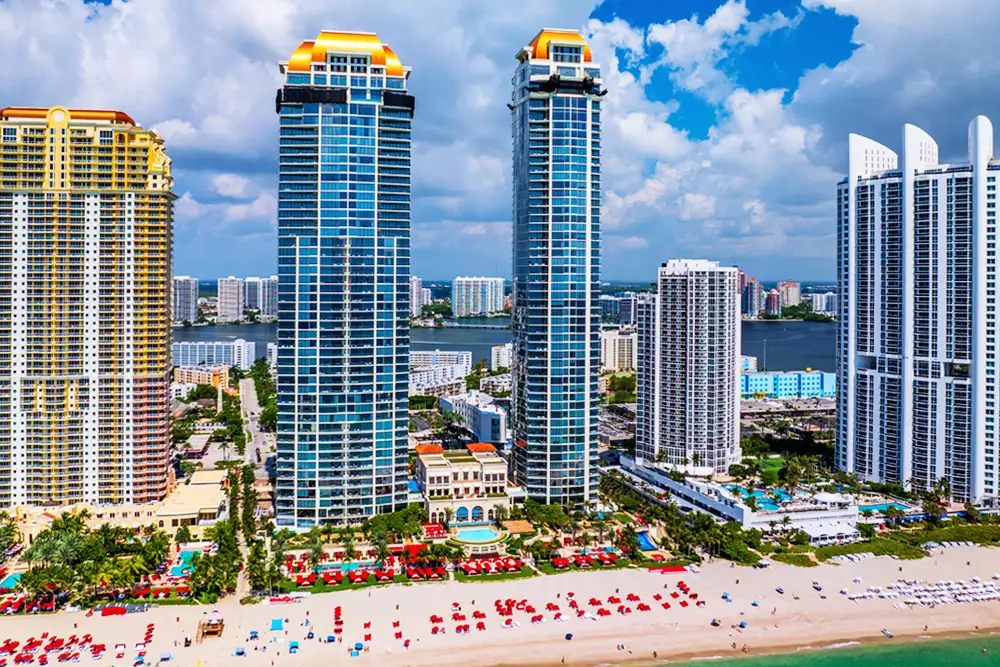
Since 1980, the mission of the developers of The Estates at Acqualina has been to create The World’s Finest Residences and The World’s Finest Resort. Set along over one thousand feet of pristine Atlantic Ocean beachfront, the spectacular Acqualina community is and always has been committed to the classic principles of Art, Architecture and Lifestyle.
Recently, Acqualina Resort & Spa was recognized by TripAdvisor as the Top Luxury Beachfront Hotel in the Continental U.S., and is listed as both a Forbes Five-Star and AAA Five-Diamond Hotel. With its lawns, its own parks, with its signature red umbrellas, couches and amenities on the beach, Acqualina is a world of luxury unto itself.
Recently, Acqualina Resort & Spa was recognized by TripAdvisor as the Top Luxury Beachfront Hotel in the Continental U.S., and is listed as both a Forbes Five-Star and AAA Five-Diamond Hotel. With its lawns, its own parks, with its signature red umbrellas, couches and amenities on the beach, Acqualina is a world of luxury unto itself.
Meet the Developers
Florida. New York. Chicago. California. Over the past three decades, the Trump Group has built an impressive portfolio of hospitality, residential and commercial properties across the United States. By combining unique amenities, stellar customer service and iconic buildings, the company has succeeded in providing exceptional — and award-winning — lifestyle experiences not just for today, but for generations to come.
Acqualina Service Culture
Anticipating the needs and desires of residents and guests — who are used to the best the world has to offer — is the hallmark of the Acqualina brand of service. Attention to detail, with no stone left unturned, has created a standard of professionalism instilled in each of our service providers. Here, you feel at home because everyone knows your name and everyone’s smile is genuine.
Customer Loyalty
At the heart of customer loyalty lies a very simple premise: customer satisfaction. A happy customer becomes a repeat customer, often over decades and generations, when the promise of the brand is fulfilled without compromise. Which is why you would not be surprised to learn that 70% of the owners at The Mansions at Acqualina were, in one way or another, associated with Acqualina Resort & Spa.
Architecture
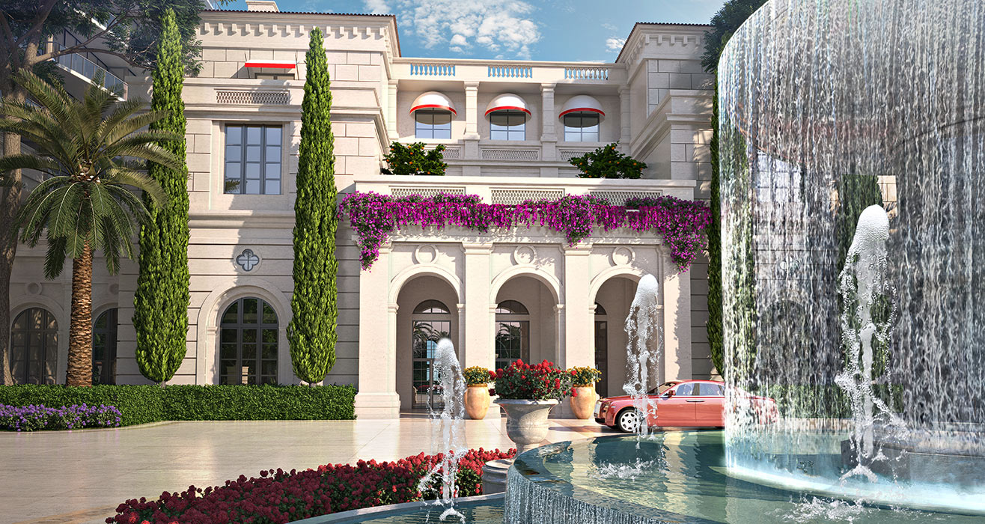
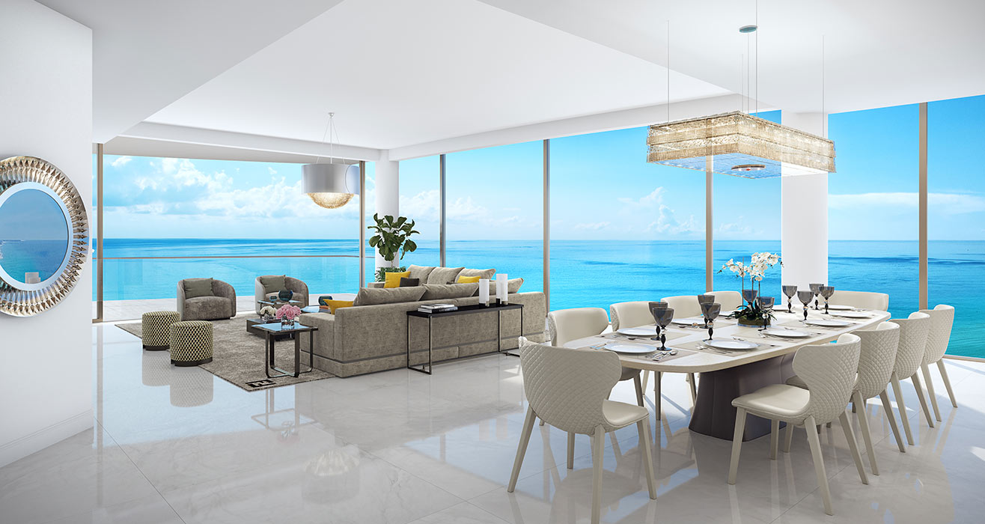
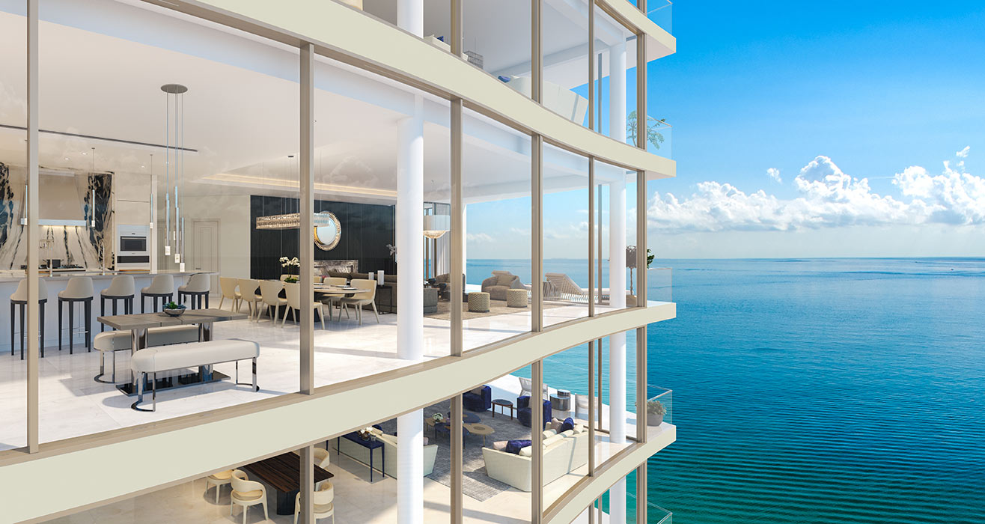
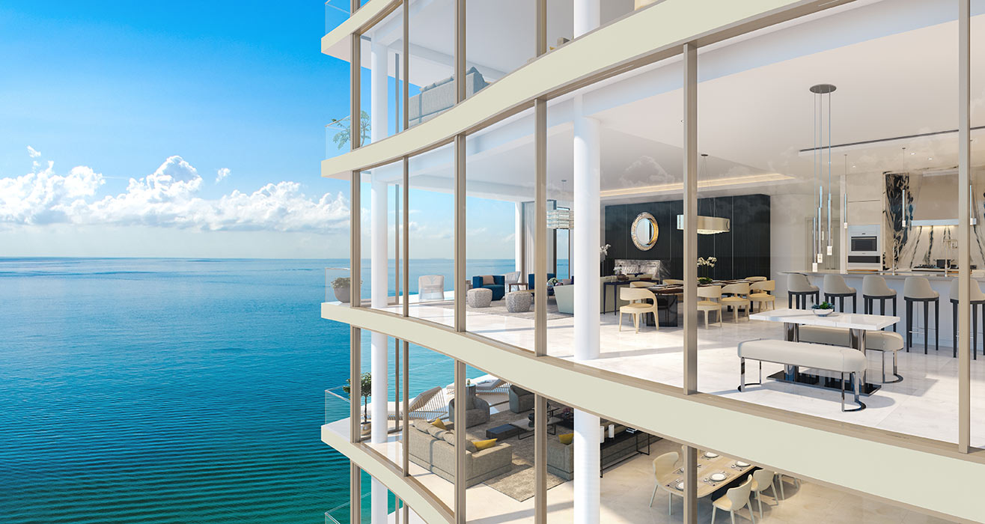
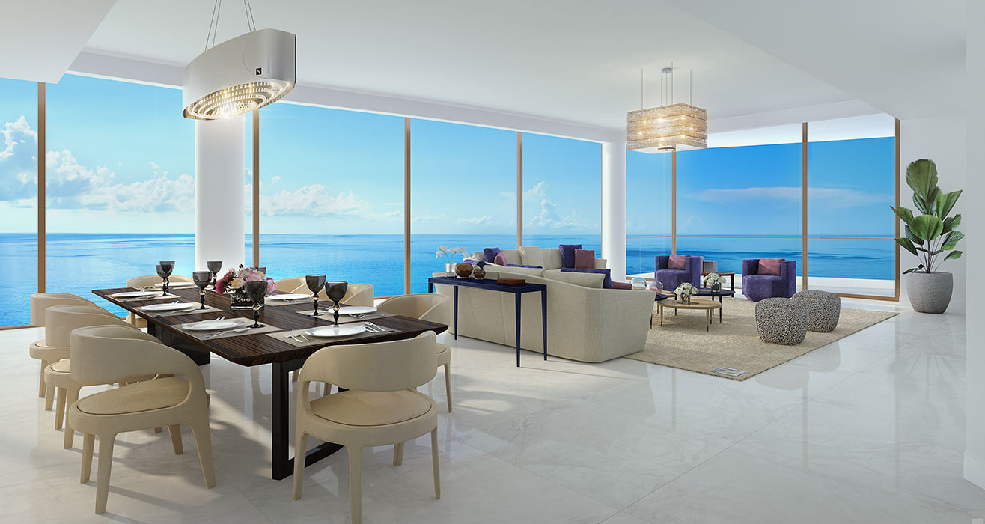
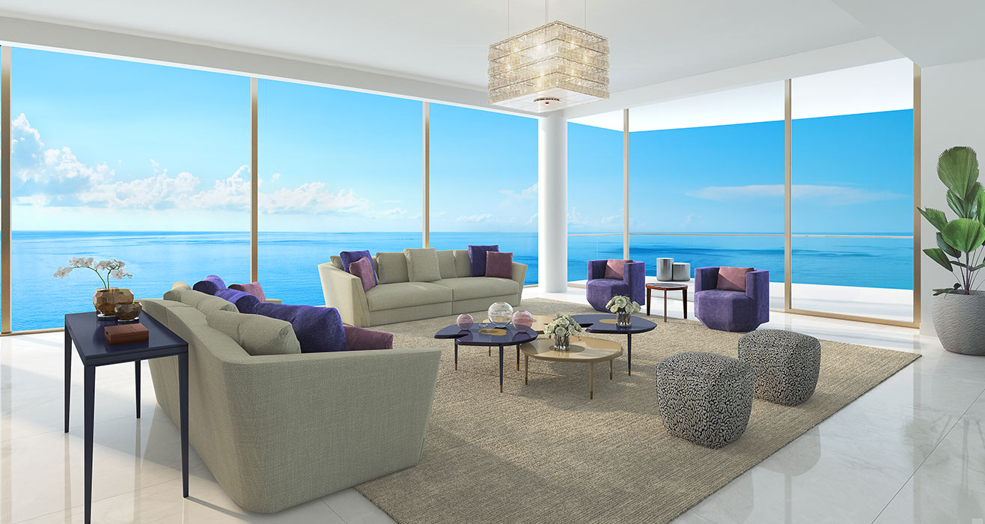
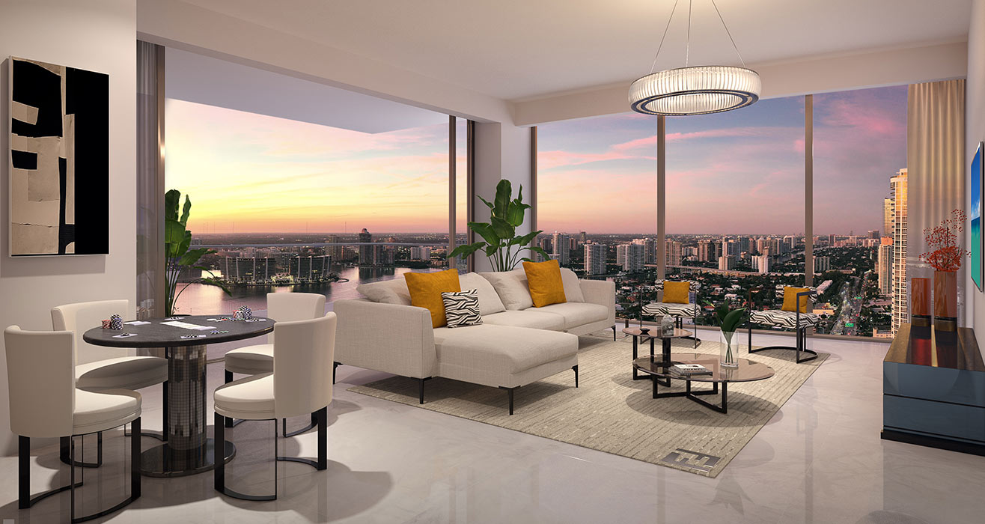
In a sub-tropical climate like South Florida’s, the indoor-outdoor connection has become a modern priority. Which is why you will find the larger, more grand spaces at The Estates aligned with the waterfront, allowing living rooms, dining rooms, master bedrooms and even master baths to have expansive views of the ocean. The overall concept of the community is to have modern, slender towers live in harmony not only with the outdoors but with the Palladian-inspired amenity Villa between the towers that’s connected to them by colonnades, loggias and classically configured gardens.
Art
At the Estates, our indoor and outdoor spaces are filled with both art and an artistic sensibility. You will find traditional and non-traditional paintings on our walls, sculpture in our gardens, contemporary Swarovski chandeliers hanging from our ceilings, photography adorning our public spaces and, perhaps most spectacularly of all, lobbies created by the master design icon of our time — Karl Lagerfeld. This is a world of art where beauty and imagination interact with all your senses in a true departure from the city around you
The World's Finest Residences
Those who’ve created The Estates at Acqualina have traveled the world, often in search of just the right block of quartzite or marble for properly sequencing our wall patterns…or to source the nearly 2 million square feet of stone that has gone into this project. Only the best of the best has been good enough to provide the level of quality our buyers have come to expect.
Time, however, is one luxury many buyers do not have and certainly don’t wish to waste. Which is why all our residences are delivered “furniture-ready.” This means that our floors are finished, interior walls are painted, appliances are upgraded and installed along with Creston, sound and A/C systems which you can control from your iPhone or smart device. Some residences even come complete with a private spa and sauna on a wrap around balcony. And, of course, the house car is a Rolls Royce.
Time, however, is one luxury many buyers do not have and certainly don’t wish to waste. Which is why all our residences are delivered “furniture-ready.” This means that our floors are finished, interior walls are painted, appliances are upgraded and installed along with Creston, sound and A/C systems which you can control from your iPhone or smart device. Some residences even come complete with a private spa and sauna on a wrap around balcony. And, of course, the house car is a Rolls Royce.
45,000 Square feet of Awesome
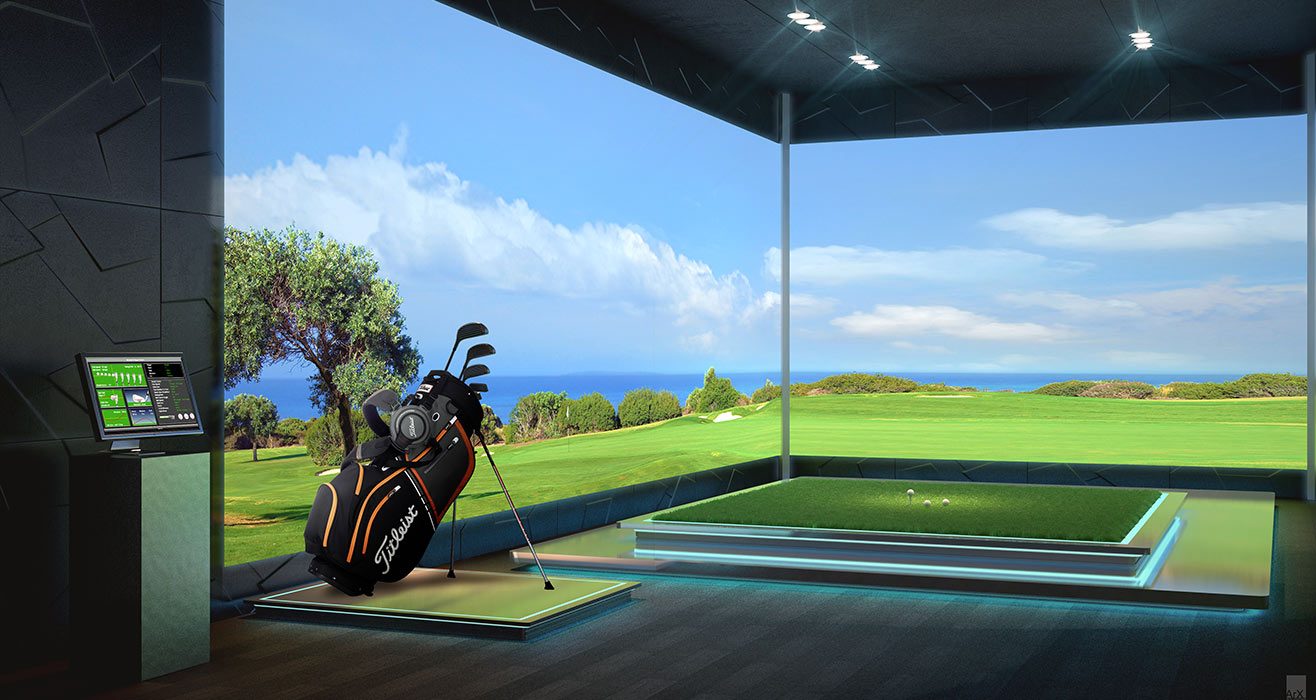
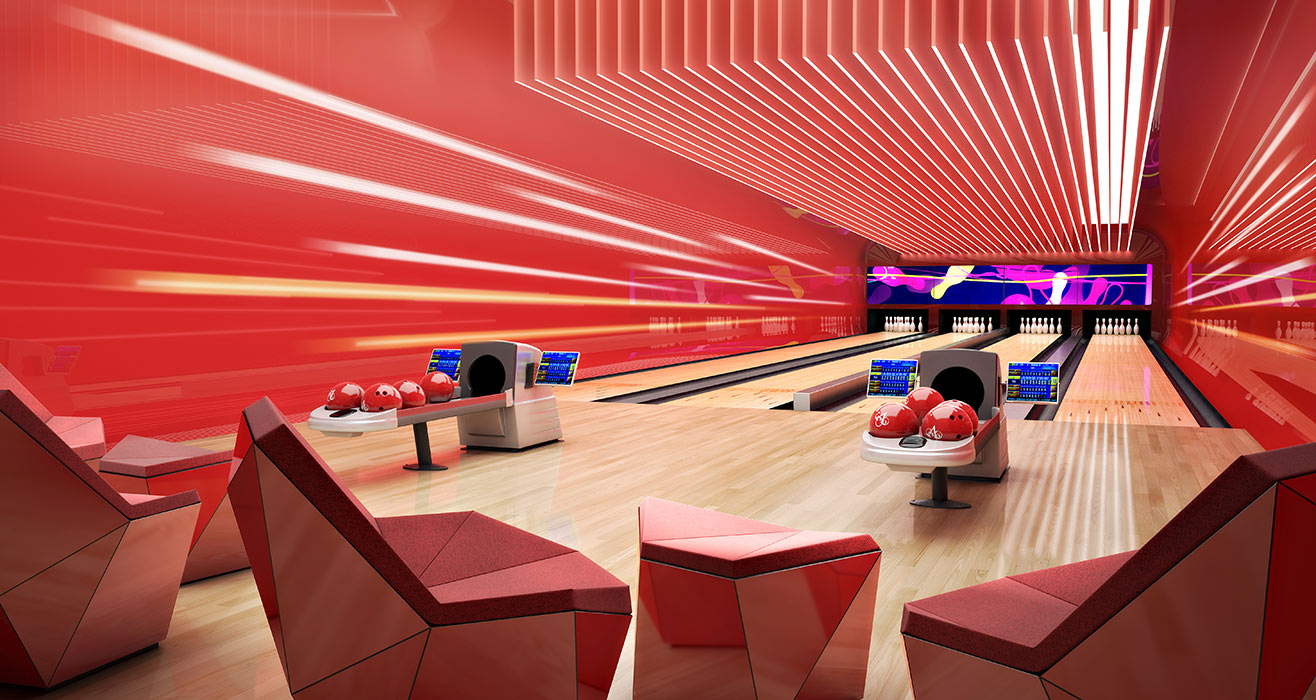
A lifestyle that is all about unforgettable experiences from the ice-skating rink, the bowling lanes, the movie theater, the Formula One racing simulator and the Wall Street Traders Club to the soccer, basketball and bocce playing areas, the FlowRider wave simulator, the multiple pools, and the European-inspired gardens. And the house car is a red Rolls Royce. Welcome home. To the life you’ve always wanted to live.
Amenities
- Ice-skating rink
- Wall Street Trader’s Clubroom
- Teen game area
- Wine Room
- Bocce court
- Sculptured art gardens
- Meditation areas
- Formula One racing simulator
- Children’s play area
- Disco
- FlowRider® surfing simulator
- Walking and jogging trails
- Gazebos
- Golf simulator
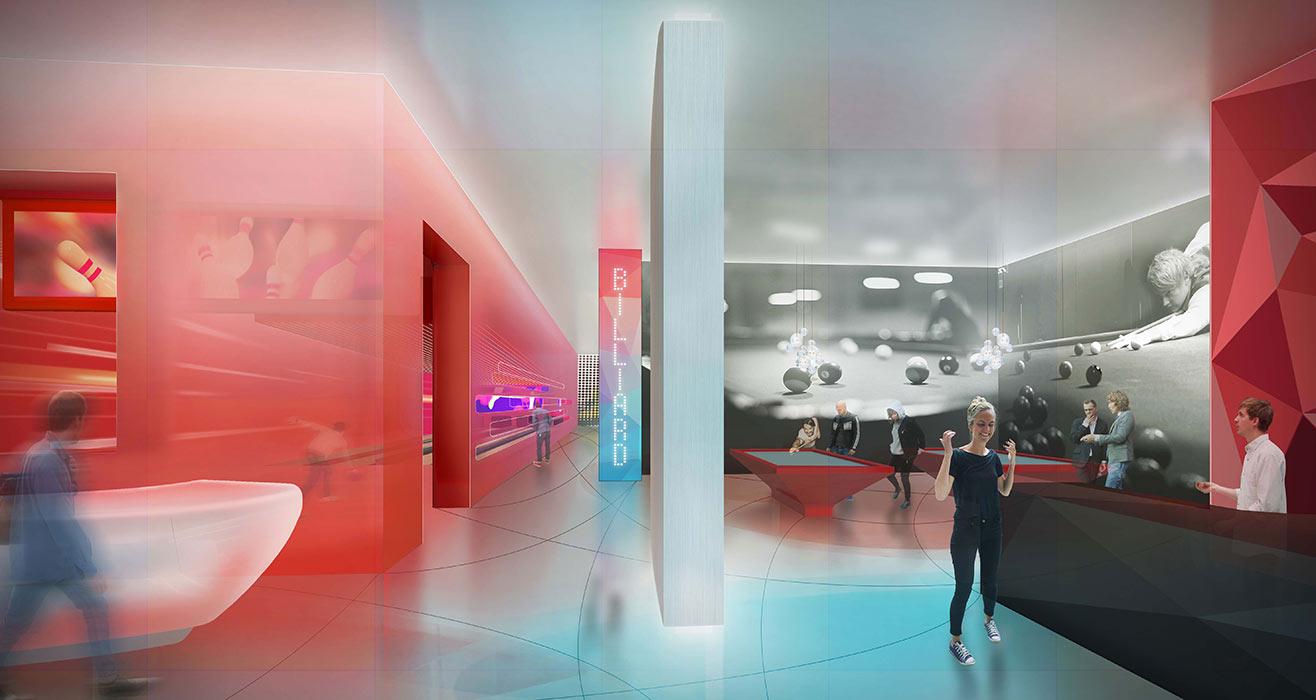
- Cigar Lounge & Billiards room
- Refreshment center
- Private poolside cabanas
- Basketball Court
- Outdoor pool table
- Bowling alley with 4 lanes
- Movie-screening theater
- Relaxation lounge
- Zero-entry, infinity-edge and adults-only pools
- Soccer field
- Dog park


 li>
li>
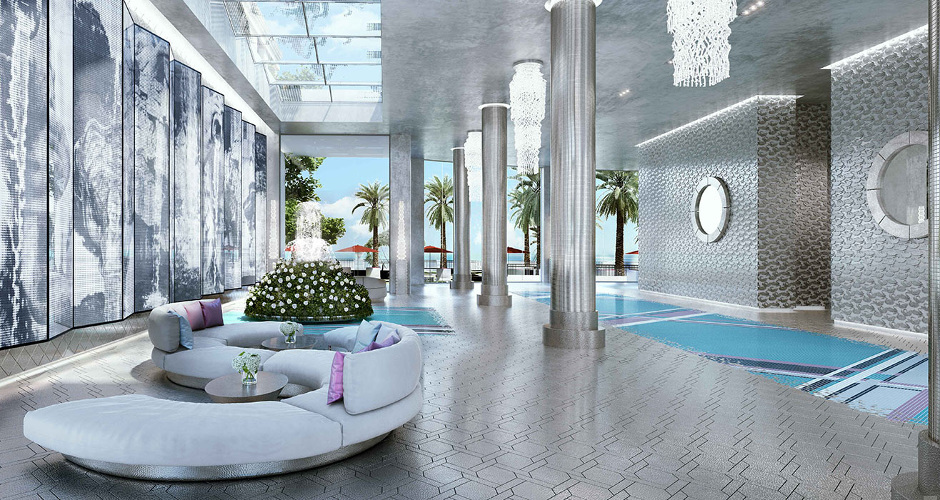
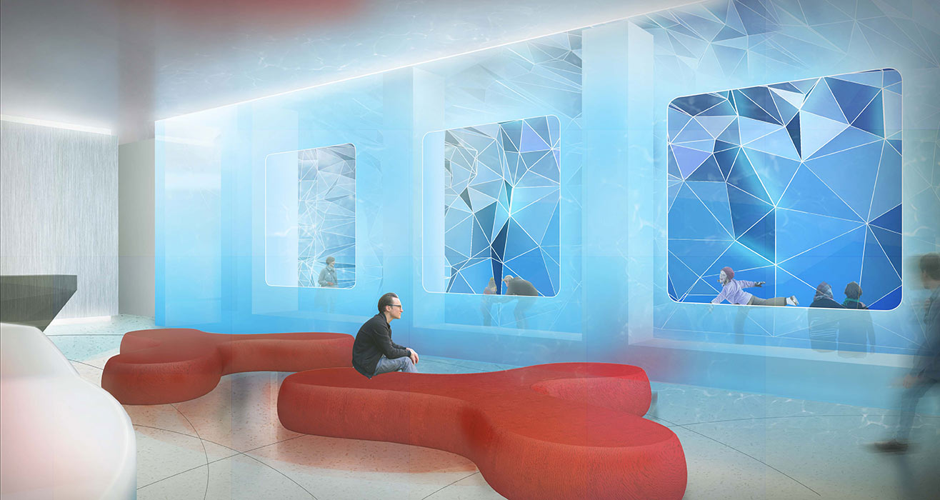
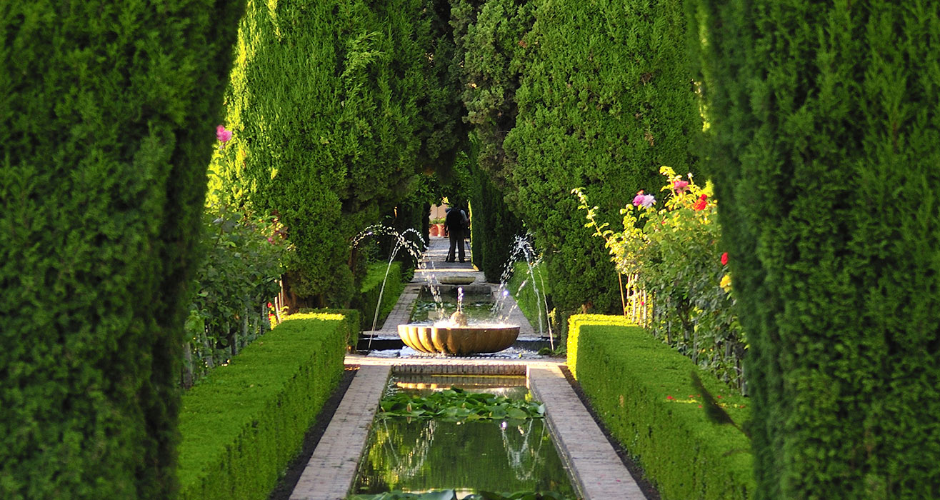
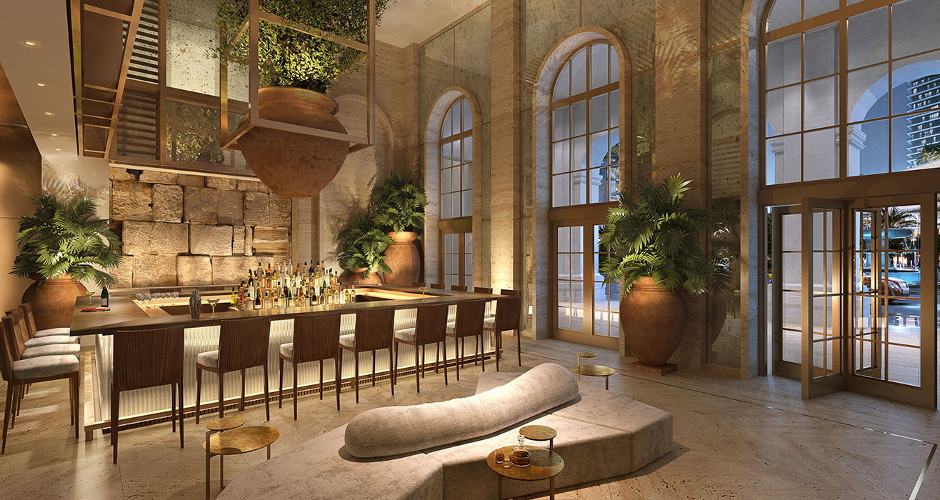
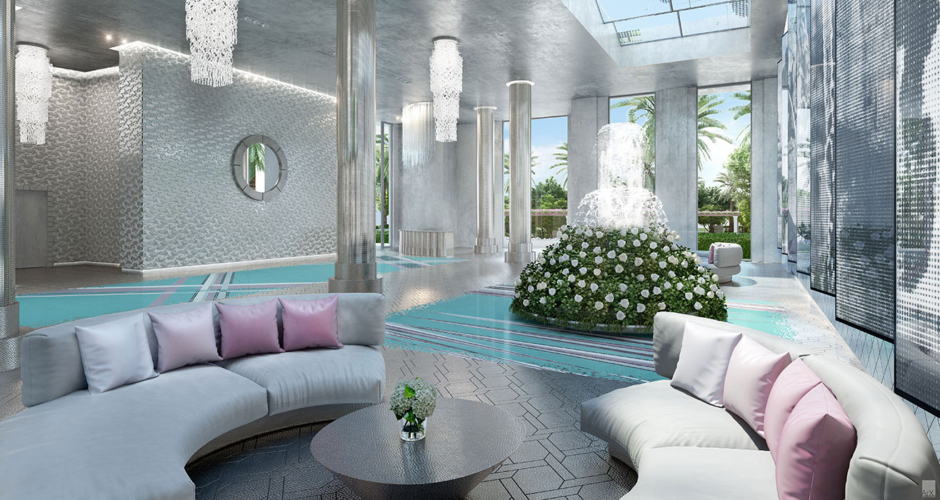
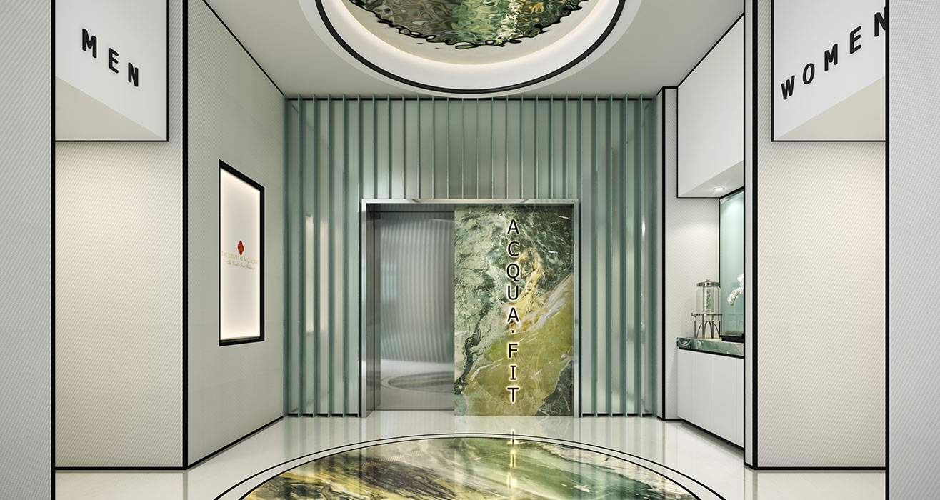
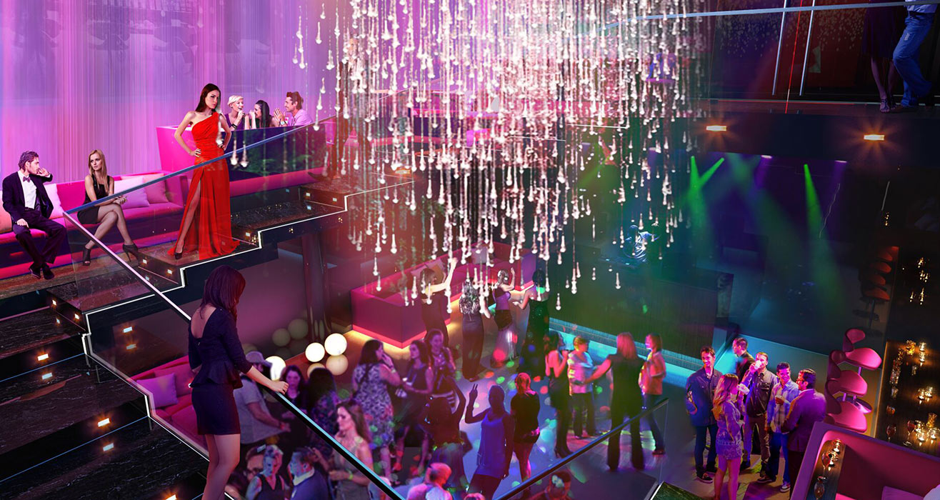
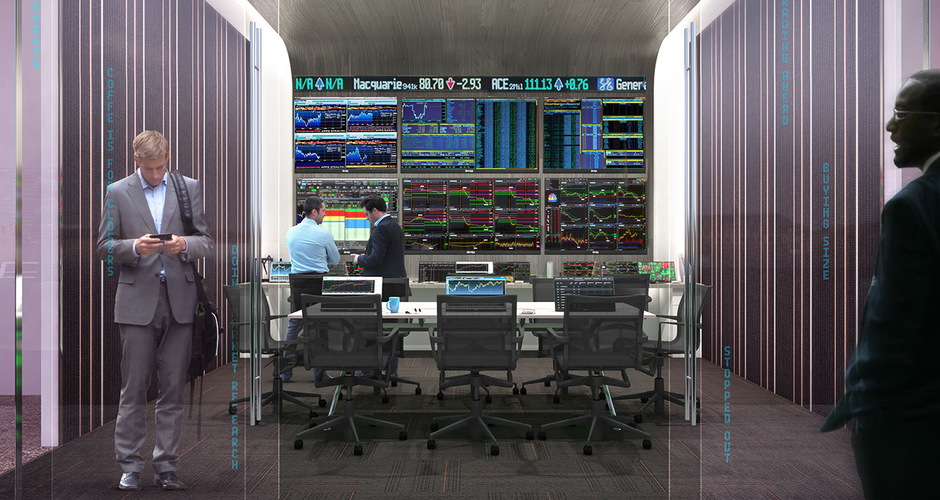
Villa Acqualina is a family-friendly celebration of today’s lifestyle, with innovatively designed venues for entertainment, exercise, sporting activities, movie-going, spa services, clubbing and dining... and then some. The classically inspired five-story structure provides a go-to environment where neighbors get to know each other and a genuine sense of community is fostered and enjoyed.
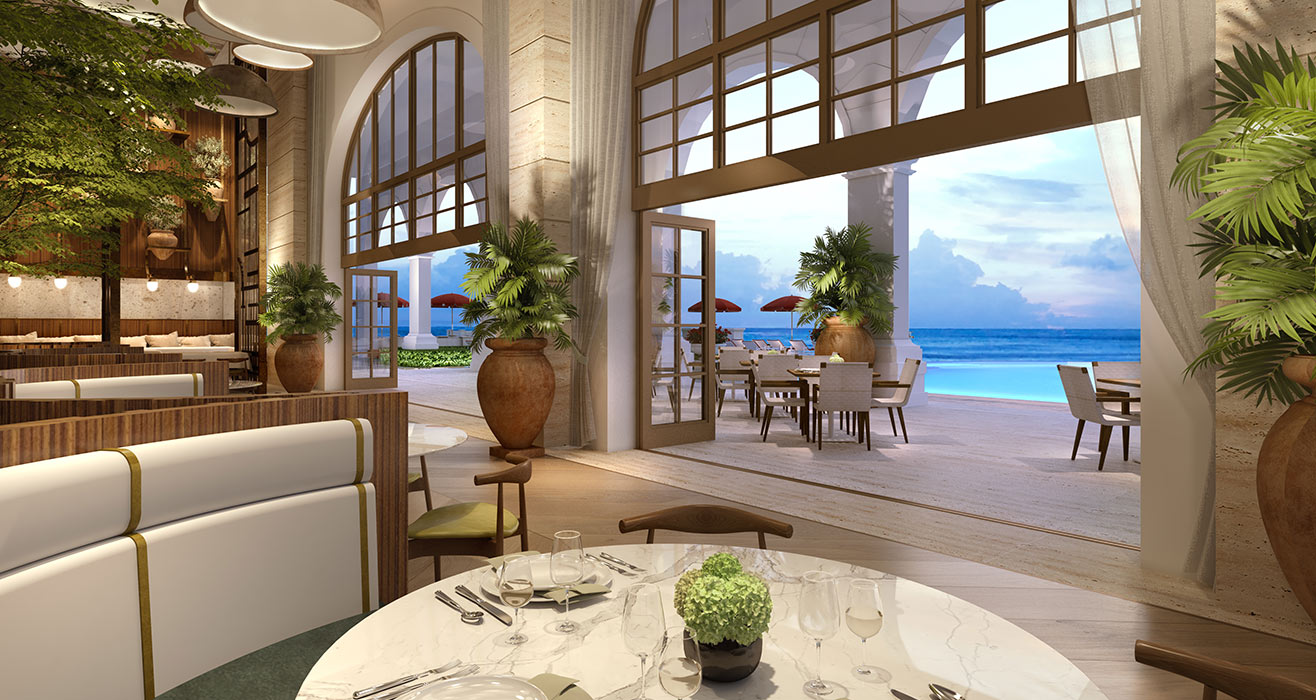
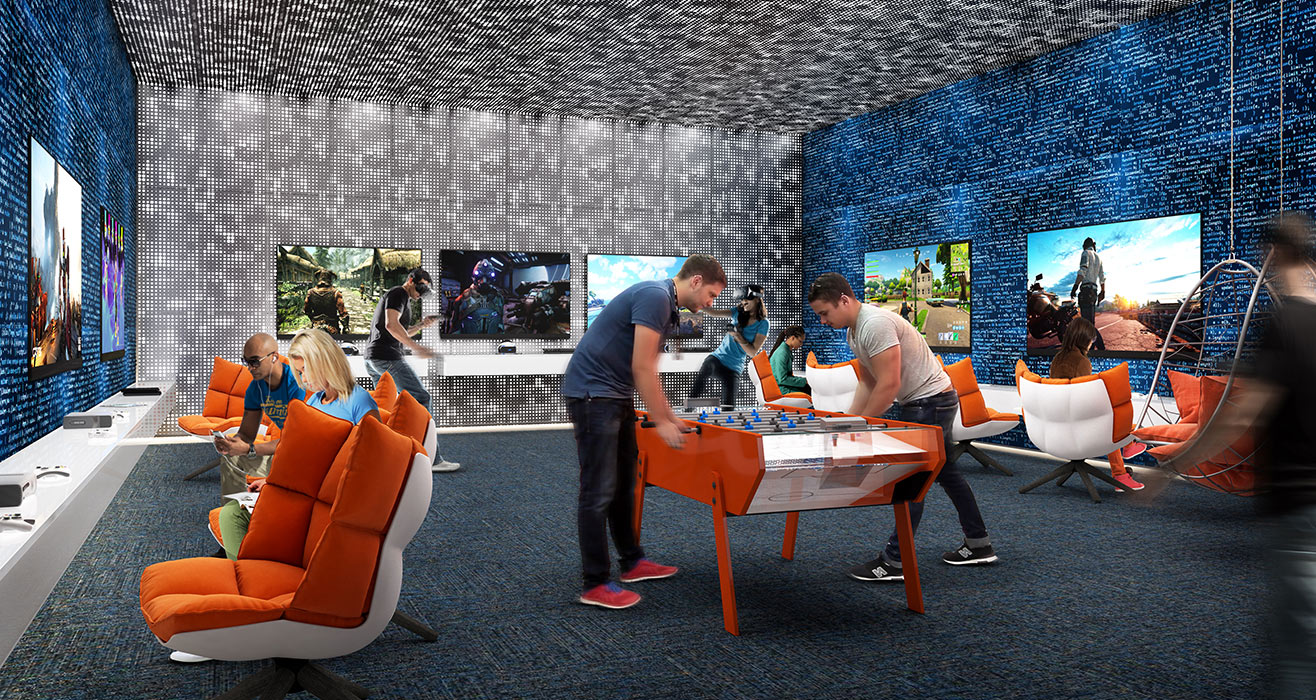
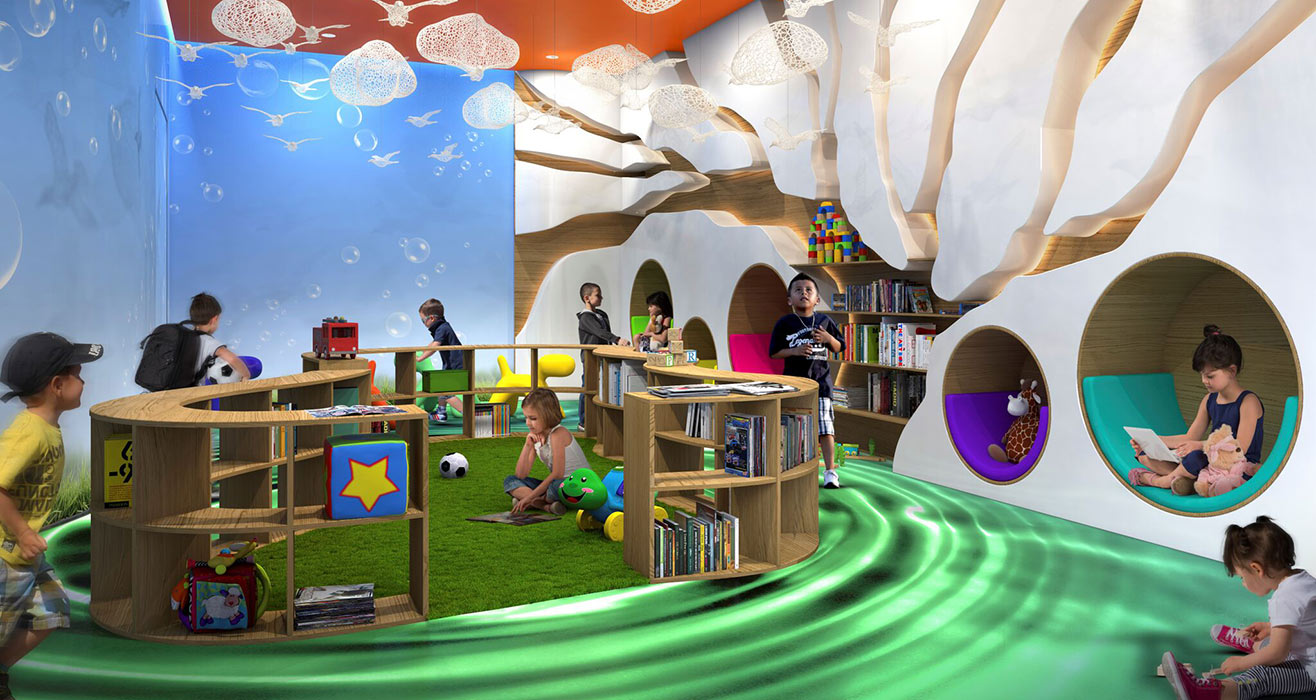
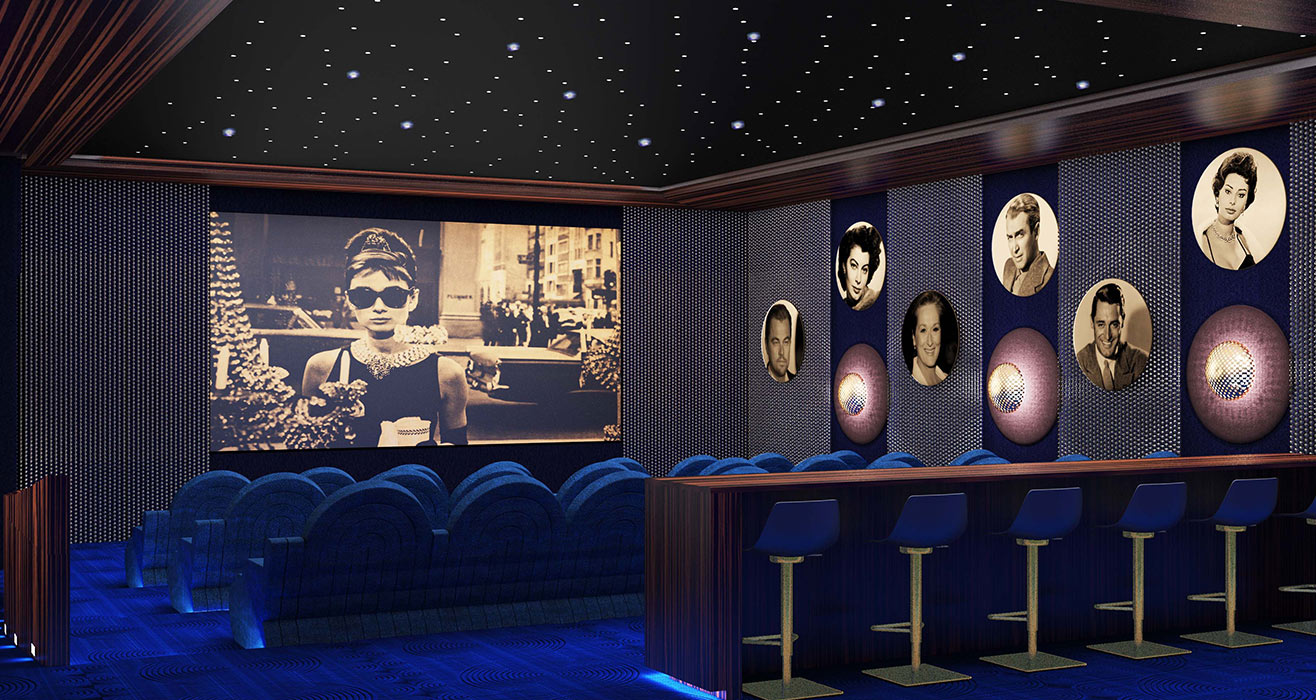
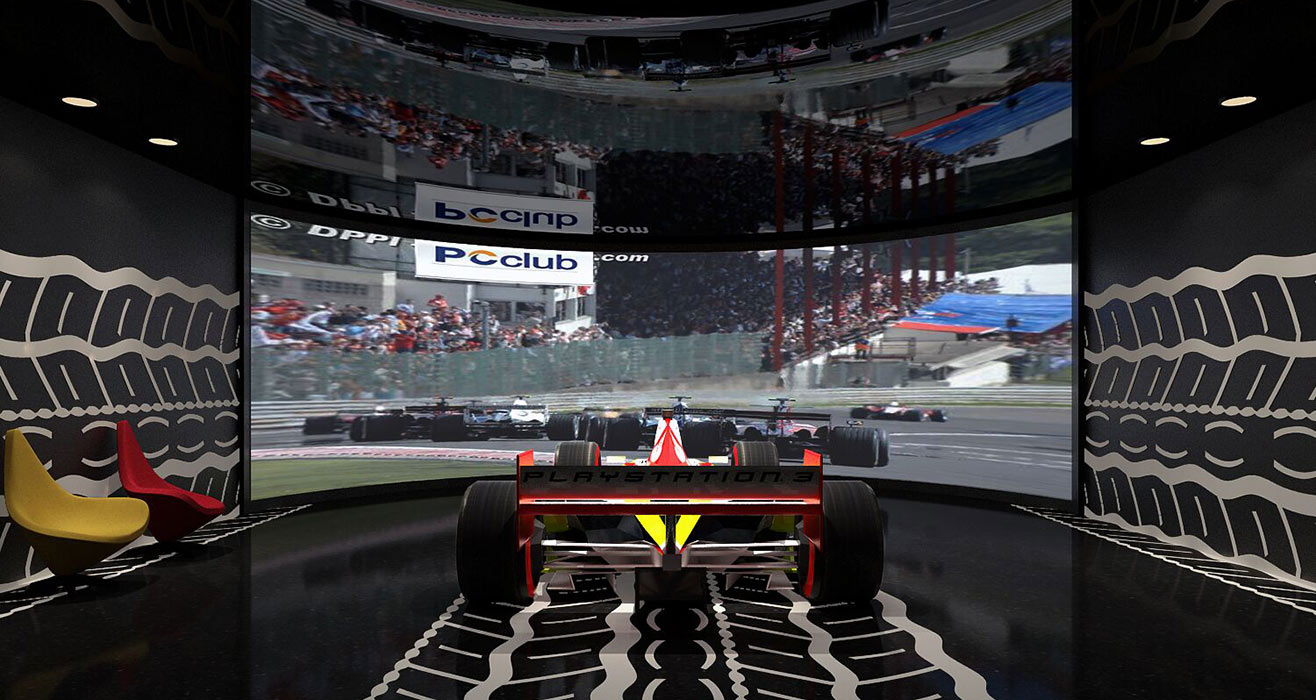

Exquisitely Designed Residences
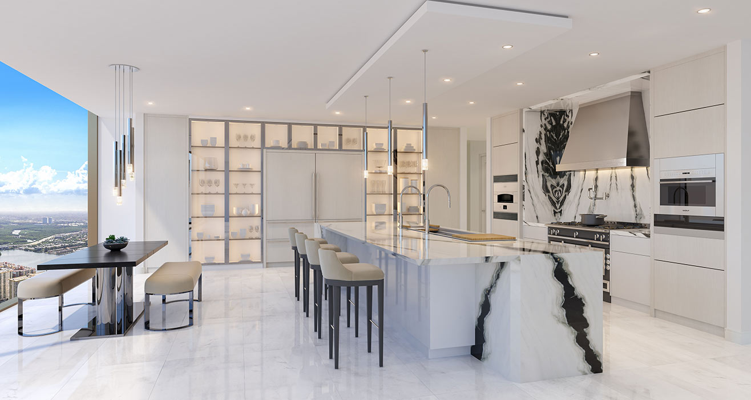
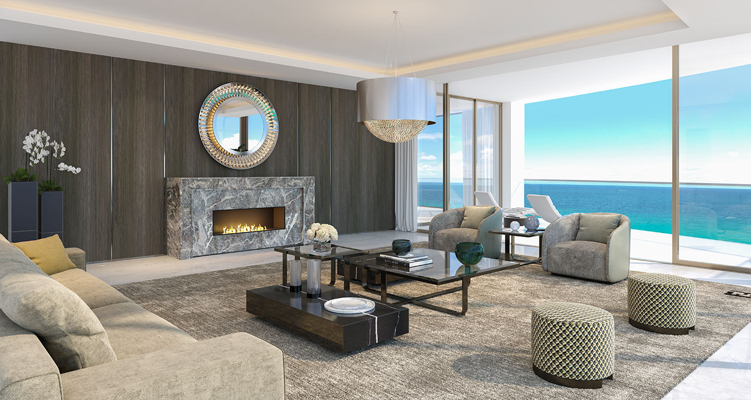
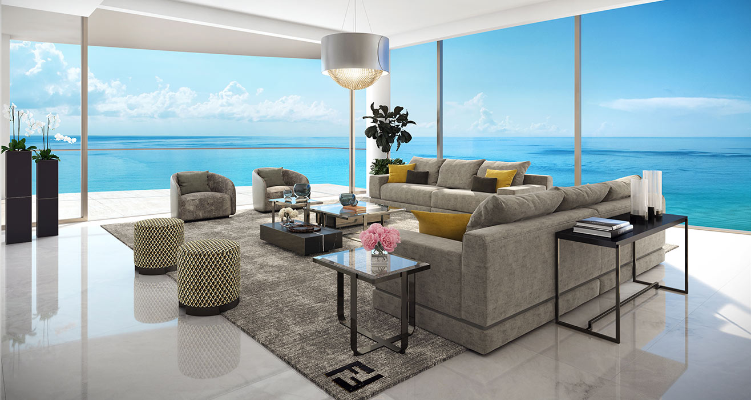
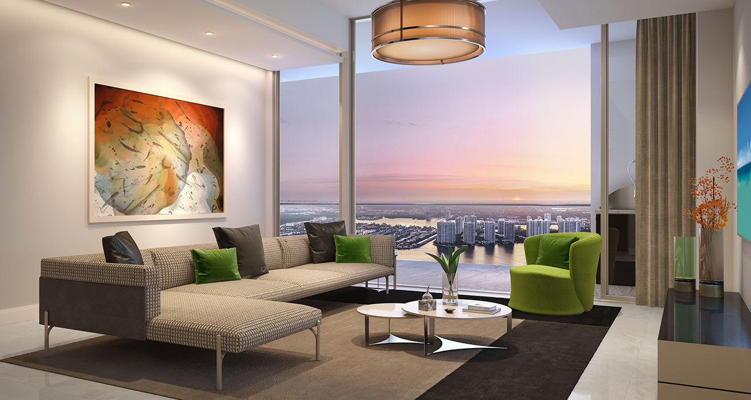
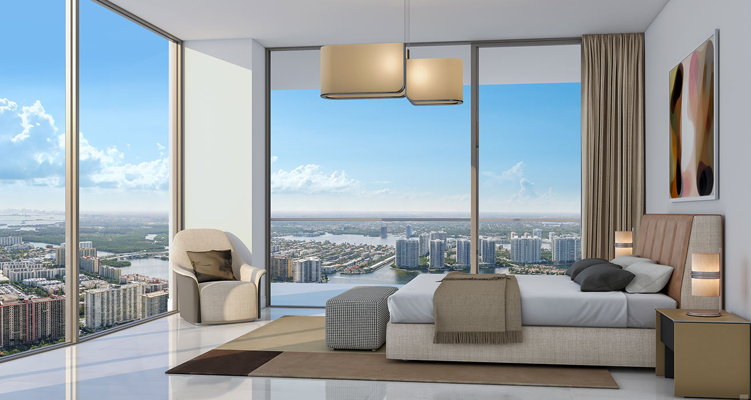
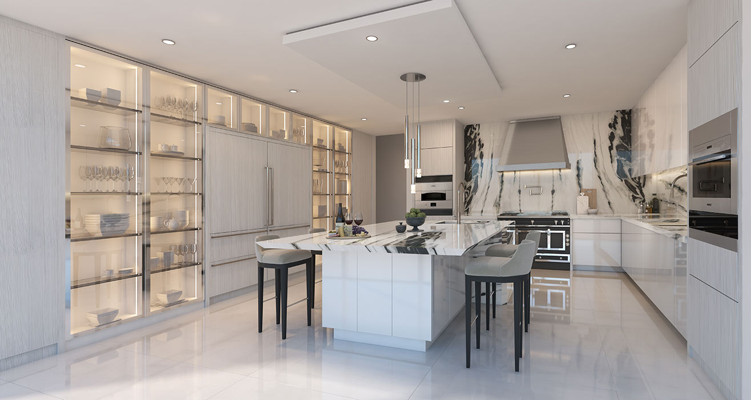
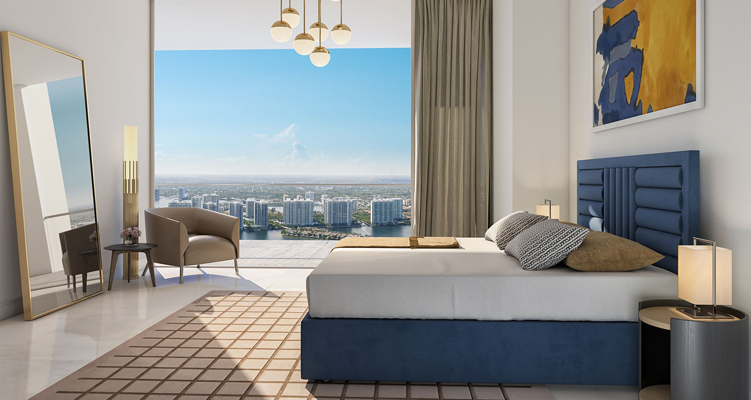
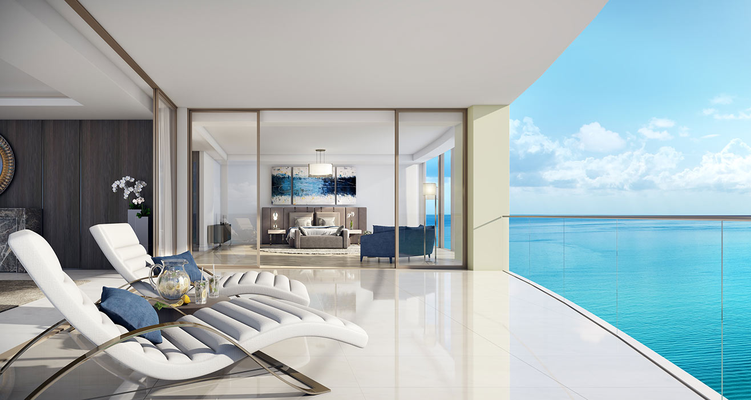
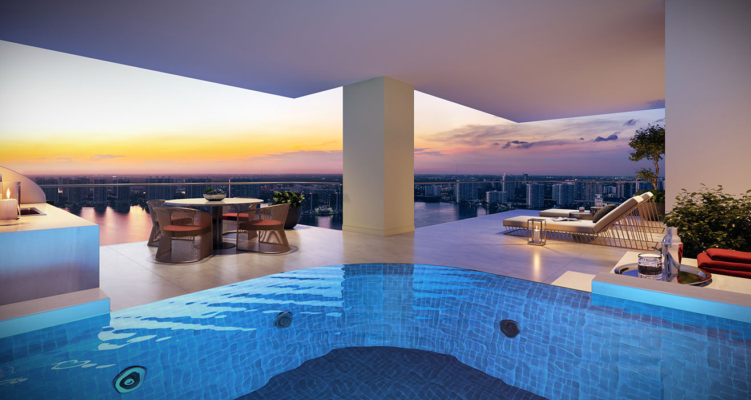
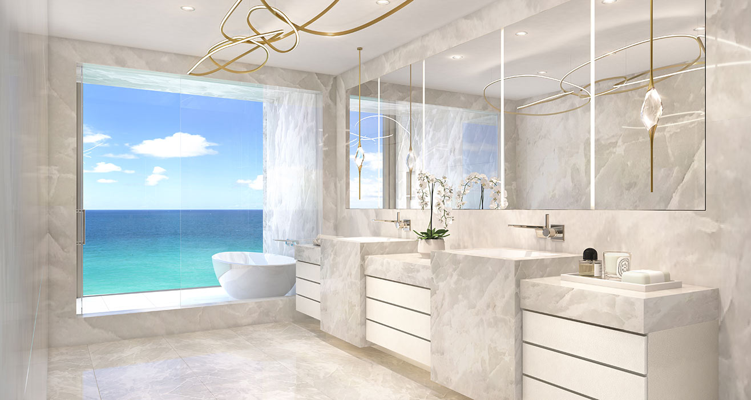
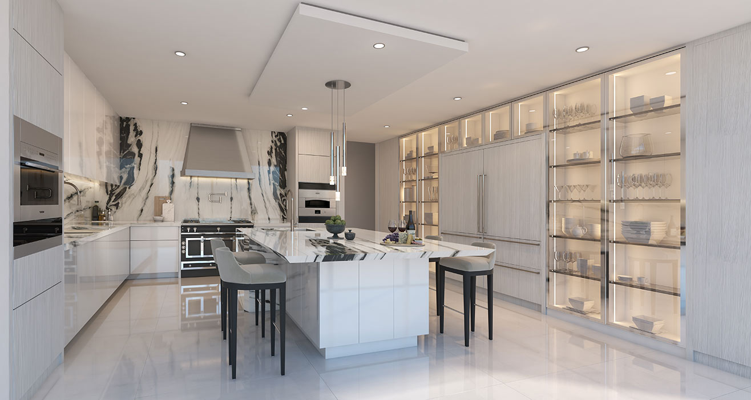
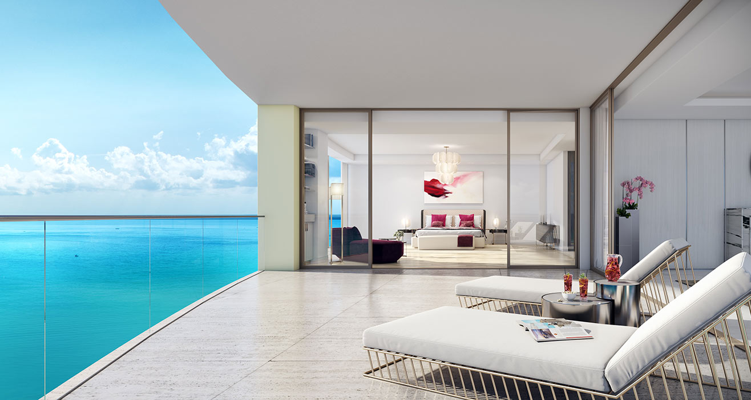
The Estates at Acqualina offers dramatically proportioned and exquisitely designed residences that feature extraordinary terraces. A breathtaking panorama of Atlantic Ocean and city views surrounds every residence. The Estates at Acqualina offers 248 luxurious residences from three to seven bedrooms in two, 49 and 52-story towers, Via Acqualina 777 and Boutique Tower. Each estate in the sky will be delivered furniture ready, and equipped with the finest appliances, imported stone countertops, smart-home technology and 10-foot 6-inch ceilings. Each master suite will boast his and her bathroom suites with imported onyx countertops and walls and marble floors, a steam mist shower, a free-standing tub, an ocean-view shower and elaborate his and her dressing rooms.
North Tower
- 94 residences ranging from 4,385 to 9,134 square feet.
- Two residences per floor from floor 5 to 46. Ranging from 4,386 to 4,780 square feet.
- One towersuite per floor from floor 47 to 49. Ranging from 8,858 9,134 square feet.
- In addition, it will feature one single family home with private pool and two penthouses with private pools.
Expansive terraces framing immense living and entertainment areas boasting unprecedented amenities and modern luxuries.
South Tower
- In addition, it will feature two single family homes, tower suites and two two-story penthouses– all with private leisure pools.
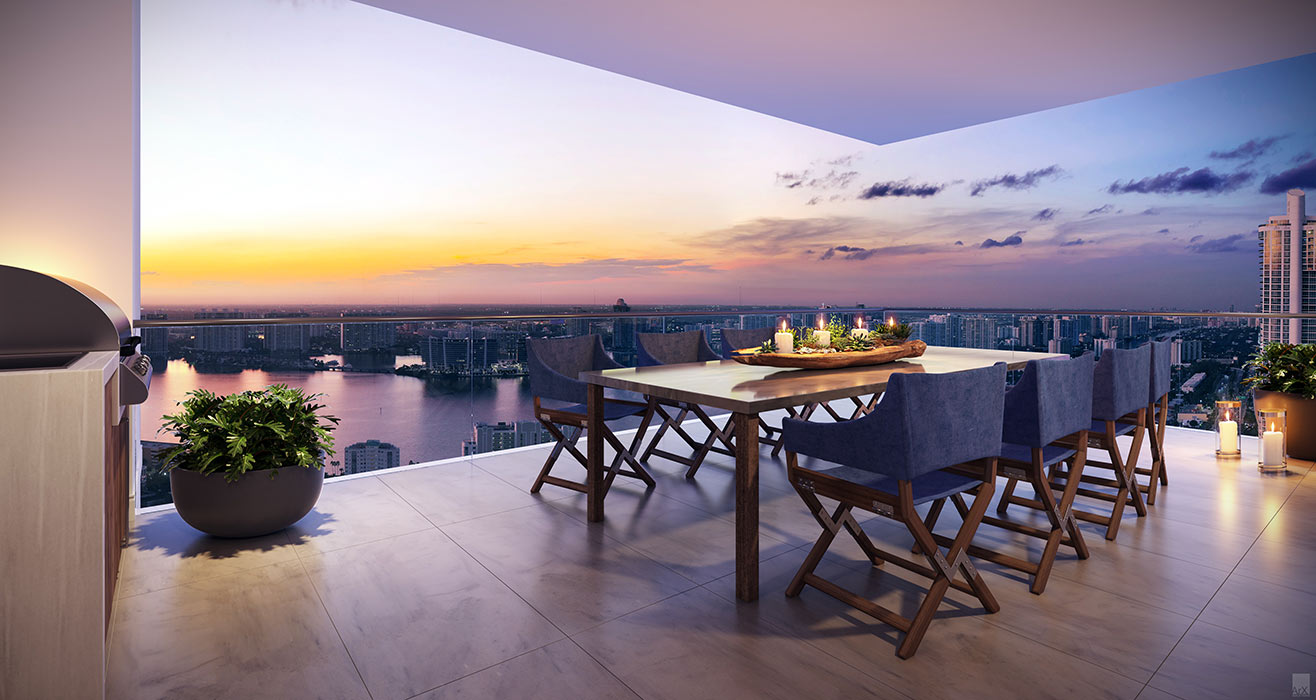
Expansive terraces framing immense living and entertainment areas boasting unprecedented amenities and modern luxuries including private saunas and spas as well as summer kitchens.
- 154 exquisite residences ranging from 2,910 to 6,500 square feet
- Floor 4-30 will feature 2,917 to 3,700 square feet residences per floor. Floor 31-46 will feature 5,100 to 6,500 residences per floor
Residence Features
Interior Finishes / Technology:
- Marble or wood flooring throughout interiors
- Marble terraces
- Smart home technology linked to building amenities:
- Prewired for audio speakers and motorized shades
- Programmed lighting controls in selected locations
- Intrusion monitoring system
- Intelligent climate control with digital thermostats
- Paint-grade solid wood door casing and baseboard
- Gas fireplace
- Finished ceilings
- Concrete floor slab to underside of concrete ceiling slab, 10’6” except where required to accommodate mechanical equipment
- Floor-to-ceiling tinted impact-resistant glass windows and sliding glass exterior doors
- Entryway through 8’ high solid wood double doors leading to a spacious foyer
- Recessed lighting in select corridors, bathrooms and kitchen
- Level 5 finish walls throughout painted white
Kitchen:
- Choose Either:
- Combination A:
- Commercial 48” La Cornue professional grade gas oven (in stainless steel or black)
- Wolf 24” Speed/Microwave Oven
- Wolf 24” Steam Oven
- Wolf Warming Drawer
- Combination B:
- 48” Wolf Gas Range (Includes conventional oven, speed oven and warming drawer)
- 24” Wolf Steam Oven
- Combination C:
- 42” Wolf Gas Cooktop
- 24” Wolf Speed/Microwave Oven
- 24” Wolf Steam Oven
- Wolf Warming drawer
- Combination A:
- Marble countertops and backsplashes
- European-designed cabinetry
- 30” Monogram built-in pizza oven (Stainless Steel)
- Refrigerator/Freezer: Sub-Zero 36” refrigerator/freezer with internal ice maker and water dispenser
- Sub Zero Wine Cooler
- Miele fully integrated dishwasher
- Garbage Disposal
- Dornbracht Pot Filler
- Gallery sink with workstation & sink accessories
Master Suite
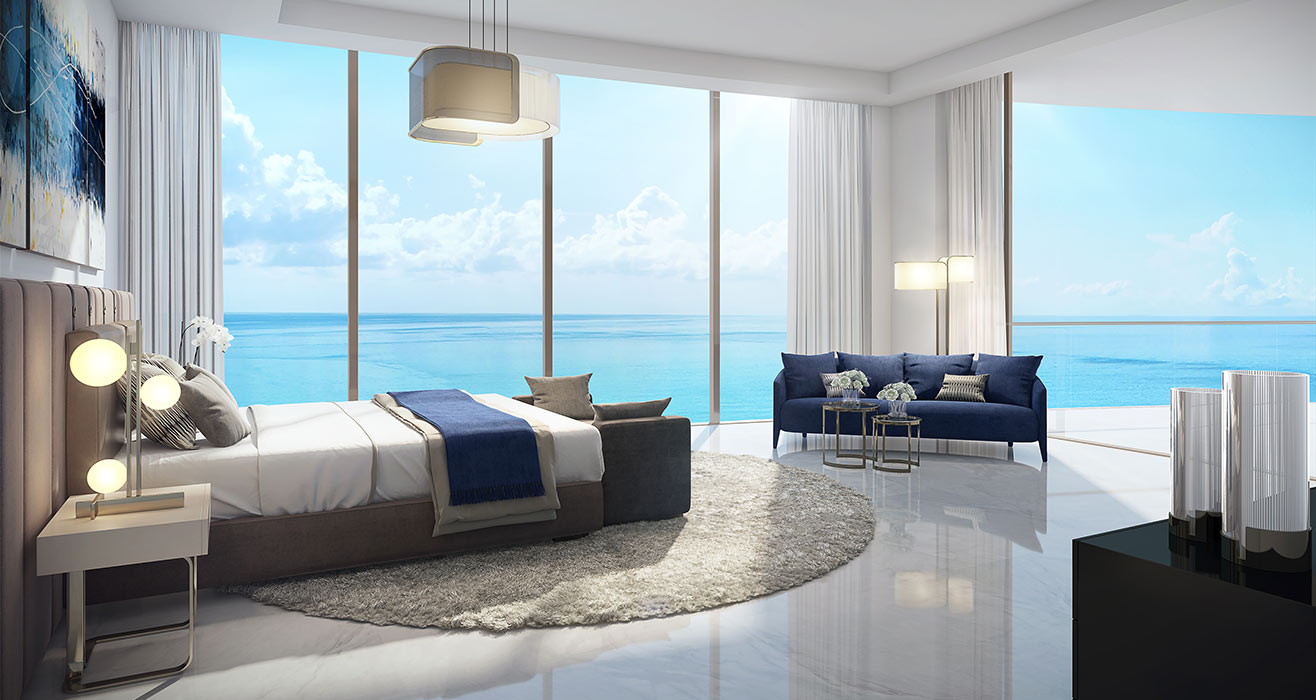
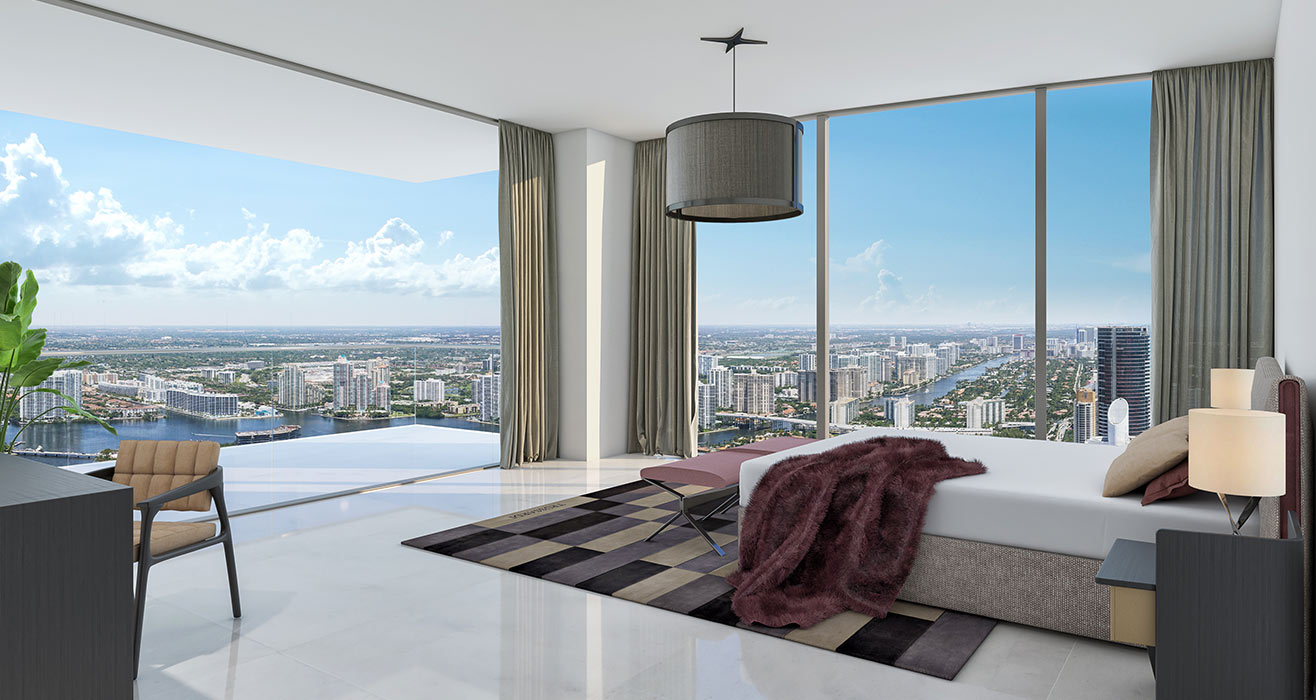
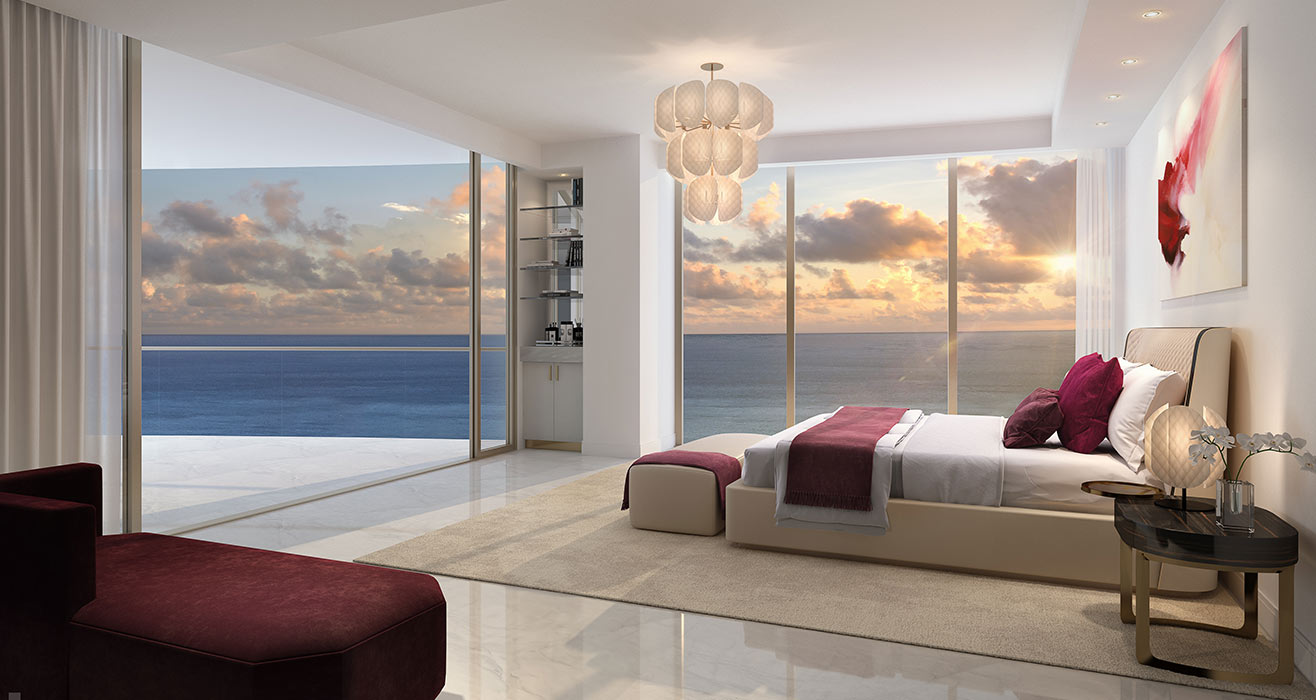
- Expansive sliding glass doors
- Large adjoining terrace
- Wood or marble floors
- Midnight Bar (Optional closet space available as alternative)
- Marble countertop, refrigerator
Her Bathroom
- Free-standing tub with floor mounted faucet
- Onyx or marble walls and vanities
- Designer sinks, faucets and fixtures
- Backlit mirrors
- Neorest toilet
Shared Bathroom
- Onyx or marble steam shower, wall mounted hand-held spray, large rain and multi-body spray heads
His Bathroom
- Onyx or marble walls and vanities
- Designer sinks, faucets and fixtures
- Backlit mirrors
- Neorest toilet
His & Hers’ Dressing Rooms
- Oversized closets with custom storage systems that can accommodate the most elaborate wardrobes.
- Designer cabinetry with pull-out drawers and his and hers wardrobe shelves
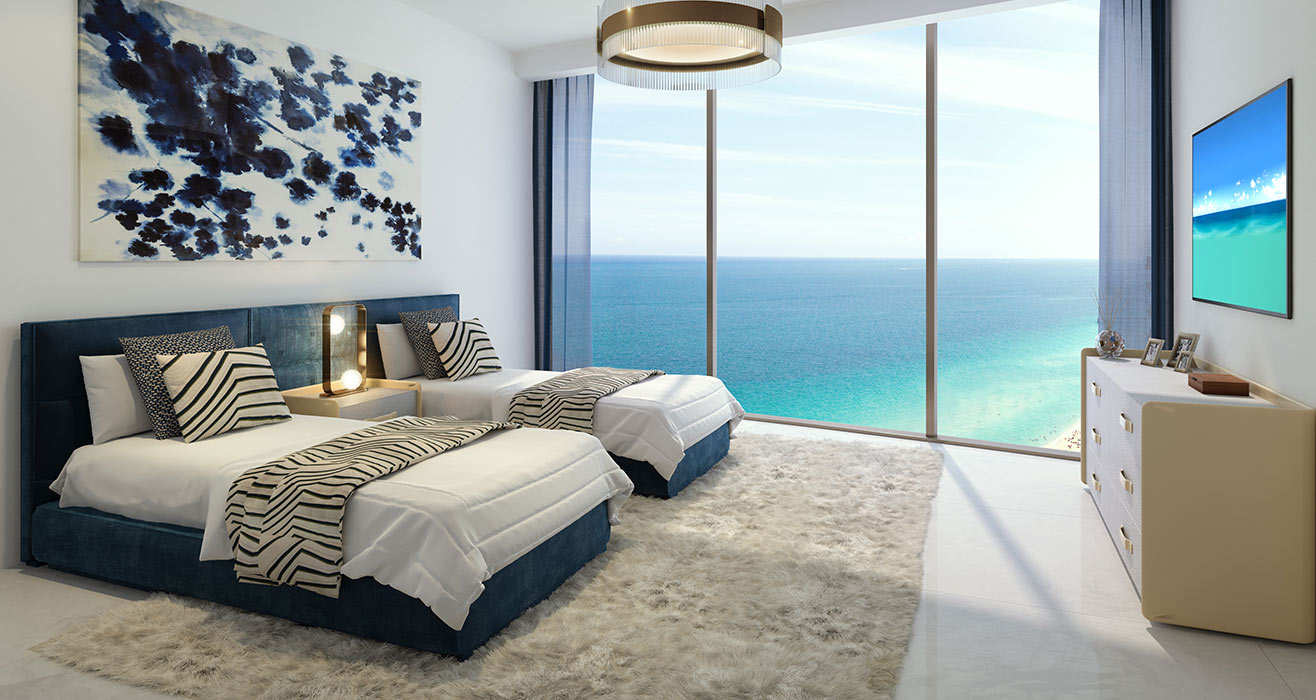
Additional Bathrooms & Bedrooms
- European designed cabinetry
- Designer fixtures
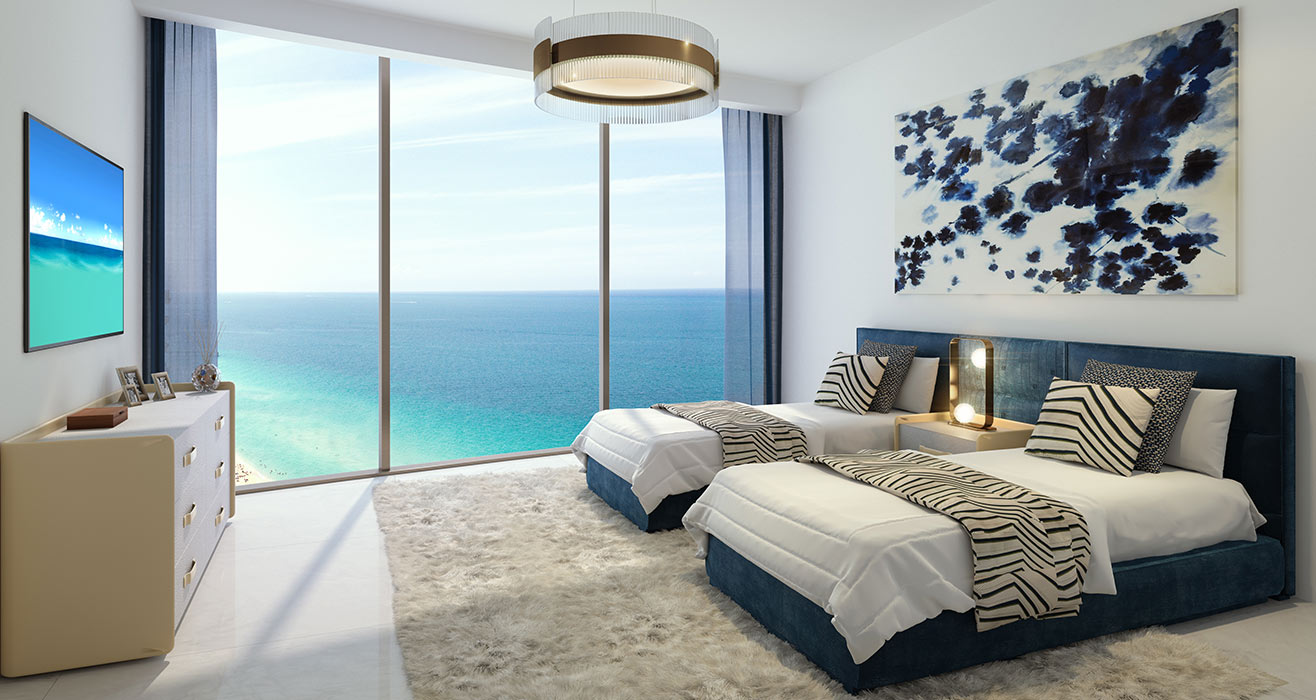
- Wood or Marble floors in bedrooms
- Built in closets
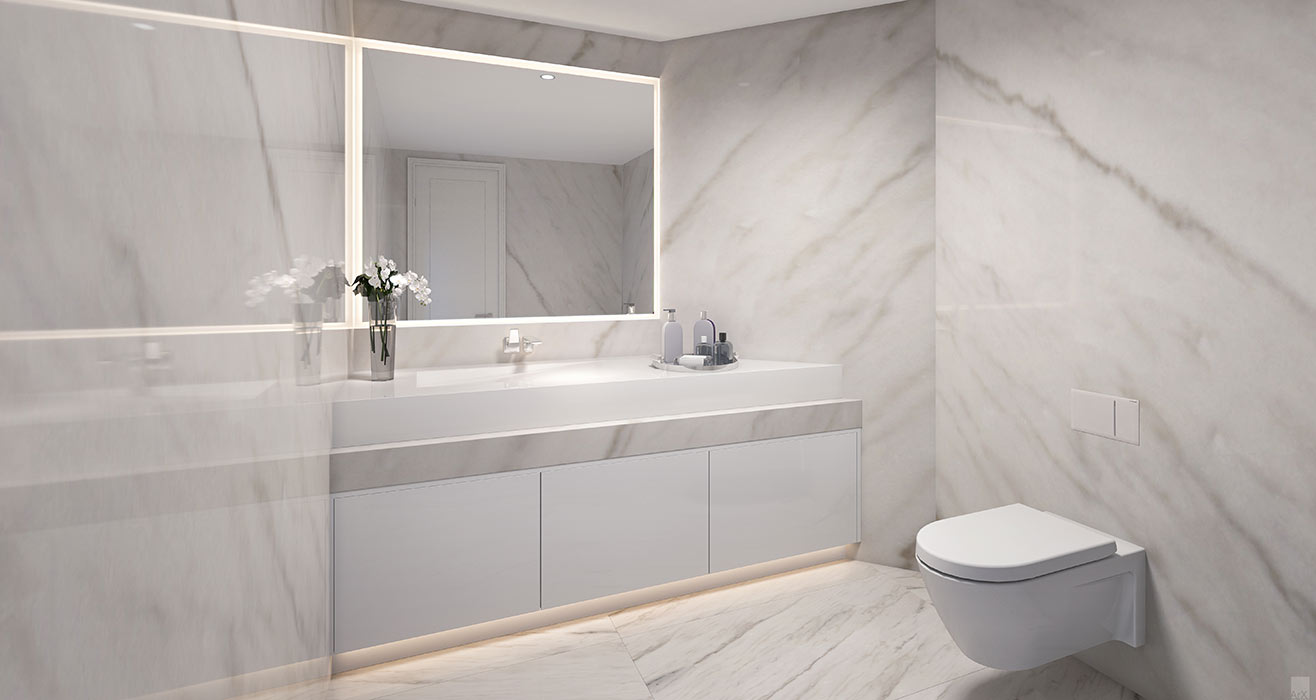
Powder Room
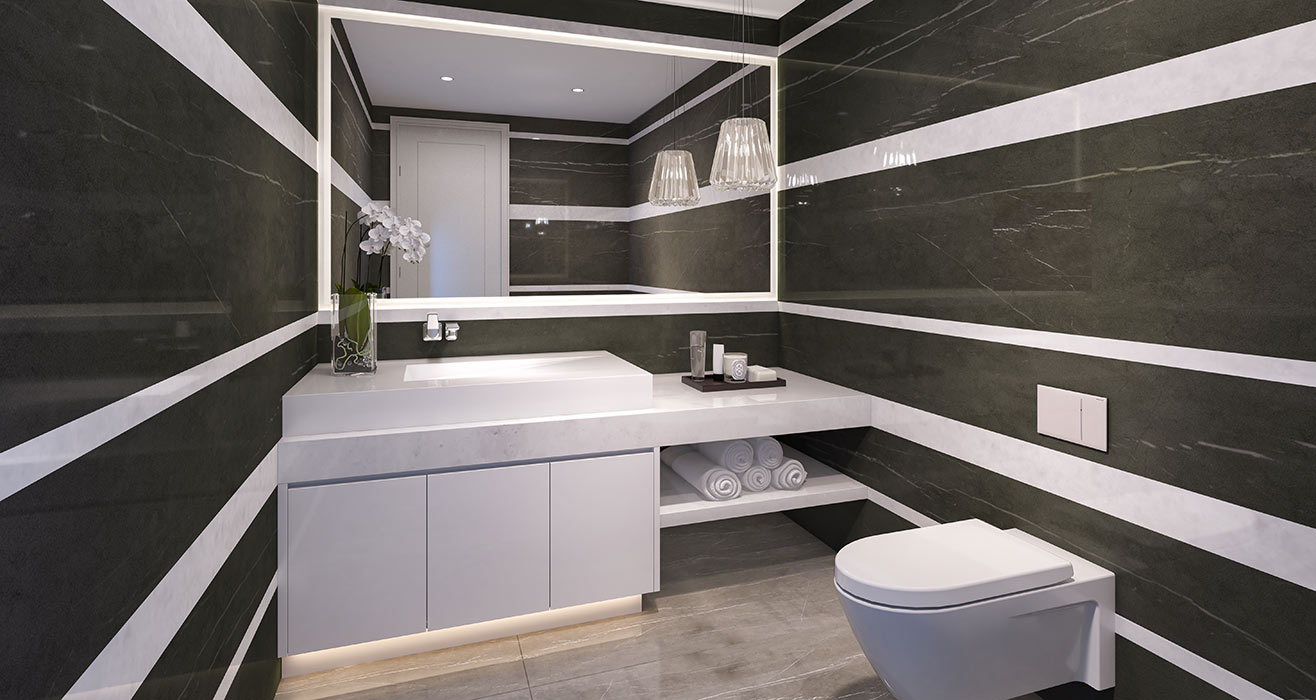
- Marble floors
- Signature marble wall
- Wall-mounted Duravit one-piece toilet
- Designer fixtures
Laundry
- Electrolux high-efficiency, large capacity stacked washer and dryer
- Laundry sink & storage
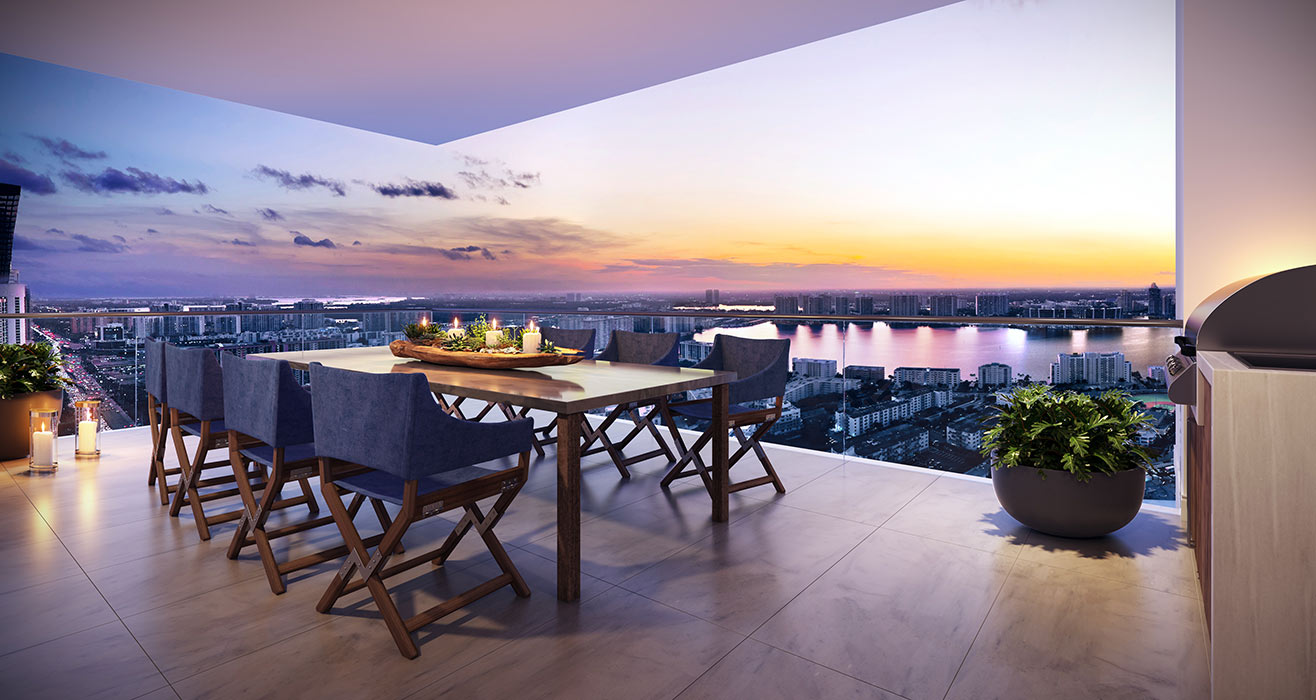
Sunset Terrace
- Outdoor summer kitchen
- Barbecue, sink and faucet (if optional bedroom is selected)
or
Barbecue with an under counter refrigerator, sink and faucet (if optional bedroom is not selected) - Marble tile backsplash
- Barbecue, sink and faucet (if optional bedroom is selected)
- Outdoor private sauna
- Hot tub with: (if optional bedroom is not selected)
- Massage jets
- Waterfall
- Glass spa and marble tile
Acqualina Estates Floor Plans
Any Question about Admiral Port?

20
Condos for Sale
from $3.9M to $47M
9
Condos for Rent
from $38K to $75K
-
Apartments in Building
248
-
Floors in Building
51
-
Year Built
2022
-
Maintenance
$1.30 / ft2 ($13.99 / m2)
-
Min Condo Size
2616 ft2 (243 m2)
-
Max Condo Size
11906 ft2 (1106 m2)
Developer
GSF AcquisitionArchitect
Rafael PortuondoApartment Mix in Admirals Port
Total
248Studios
1 Bed
2 Beds
3 Beds
4+ Beds
Building Height
2207 ft.
205.00 m.
#1 Tallestin Sunny Isles Beach
#9 Tallestin Miami
Building Policies
- Rental Policy:
- Long-term rentals only
- No Vacation or Short-term
- Once a Year, 6 Months minimum
- Lease after Purchase:
- Okay To Lease 1st Year
- Pet Policy:
- Maximum 20 Lbs, Possible Restrictions
Each building’s cumulative property value is denoted on every listing to give a better idea of demand and luxury status. Curious about individual property value?
$143,654,780
Click here to use Miami Residence’s
one-of-a-kind Instant Estimate tool.
Sunny Isles Beach
Estates at Acqualina is located in Sunny Isles Beach.
-
Apartments in Building
248
-
Floors in Building
51
-
Year Built
2022
-
Maintenance
$1.30 per ft2
($13.99 per m2)
More in Aventura
Buildings Next Door
Look for condo in neighboring buildings
Also in Aventura