Parkland Royale apartments for sale and rent
9520 Majestic Ave, Parkland, FL 33076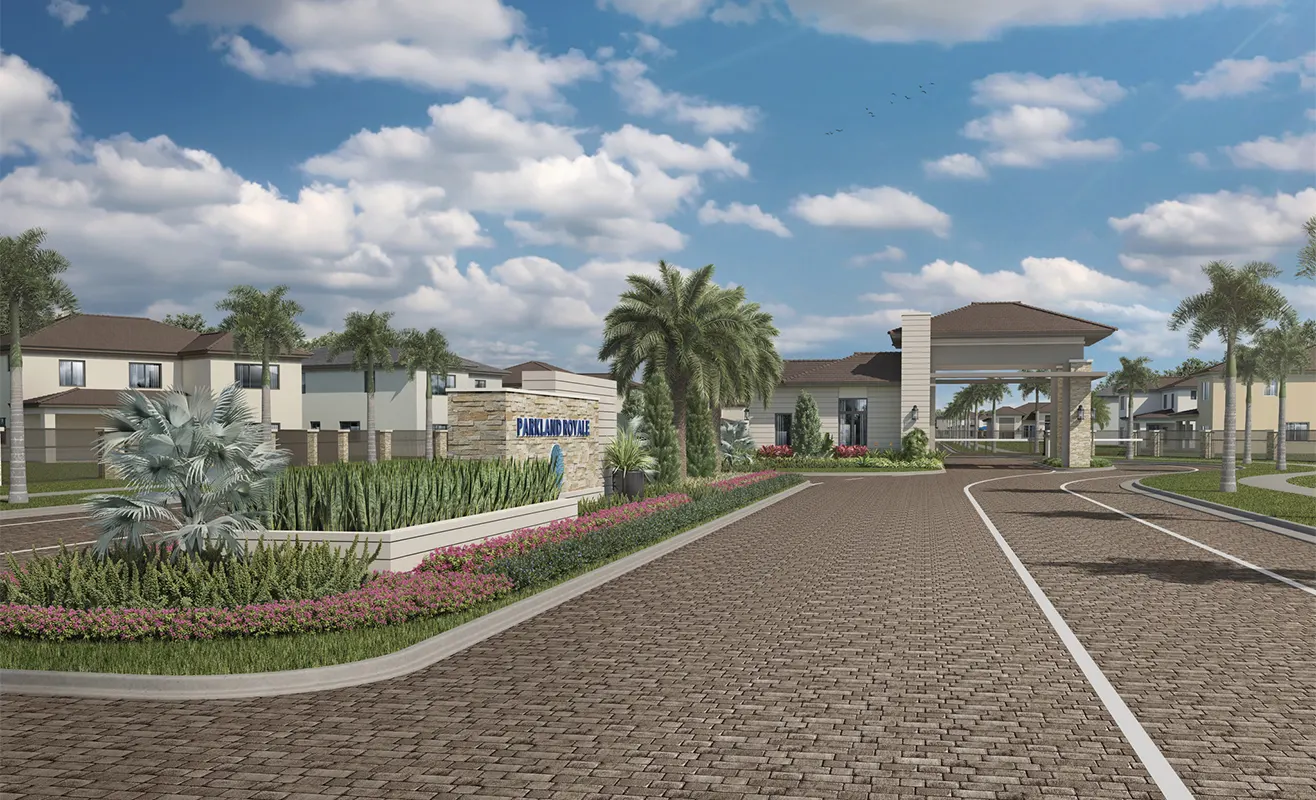

- 205 Total Units
- 1-2 Floors
- Q4 2026 Delivery
- $1.2M Starting Price
- Prices: From $1.2M to $1.6M
- Maintenance:
- Residences: 4-5 bedrooms
- Square Feet Range: 3,205 – 4,339 sq.ft \ 298 - 403 sq.m
- Rental Policies:
- Furnished: No
- Front View: City
- Architect:
- Interior Designer:
- Developer: Lennar
Any questions about Parkland Royale?
Parkland Royale – Luxury 4-5 Bedroom Homes in Parkland from $1.2M
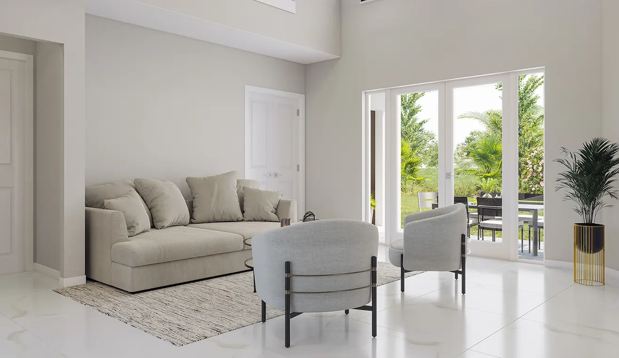
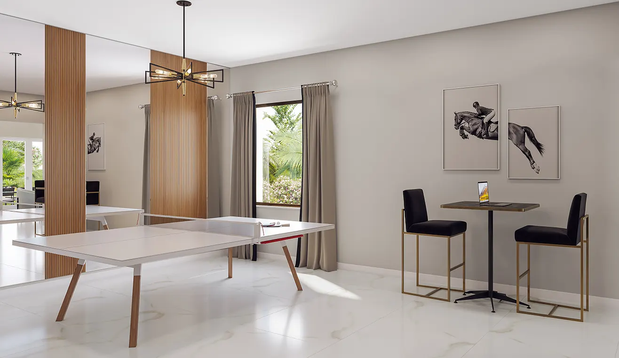
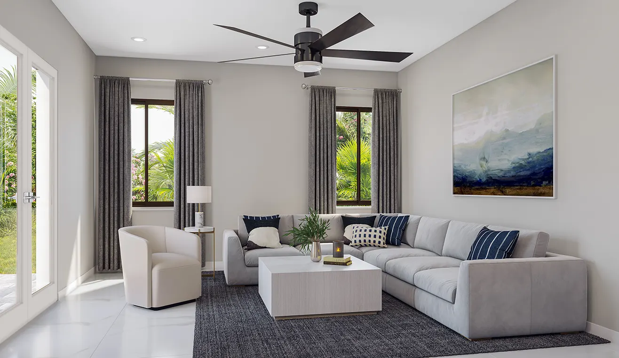
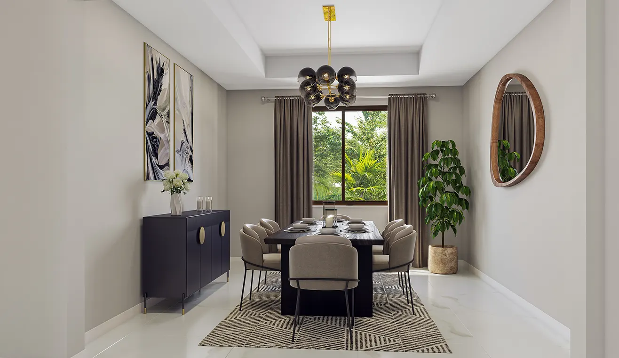
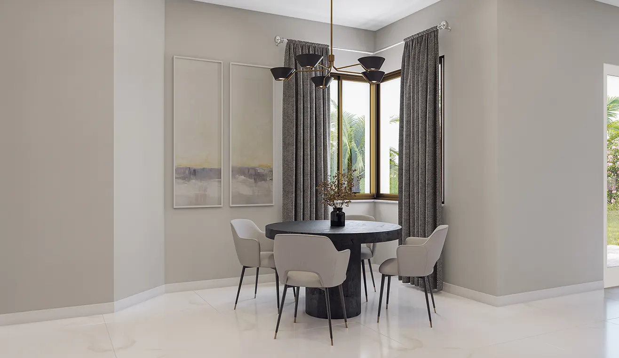
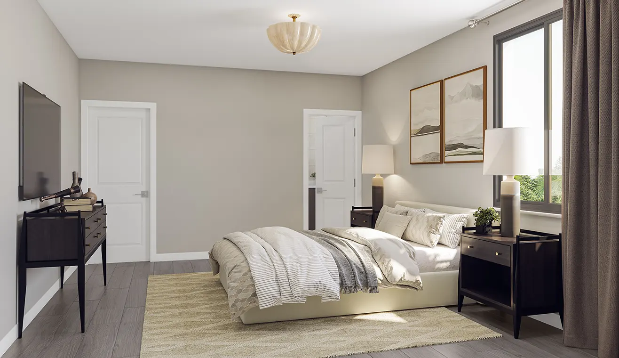
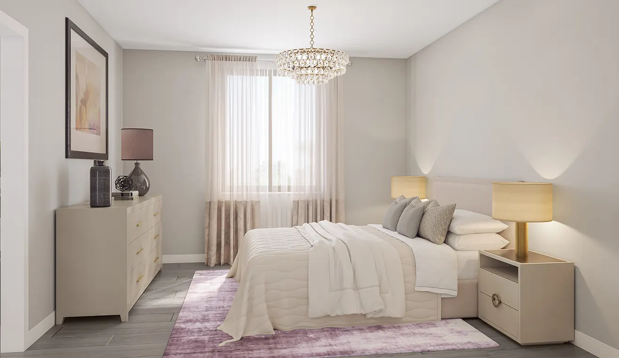
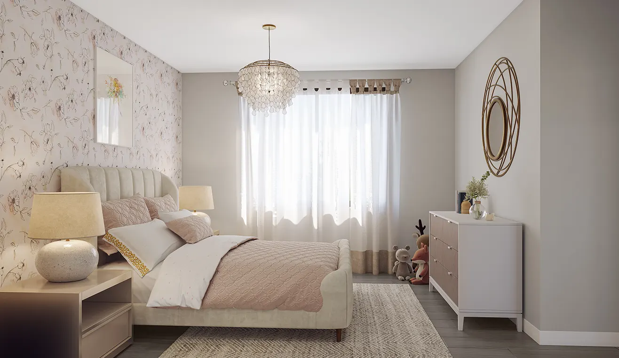
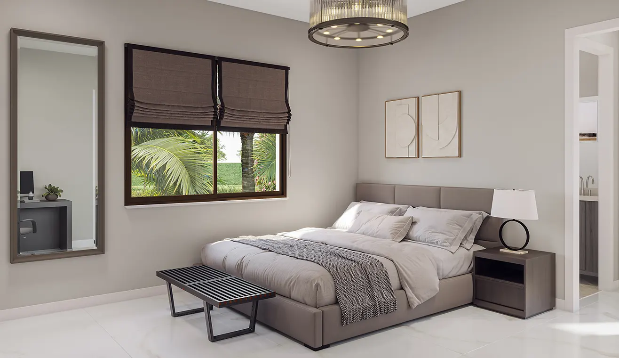
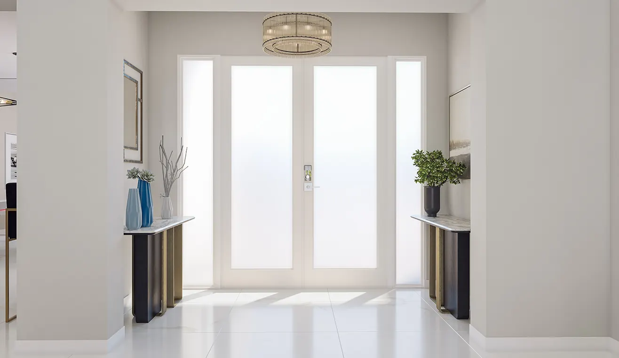
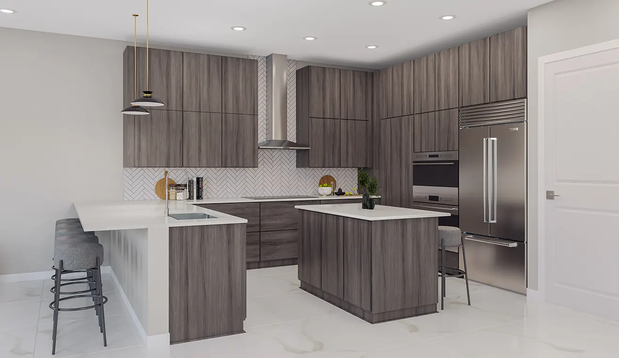
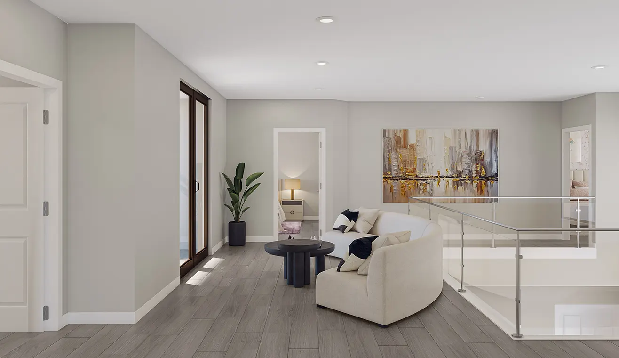
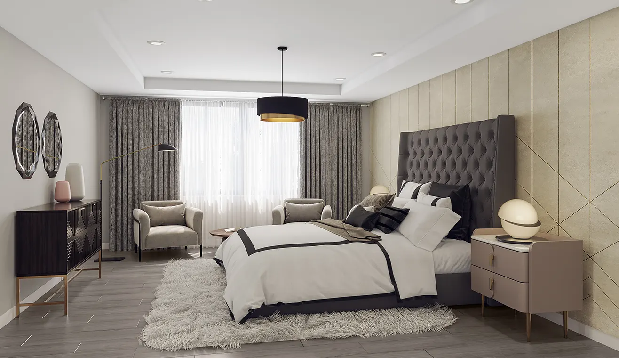
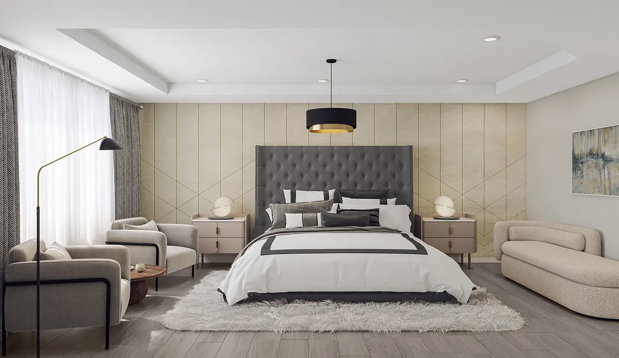
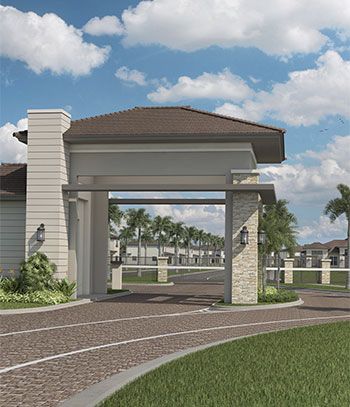
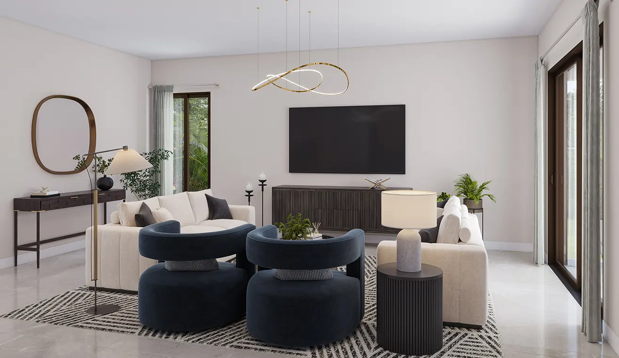
SParkland Royale is an exclusive community in Parkland featuring 205 luxury 4-5 bedroom residences starting at $1.2M. Developed by Lennar, these homes offer spacious layouts ranging from 3,205 to 4,339 sq.ft., with modern interiors, private pools, Wolf/Sub-Zero appliances, and NextGen® suites for multigenerational living. Residents enjoy resort-style amenities, including a lakefront clubhouse, scenic walking trails, fitness center, and a tot lot for families. Perfectly located near top schools, parks, and dining, Parkland Royale provides the ideal balance of elegance, comfort, and a family-friendly lifestyle. Delivery is set for Q4 2026.
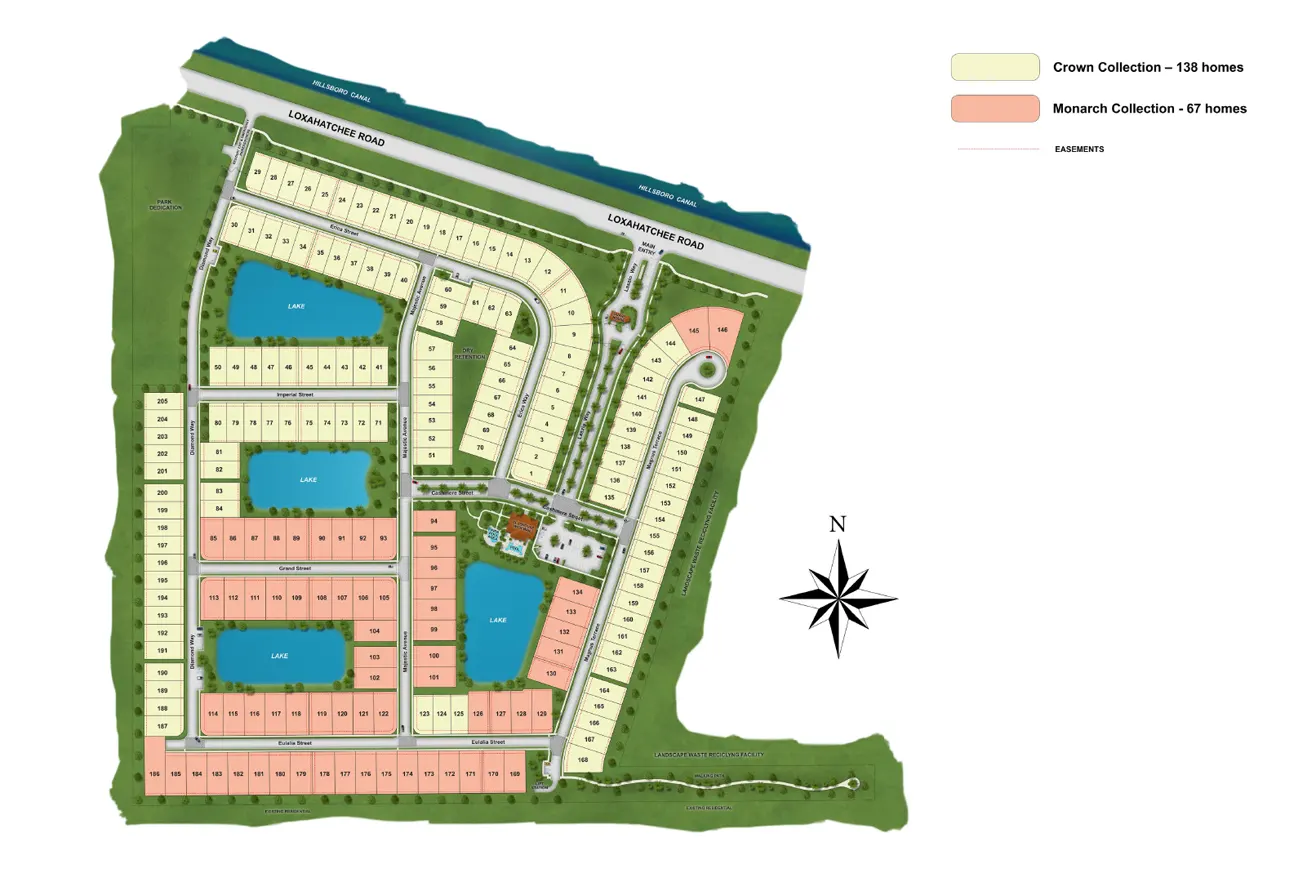
Parkland Royale Location
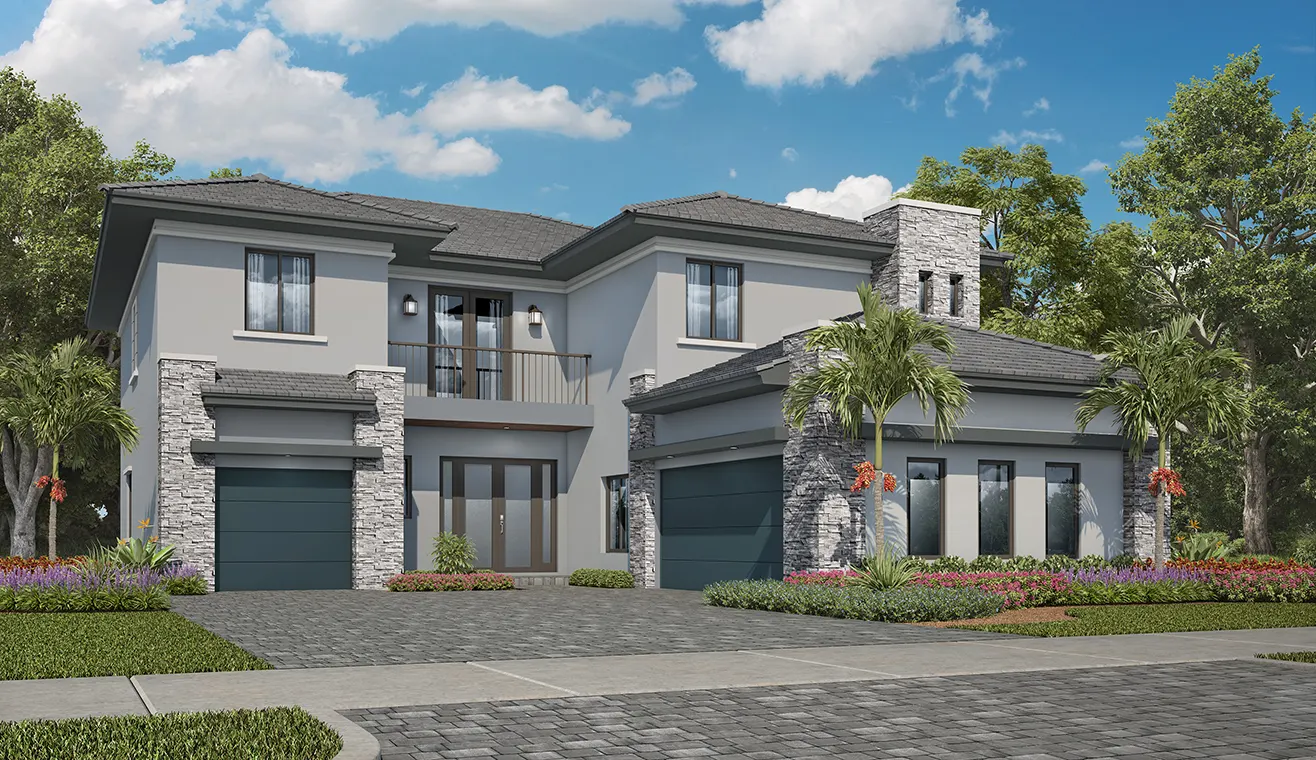
Crown Collection
Expansive Homes for Modern Family Living
Barony
Crown Collection
From $1,164,817
- 3,283 sq. ft.
- 5 bed • 4 ba • 1 half ba
- 2-story
- 3 car garage
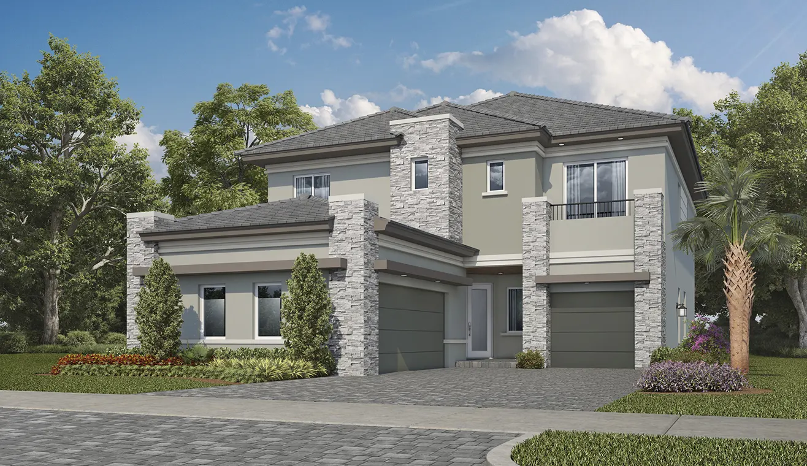
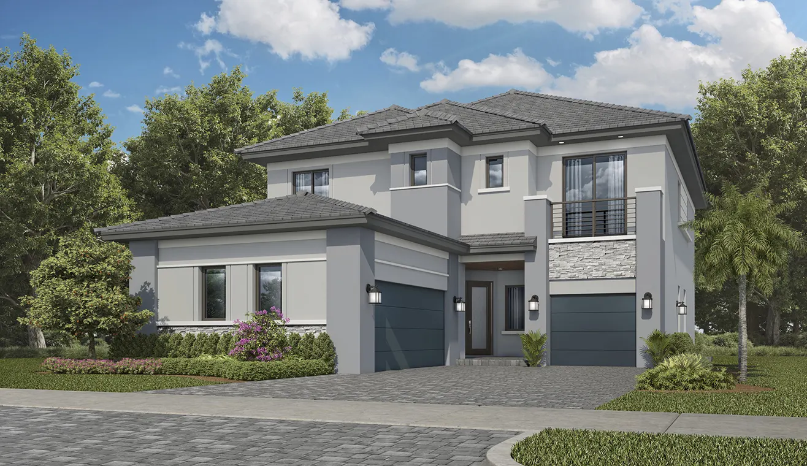
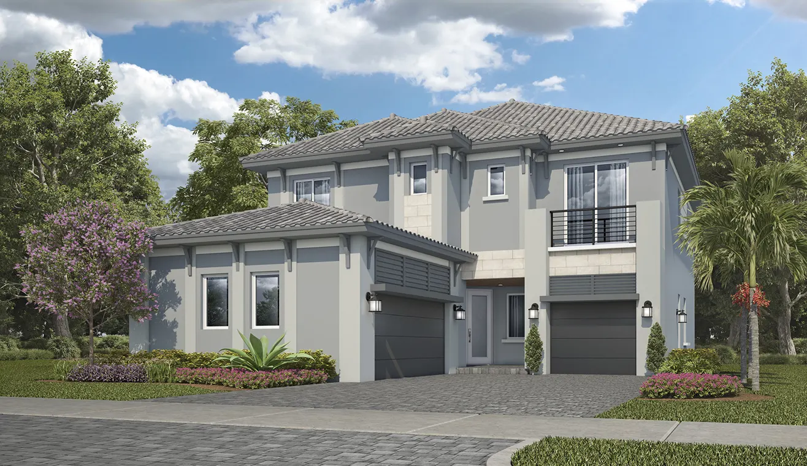
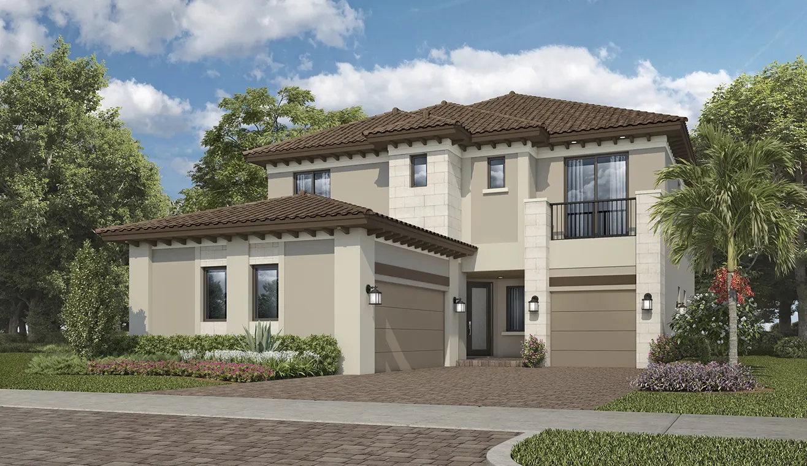
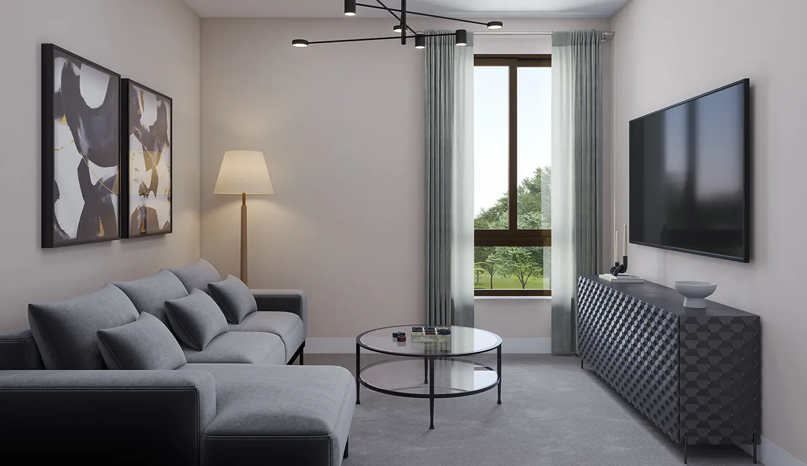
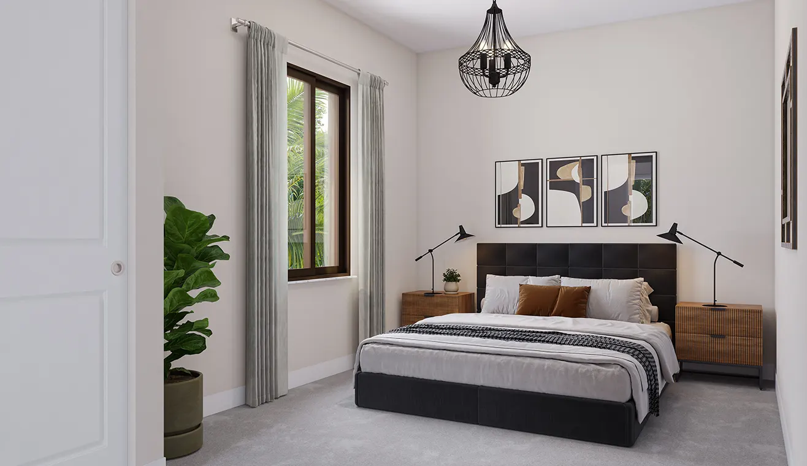
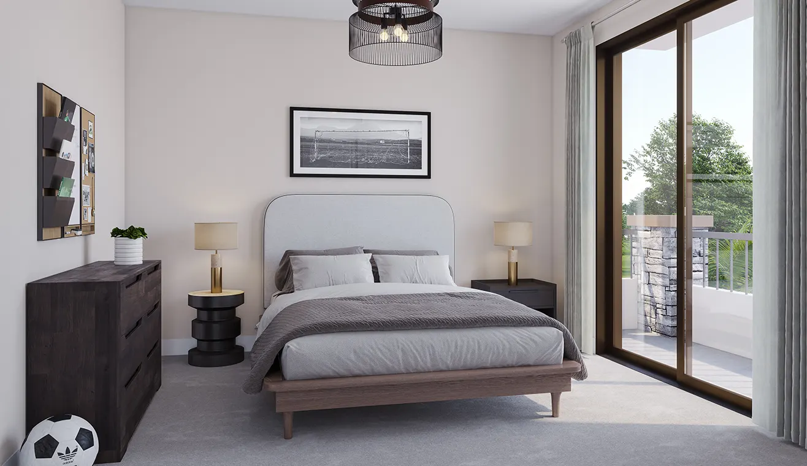
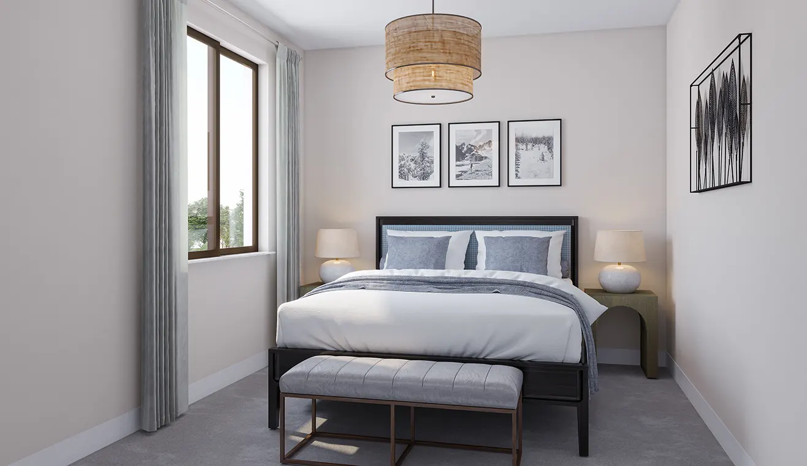
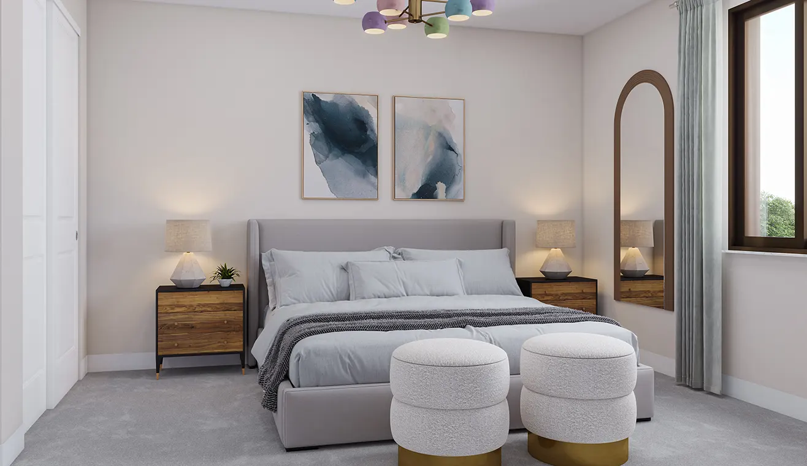
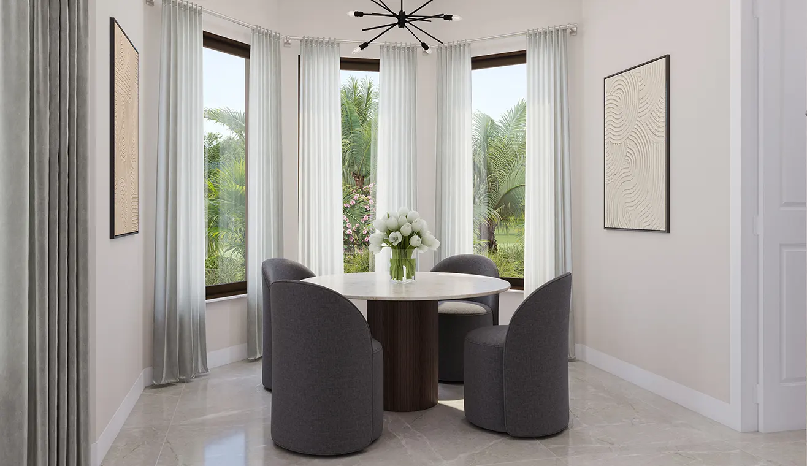
Barony, Crown Collection - Floor Plans
For more information call 305 751-1000 today
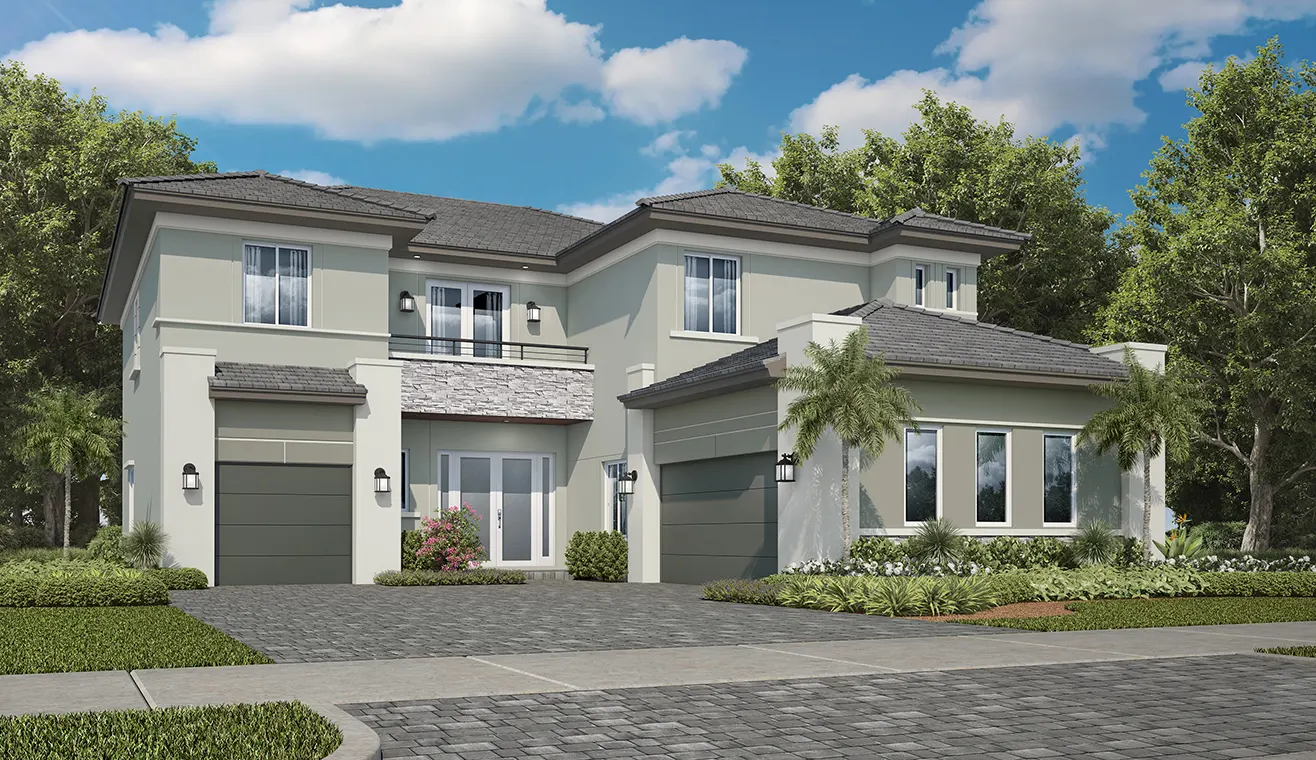
Highgrove
Crown Collection
From $1,179,817
- 3,545 sq. ft.
- 4 bed • 4 ba • 1 half ba
- 2-story
- 2 car garage
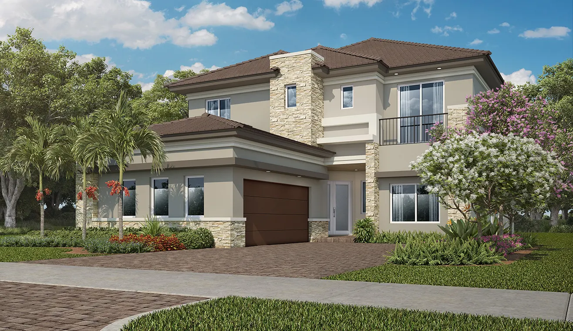
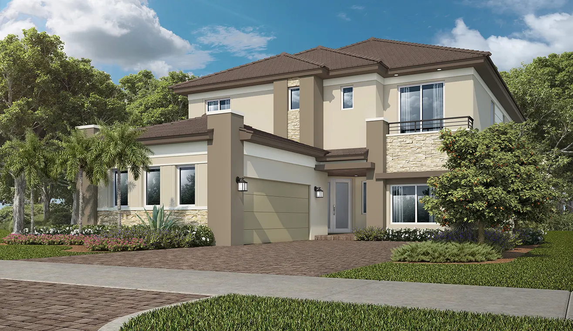
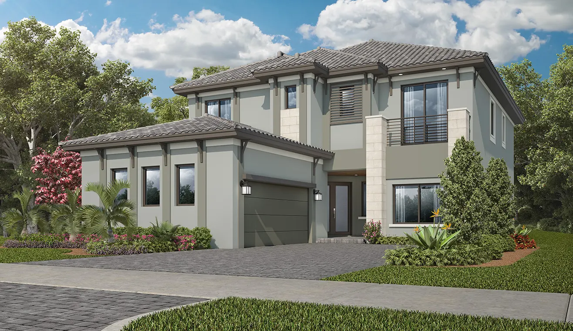
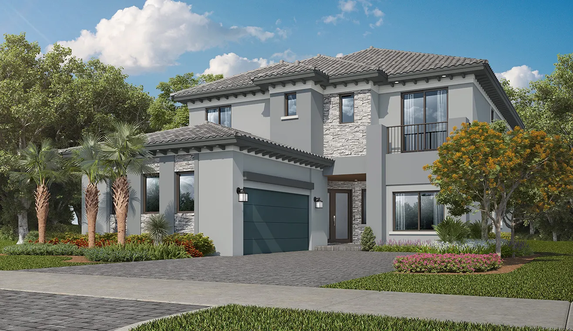
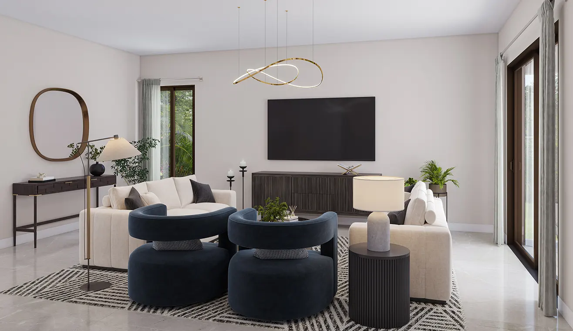
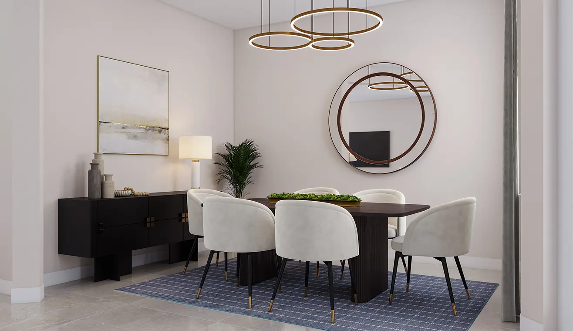
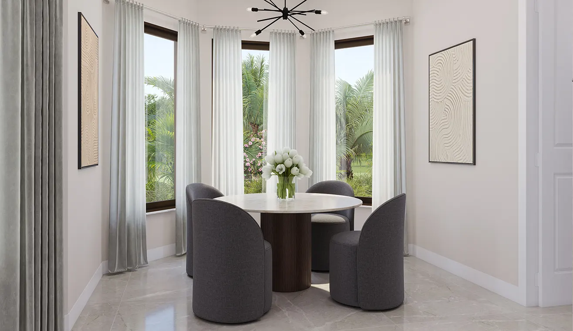
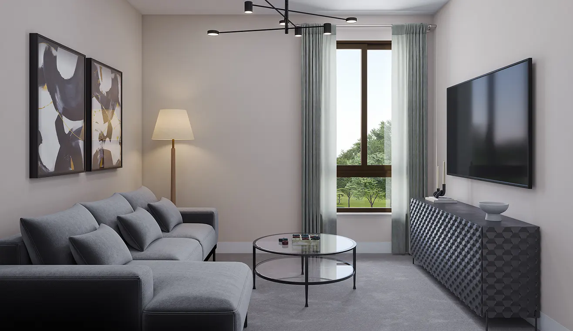
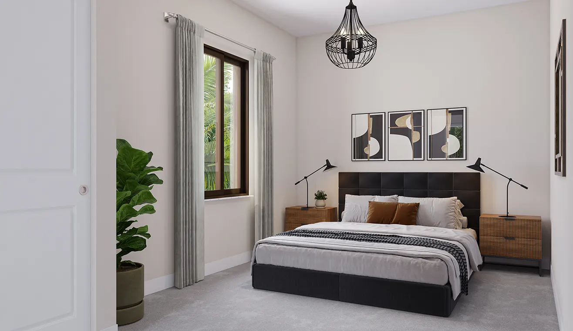
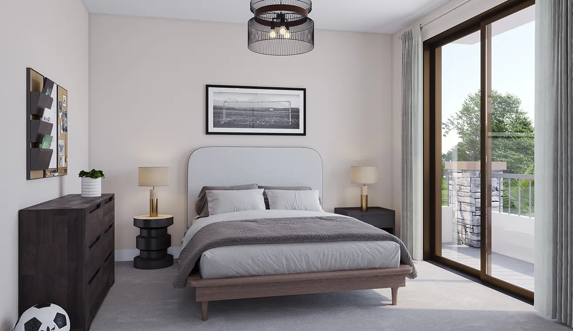
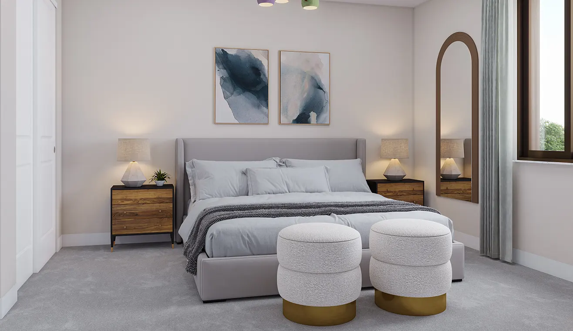
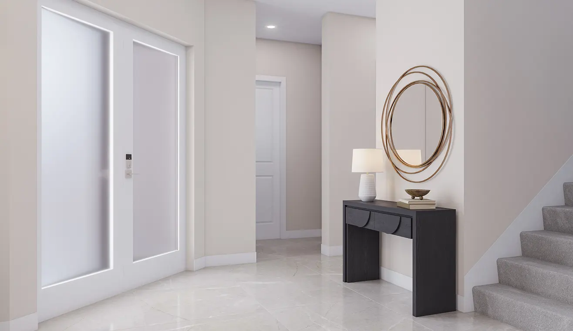
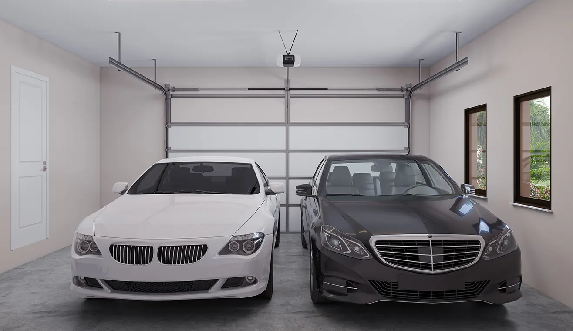
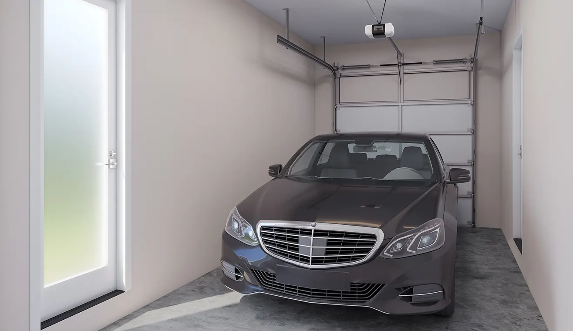
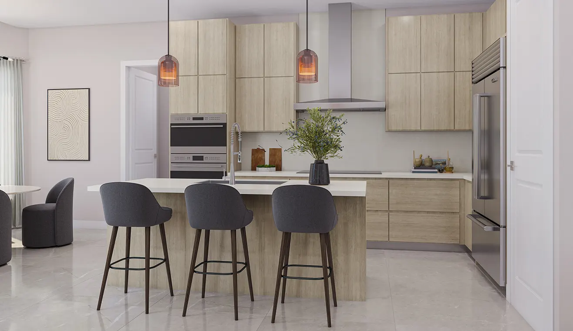
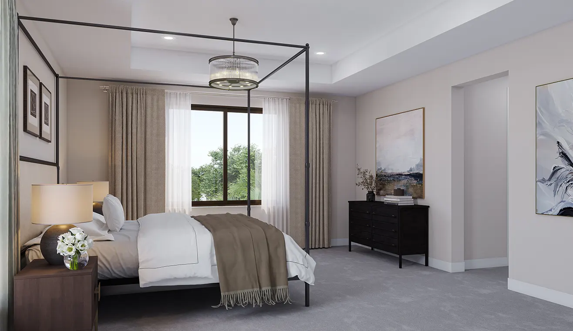
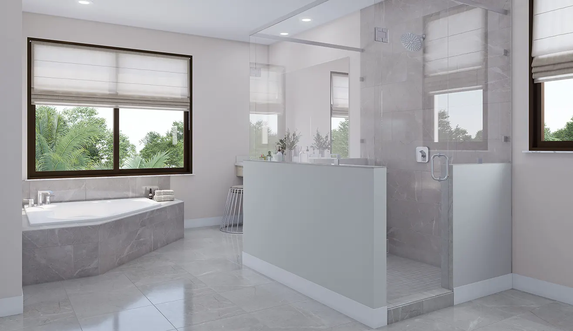
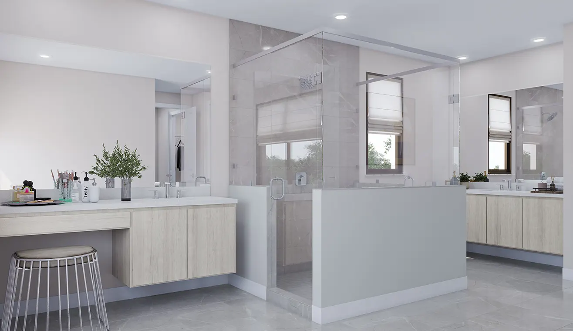

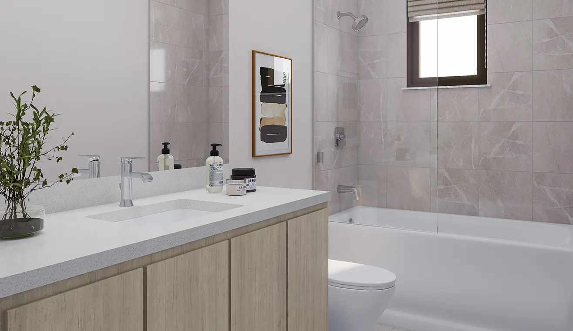
Highgrove, Crown Collection - Floor Plans
For more information call 305 751-1000 today
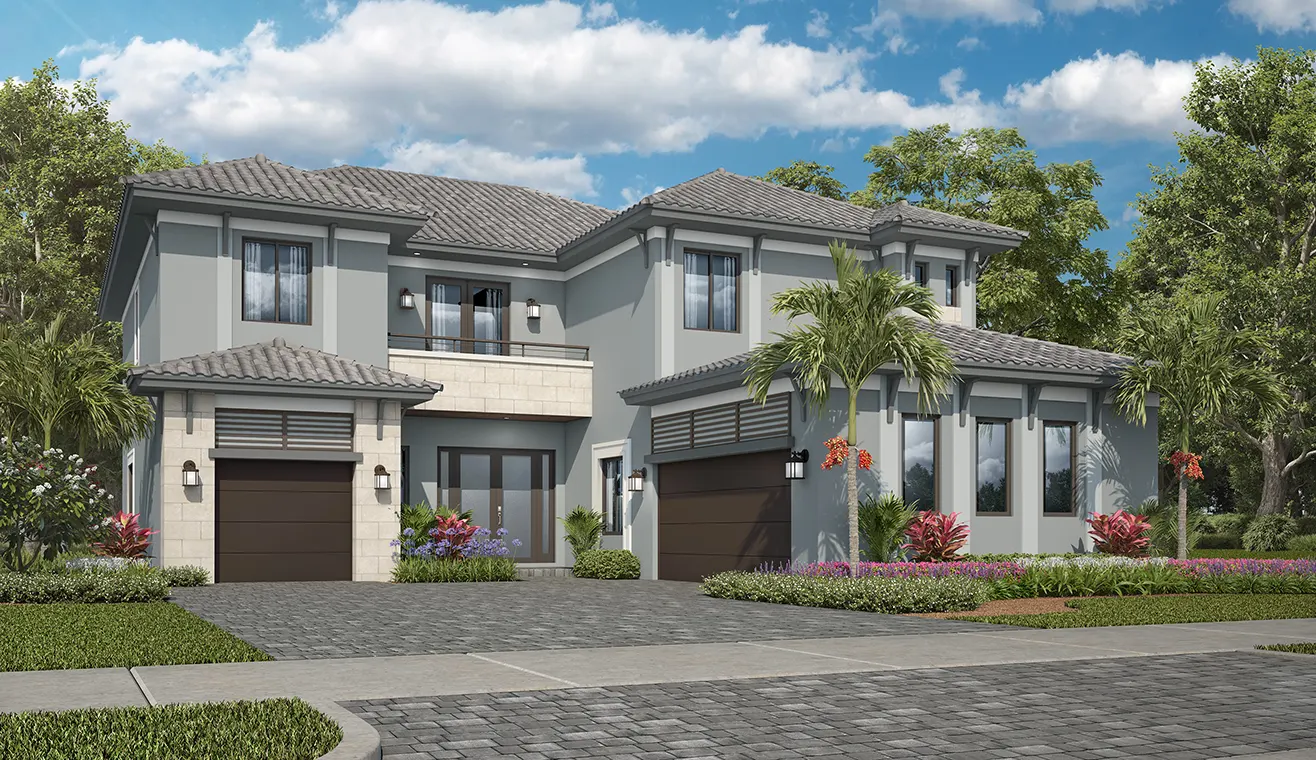
Kingsmont
Crown Collection
From $1,203,906
- 3,613 sq. ft.
- 4 bed • 4 ba
- 2-story
- 3 car garage
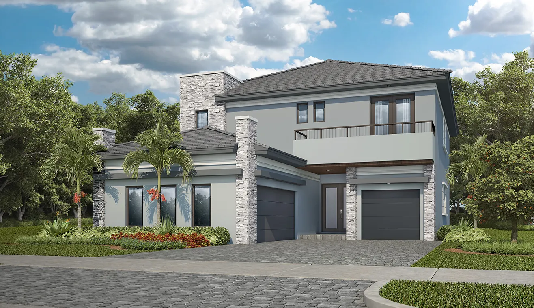
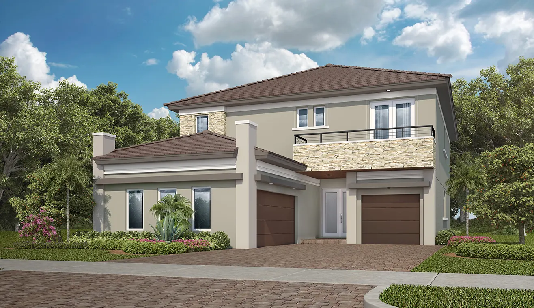
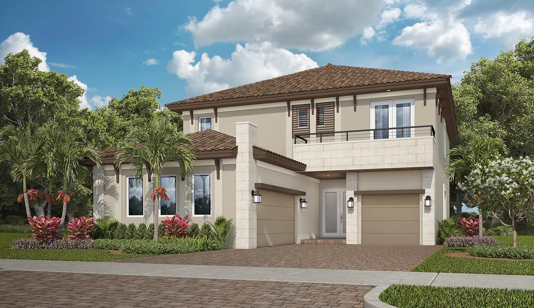
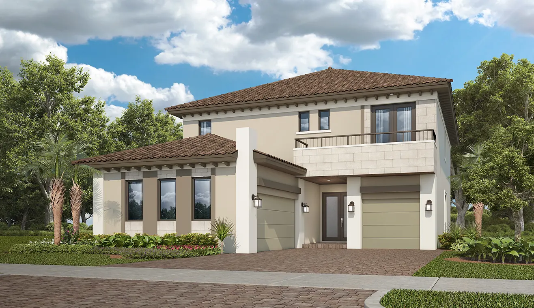
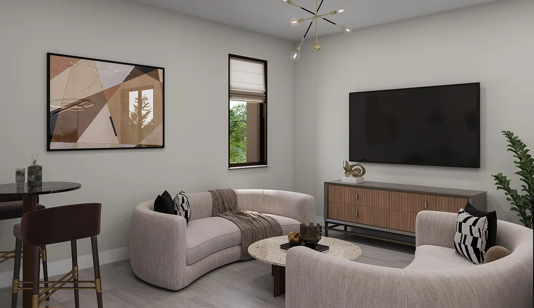
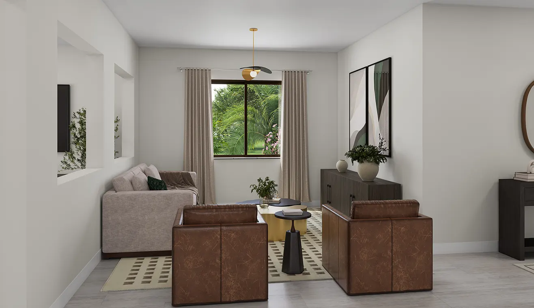
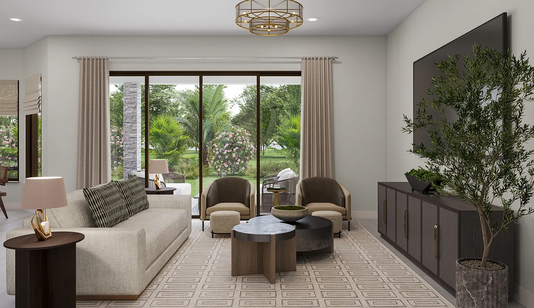
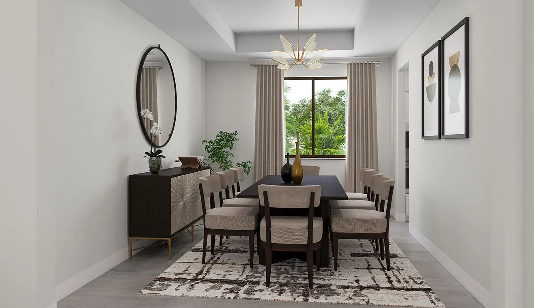
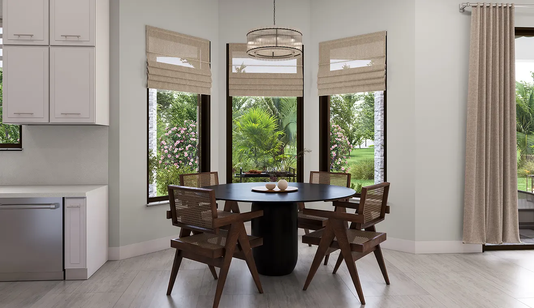
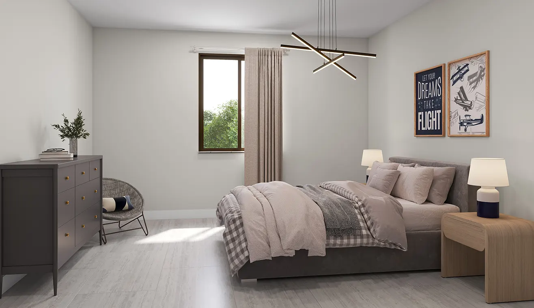
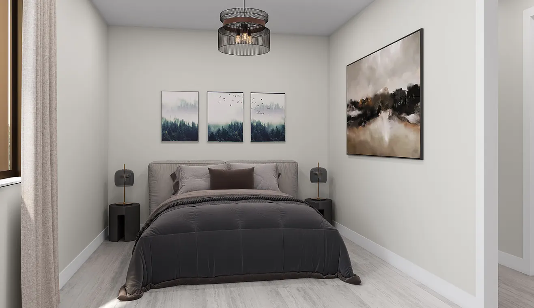
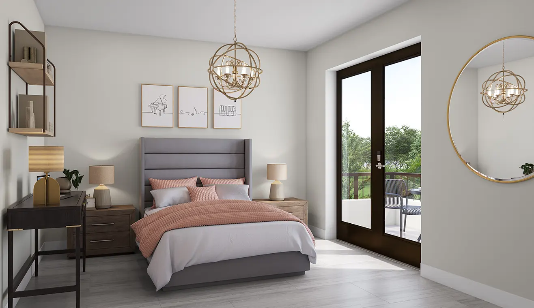
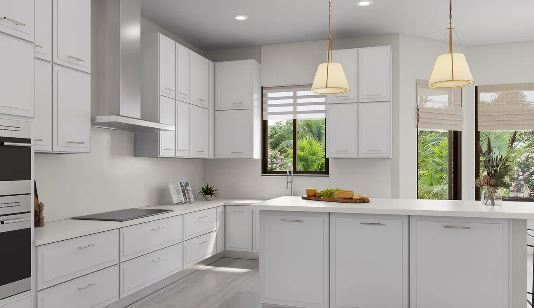
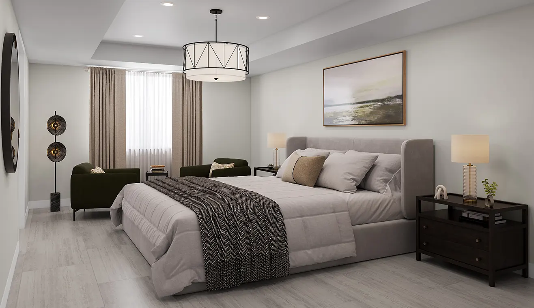
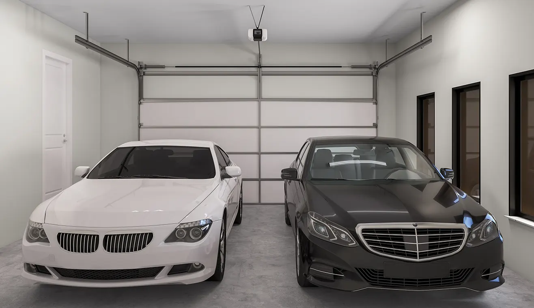
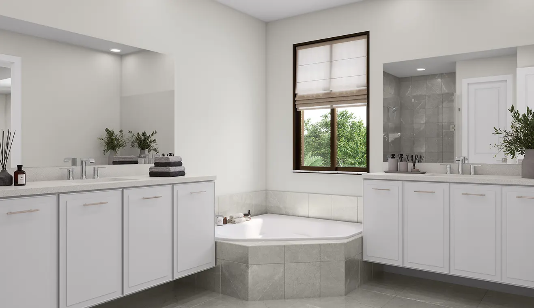
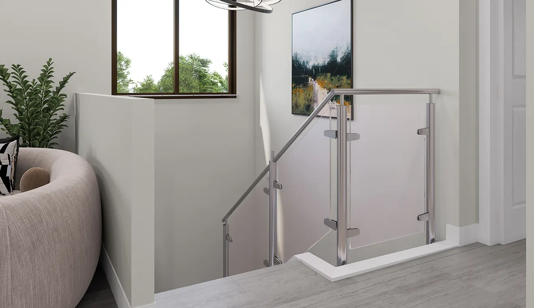
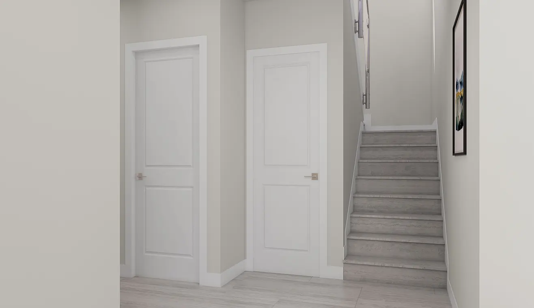
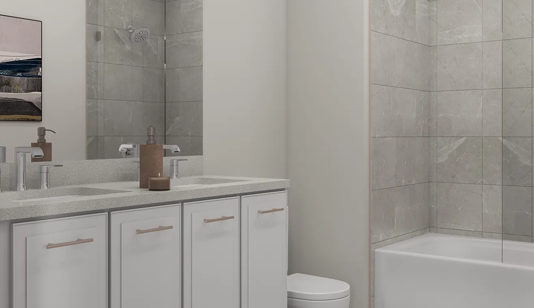
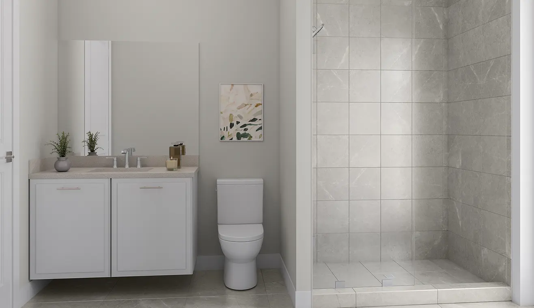
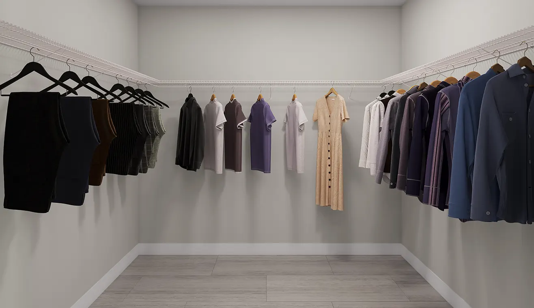
Kingsmont, Crown Collection - Floor Plans
For more information call 305 751-1000 today
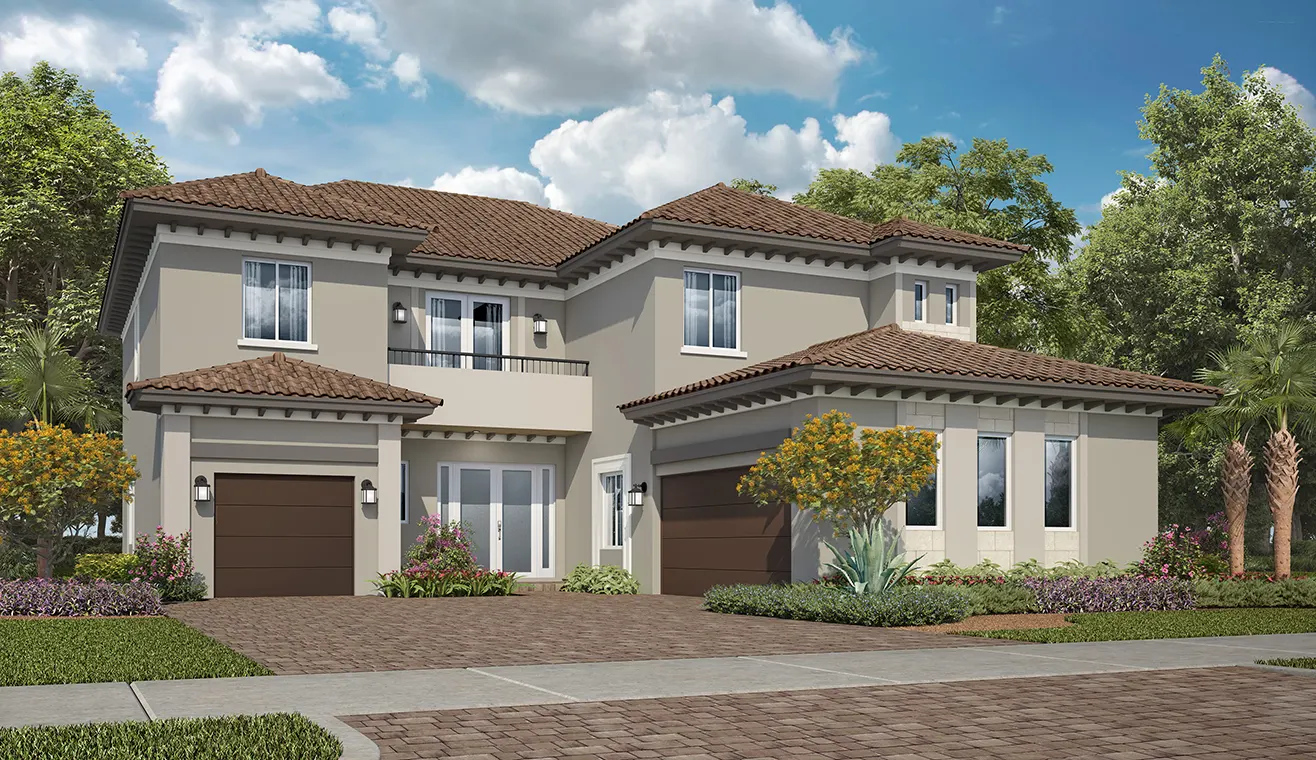
Valemont
Crown Collection
From $1,268,112
- 4,155 sq. ft.
- 5 bed • 4 ba
- 2-story
- 2 car garage
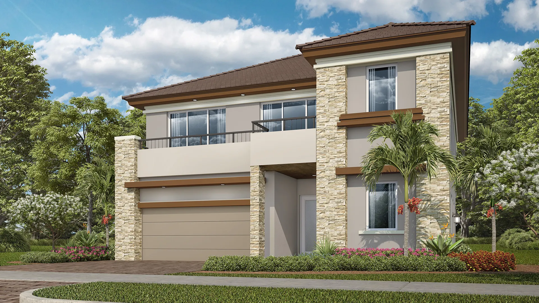
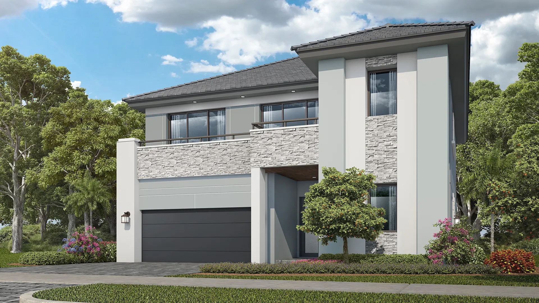
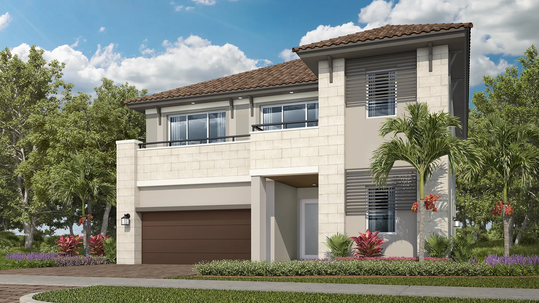
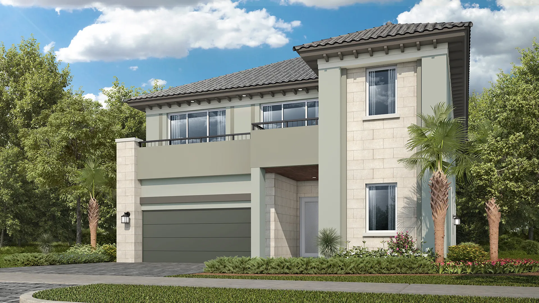
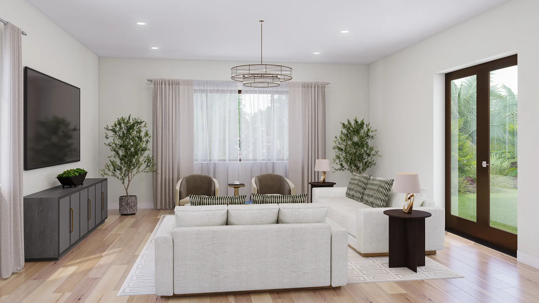
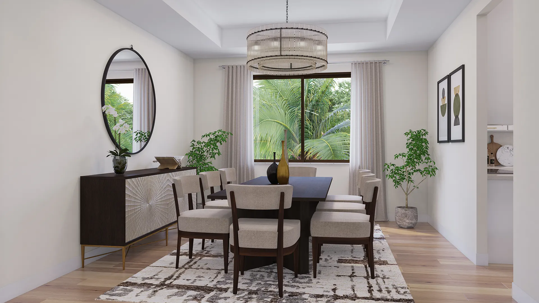
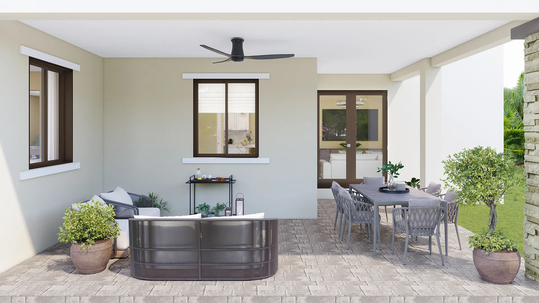
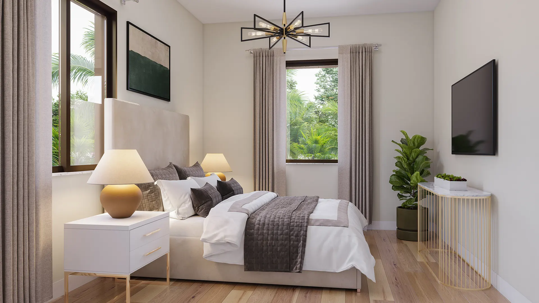
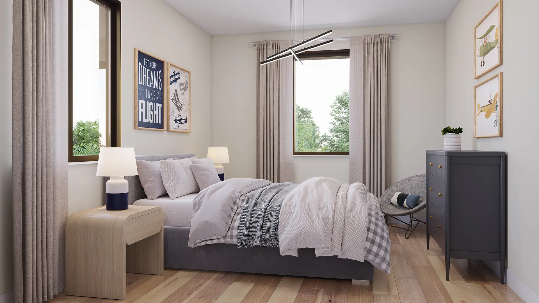
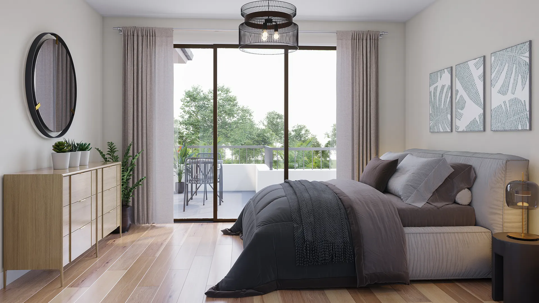
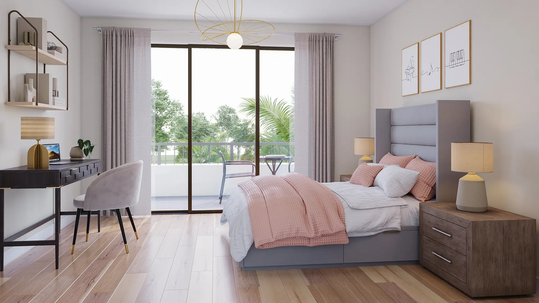
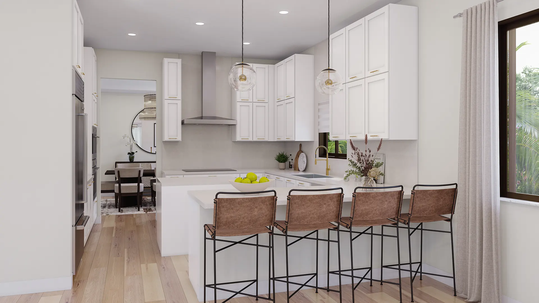
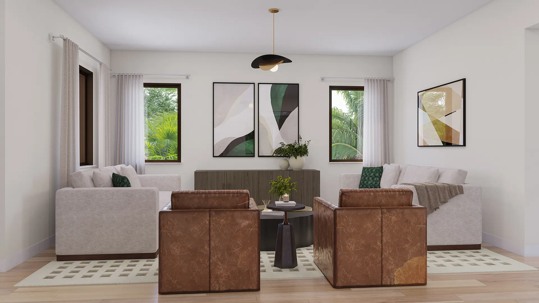
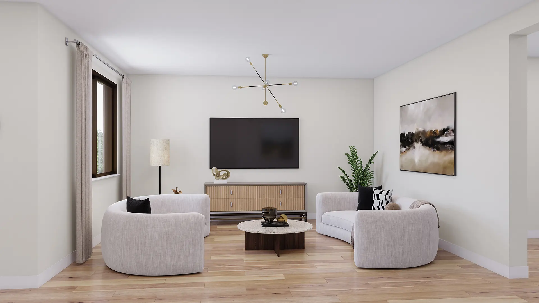
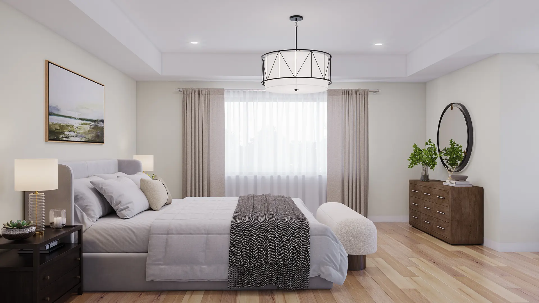
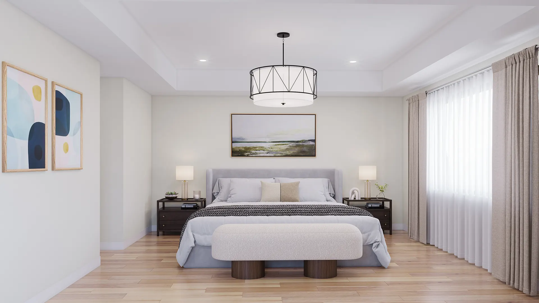
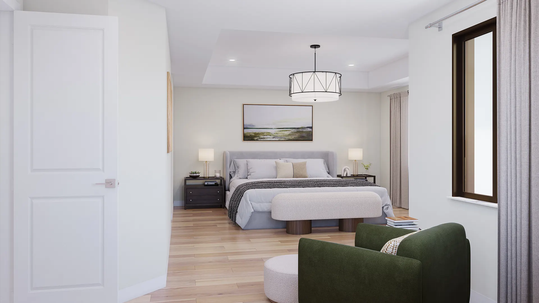
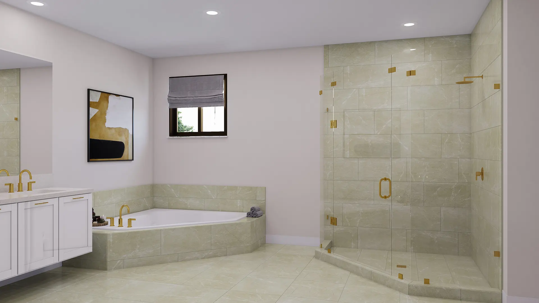
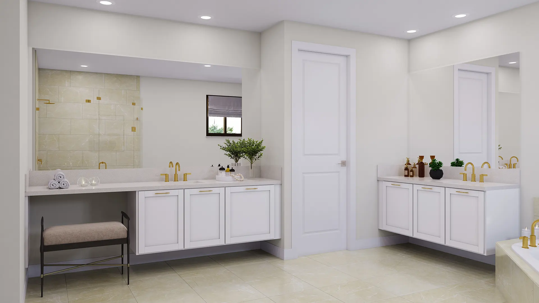

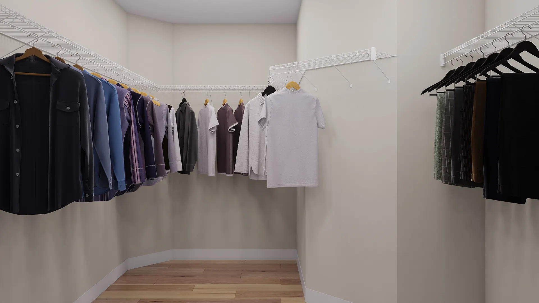
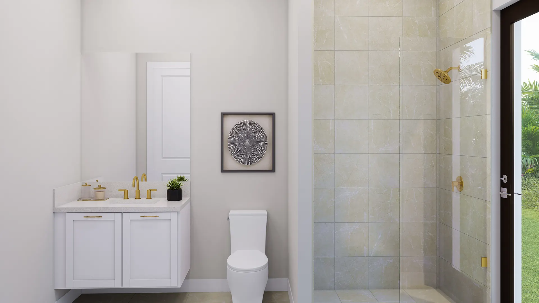
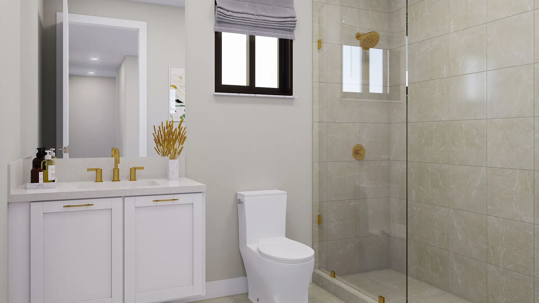
Valemont, Crown Collection - Floor Plans
For more information call 305 751-1000 today
Exterior
- Quality concrete block construction
- Impact resistant glass windows and doors
- Brick paver on front entry and driveways, patios/terrace areas
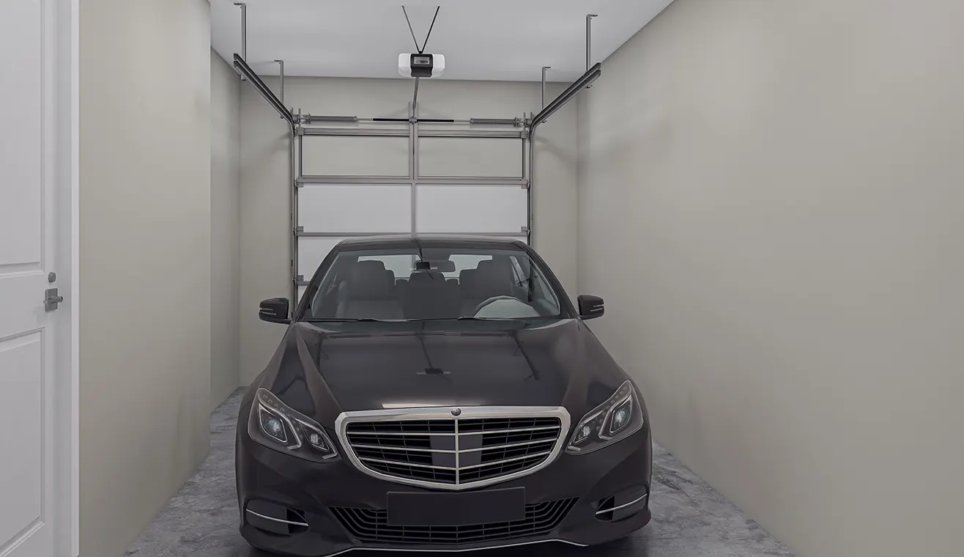
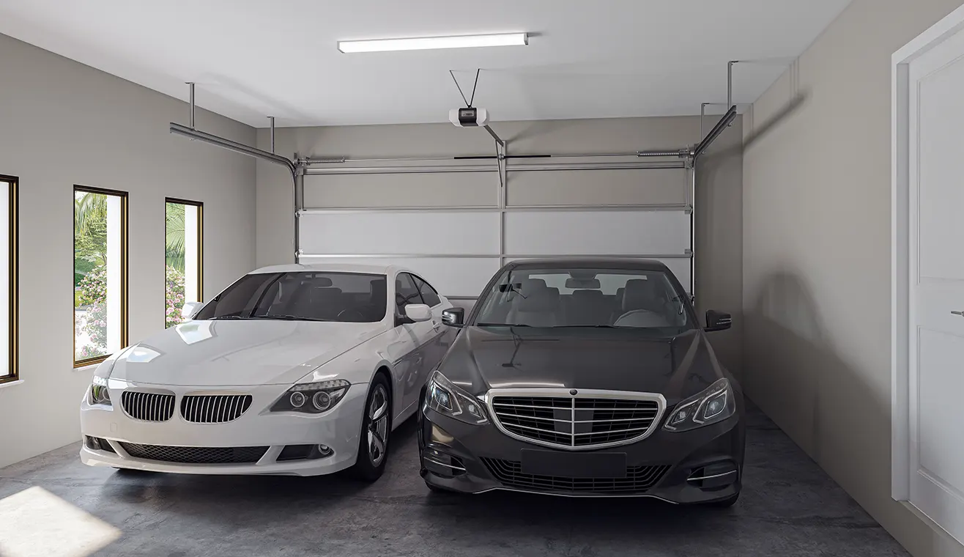
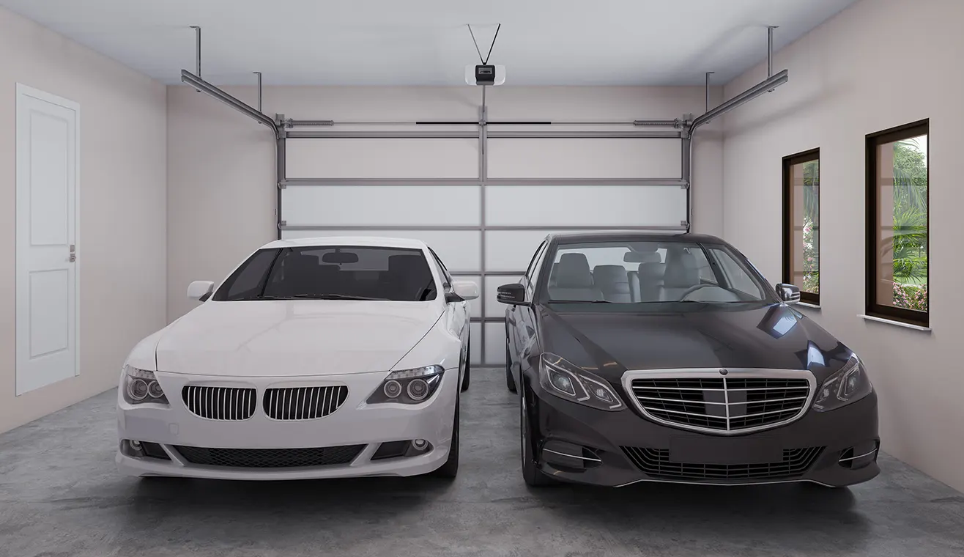
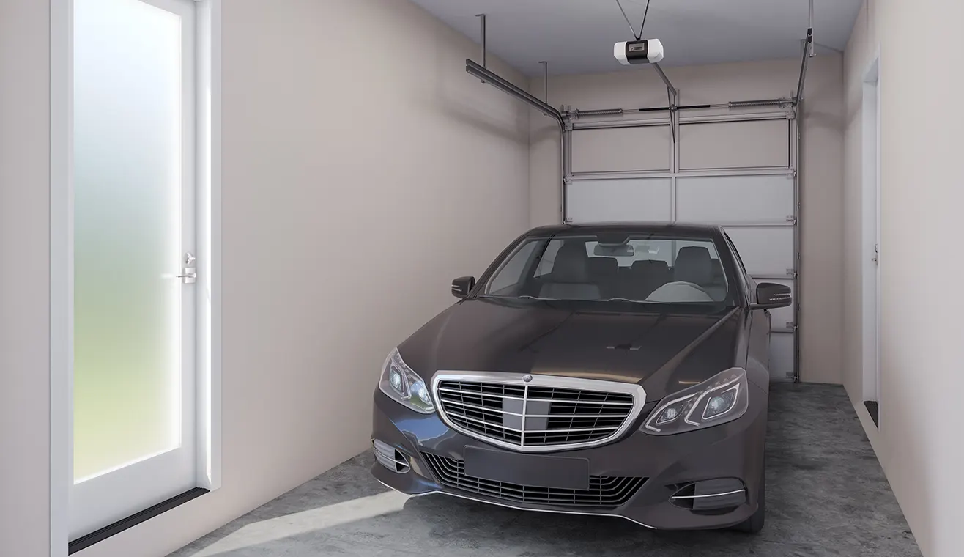
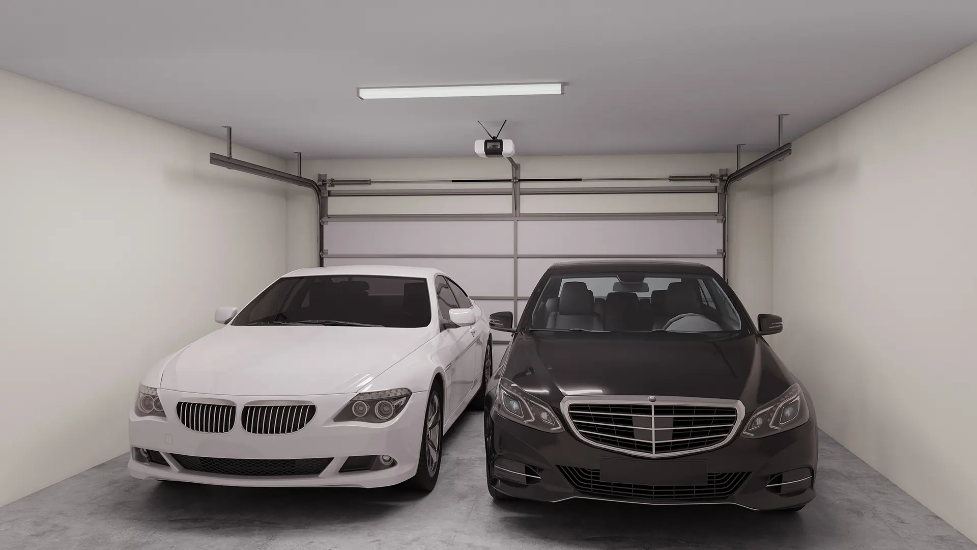
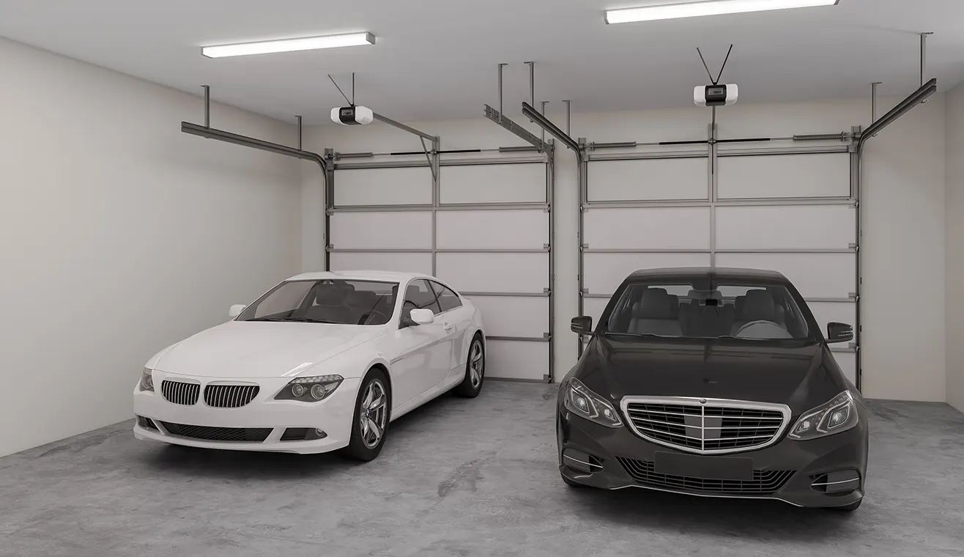
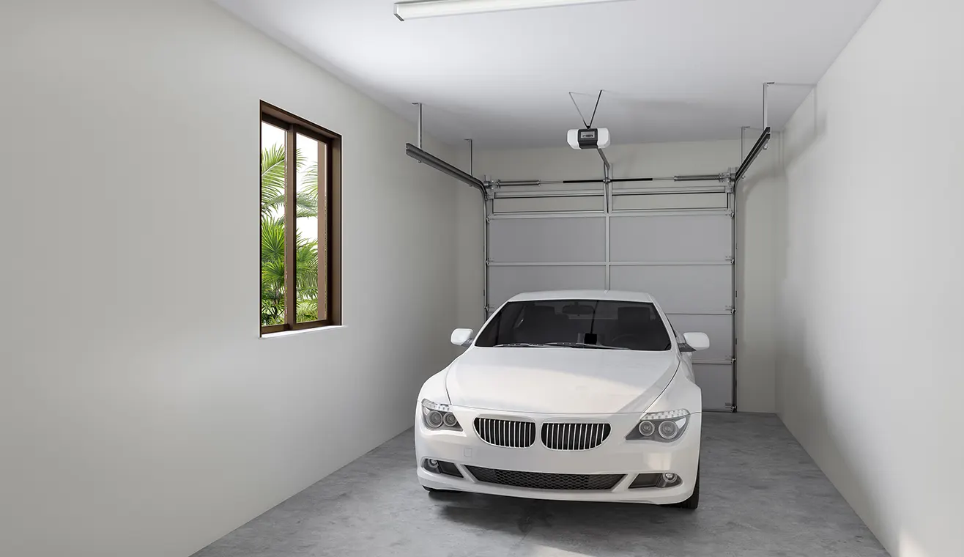
- Hurricane resistant garage door
- Contemporary-style exterior lighting (per elevation)
- Irrigation system
- Concrete roof tile
- Elegant covered entries
- Designer exterior paint schemes
- Automatic garage door opener with remote
- Gutters throughout
Interior
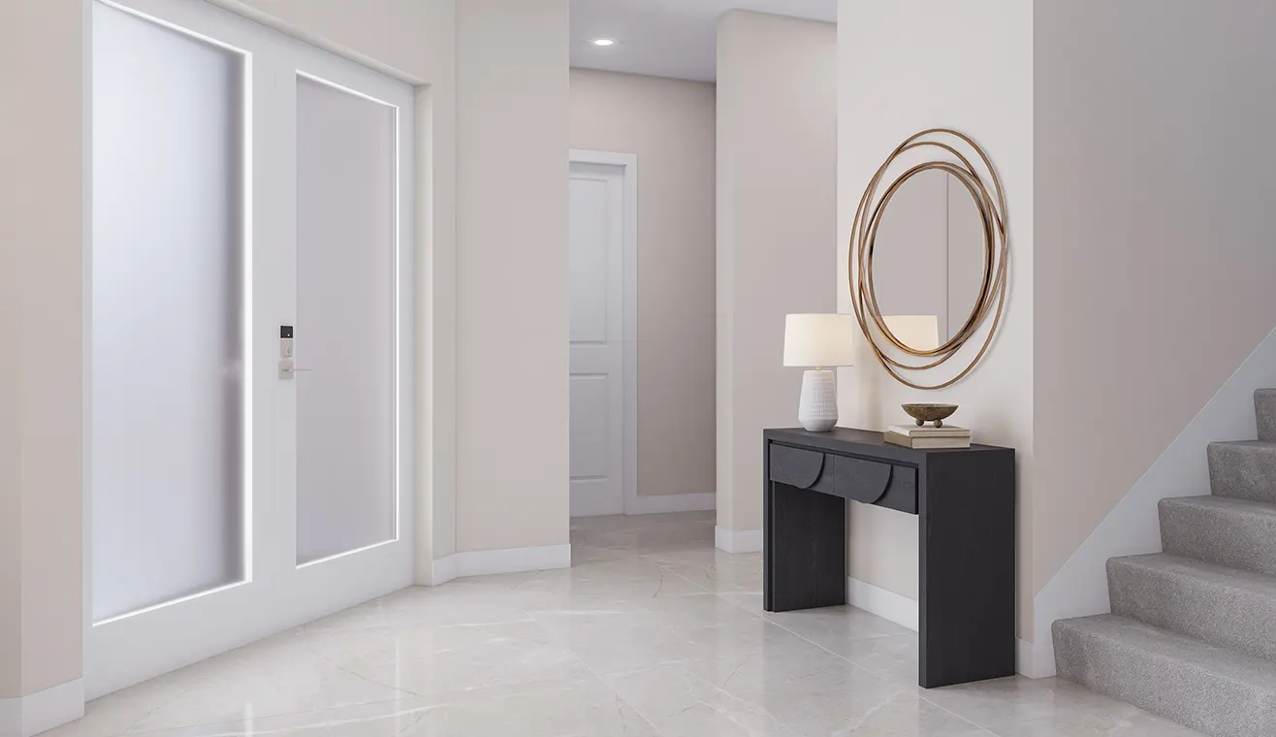
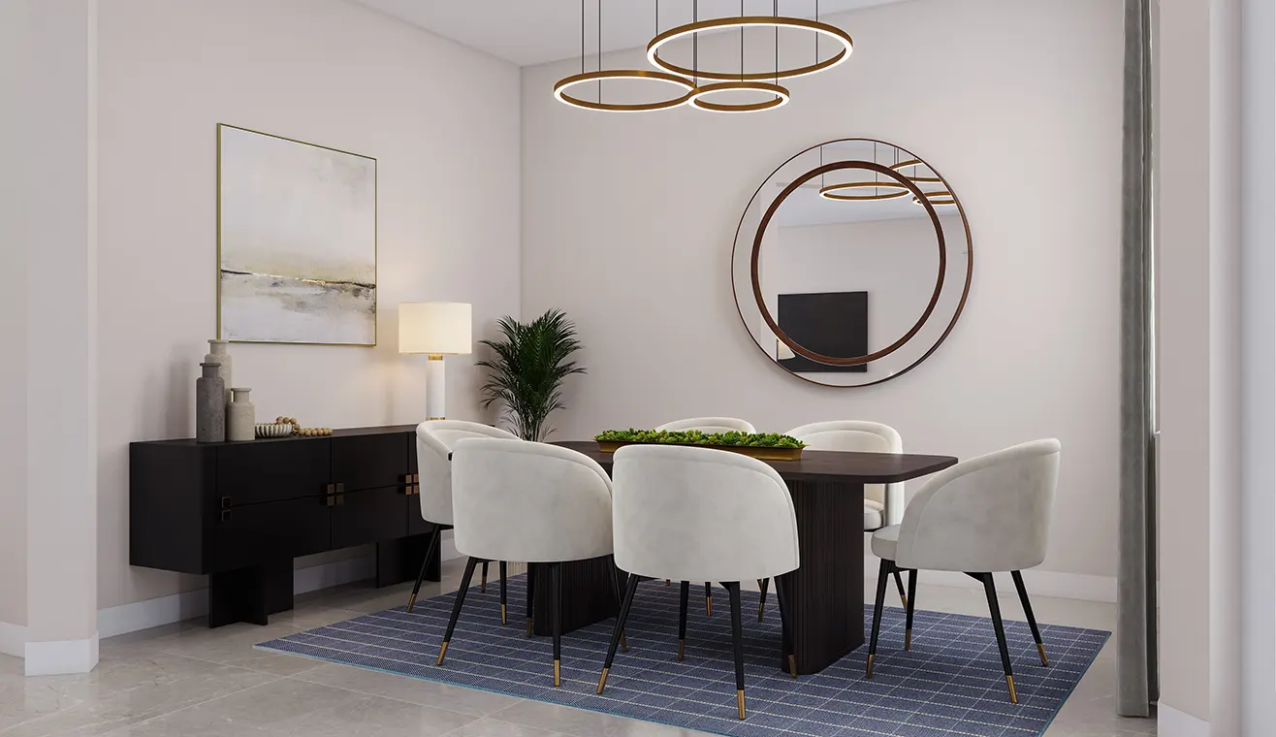
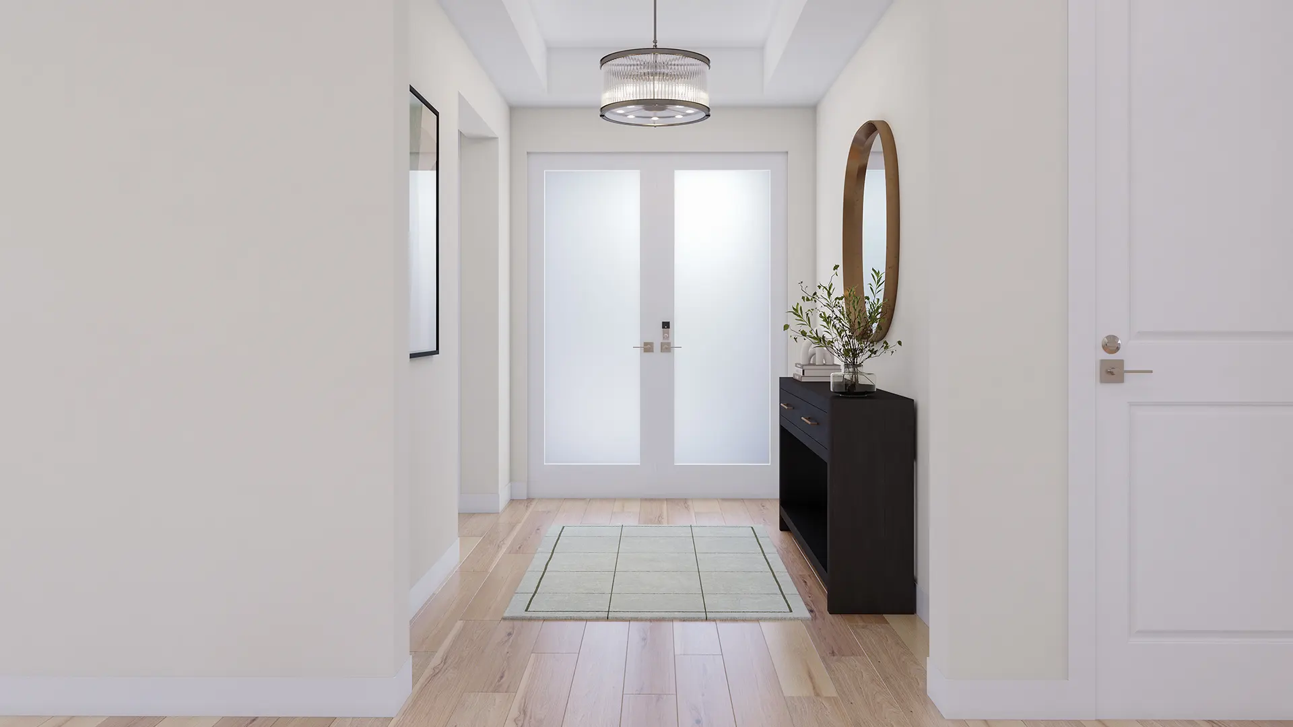
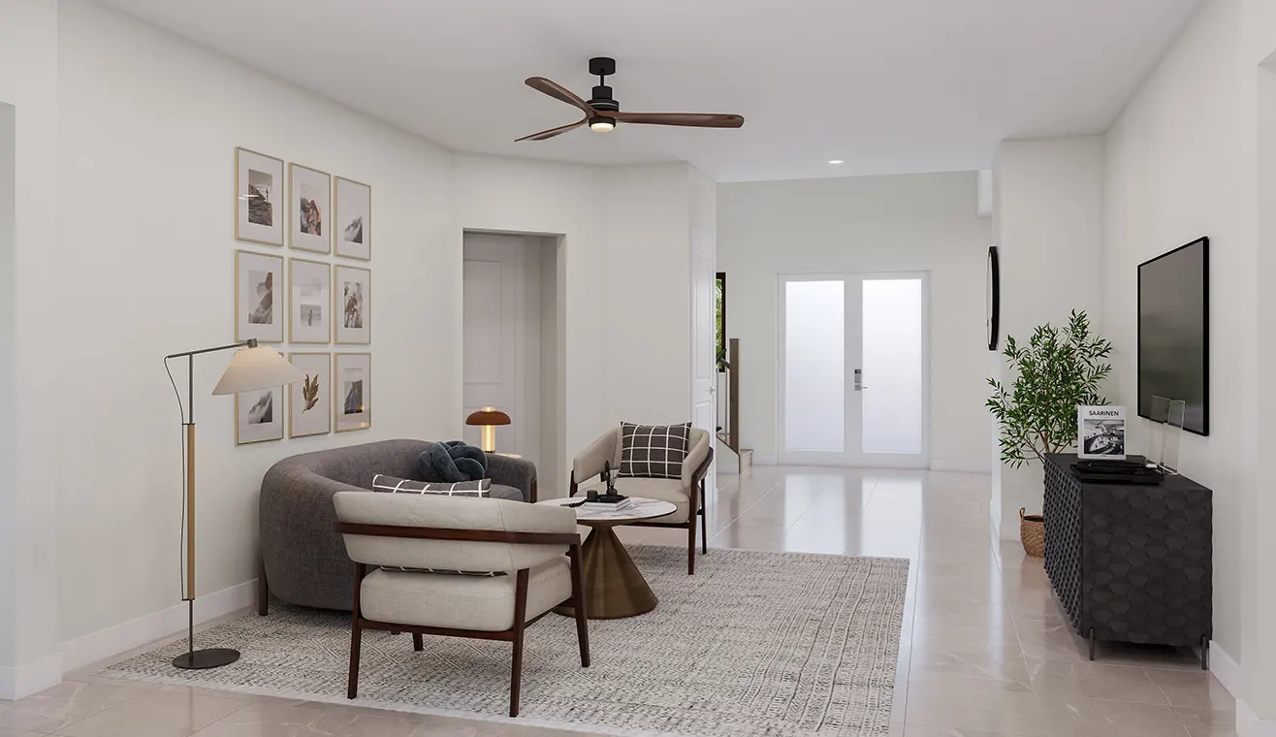
- Stylish 20" x 20" porcelain floor tile in foyer, kitchen, great room, breakfast room, family room, dining room, living room and laundry room in choice of designer colors
- 8' High Contemporary-style baseboards and door casings throughout home
- Textered finish walls and ceilings throughout
- 10' ceilings in first floor living areas
- Contemporary style stair handrail
- Category 6 wiring in kitchen, family room or great room and owner's suite, home run to central distribution panel (per plan) Pre-wired for ceiling fan in family room, game room and all bedrooms
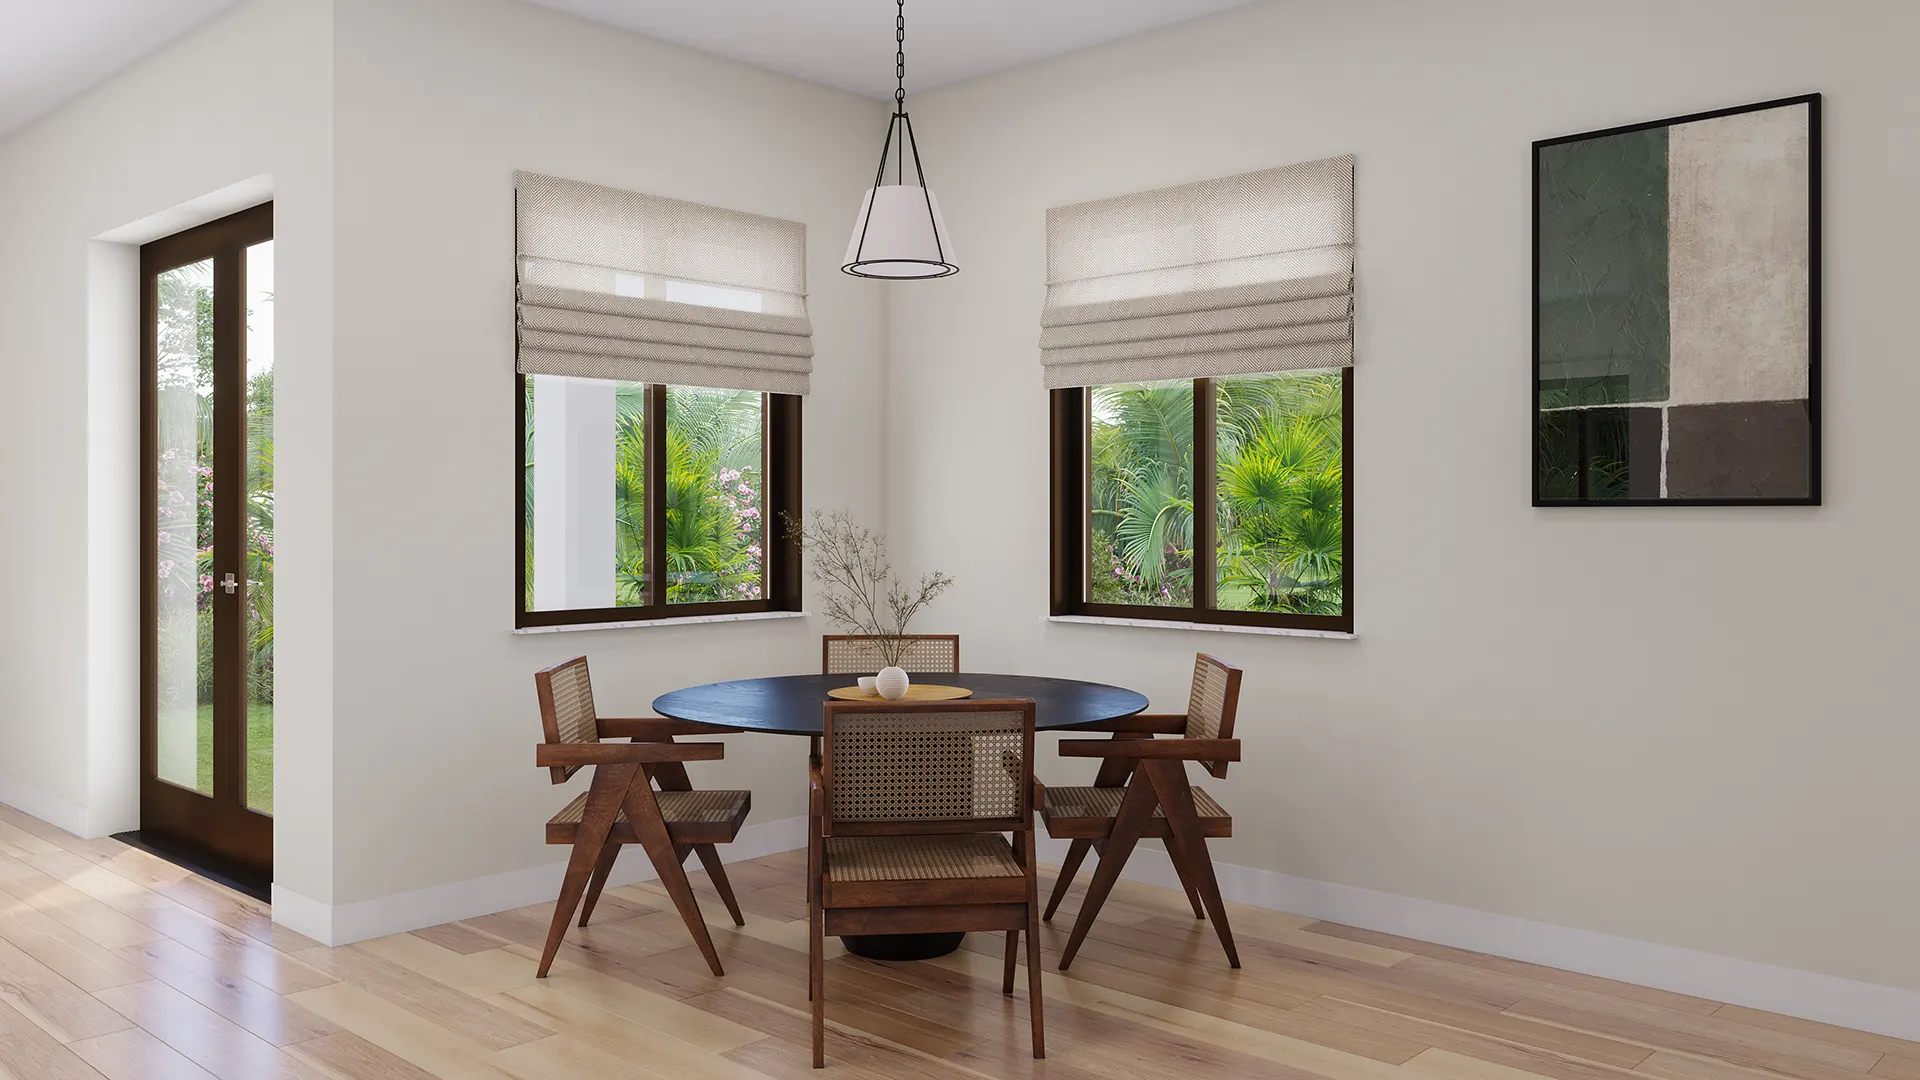
- Decorative marble windowsills throughout
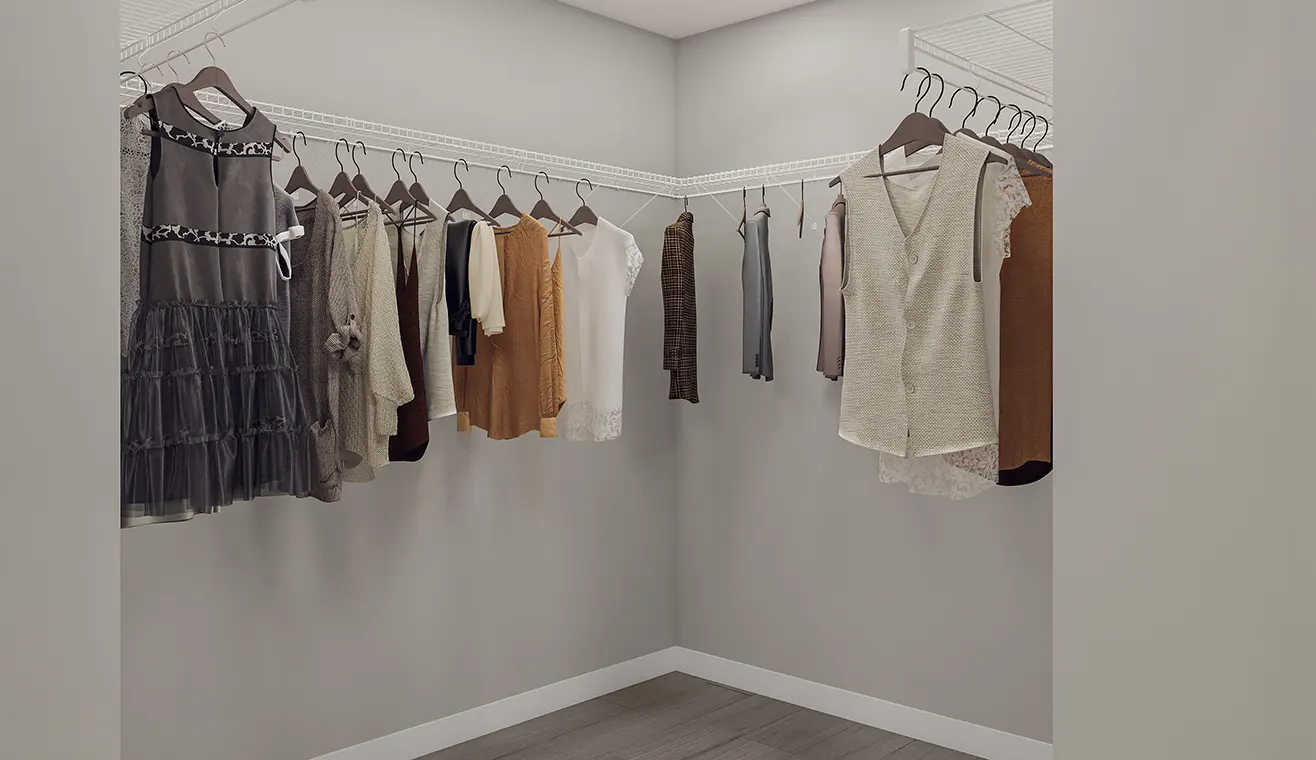
- Vinyl-clad ventilated closet shelving
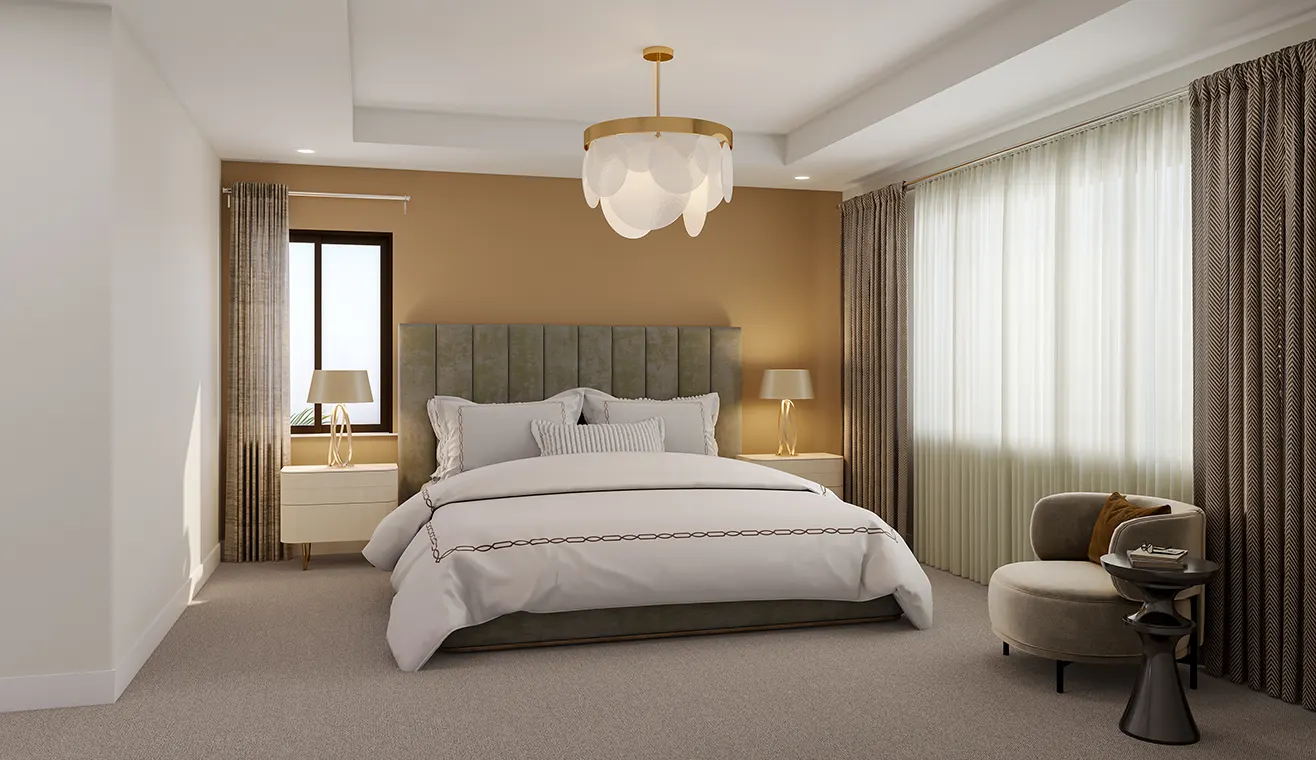
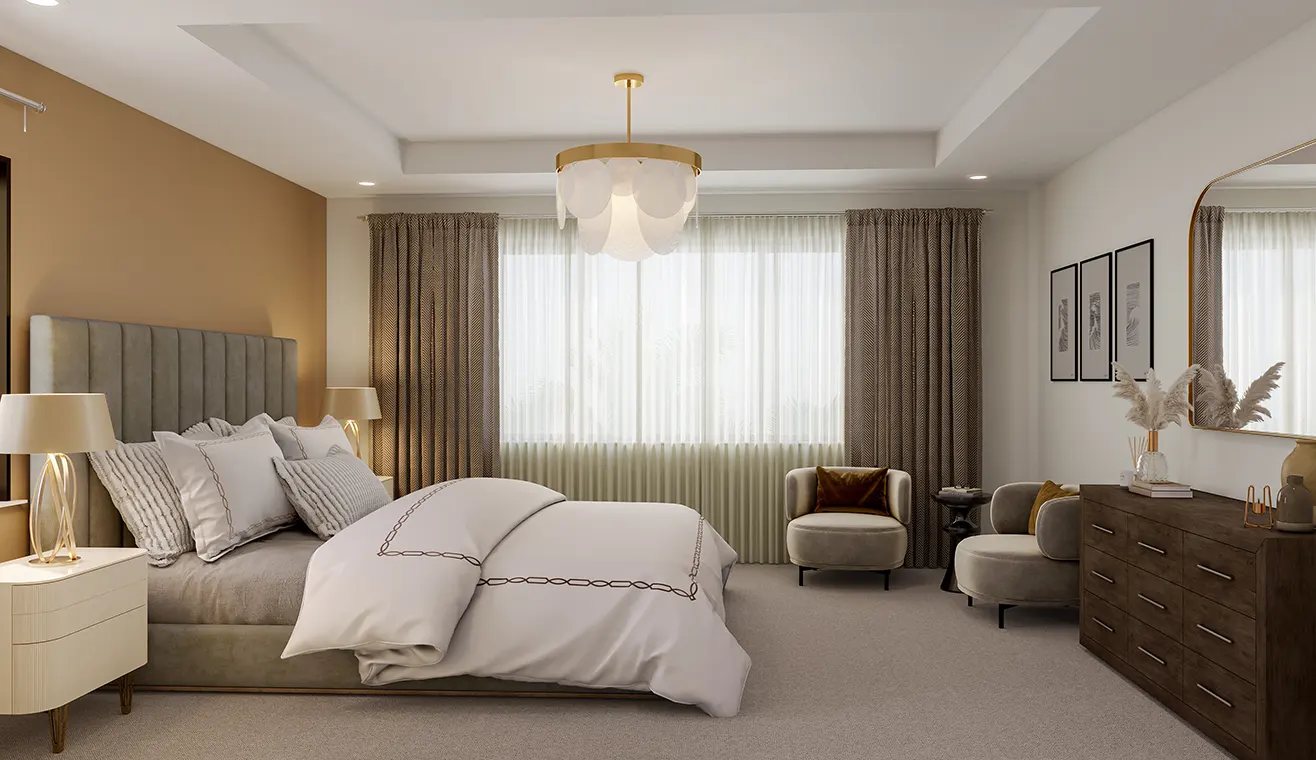
- Plush stain resistant carpet with upgraded padding in a choice of designer colors on 1st floor bedrooms and den, on stairs & 2nd floor areas (except bathrooms & laundry room)
- Lever style interior door hardware
- Designer quality paint on all walls and ceilings
- 9' ceilings in 2nd floor living areas
- Rocker style light switches throughout home
- Modern AC vents throughout (per plan)
- Smoke and carbon monoxide detectors throughout
- Central air conditioning and heating system
- Electric water heater
Kitchen
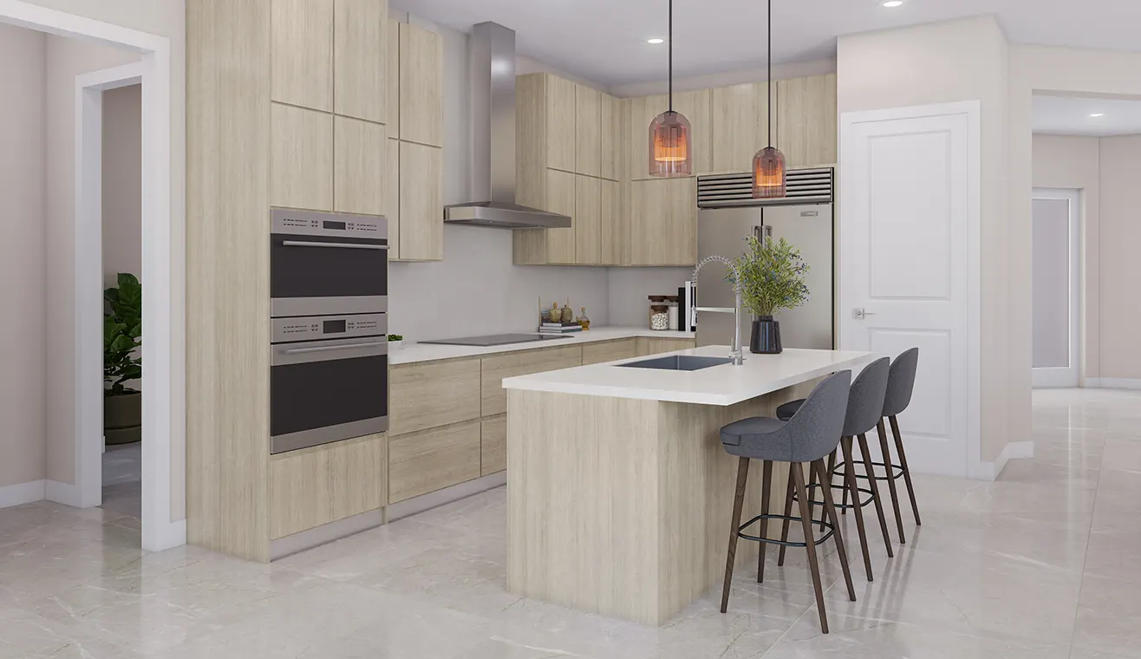
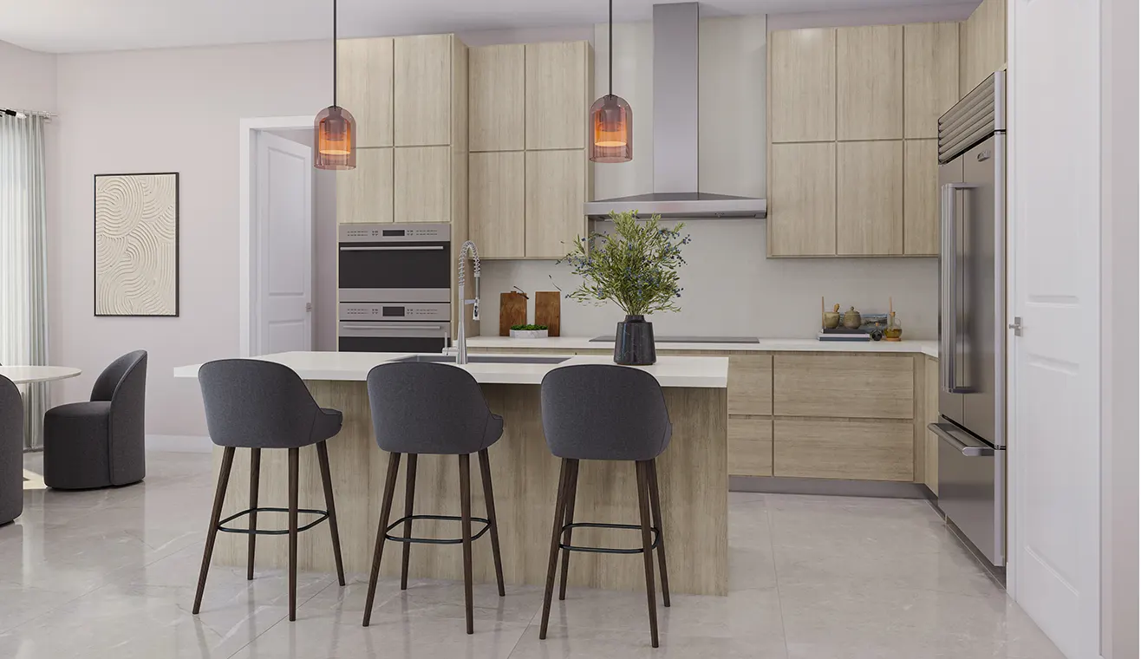
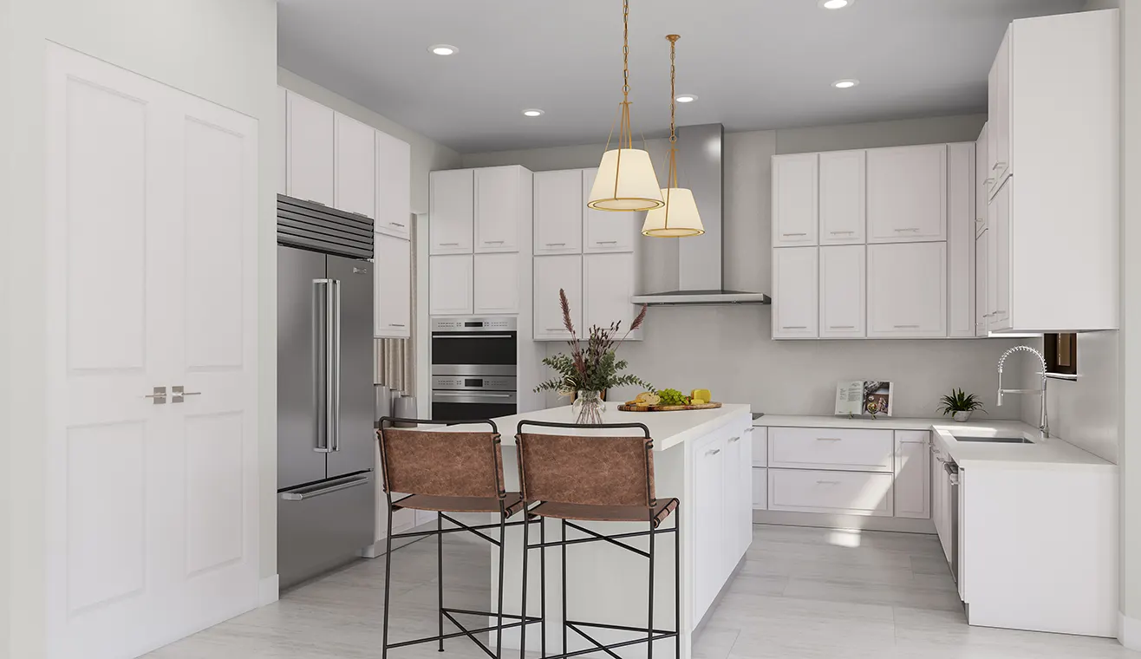
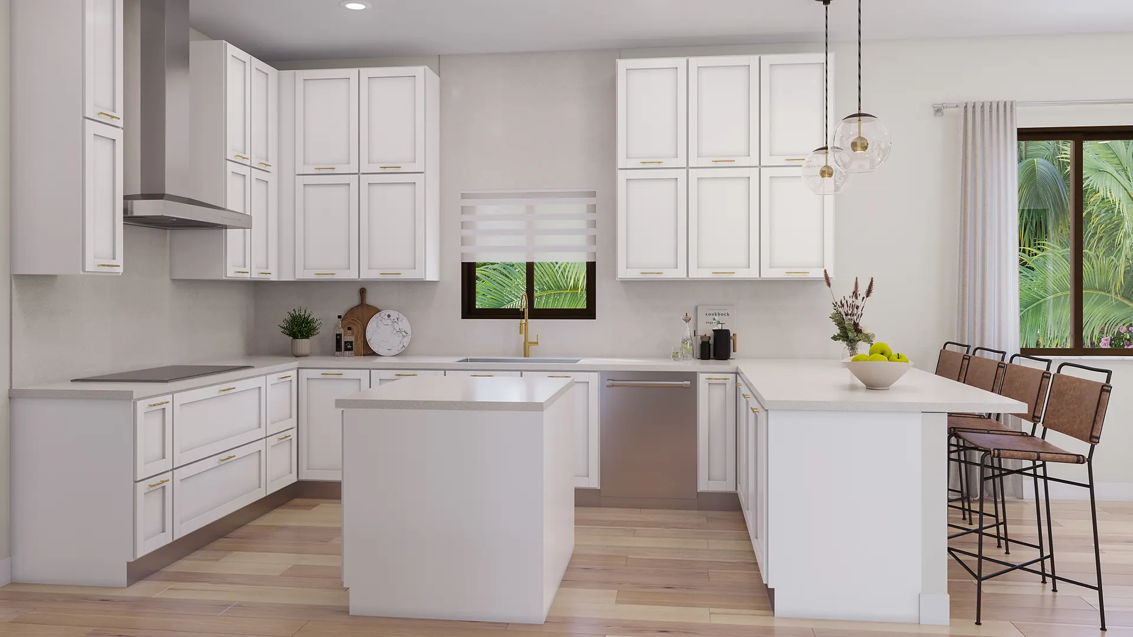
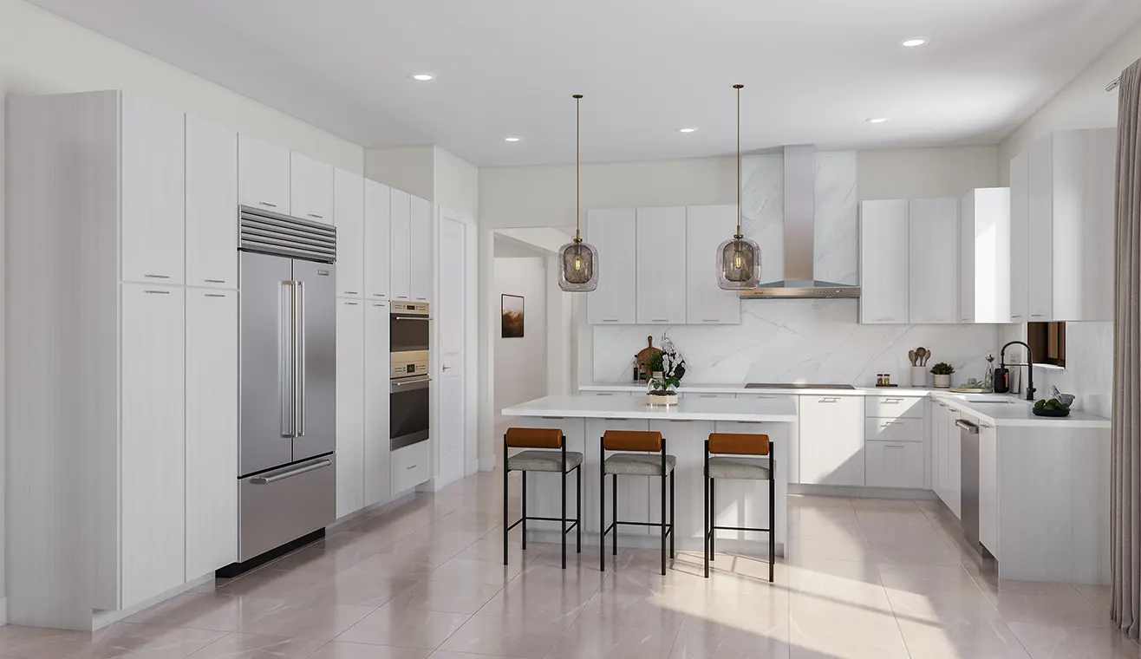
- Elegant and spacious kitchen designs with island and/or built-in desk area (per plan)
- Wolf 30" Transitional Speed Oven
- Wolf 36" Cooktop Wall Hood
- Cove Dishwasher
- Contemporary-style quartz kitchen countertops with square edge and 6" backsplash
- Stainless-steel rectangular undercount kitchen sink
- Food waste disposal
- Sub-Zero 42" French Door Refrigerator/Freezer With Internal Dispenser
- Wolf 30" Built-In Single Oven
- Wolf 36" Electric Cooktop
- 42" Contemporary-style flat panel cabinets in choice of colors with brushed nickel hardware
- Contemporary-style kitchen faucet with pullout spray
- Recessed overhead lighting
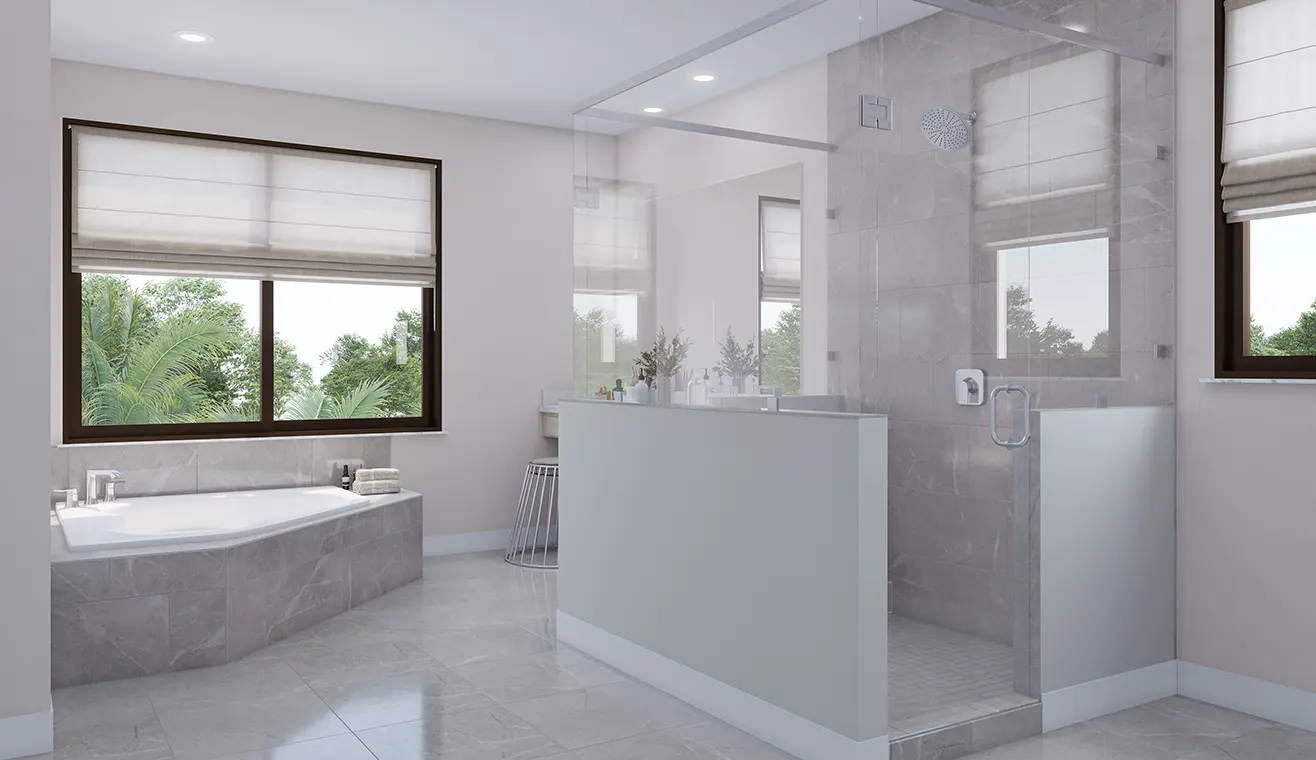
Owners Suite
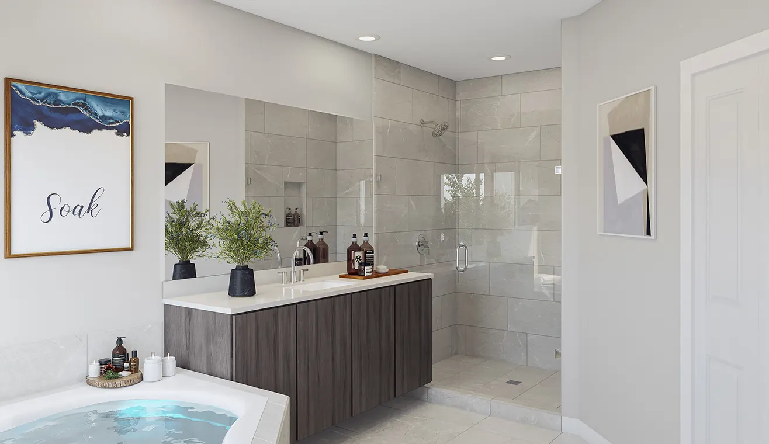
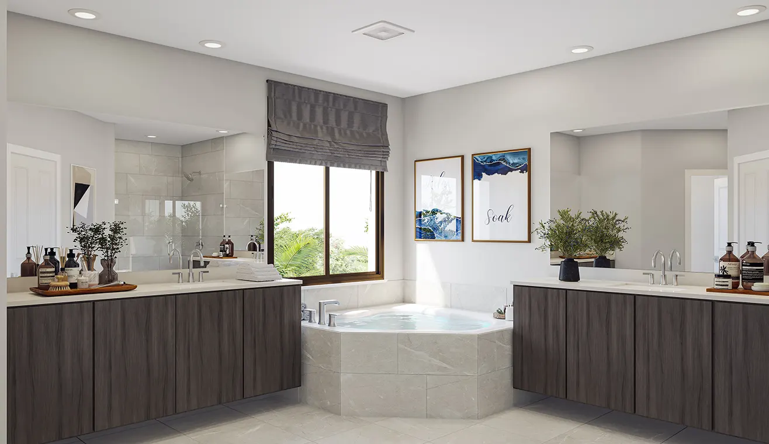
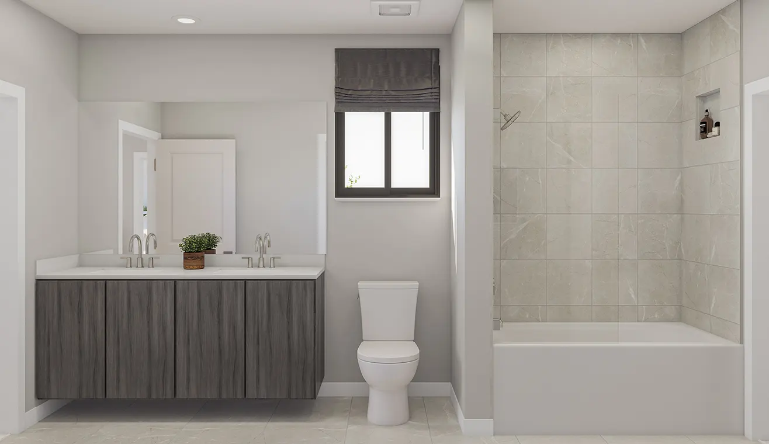
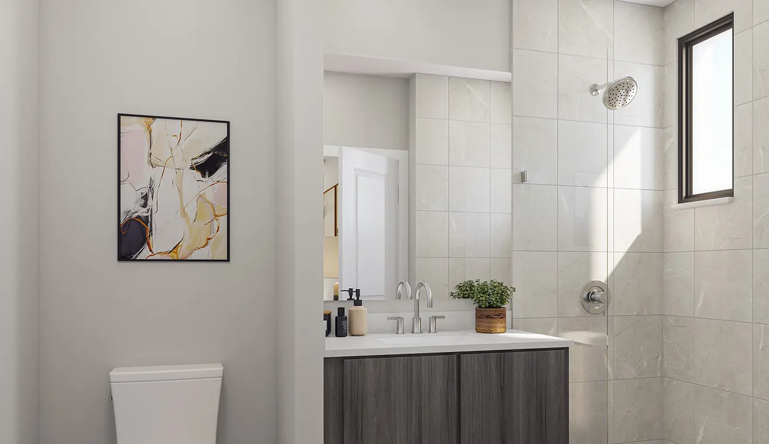
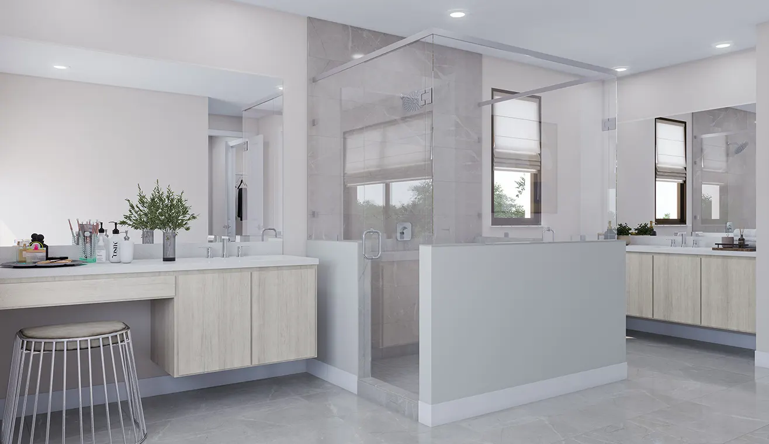
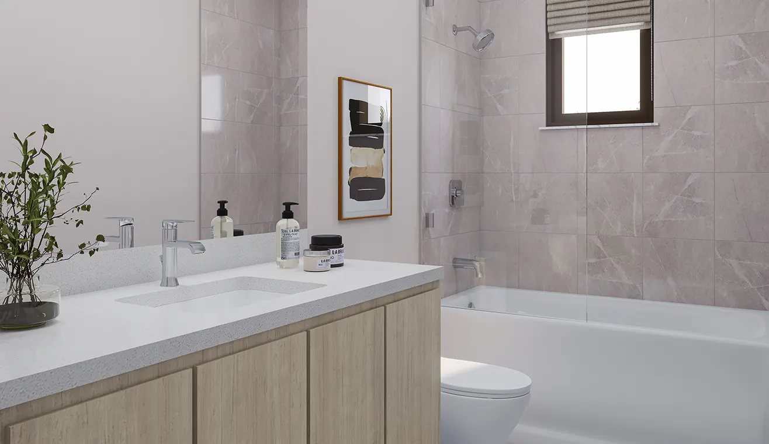
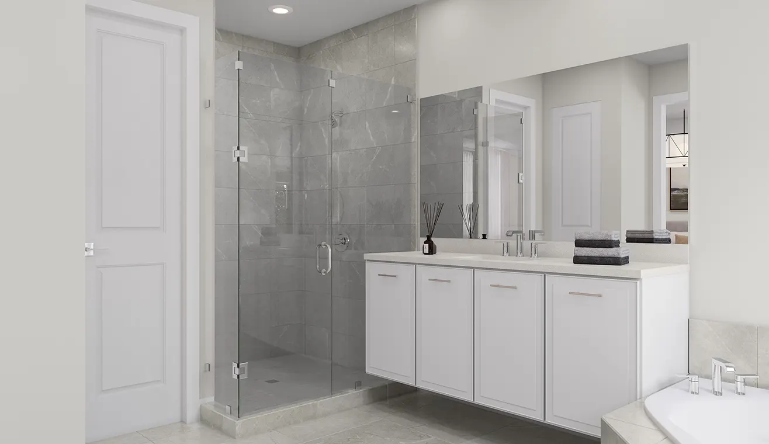
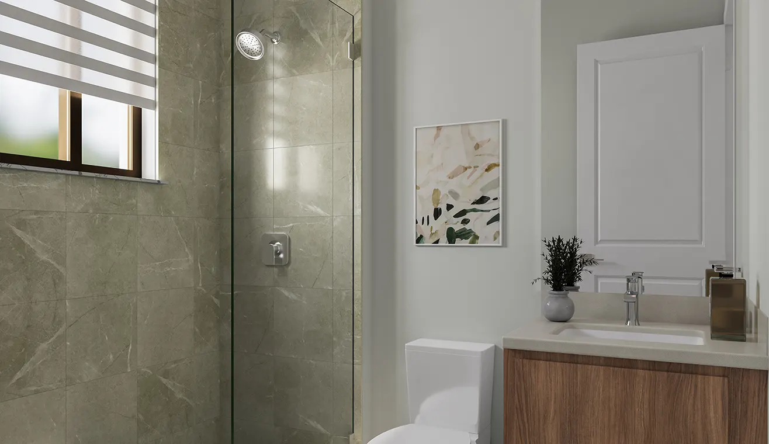
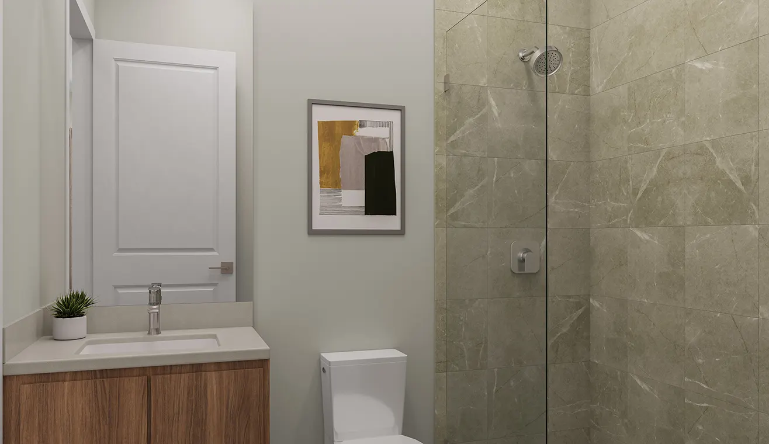
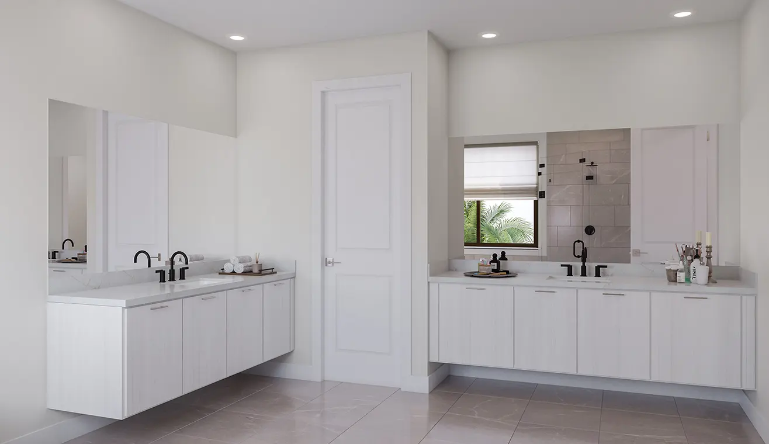
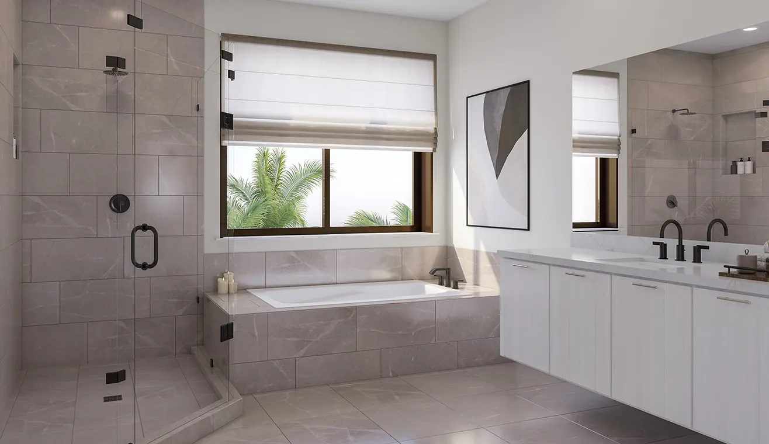
- Contemporary-style floating vanities with quartz countertops and 4" backsplash
- One-piece elongated toilet
- 12" x 24" porcelain tile on bathroom shower walls
- 13" x 13" coordinating mosaic tile on shower floor
- Recessed lighting
- 8" Rain style shower head
- Clear glass frameless shower enclosure with header
- 20" x 20" porcelain tile on bathroom floor
- Soaking tubs (per plan)
- Contemporary-style chrome faucets
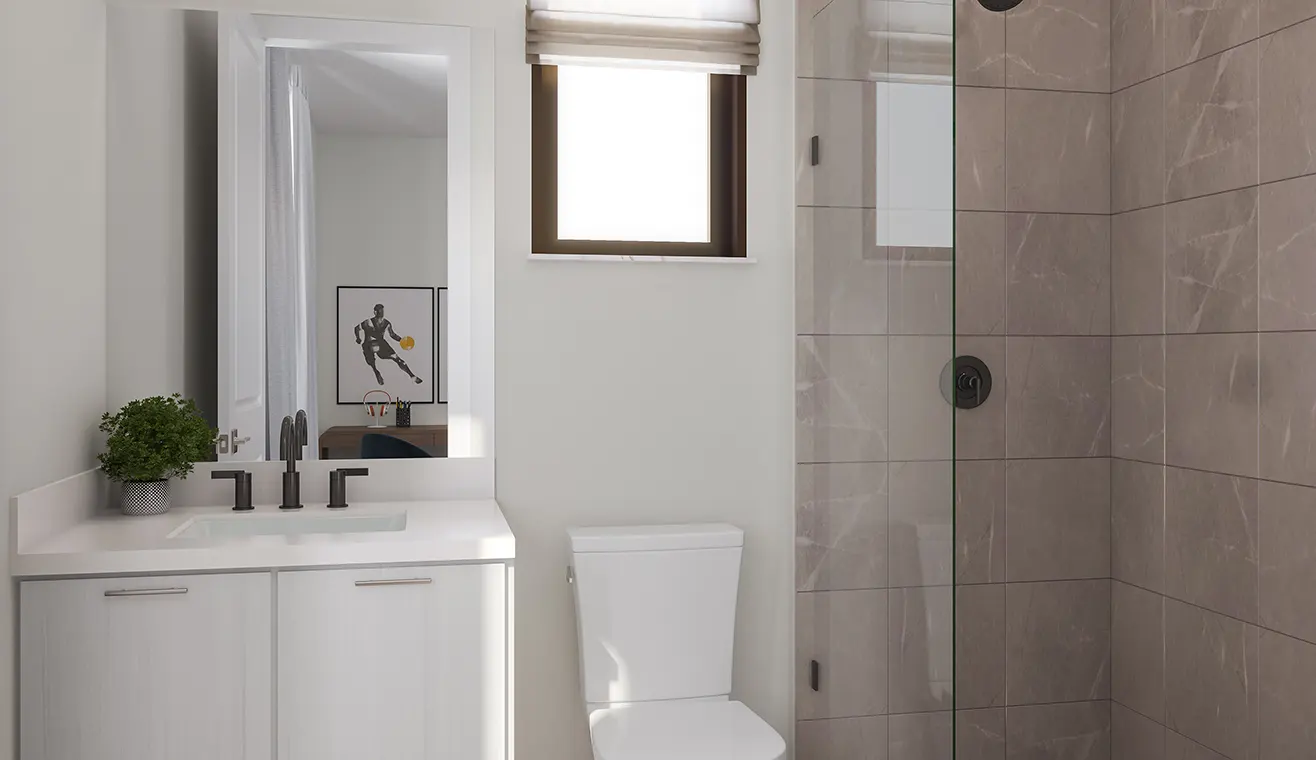
Secondary Bathroom
- Contemporary-style chrome faucets
- Exhaust plan (per plan)
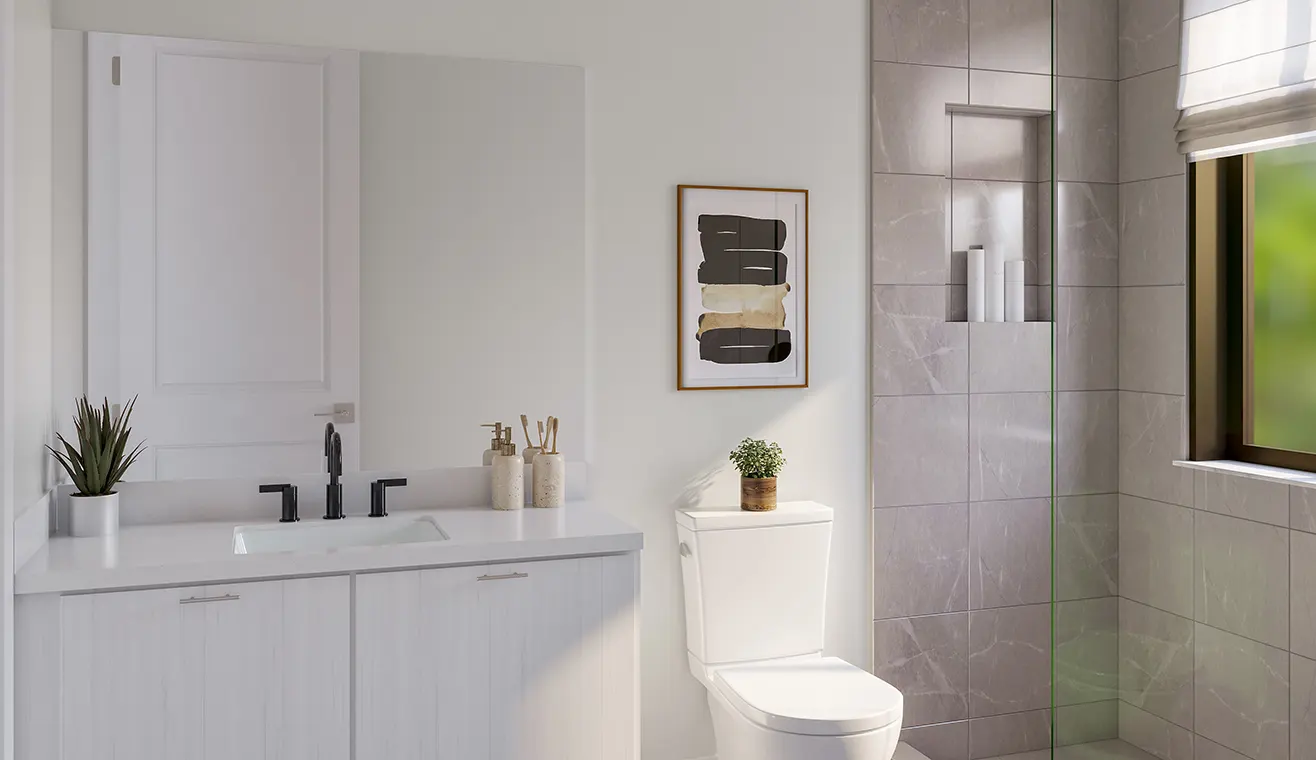
- Two piece elongated skirted toilet
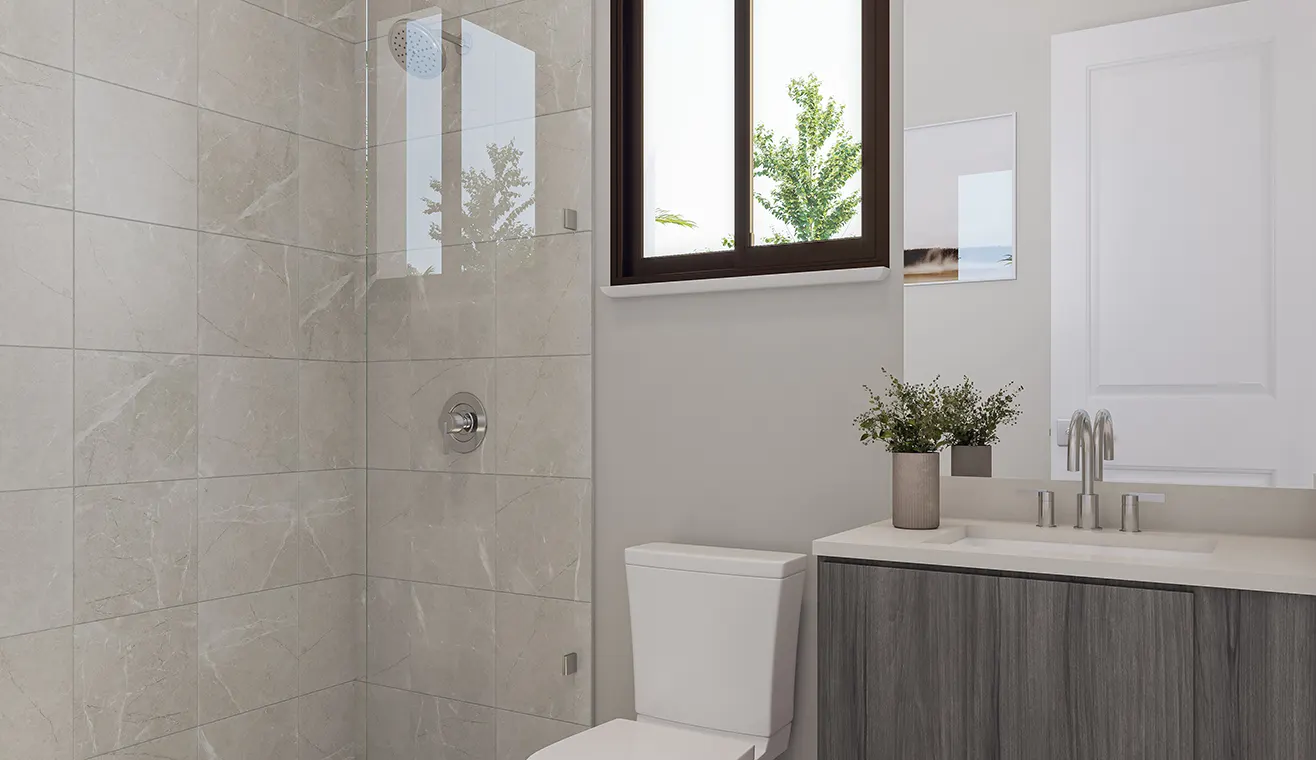
- Powder Bath: Includes contemporary-style floating vanity with quartz countertop and 4" backsplash or pedestal sink (per plan)
- 13" x 13" porcelain tile on shower/tub walls
- Tub or shower with fixed single panel glass
- Recessed lighting
- Contemporary-style floating vanities with quartz countertops and 4" backsplash
- Shampoo niches
- 20" x 20" porcelain tile on bathroom floors
- 13" x 13" coordinating mosaic tile on shower floor
Laundry
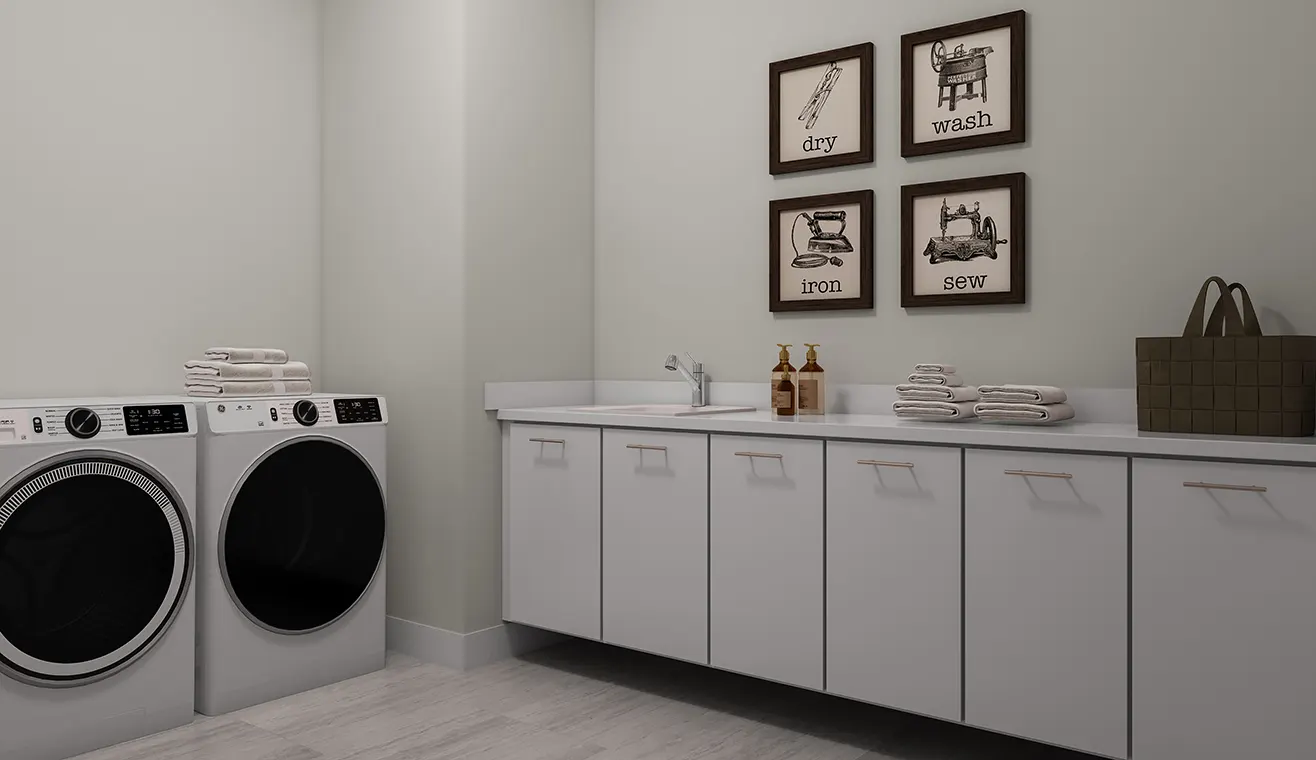
- White flat panel cabinets with 6" pull handles, laundry sink, and quartz countertops with 4" backsplash (per plan)
- 20" x 20" Porcelain tile flooring in choice of color
- GE Front Loader Washer & Dryer
NextGen Suite
- 20" x 20" porcelain tile in foyer, kitchenette, living room/office, a/c closet and laundry
- Elegant interior door hardware
- Pre-wired for ceiling fan in bedroom/office and living room/office
- Marble windowsills throughout
- Unitized washer-dryer (per plan)
- Contemporary-style quartz countertop with square edge & 6" backsplash
- Wolf/Sub-Zero/stainless steel appliance package
- Built in 24" microwave oven
- Contemporary-style floating vanity with quartz countertops and 4" backsplash
- Elongated two-piece skirted toilet
- 20" x 20" porcelain tile on bathroom floors (same as main home)
- 13" x 13" porcelain on shower floor
- Recessed LED downlighting
- 8' High Contemporary 2 panel style, solid core interior doors 10' ceilings throughout
- Contemporary-style recessed downlighting with rocker-style switches throughout
- Quality paint on all walls and ceilings
- Smoke and carbon monoxide detectors throughout
- Contemporary-style flat panel double stacked cabinets with integrated hardware (same as main home)
- Undercount stainless steel kitchen sink and designer faucet with sprayer in chrome
- Sub-Zero 42" French door refrigerator/freezer with internal dispenser
- Recessed LED downlighting
- Full-width vanity mirror
- Shower with fixed single glass panel
- 13" x 13" porcelain tile on shower walls
- Exhaust fan (per plan)
Monarch Collection
The Grandest Residences at Parkland Royale
Astoria
Monarch Collection
From $1,366,990
- 3,205 sq. ft.
- 5 bed • 4 ba
- 1-story
- 2 car garage
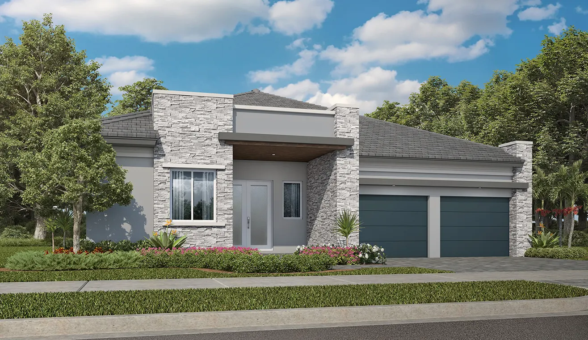
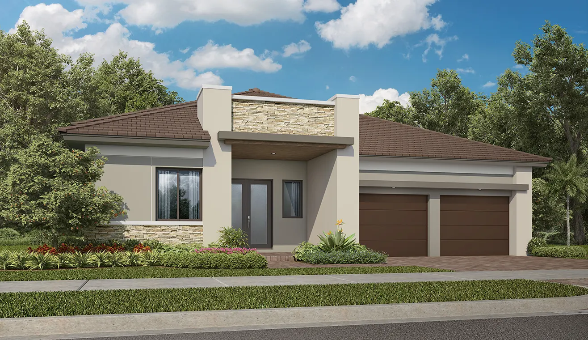
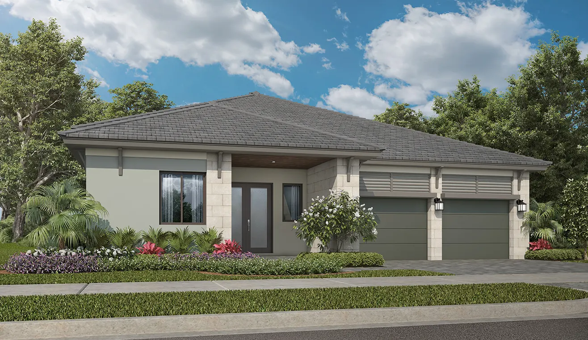
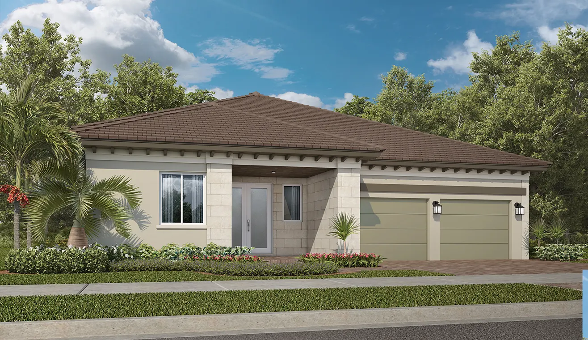
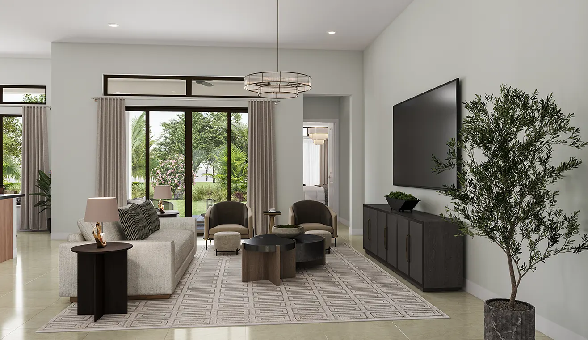
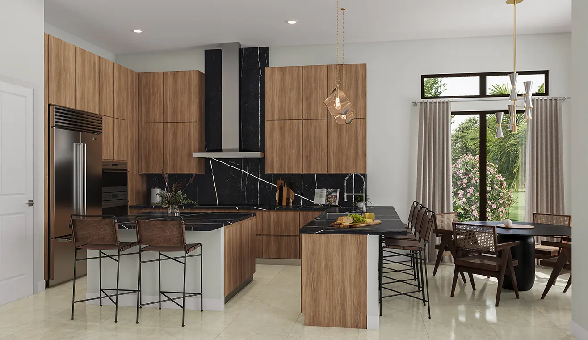
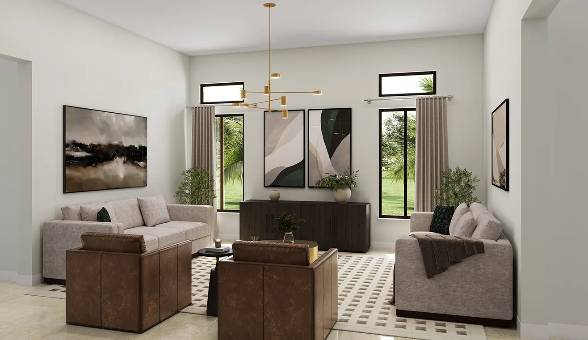
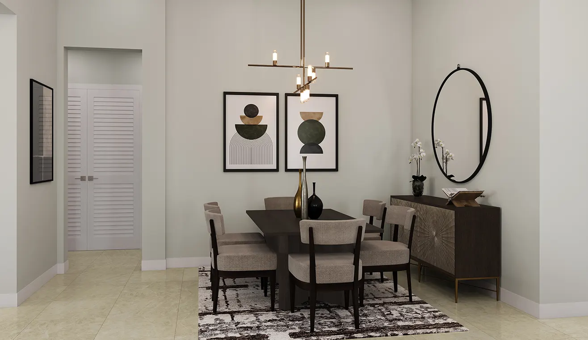
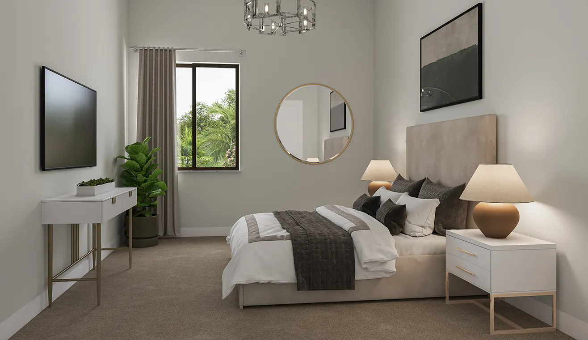
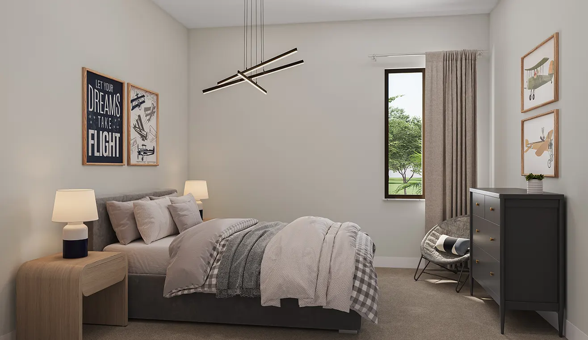
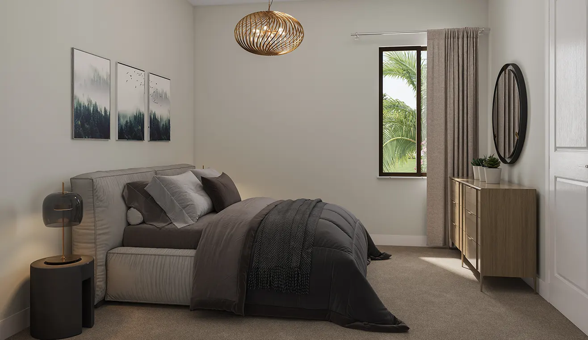
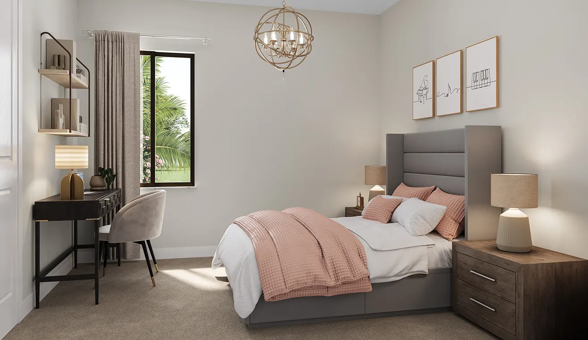
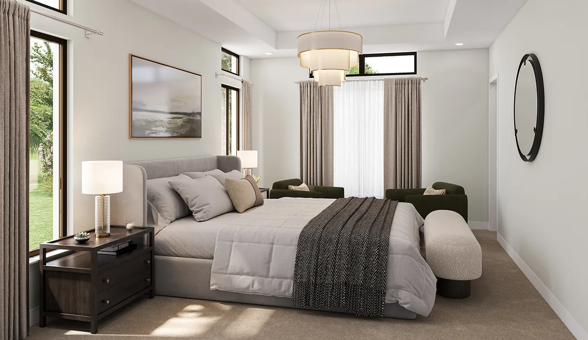
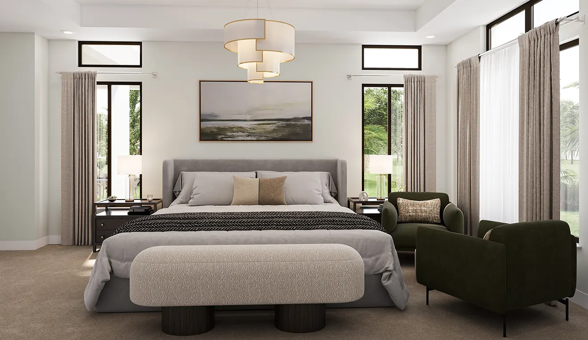
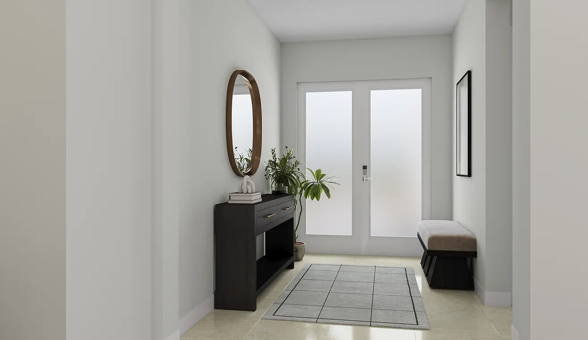
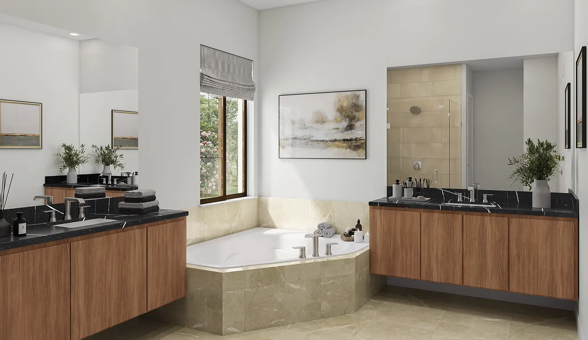
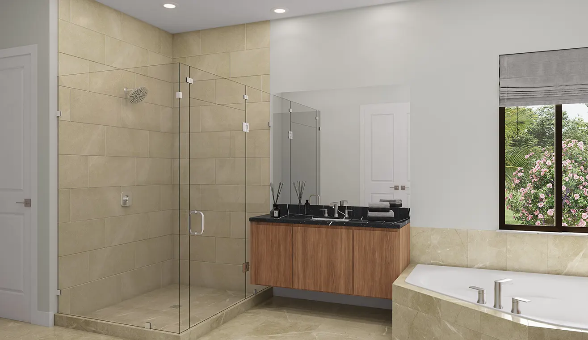
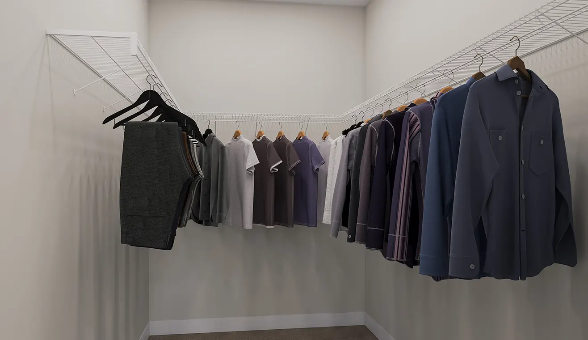
Astoria, Monarch Collection - Floor Plans
For more information call 305 751-1000 today
Marquis
Monarch Collection
From $1,401,990
- 4,041 sq. ft.
- 5 bed • 5 ba • 1 half ba
- 1-story
- 3 car garage
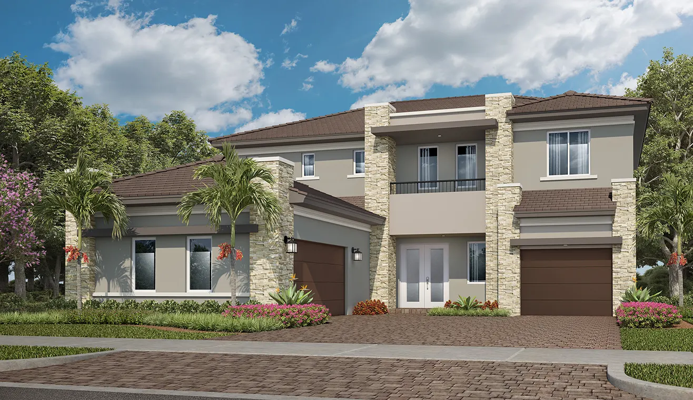
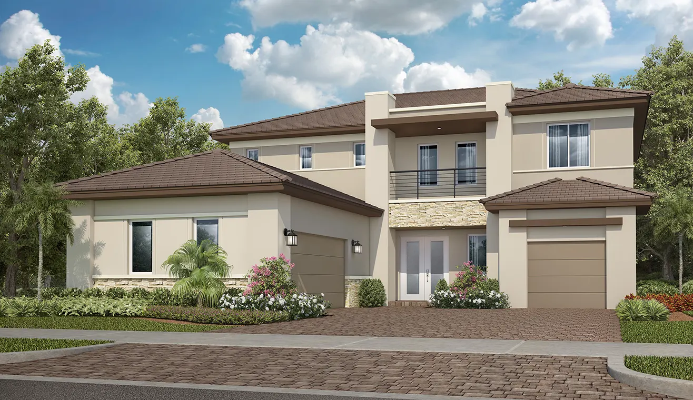
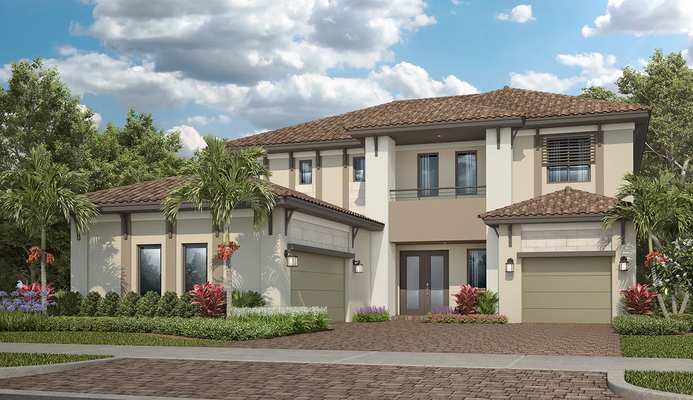
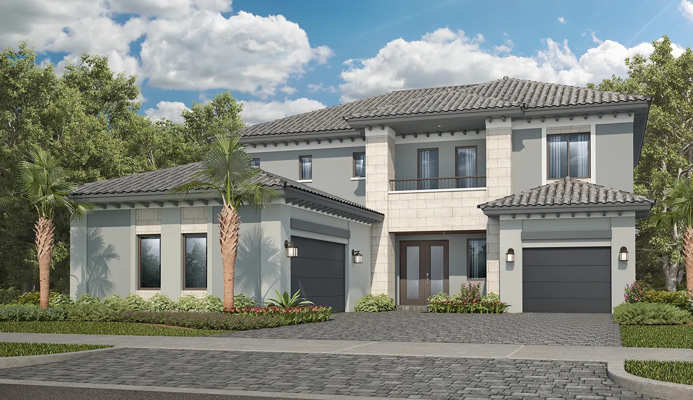
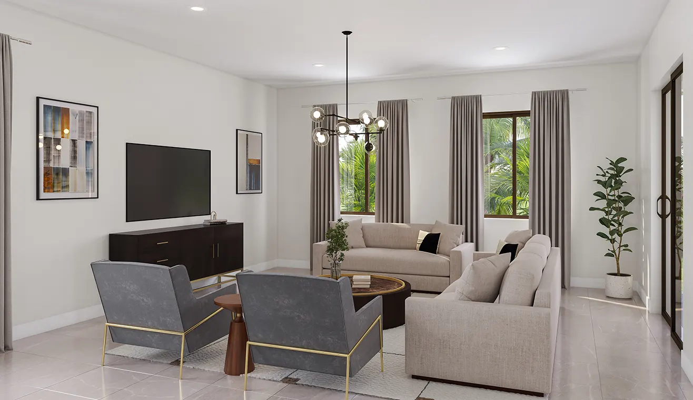
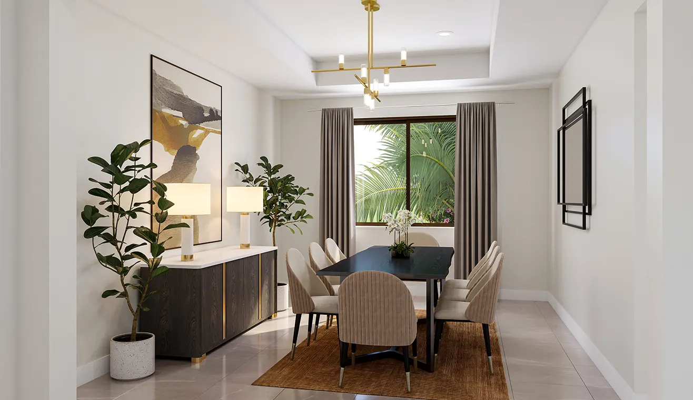
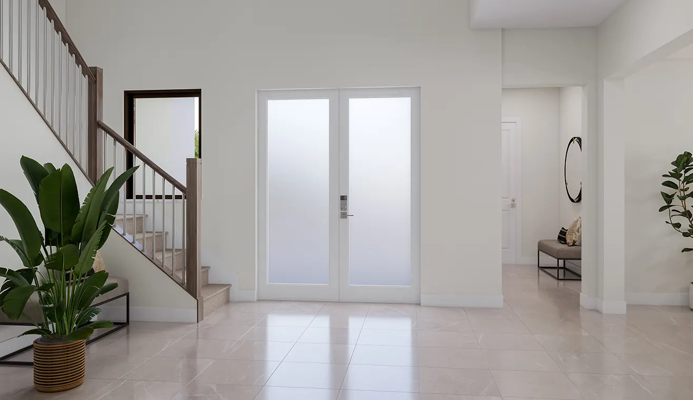
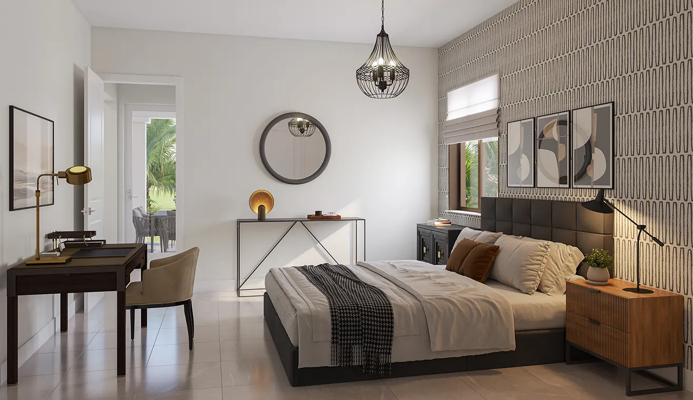
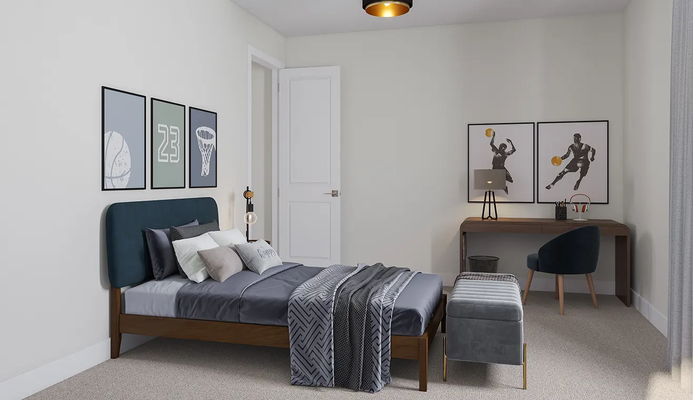
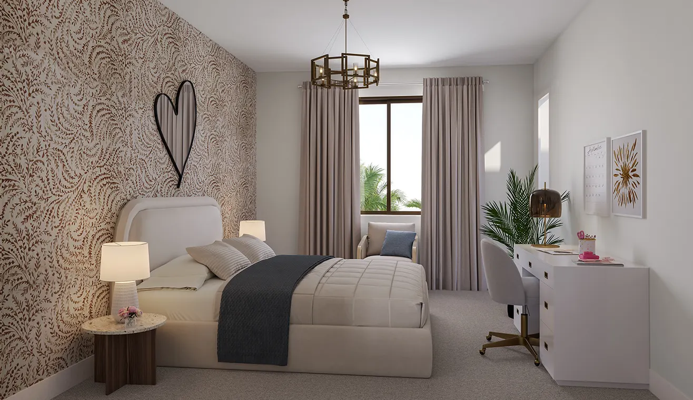
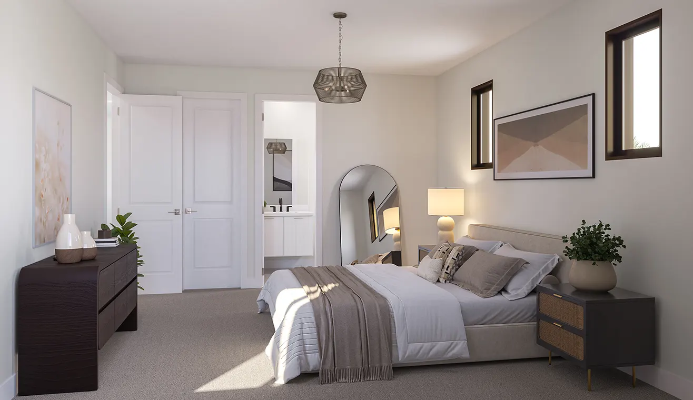
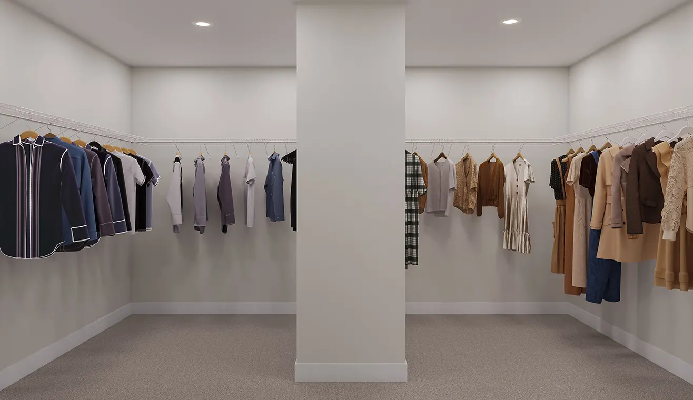
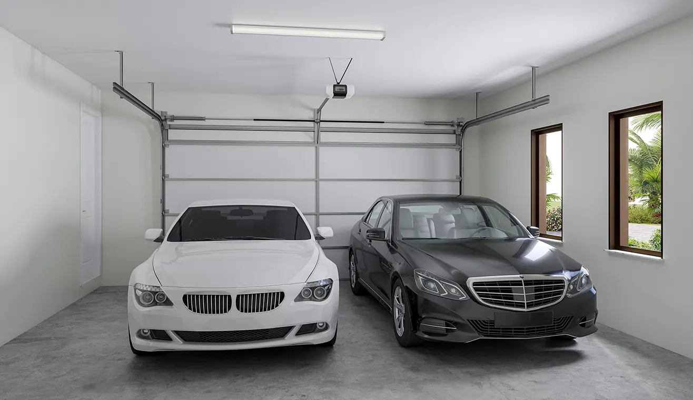
Marquis, Monarch Collection - Floor Plans
For more information call 305 751-1000 today
Regent
Monarch Collection
From $1,426,990
- 4,143 sq. ft.
- 5 bed • 4 ba • 1 half ba
- 2-story
- 3 car garage