
Cove Miami apartments for sale and rent
456 NE 29th St, Miami, FL 33137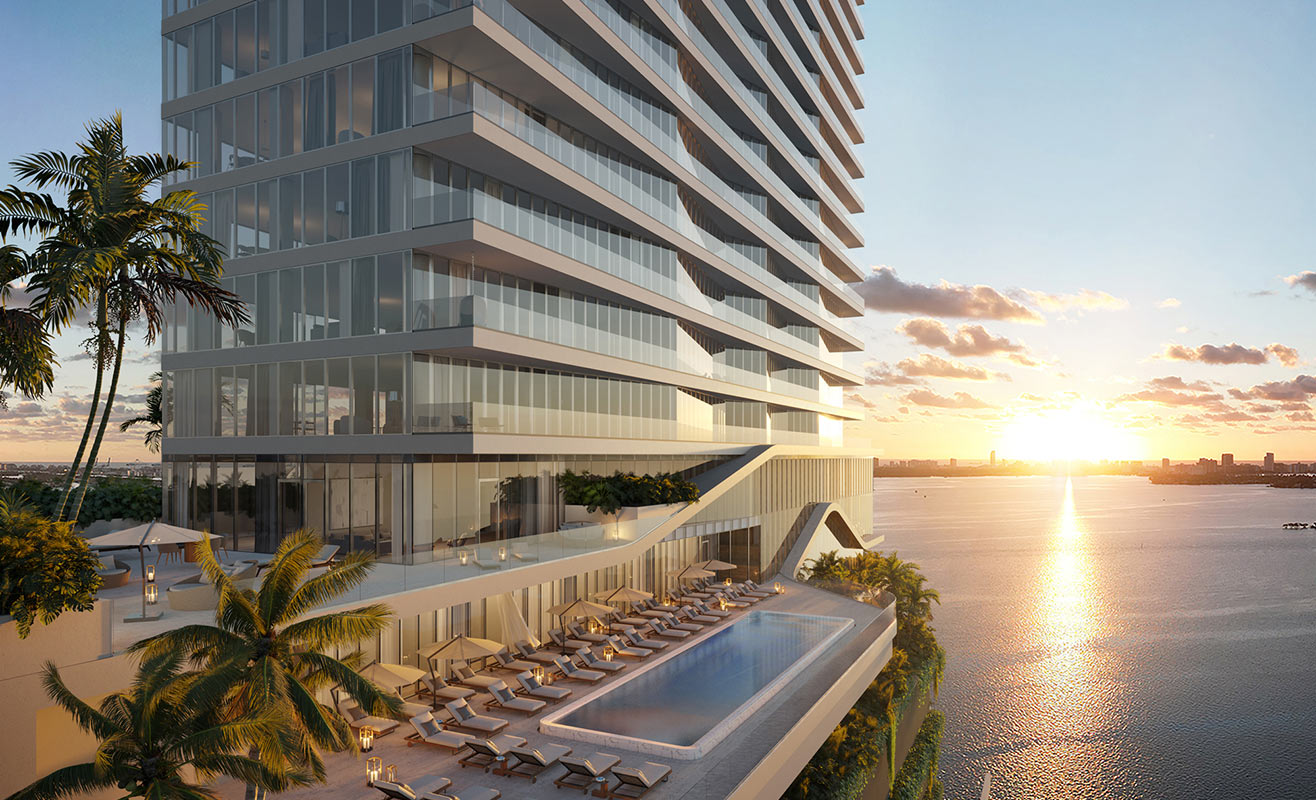

Cove Miami456 NE 29th St, Miami, FL 33137
- 116Total Units
- 40Floors
- 2026Delivery
- 1.4MStarting Price
- View on Map: 456 NE 29th St, Miami, FL 33137
- Prices: 1.4M - 3.5M
- Maintenance: $1.35 per sq.ft.
- Residences: 2,3,4 Bedrooms
- Square Feet Range: 1,345 - 2,765 sq.ft \ 125 - 257 sq.m
- Architect: Kobi Karp Architecture
- Interior Designer: Dieguez Fridman Design
- Developer: SB Development Group, Hazelton Capital Group
Any questions about Cove Miami?
Cove Miami Floor Plans
For more information call 305 751-1000 today
Inspiration
Miami is a city that enjoys a unique contact with nature beyond its worldwide fame as a beach destination and the beauty of its ocean views. Biscayne Bay, the islands and tropical parks define the character of this city that enjoys the proximity of keys, coral reefs and wetlands. How can the design of a high-rise building reflect the richness of nature in this city? Could we think of high-rise buildings as more than a repetition of identical floors?
These questions triggered the design process for Cove Miami where we drew inspiration from the architecture of boats and cruises and allowed us to create a shape, form and vibe that is uniquely different and not easily replicated. That gave us the idea that those fluidity lines could create slabs where all floors don’t need to be exactly the same, they can be slightly different, where all slabs don’t need to be horizontal. Some of the slabs are sloped to generate different scales in the interior space, and to introduce a reminiscent of the seascape in the façade of the building.
These questions triggered the design process for Cove Miami where we drew inspiration from the architecture of boats and cruises and allowed us to create a shape, form and vibe that is uniquely different and not easily replicated. That gave us the idea that those fluidity lines could create slabs where all floors don’t need to be exactly the same, they can be slightly different, where all slabs don’t need to be horizontal. Some of the slabs are sloped to generate different scales in the interior space, and to introduce a reminiscent of the seascape in the façade of the building.
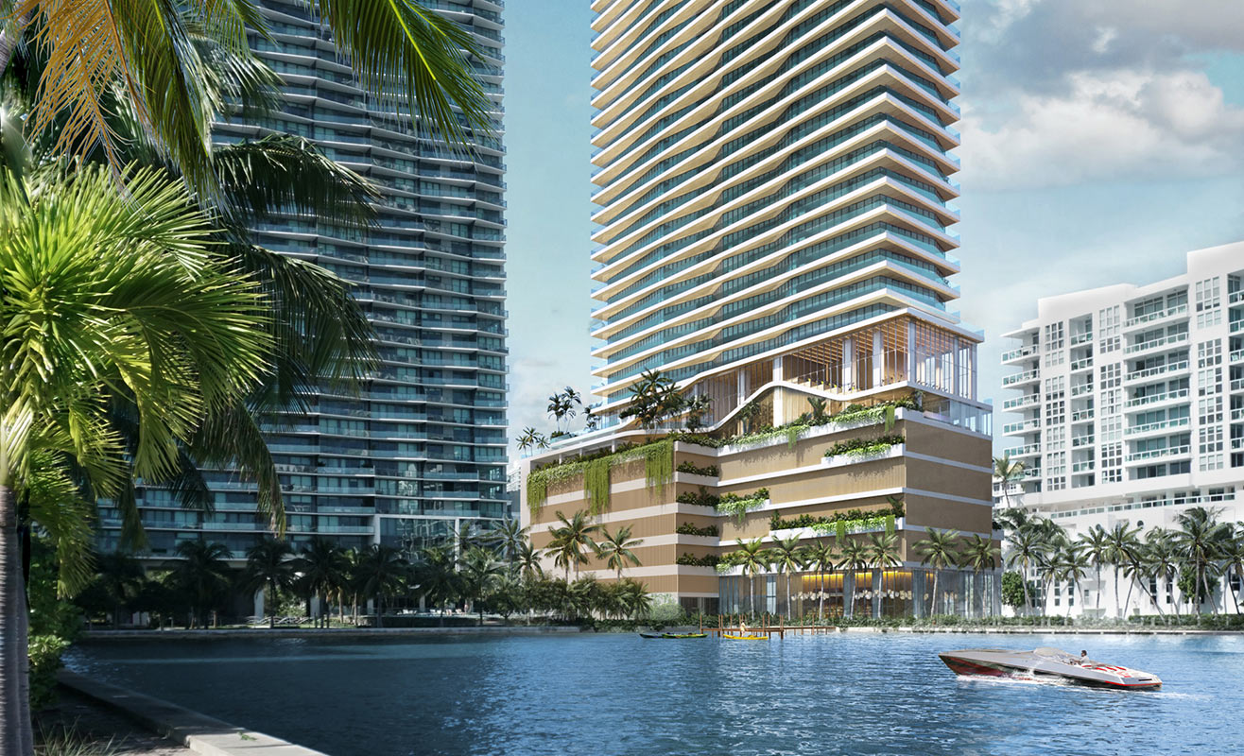
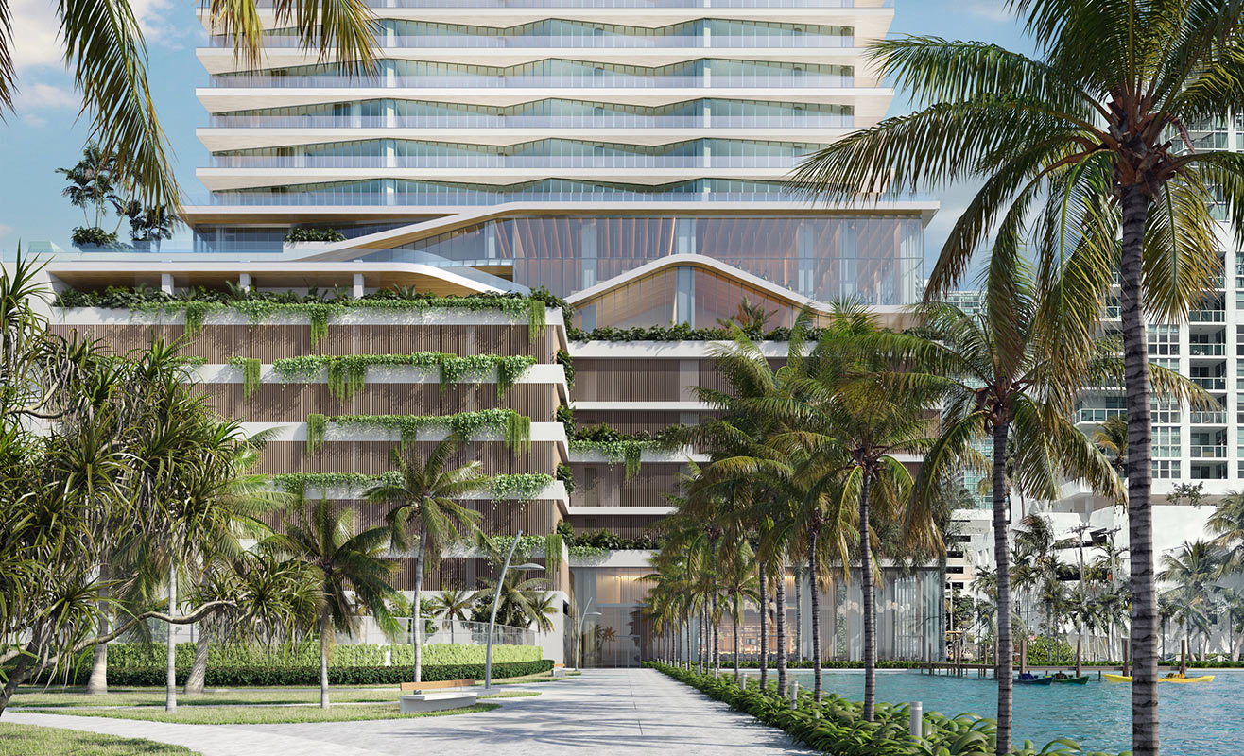
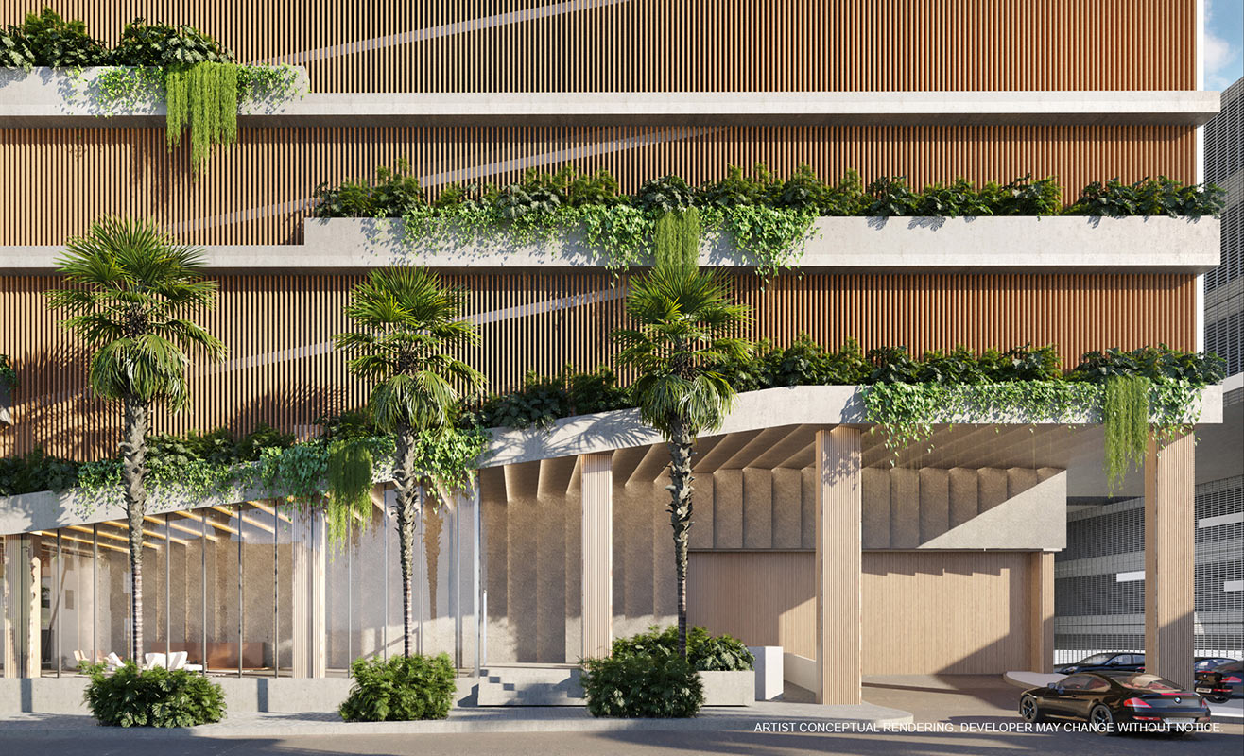
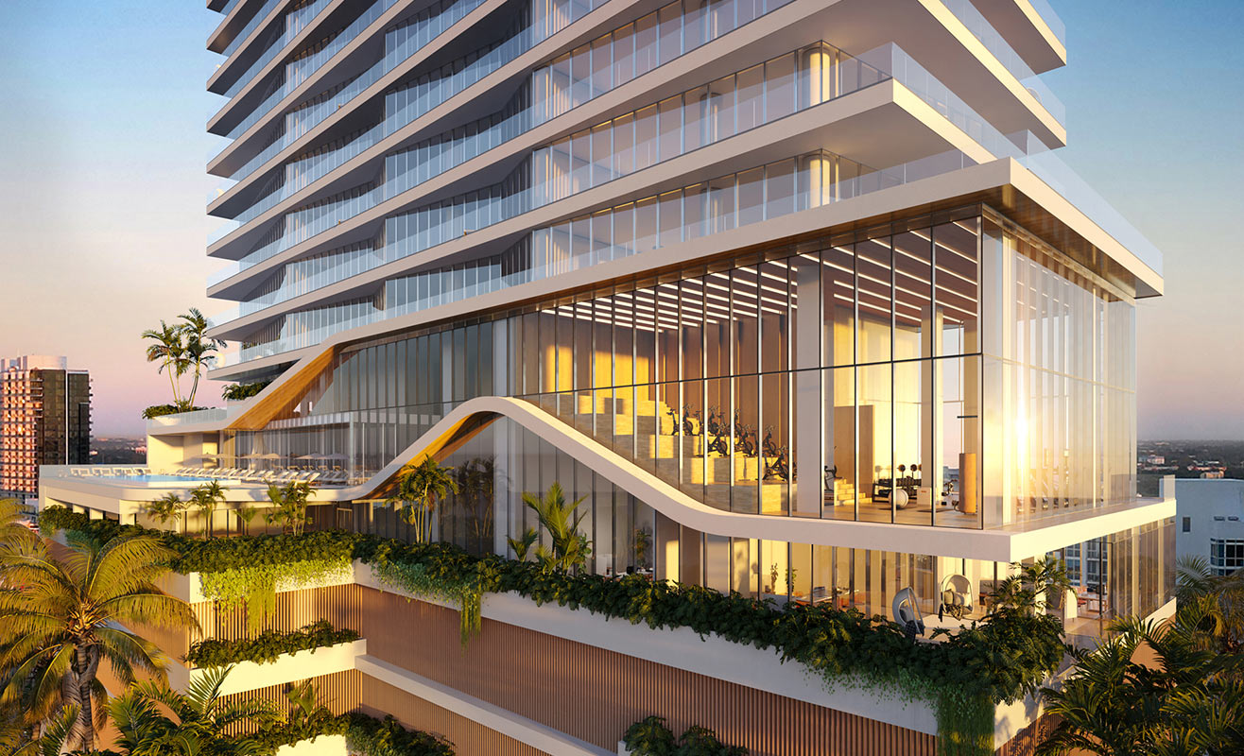
Located in the center of miami. Secluded enough to provide a sense of escape.
Located in Edgewater, directly between the I-195 and I-395 Causeways overlooking Biscayne Bay, all roads lead to Cove Miami. Perfectly positioned within walking distance to bustling Wynwood, Midtown and the Design District, including close distance to Miami Beach and the Airport. Edgewater is one of Miami’s most creative and culturally rich neighborhoods, celebrating art, food and fashion.
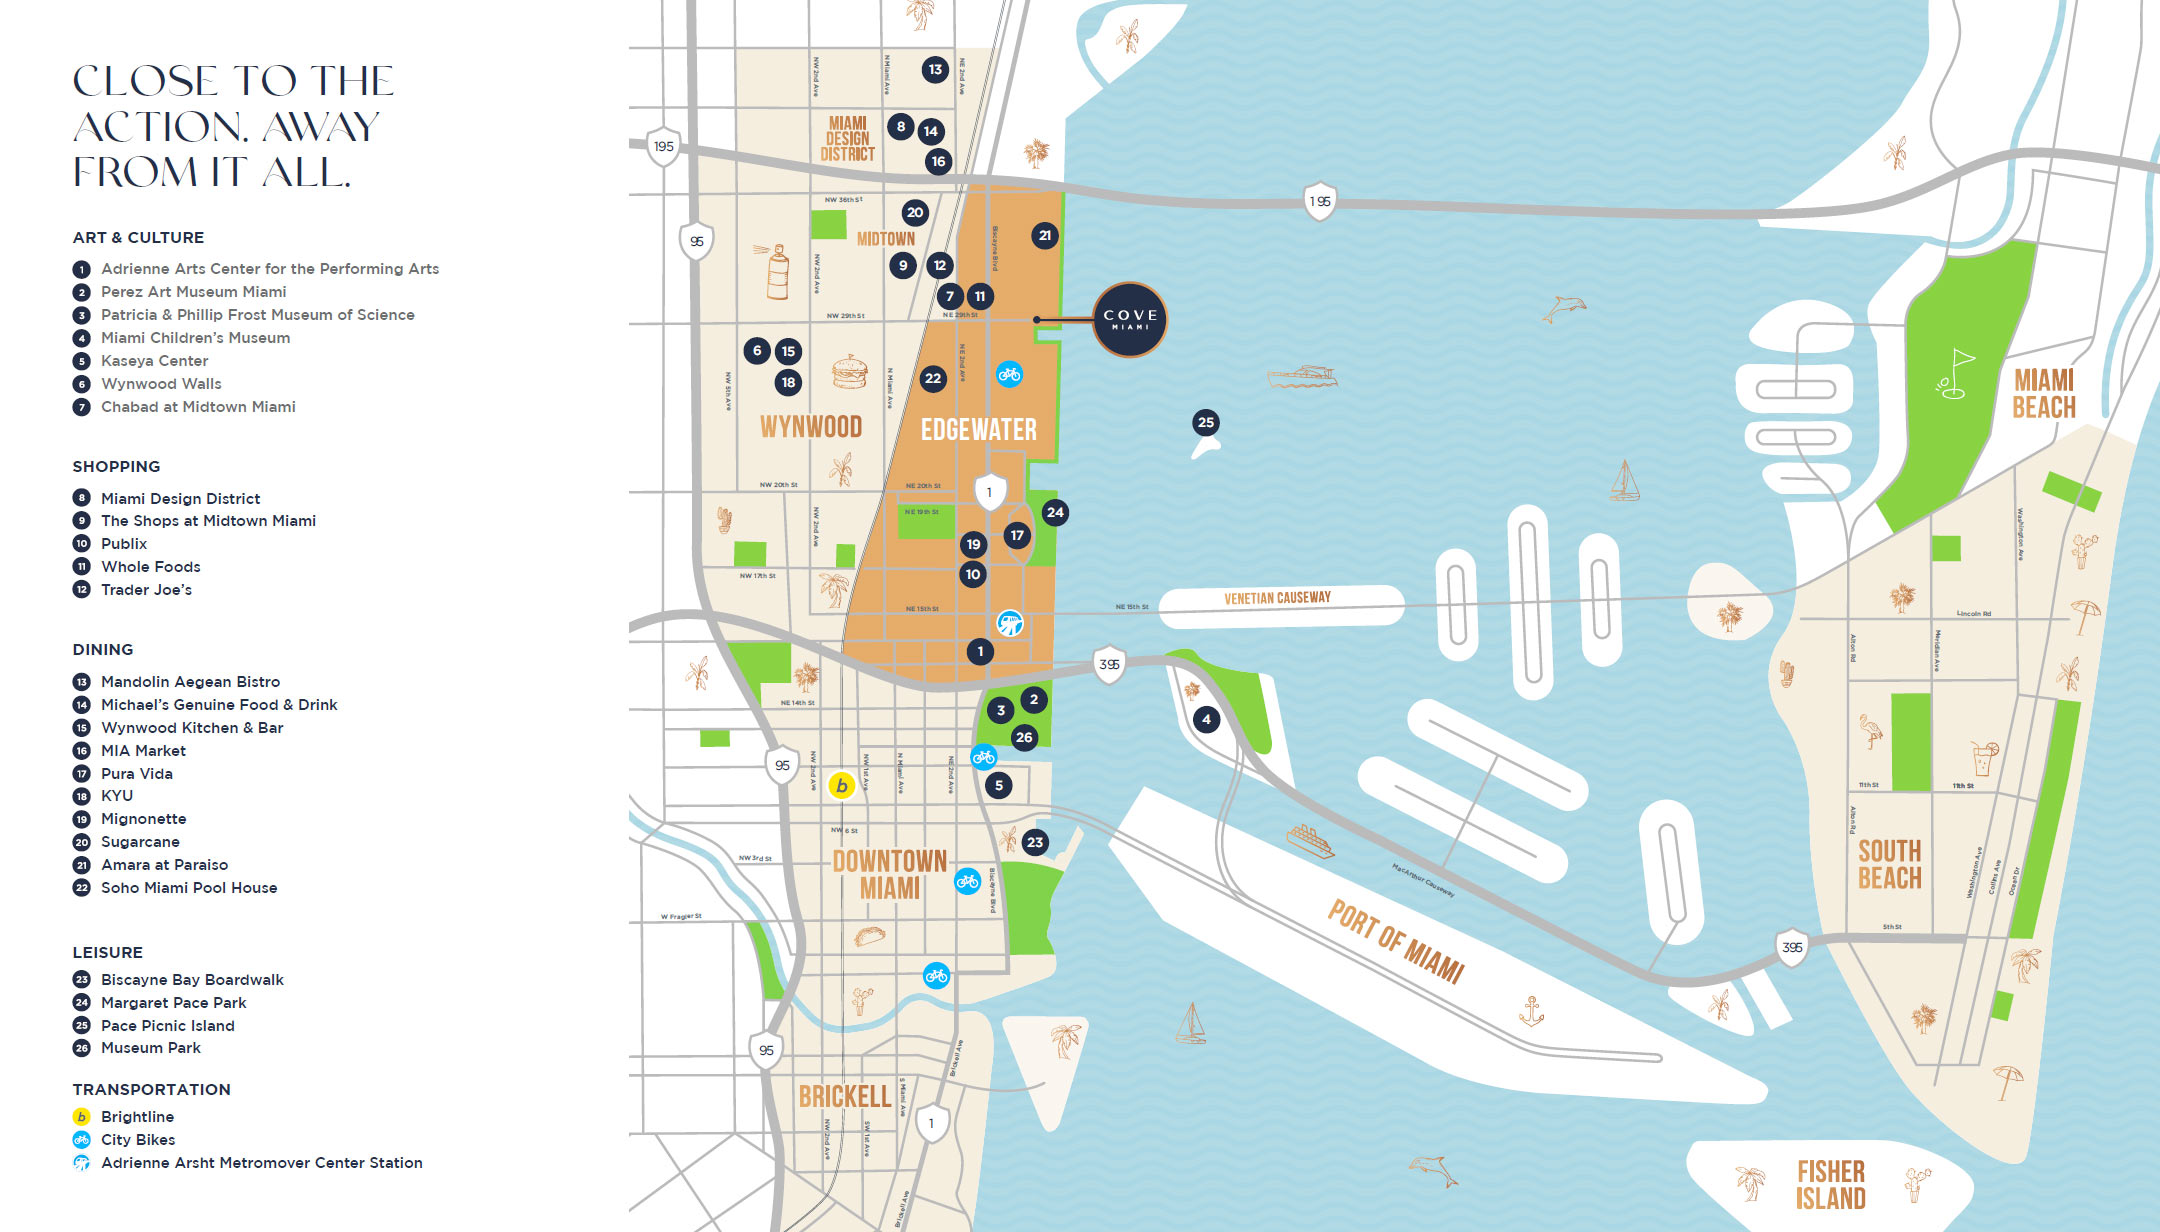
Cove Miami Location
Amenity features that focus on health, wellness, relaxation and convenience.
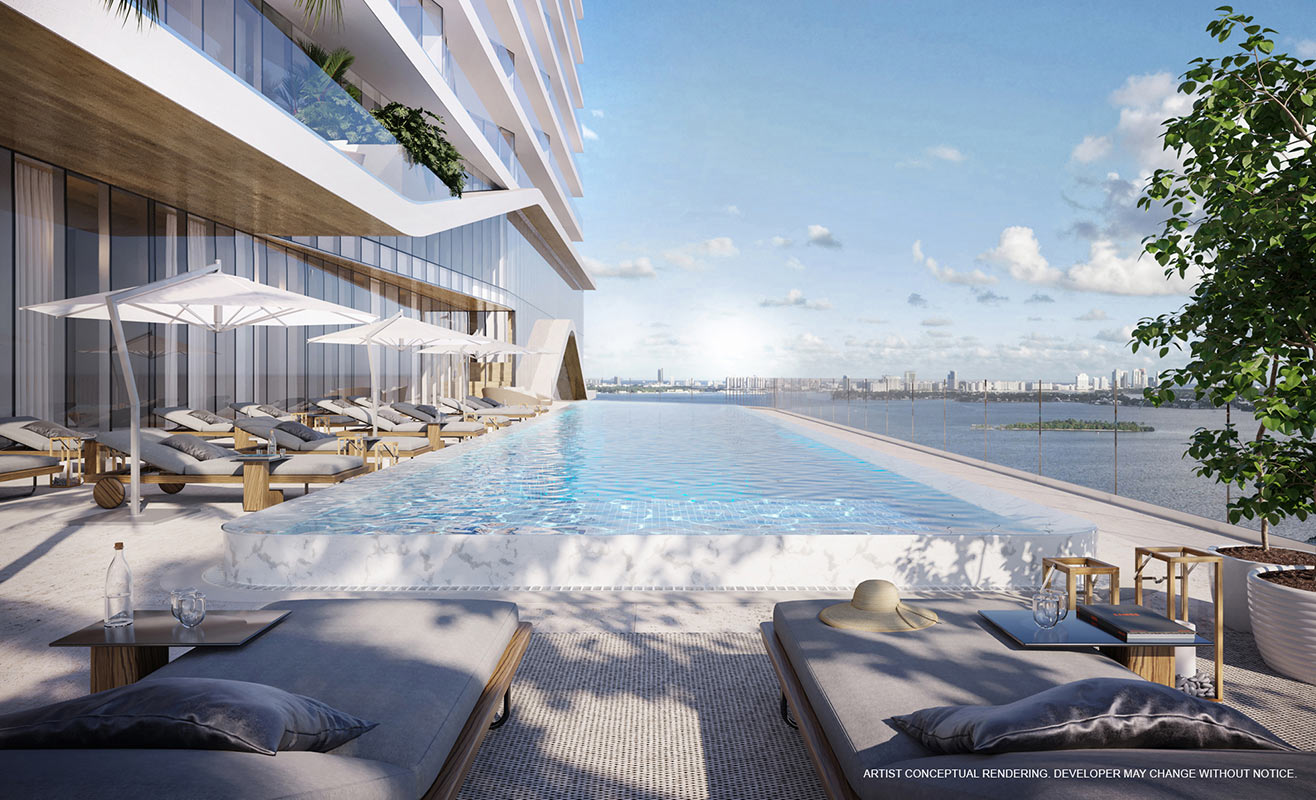
At Cove Miami you can live beyond your home. Enjoy the luxury living that puts Cove Miami above all else, including an expansive infinity pool with private cabanas, health & wellness spa, state-of-the-art fitness center with yoga and spin rooms, theatre-style entertainment room, billiards room, private office suites, owners lounge, a waterside restaurant, and more.


Pool, Health & Wellness
- State-of-the-art Fitness Center with Spin Auditorium
- Spa with Cold Plunge, Massage Rooms, Hammam and Sauna
- Resort-Style Infinity Pool
- Yoga Room
- Outdoor Meditation & Zen Garden
- Private Cabanas
Offices
- Business Center with Co-working Space and Conference Room
- Private Offices with Terrace
Entertainment
- Theater & Performance Room
- Game & Billiards Room
- Children’s Playroom
- Private Dining Room with Chef’s Kitchen
- Owner’s Lounge with Wine Storage
Rooftop
- Rooftop Summer Kitchens with Grills & Seating
- Bar with Lounge Seating
Ground Level
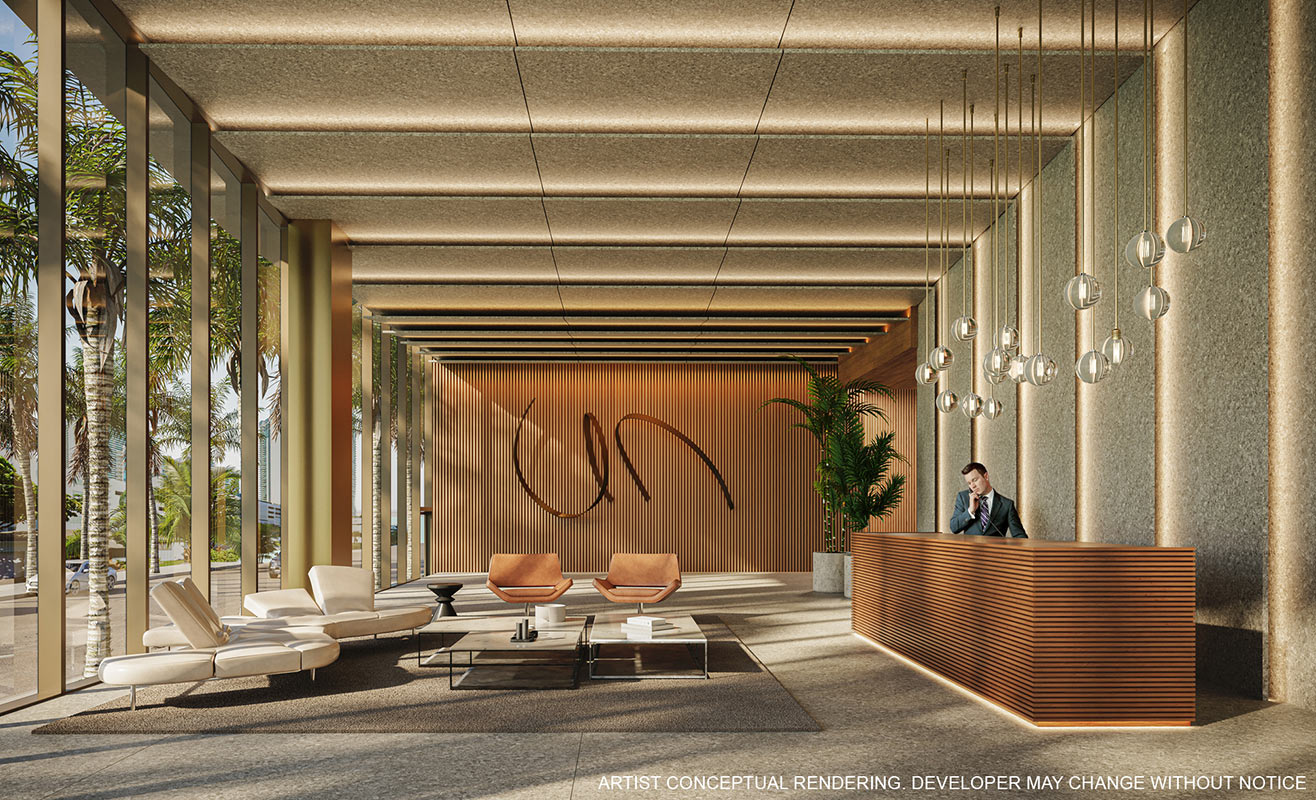
- Attended Lobby with Lounge
- Waterside Restaurant
- Dock for Water Sports Access
- Valet Parking with Electric Vehicle Charging Capability
- Direct Boardwalk Access
- Pet Spa
Essentials
- Storage Lockers
- Guest Suite
- Cold Storage
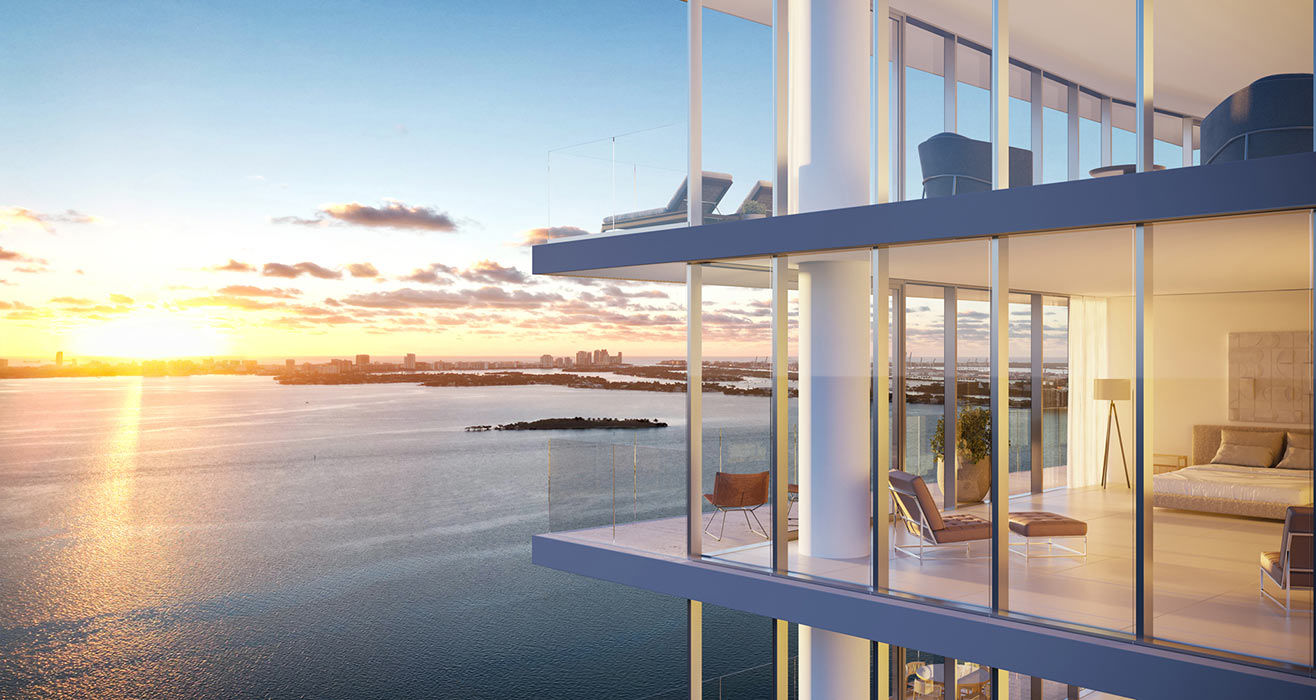
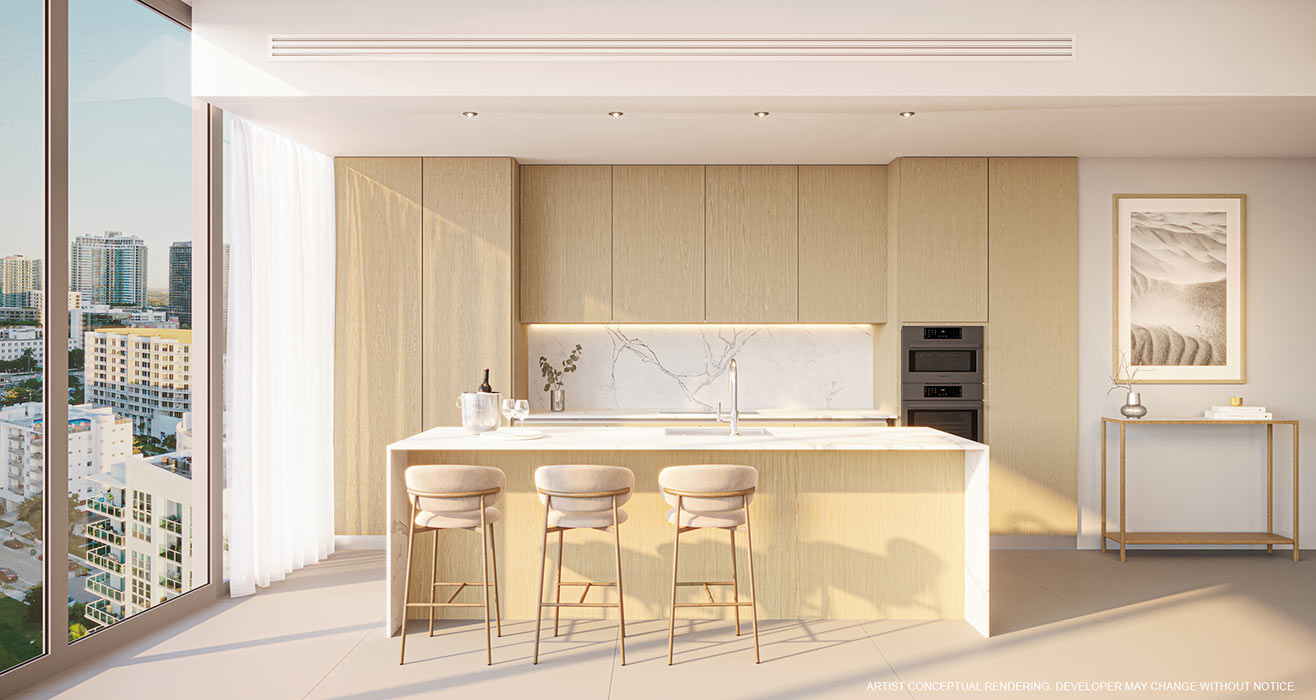
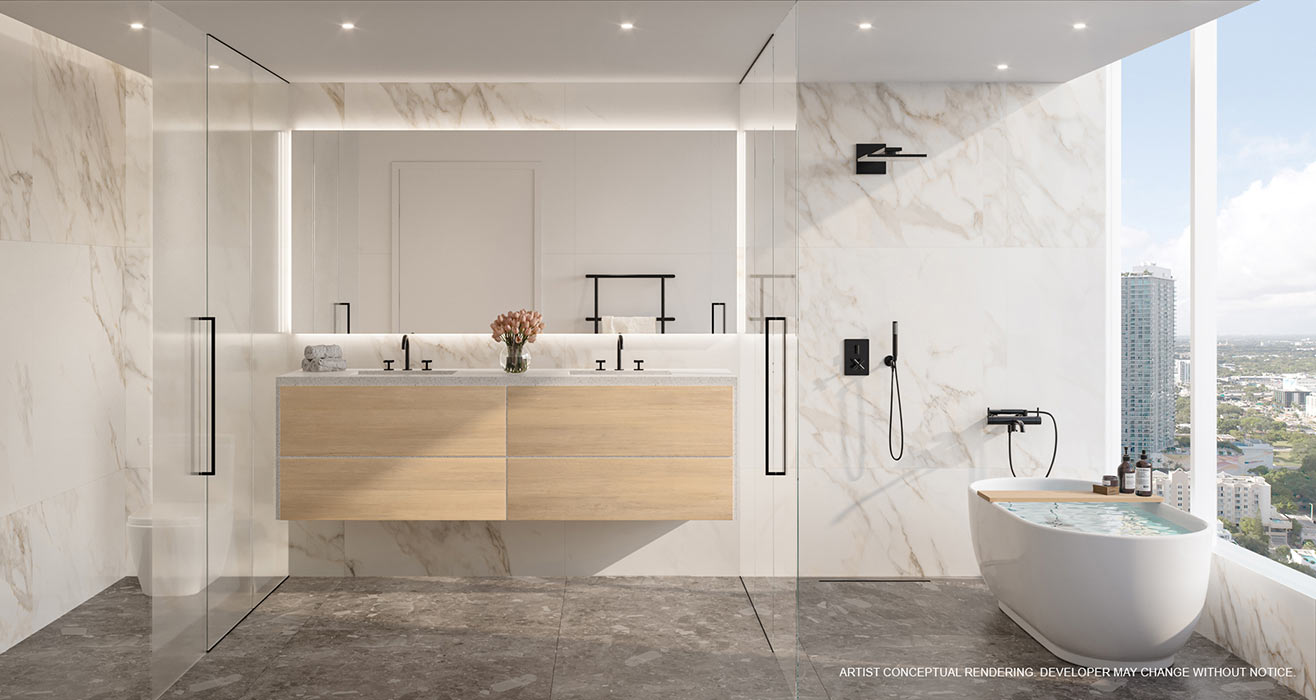
Step inside to experience a higher standard of living.
Cove Miami offers a boutique living experience with just 116 luxury residences. Favoring quality above all else, thoughtful touches, floor-to-ceiling windows, wrap-around terraces and carefully crafted natural materials that provide an aura of Zen lifestyle.
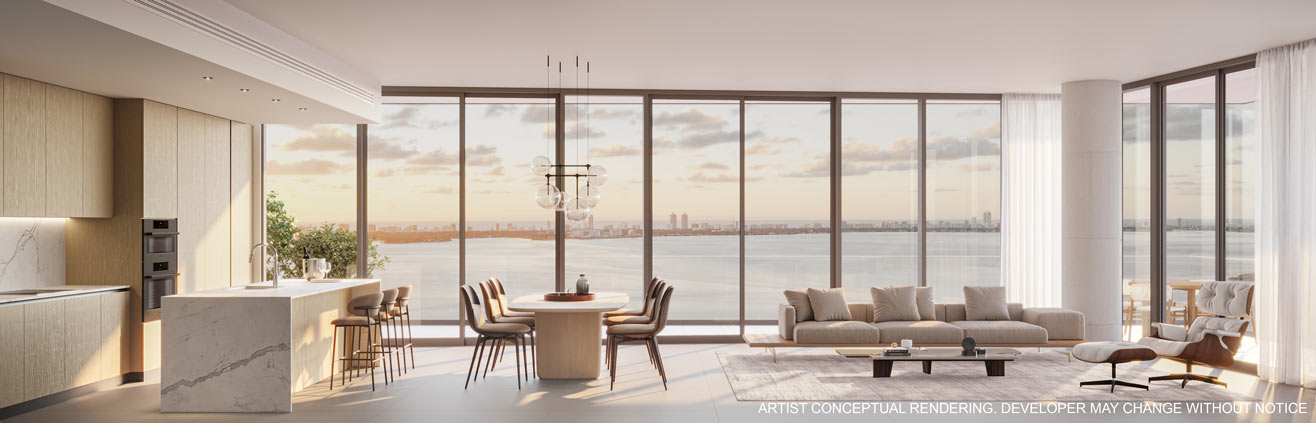
Cove Miami Residence
Residential features
- 10 Foot Ceilings in all Living Spaces
- Large format ceramic tile flooring throughout living areas and bedroom
- Fully tiled balconies featuring glass railings with access from the living room and primary bedroom of every residence
- Household Appliances by Bosch and Thermador (or comparable) including refrigerator, freezer, black stainless-steel combo-oven, and induction cook top.
- Primary bathrooms featuring double vanities with stone countertops and Calacatta Gold wet walls
- Pre-Wired for Automatic Blinds
- Large Entertainment Space
- Floor-to-ceiling impact glass windows and sliding glass balcony doors
- Custom Kitchen with Calacatta Gold countertop and backsplash
- Wine Cooler in select units
- Spacious, fully built-out custom closets
- Full-Sized Washer and Dryer in Unit
Cove Miami Floor Plans
For more information call 305 751-1000 today
Edgewater New Condo Developments PreConstruction
Lorem ipsum dolor sit amet, consectetur adipiscing elit, sed do eiusmod tempor incididunt ut labore et dolore magna aliqua. Ut enim ad minim veniam, quis nostrud exercitation ullamco laboris nisi ut aliquip ex ea commodo consequat. Duis aute irure dolor in reprehenderit in voluptate velit esse cillum dolore eu fugiat nulla pariatur.
-
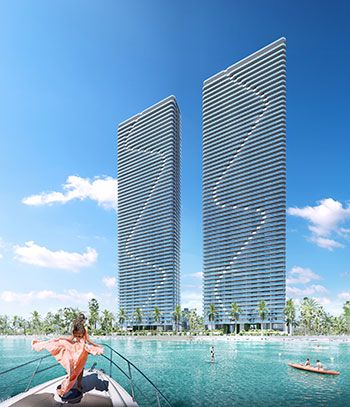 Edgewater
Aria Reserve
$850K - $3M2026 -
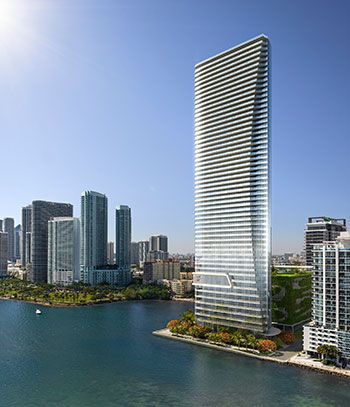 Edgewater
EDITION Residences
$2M - $8.5M2026 -
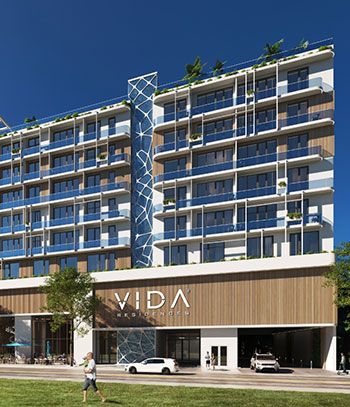 Edgewater
Vida Residences
$650K - $2M2024 -
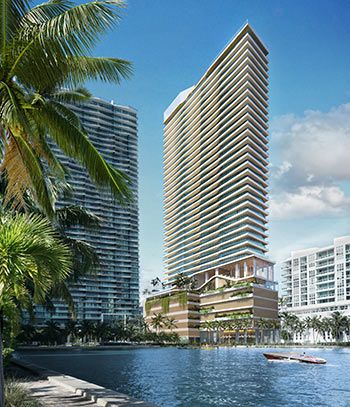 Edgewater
Cove Miami
$1.4M - $4.5M2026 -
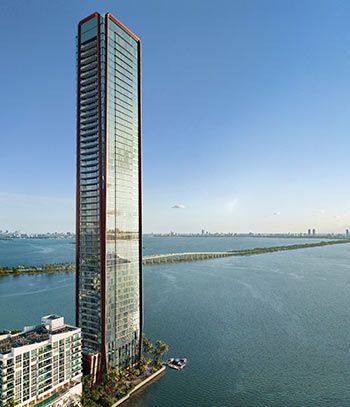 Edgewater
Villa Miami
$4.5M - $8M2026 -
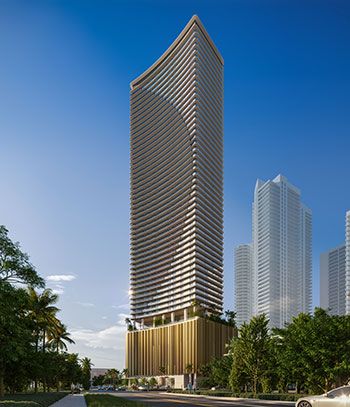 Edgewater
Edge House
$425K - $2M2028 -
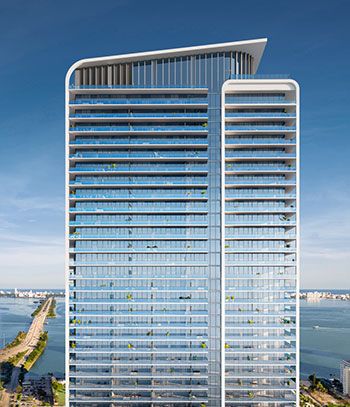 Edgewater
Miami Tropic Residences
$1.1M - $10M2027 -
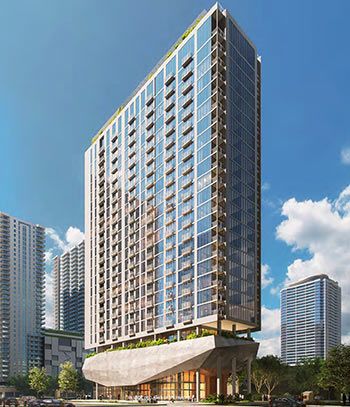 Edgewater
14 ROC Miami
$505K - $1.2M2028 -
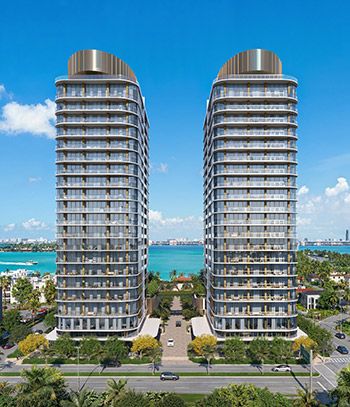 Edgewater
Kempinski Residences
$3.7M - $5M2029 -
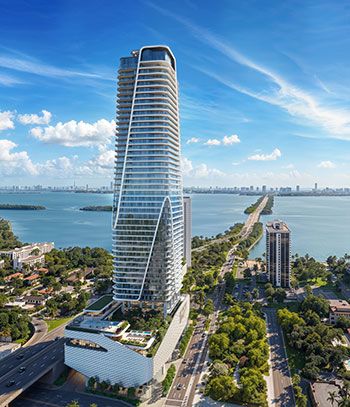 Edgewater
Anantara Residences
$1.8M - $13M2030 -
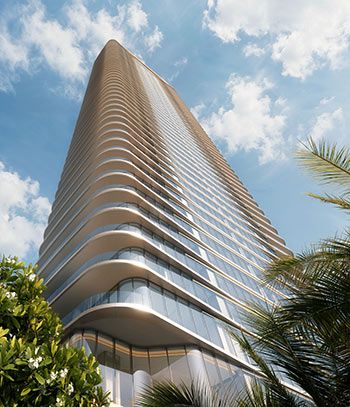 Edgewater
Lilli Residences
$1.7M - $7.7M2029 -
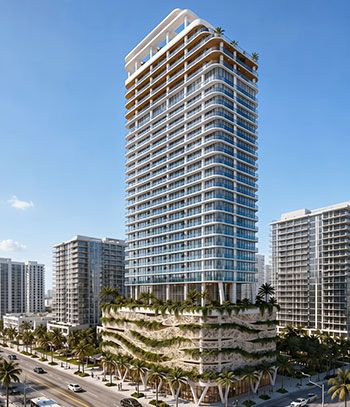 Edgewater
Spectre Miami
$550K - $7M2029