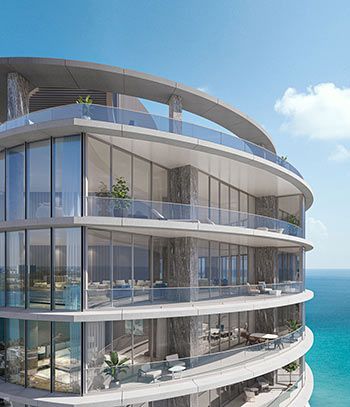
Rivage Bal Harbour apartments for sale and rent
10245 Collins Ave, Bal Harbour, FL 33154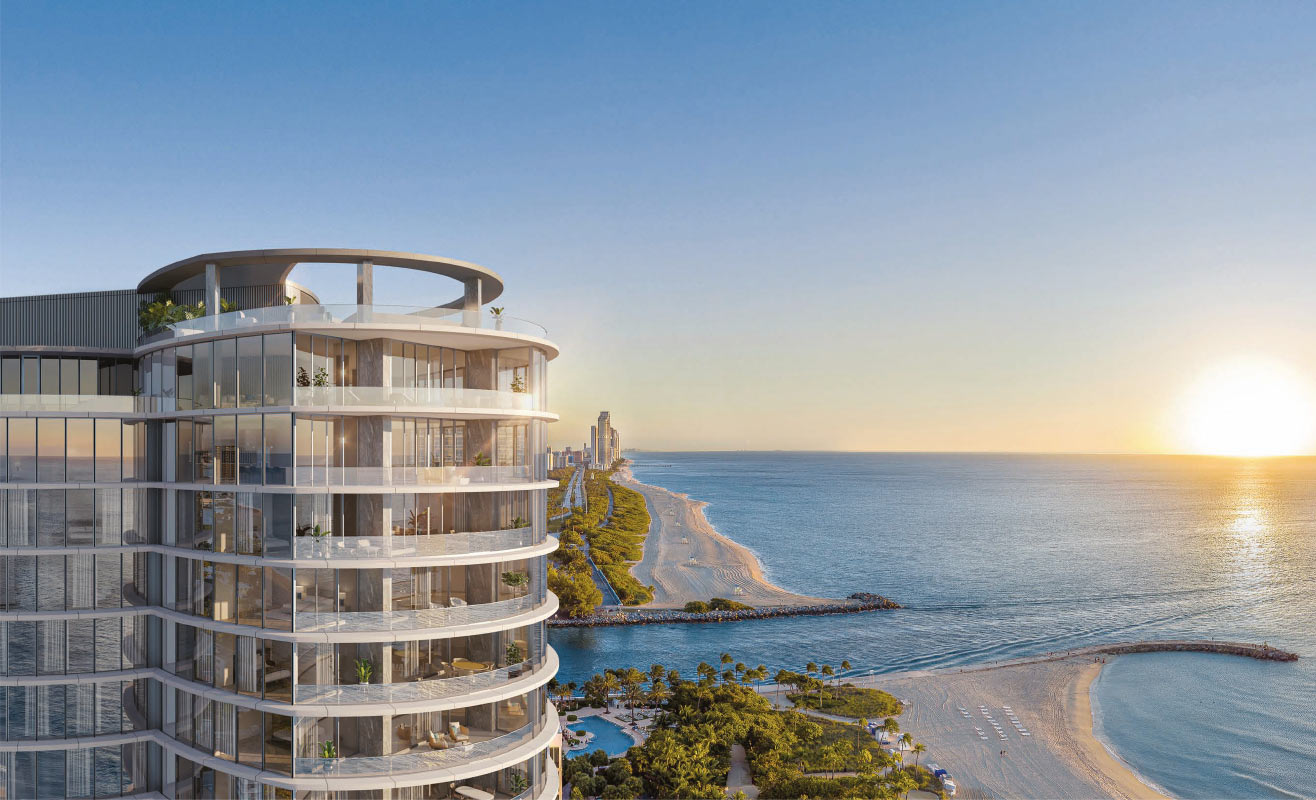

Rivage10245 Collins Avenue Bal Harbour, FL, 33154, USA
- 61Total Units
- 24Floors
- 2026Delivery
- $7MStarting Price
- View on Map: 10245 Collins Avenue Bal Harbour, FL, 33154, USA
- Prices: From $7M
- Maintenance: $2.10 per sq.ft.
- Residences: 3-4 Bedrooms
- Square Feet Range: 3,284 - 6,655 sq.ft \ 305 - 618 sq.m
- Architect: SOM
- Interior Designer: Rottet Studio
- Developer: Related Group & Two Roads Development
Any questions about Rivage Bal Harbour?
Rivage Floor Plans
For more information call 305 751-1000 today
A Sublime Vision
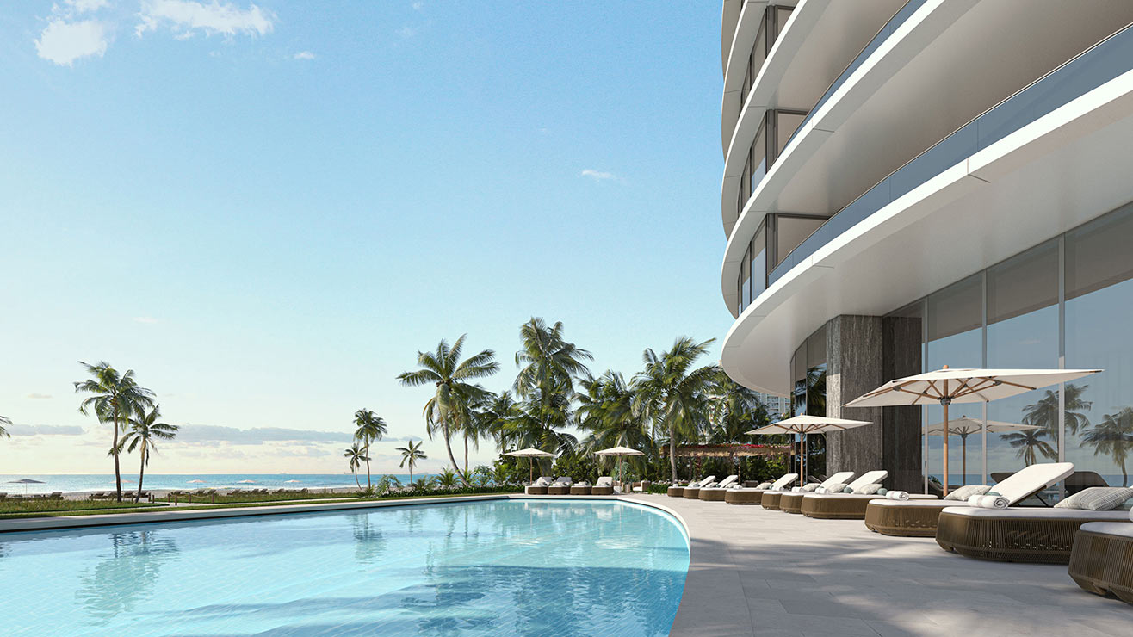
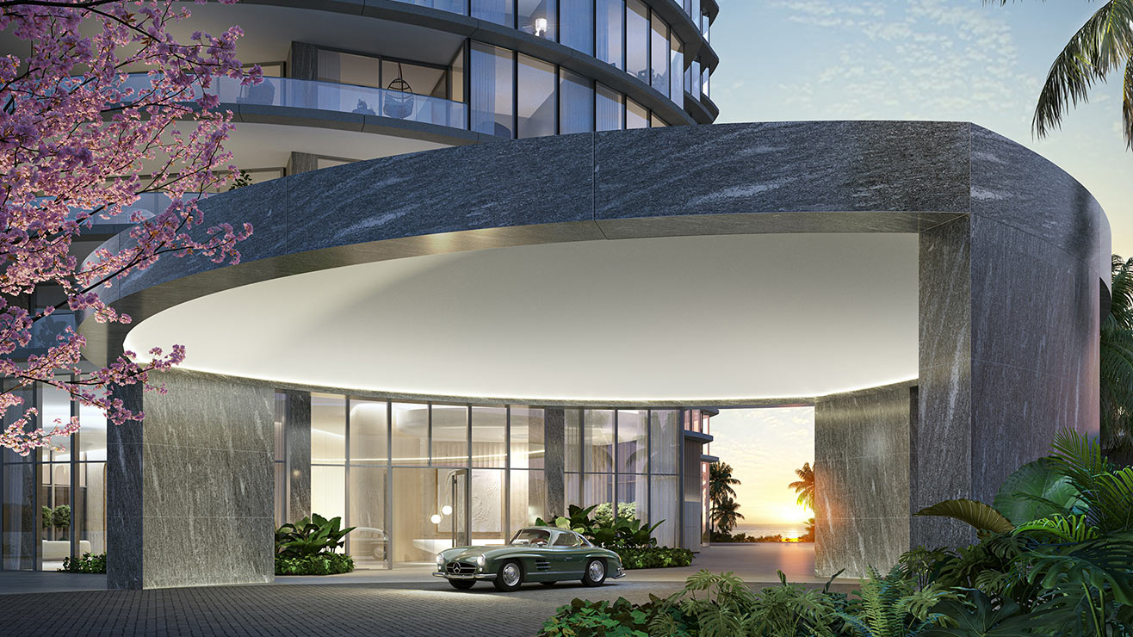
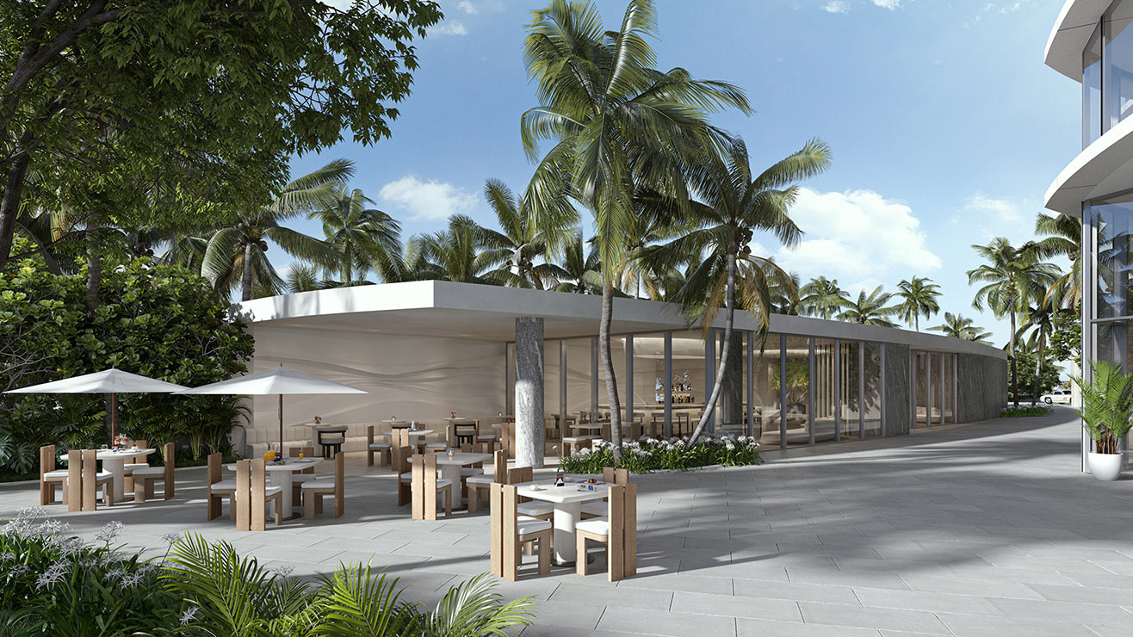
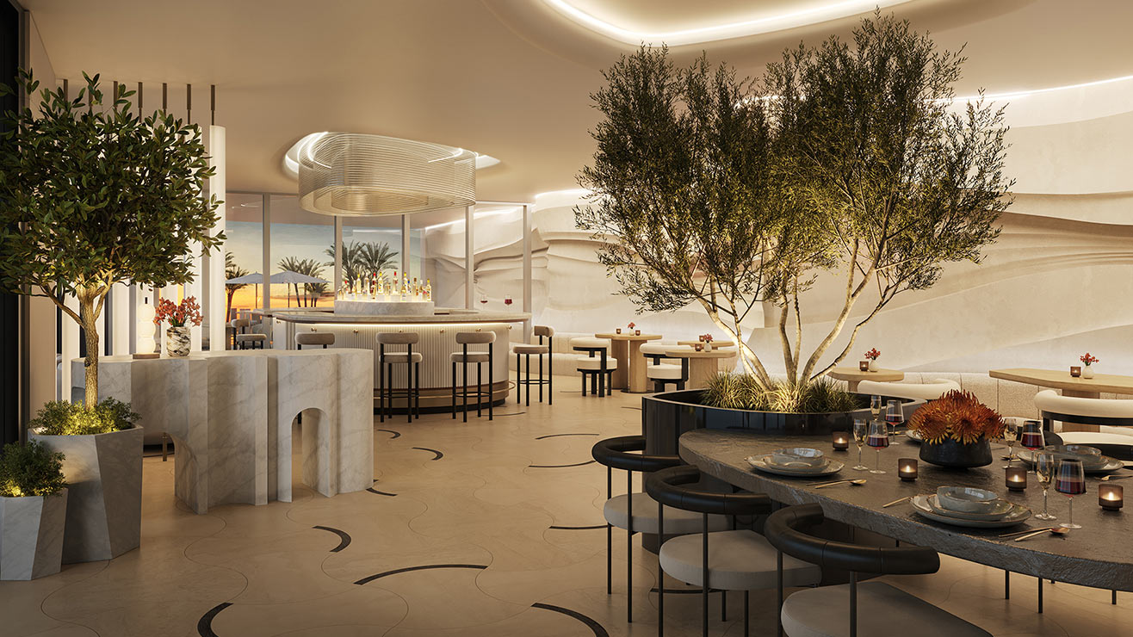
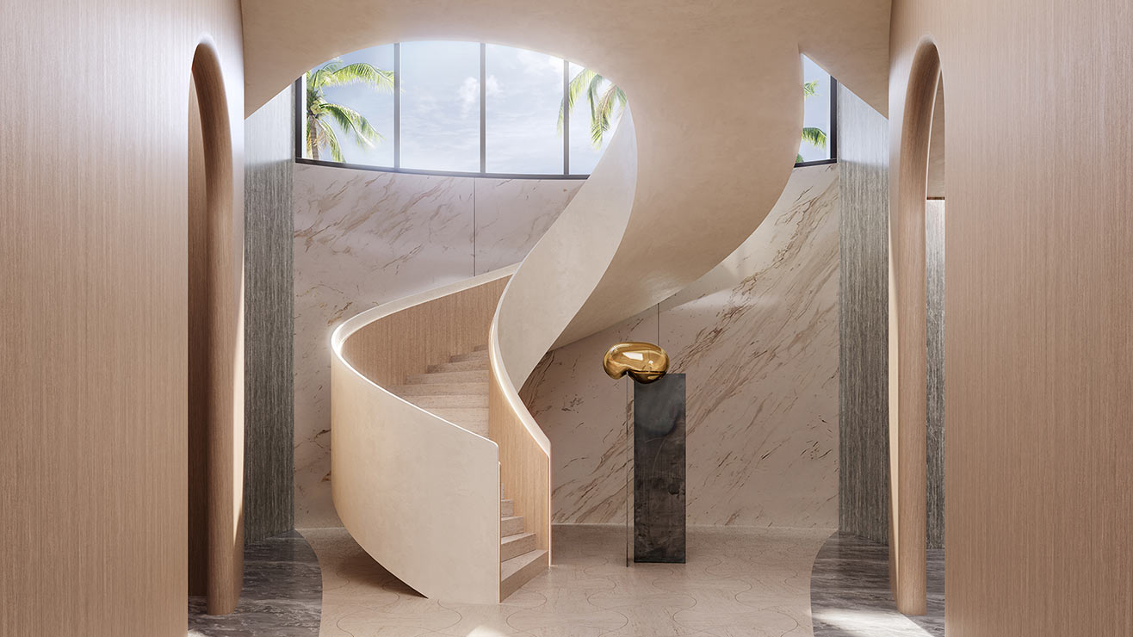
Rivage Bal Harbour takes a rare and unique opportunity— the last three acres of pristine oceanfront in Bal Harbour—and does it full justice. The dazzling glass tower by SOM is a beacon of modern living that houses lavish, refined interiors by Rottet Studio. All of this is immersed in the lush, tropical grounds sculpted by internationally acclaimed Enea Garden Design.
Residences Overview
- Direct private-elevator entry to each residence
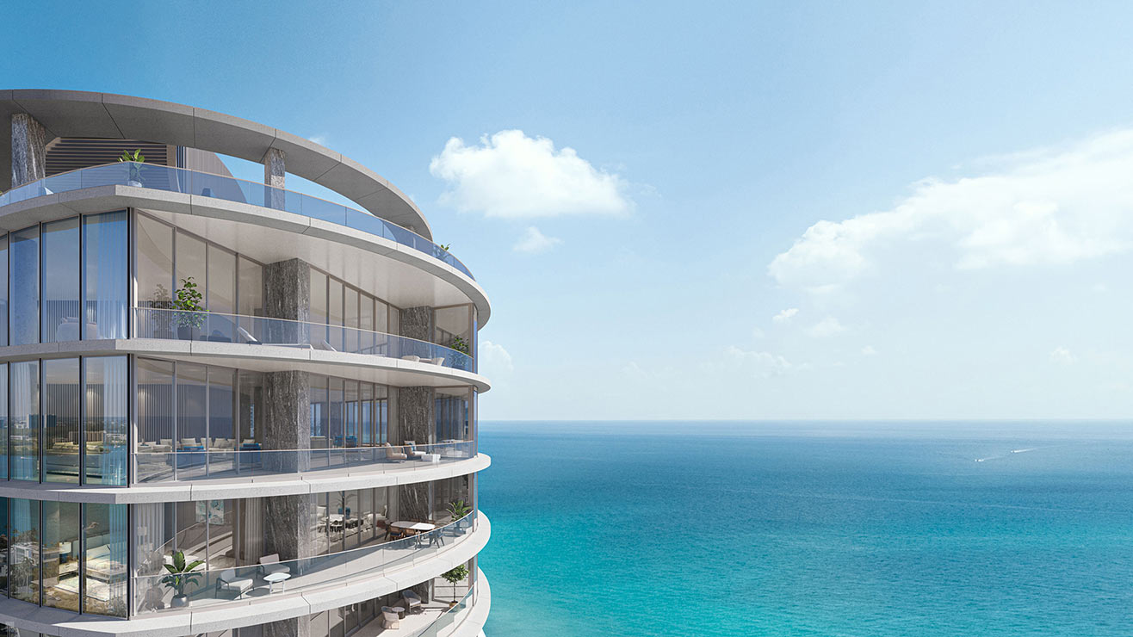
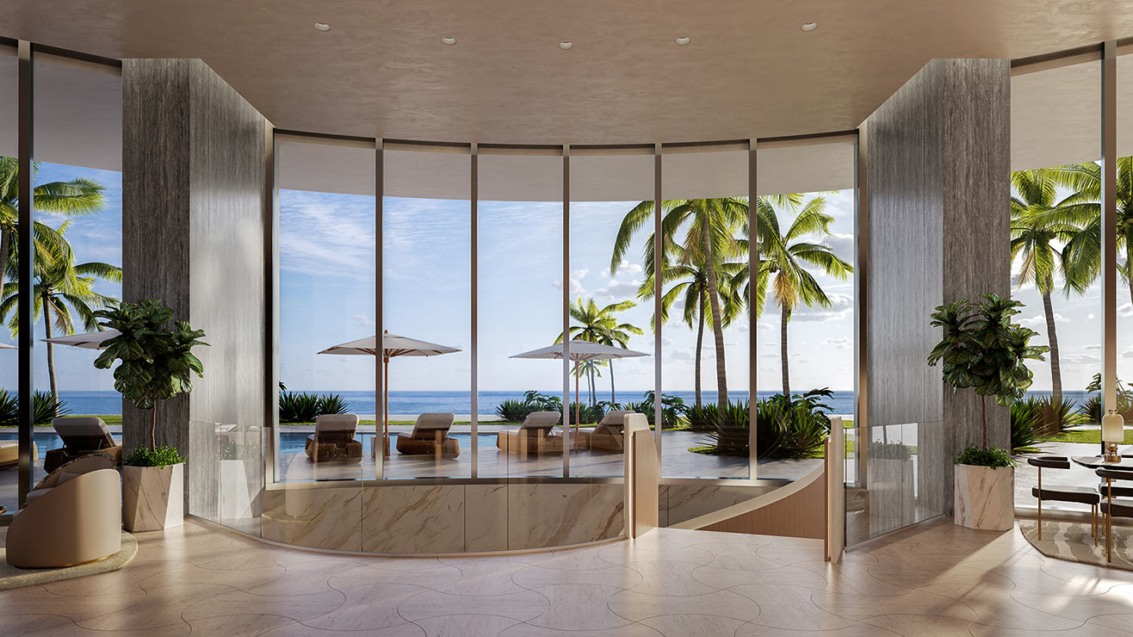
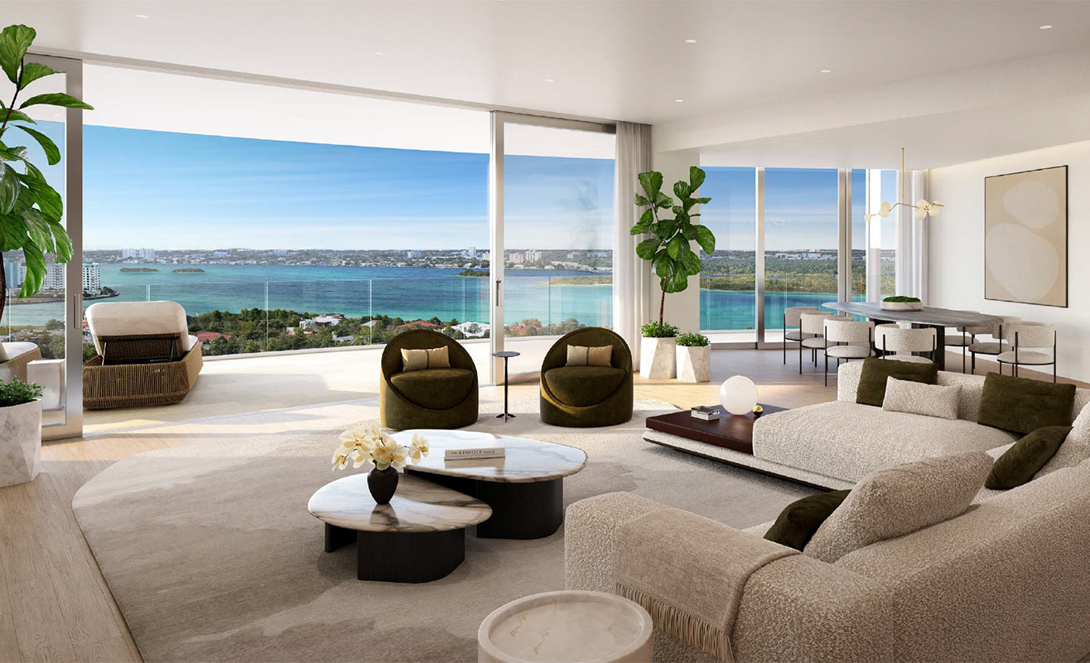
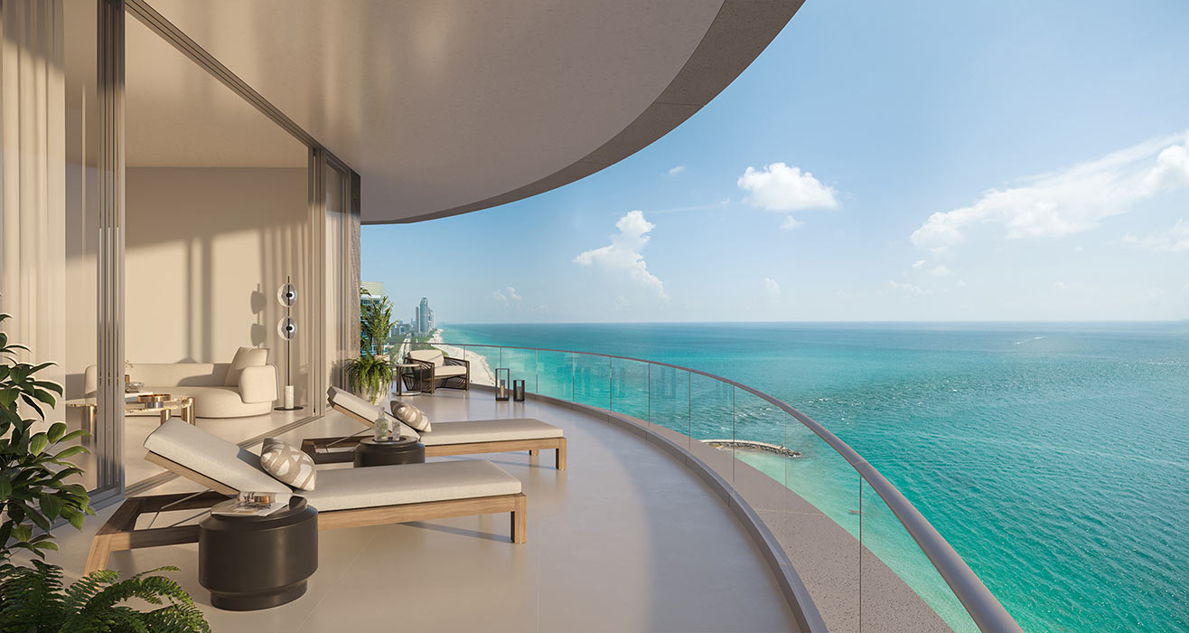
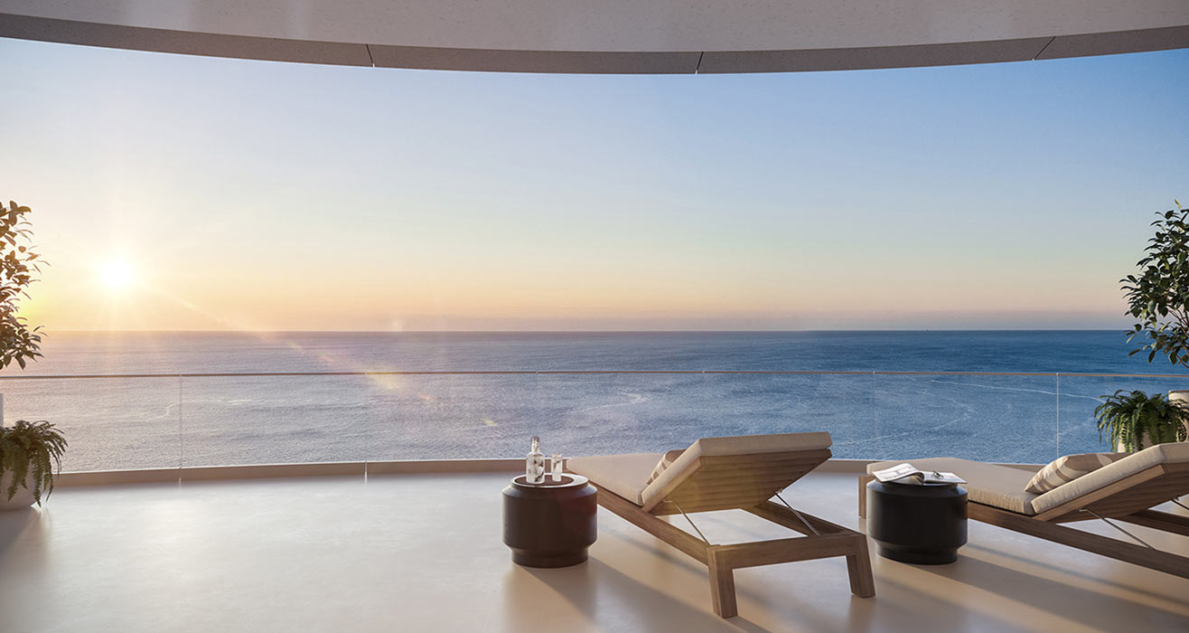
- Terraces up to 12 feet deep offer direct views of the Atlantic Ocean and Biscayne Bay
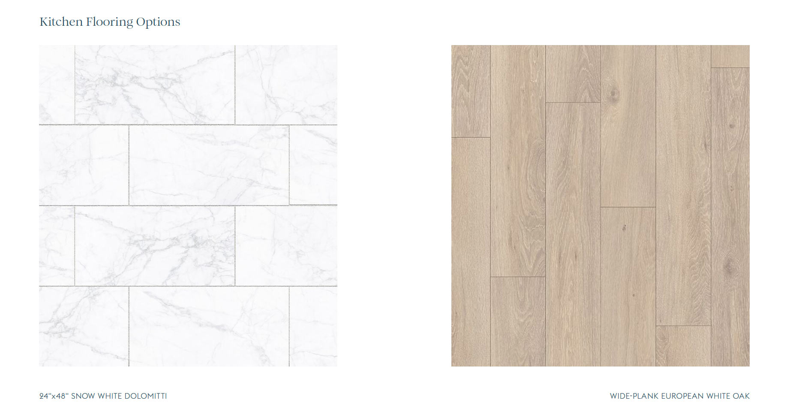
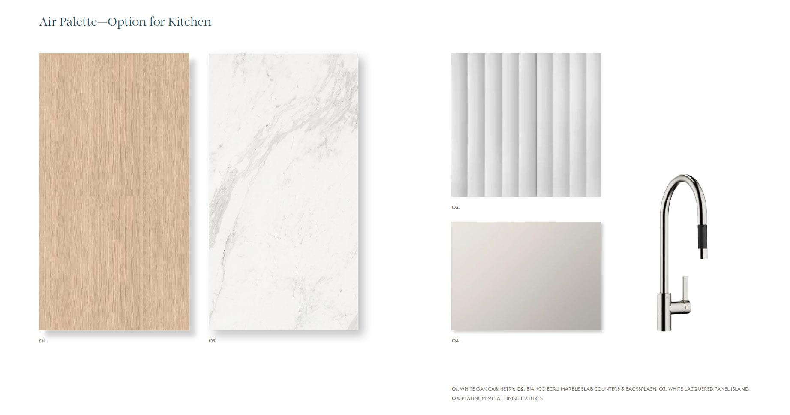
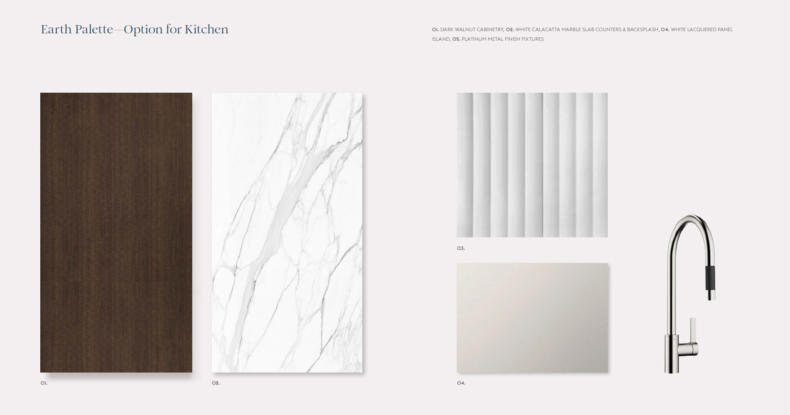
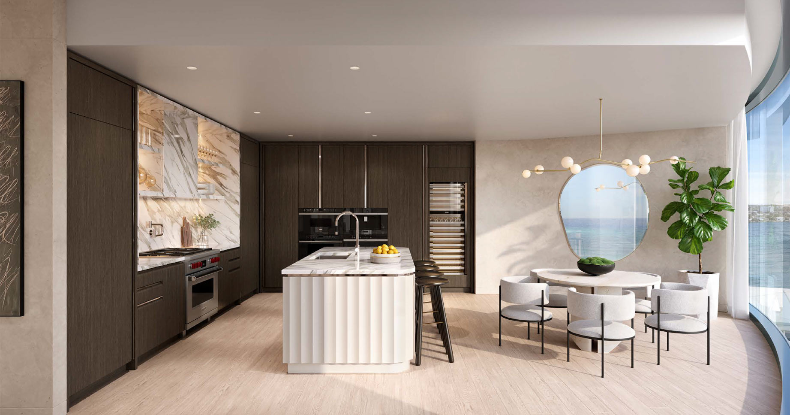
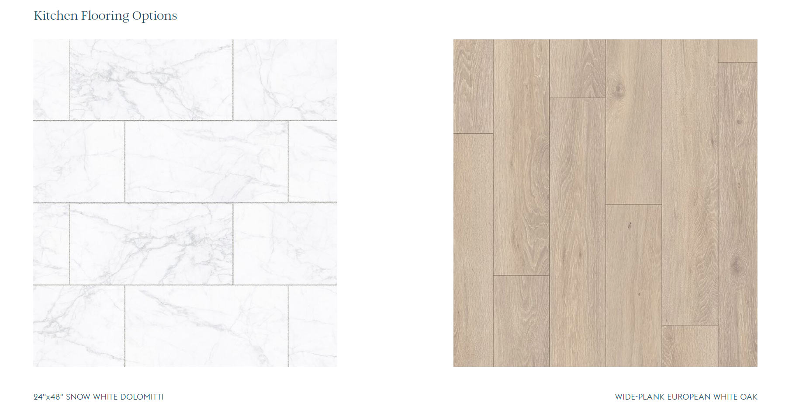
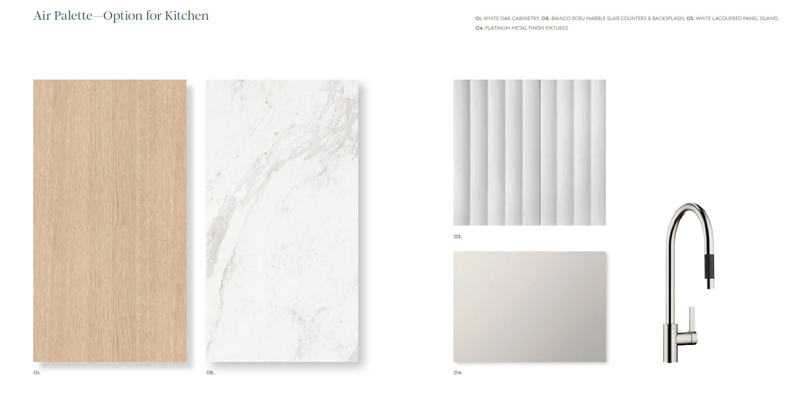
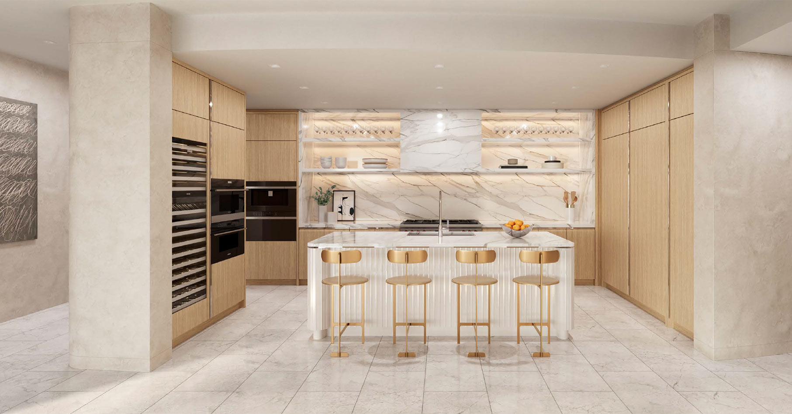
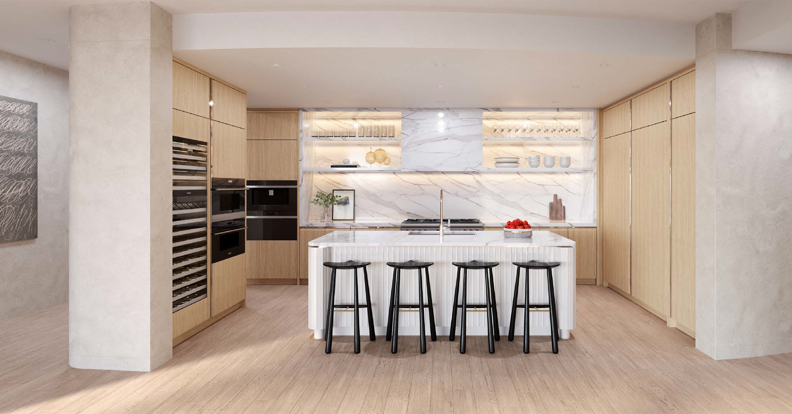
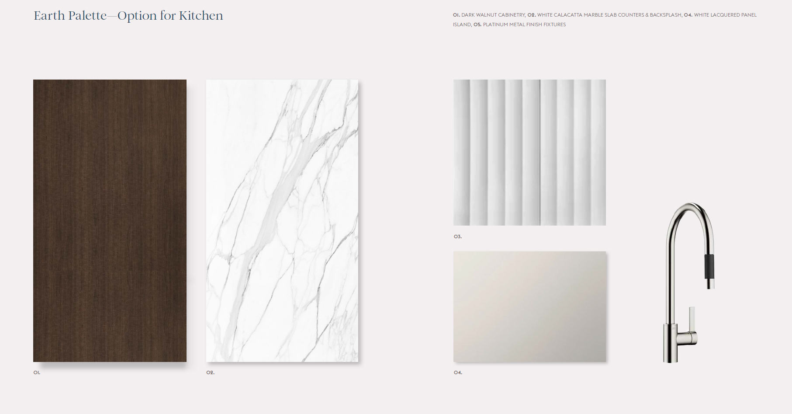
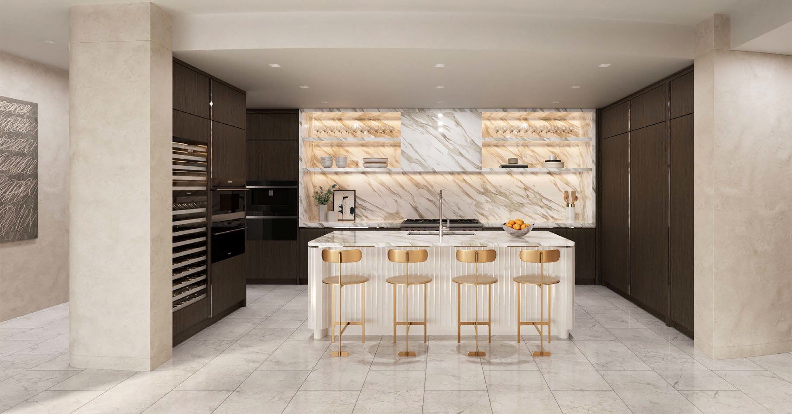
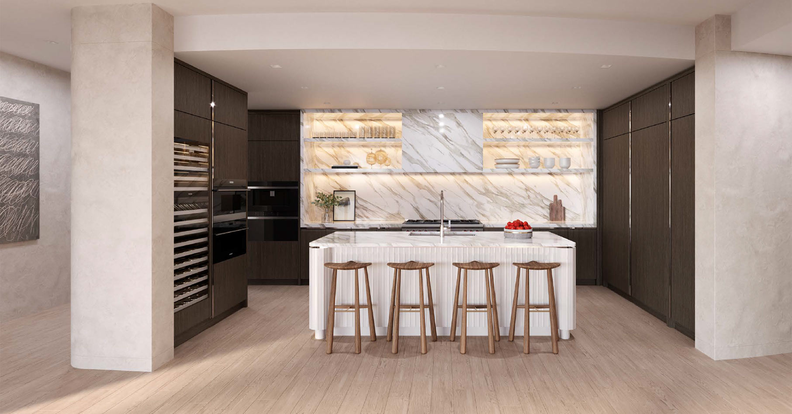
- Custom kitchens with Sub-Zero and Wolf appliance suite (including gas cooktop and full-height wine cellar), Dornbracht fixtures, wood and marble finishes
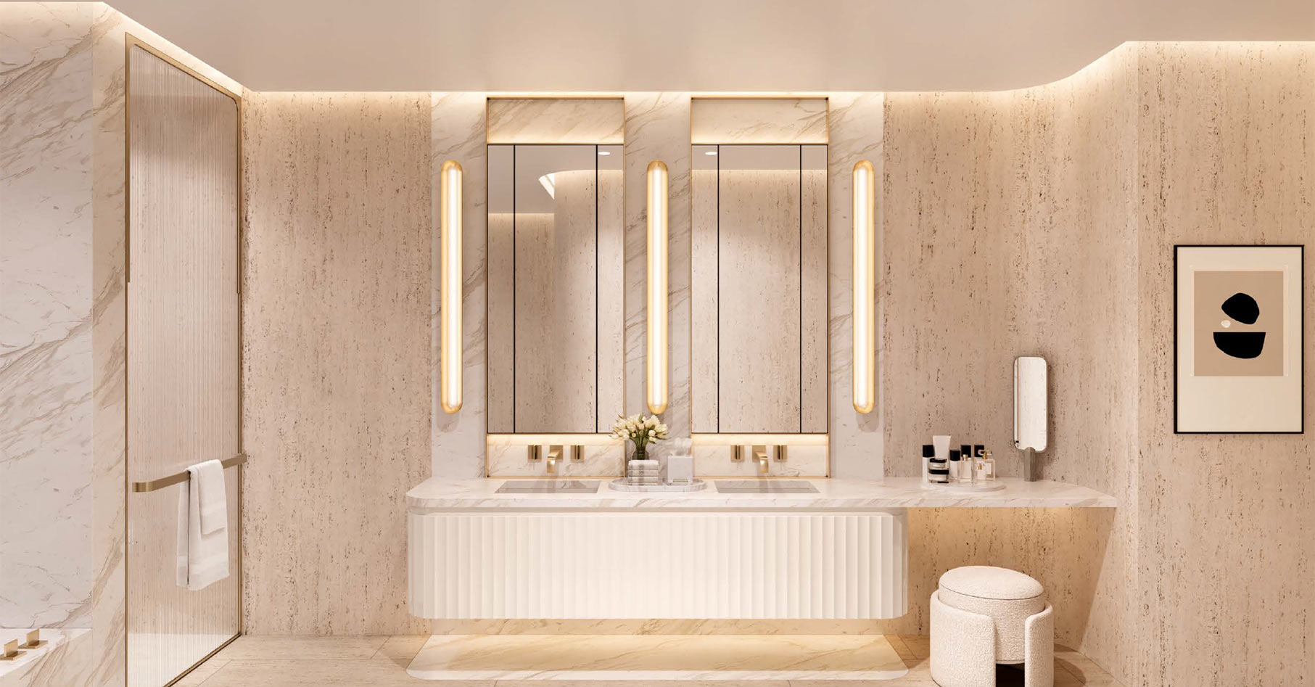
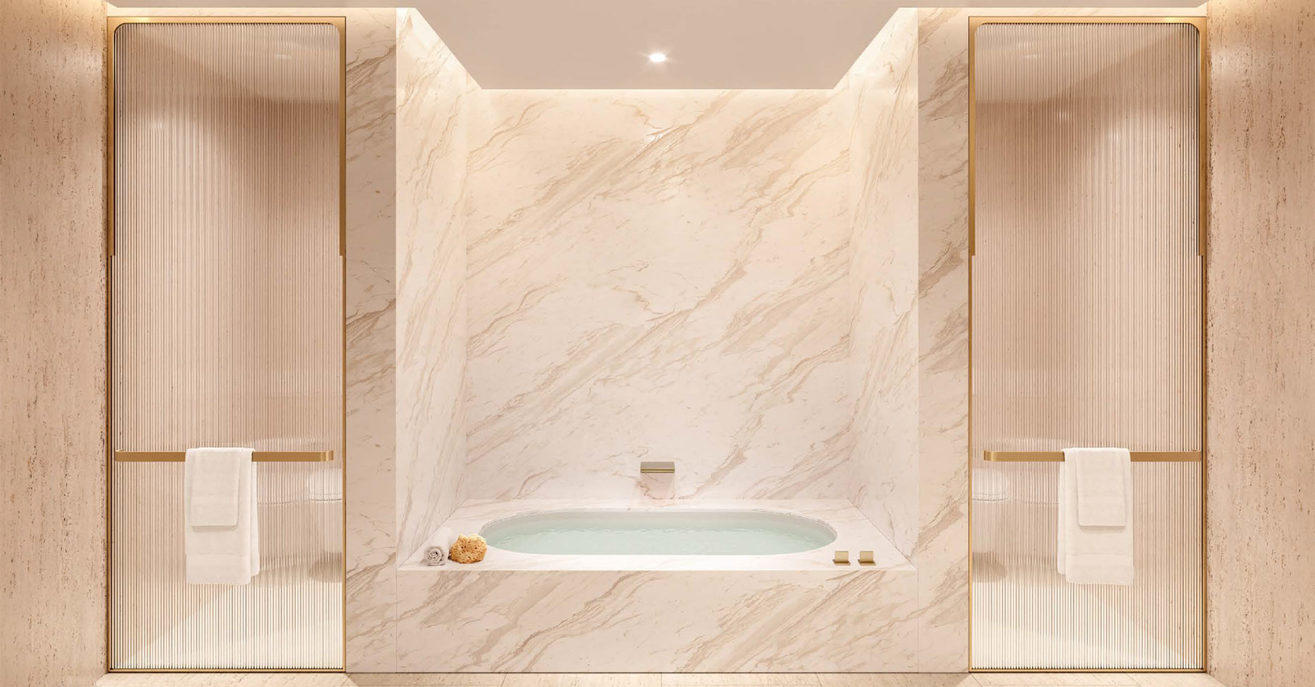
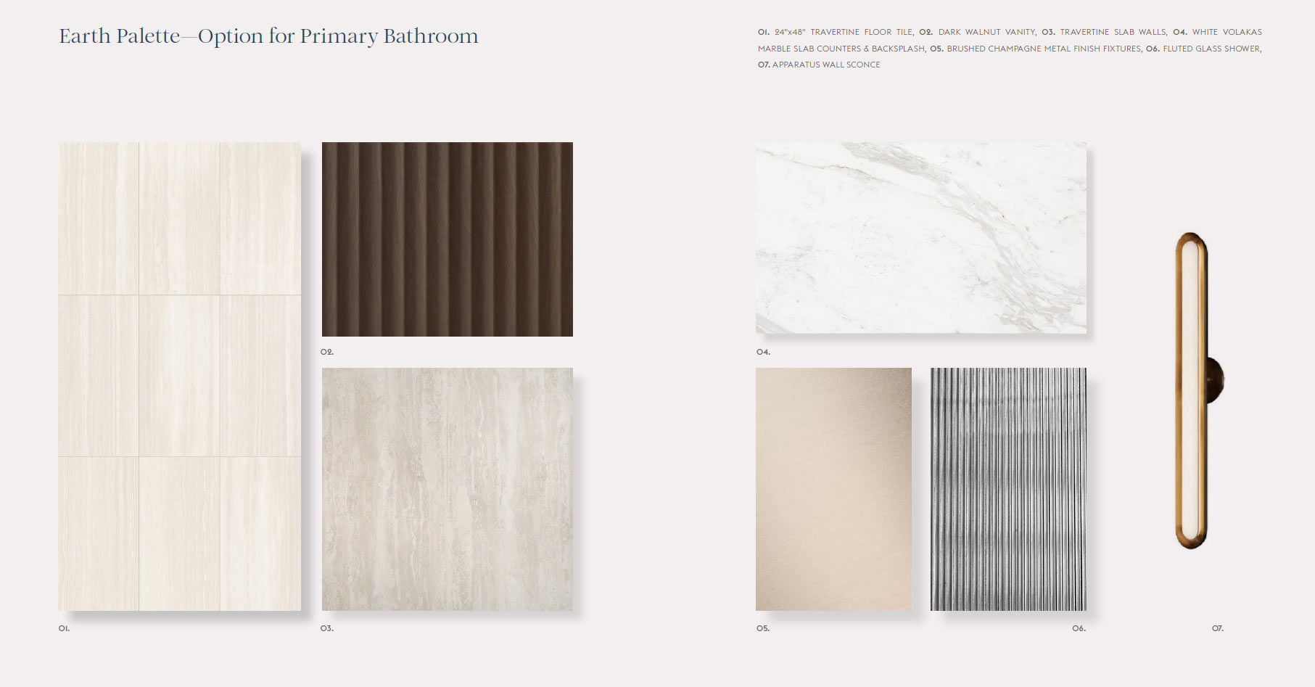
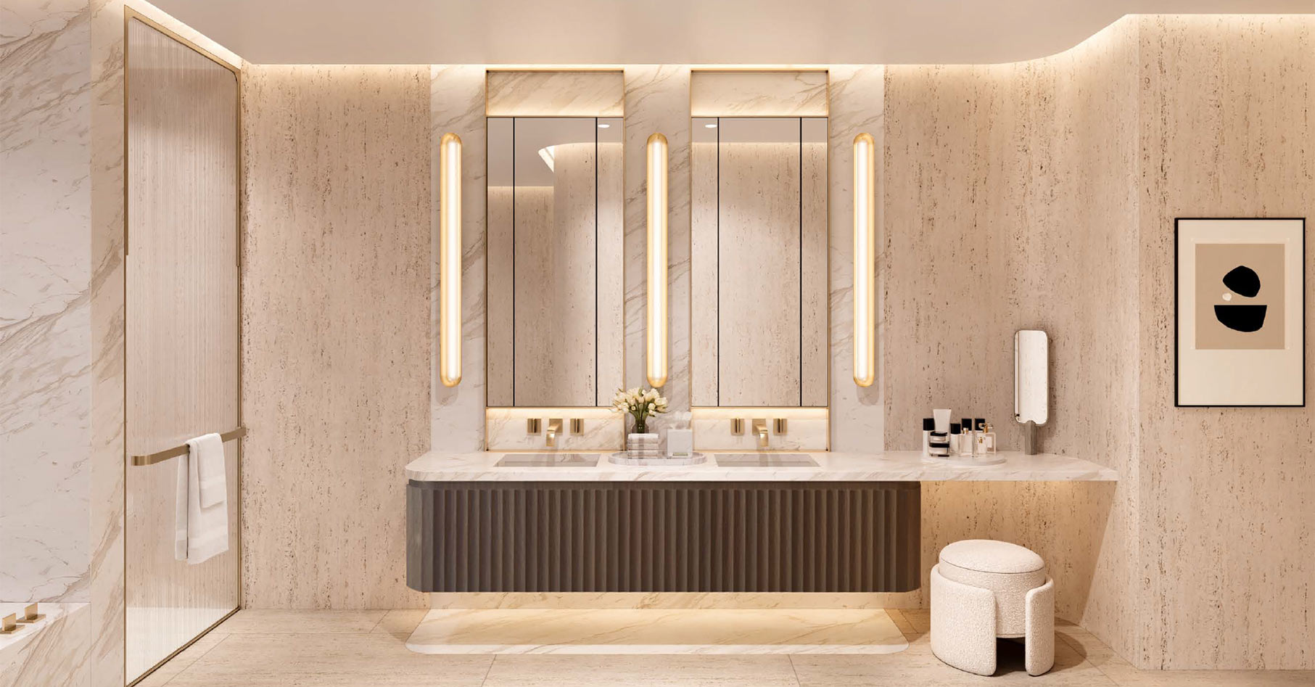
- Primary bathroom with travertine flooring and walls, marble slab countertop, lacquered vanity, stone-clad bathtub, custom mirrors and light fixtures
- 10-foot ceilings and floor-to-ceiling windows
- Spacious living, dining and entertaining area
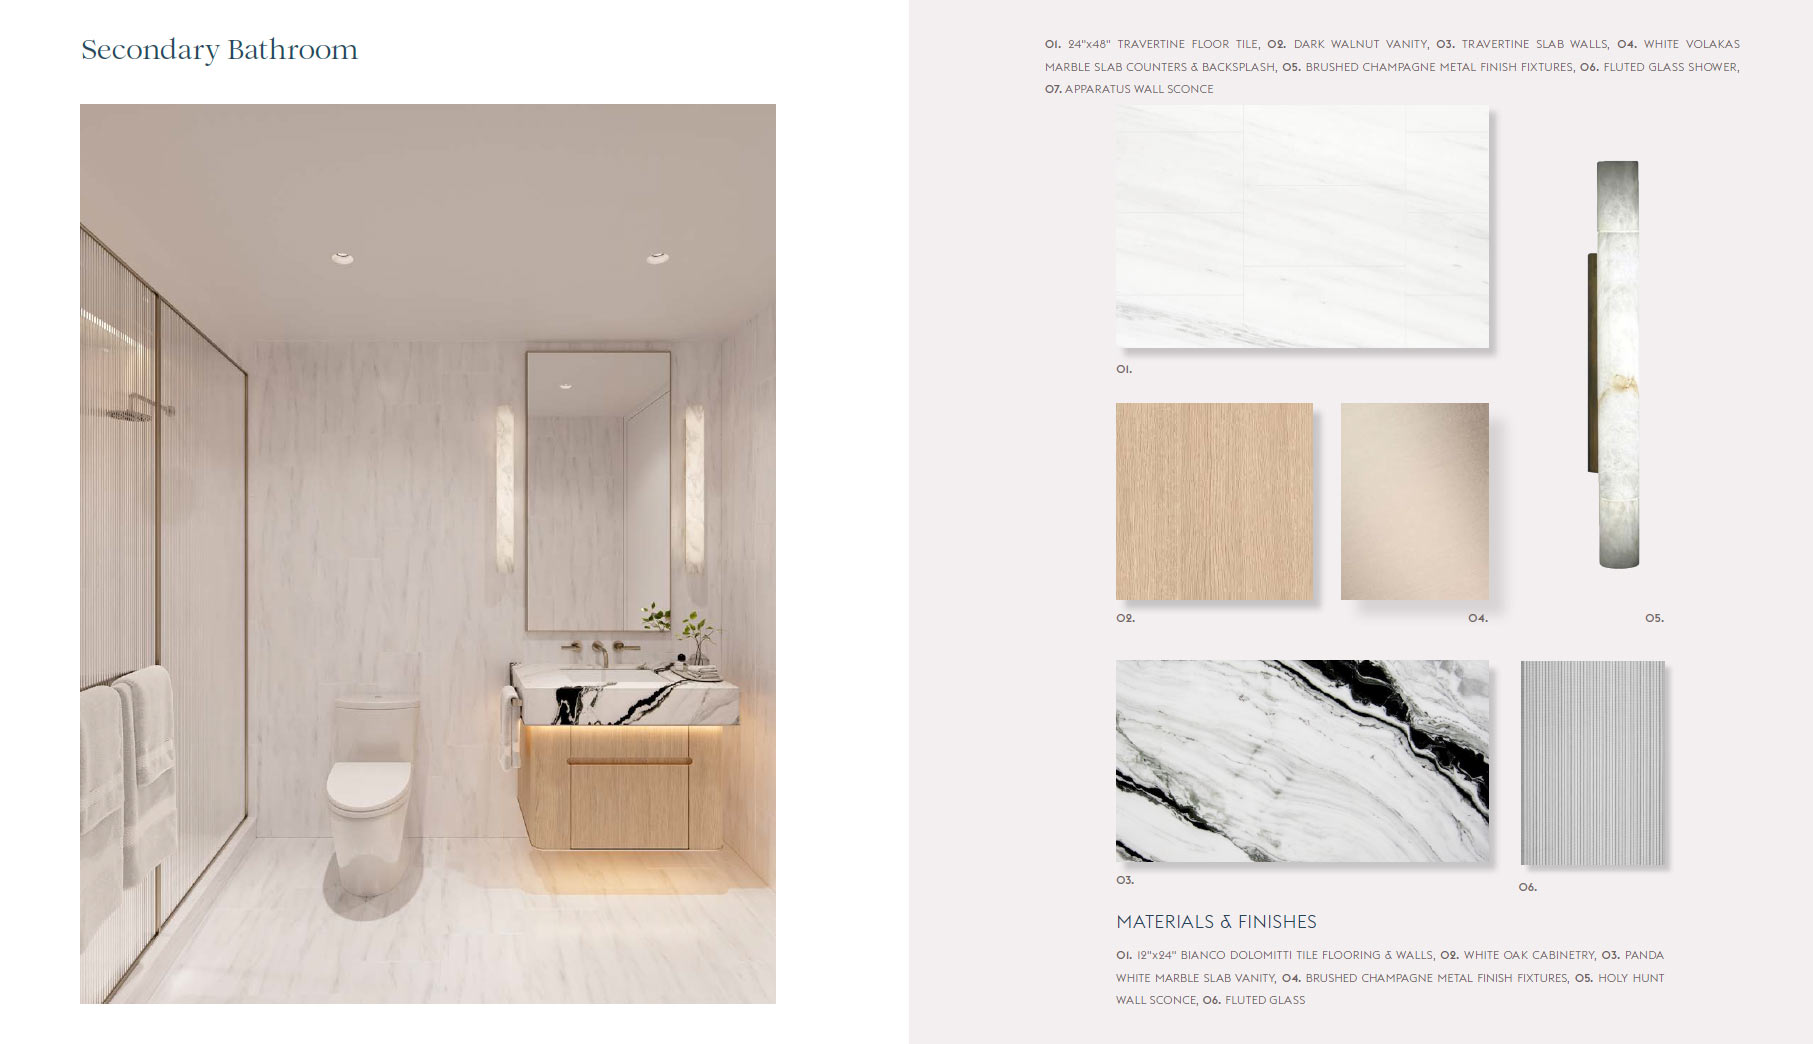
- Custom bathroom and closet suites designed by Rottet Studio feature marble, white oak and Dornbracht fixtures
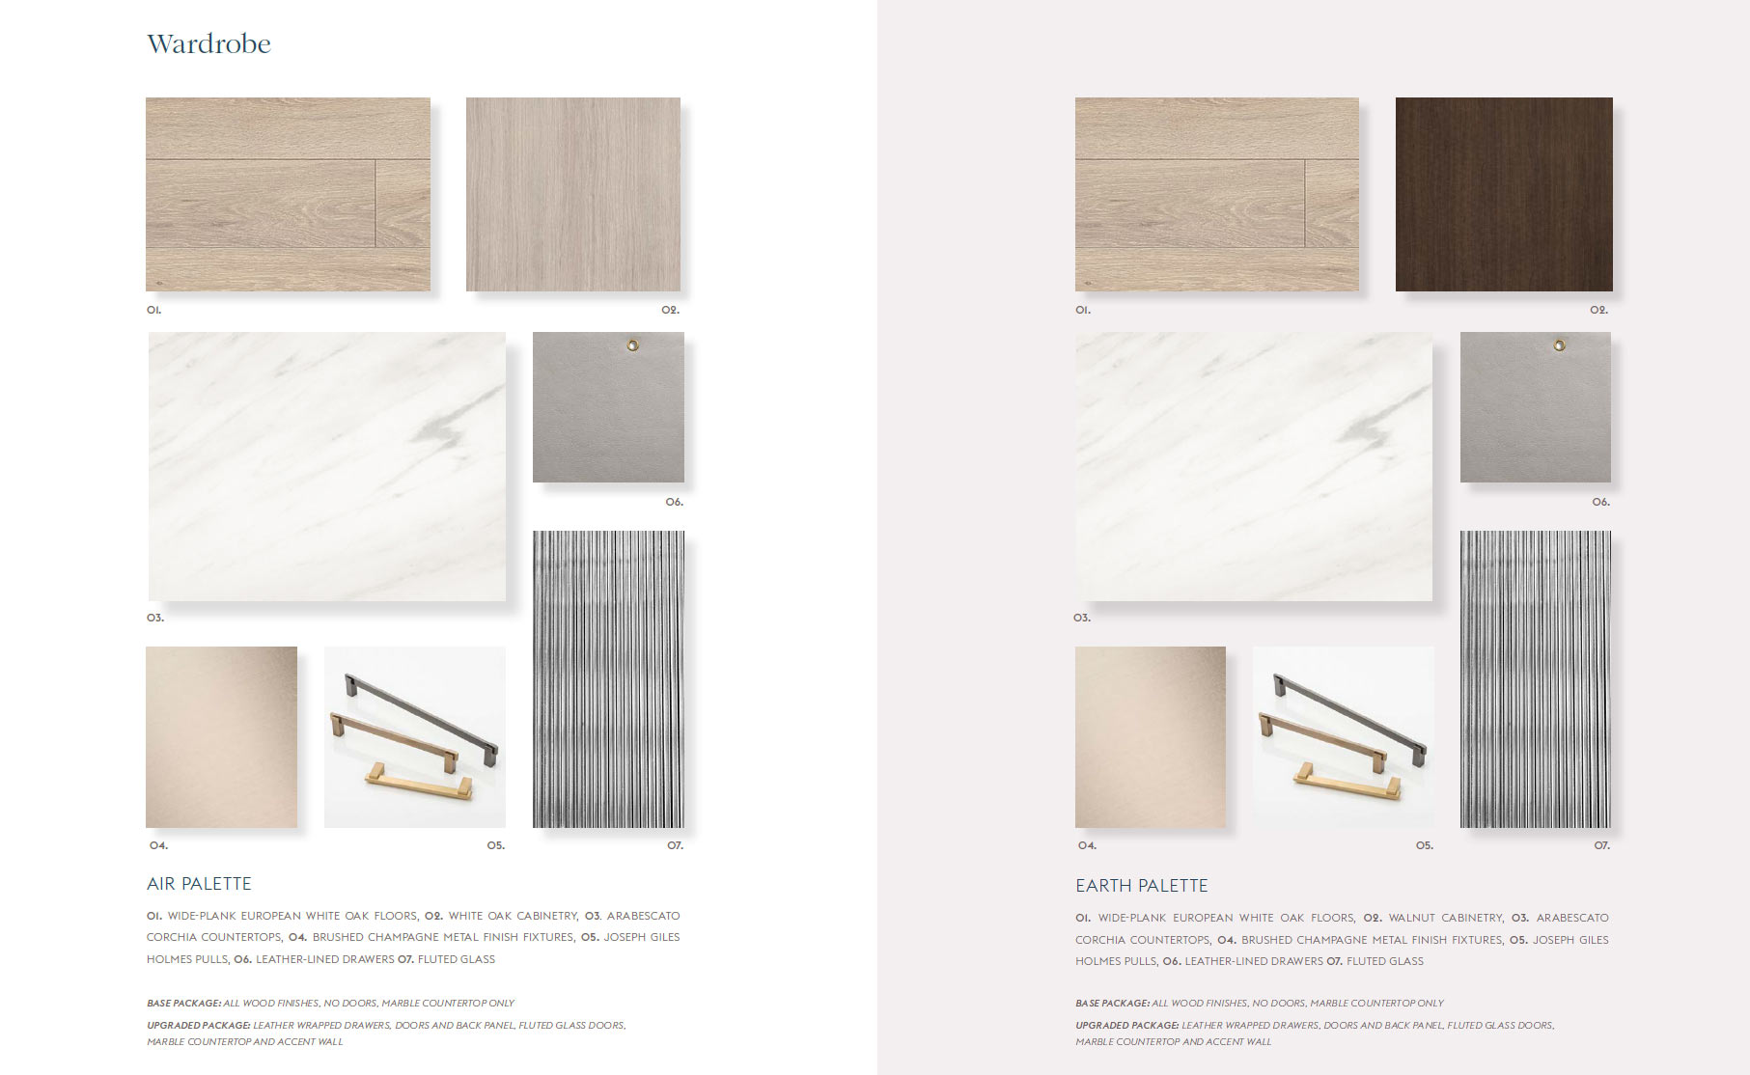
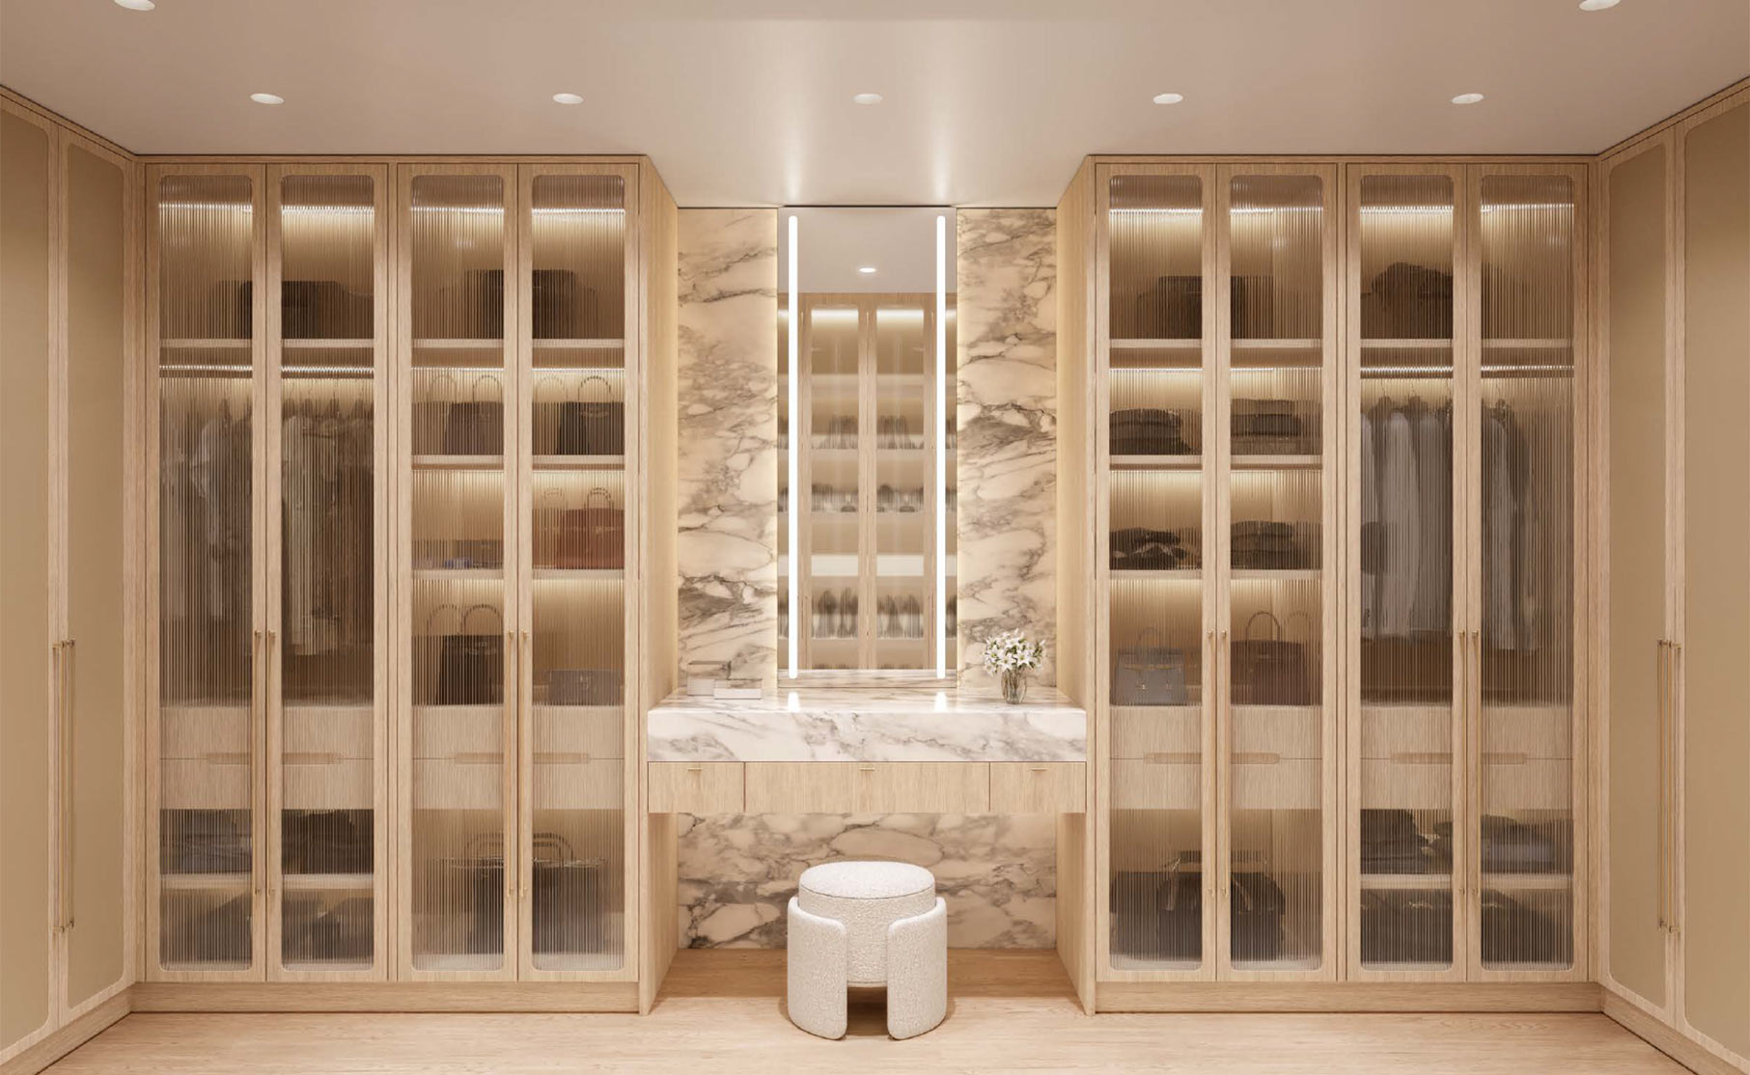
- Fully finished wardrobe in every bedroom, with oak millwork and leather-lined drawers
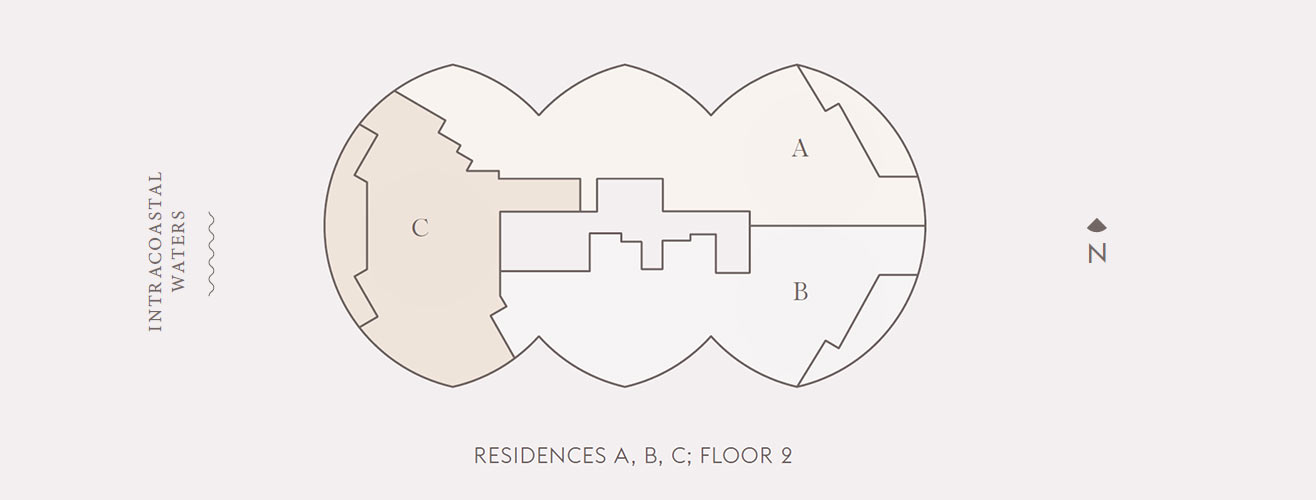
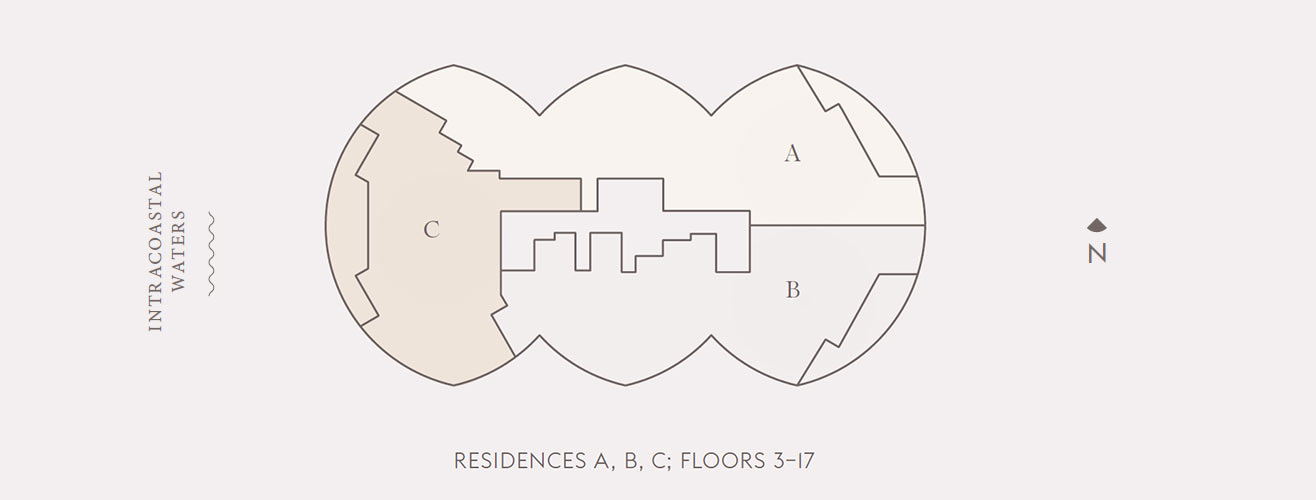
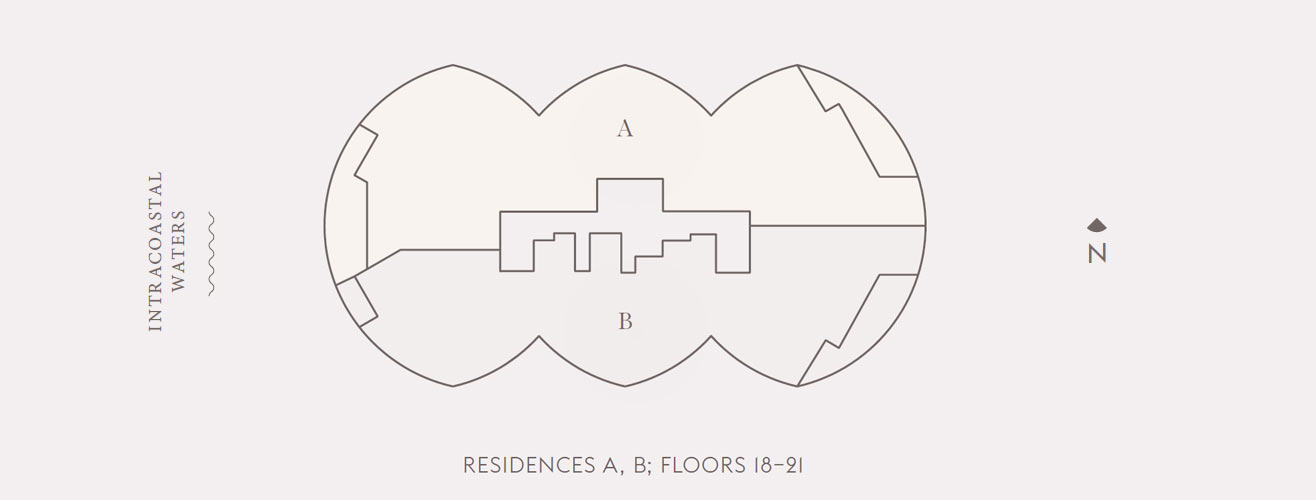
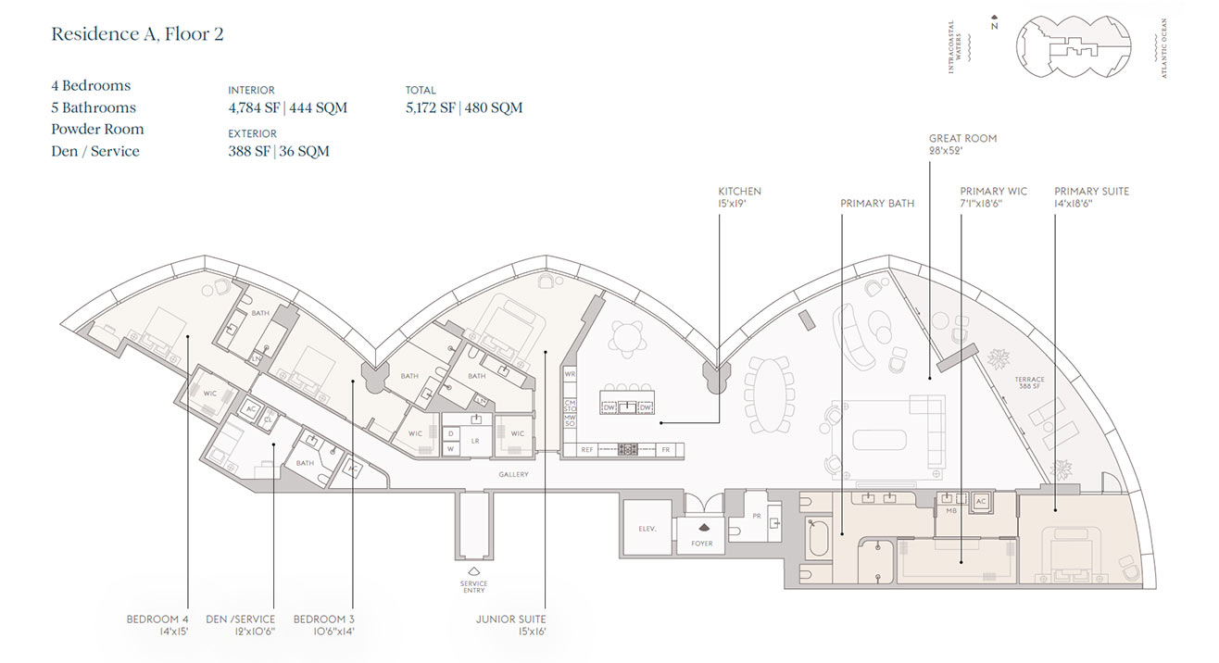
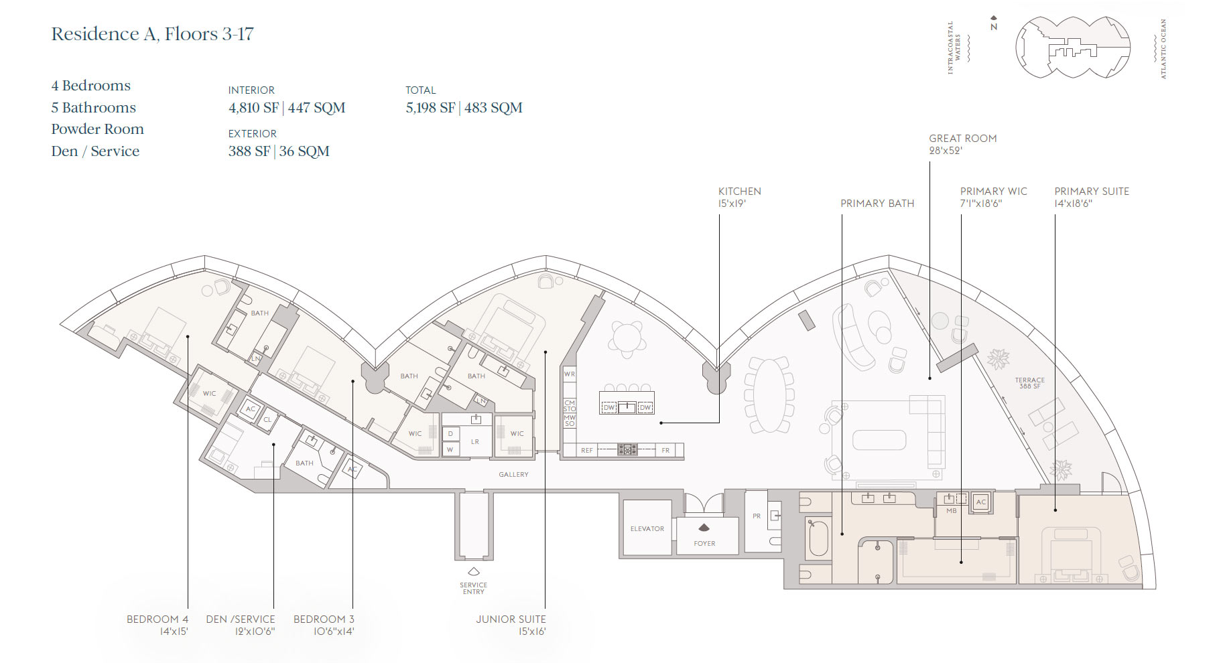
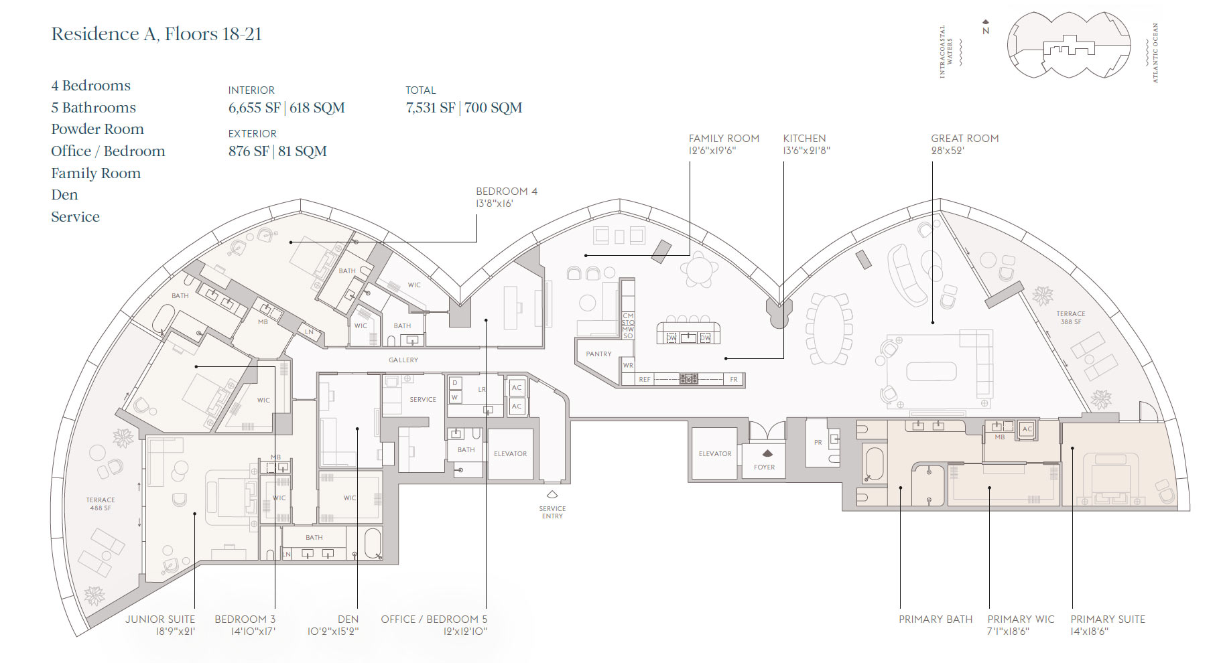
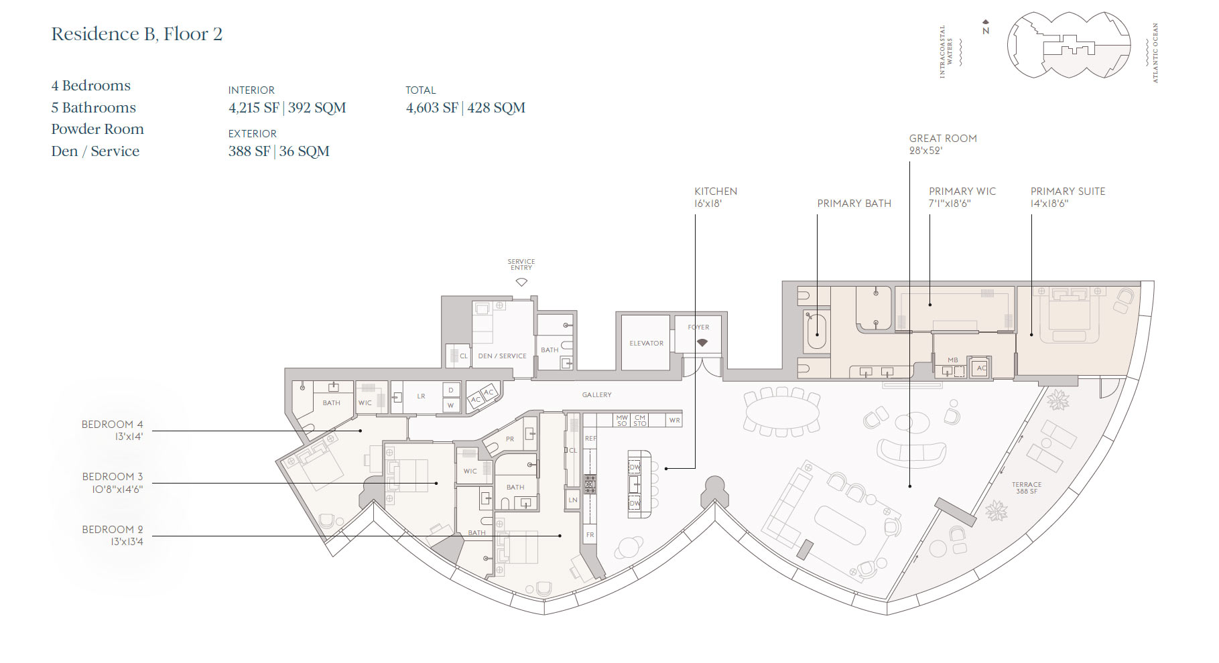
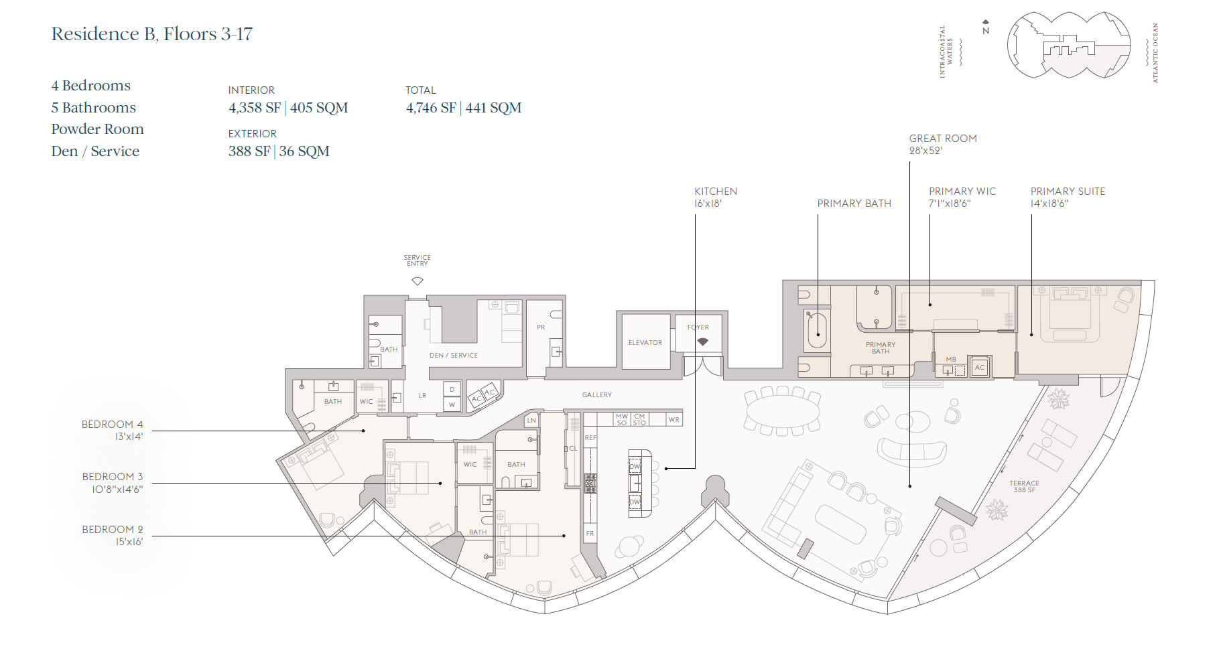
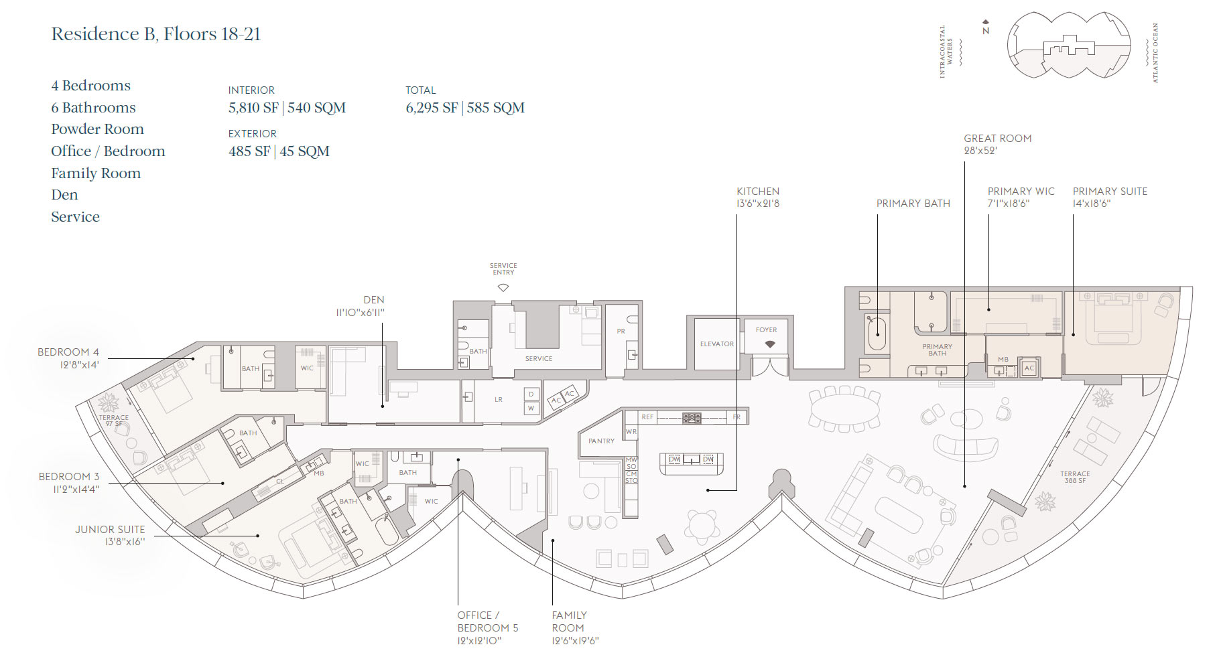
Residences A & B
These four- and five-bedroom residences all feature sweeping views of the Atlantic Ocean. The large scale of these grand villas — with their generous balconies, large windows and private elevators — creates the impression of entirely separate single-family homes floating in the clouds. Every exquisite element is designed with impeccable attention to detail.
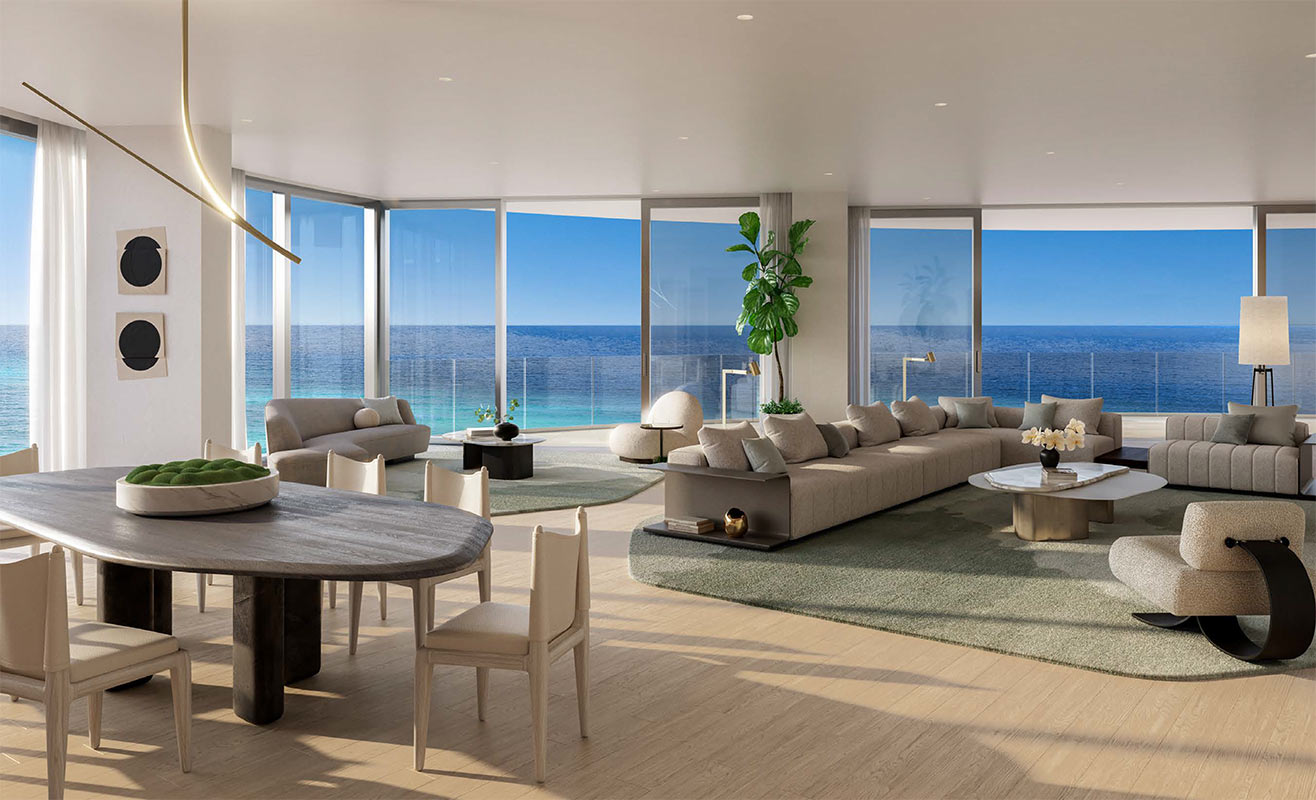
Rivage Bal Harbour Residences A & B
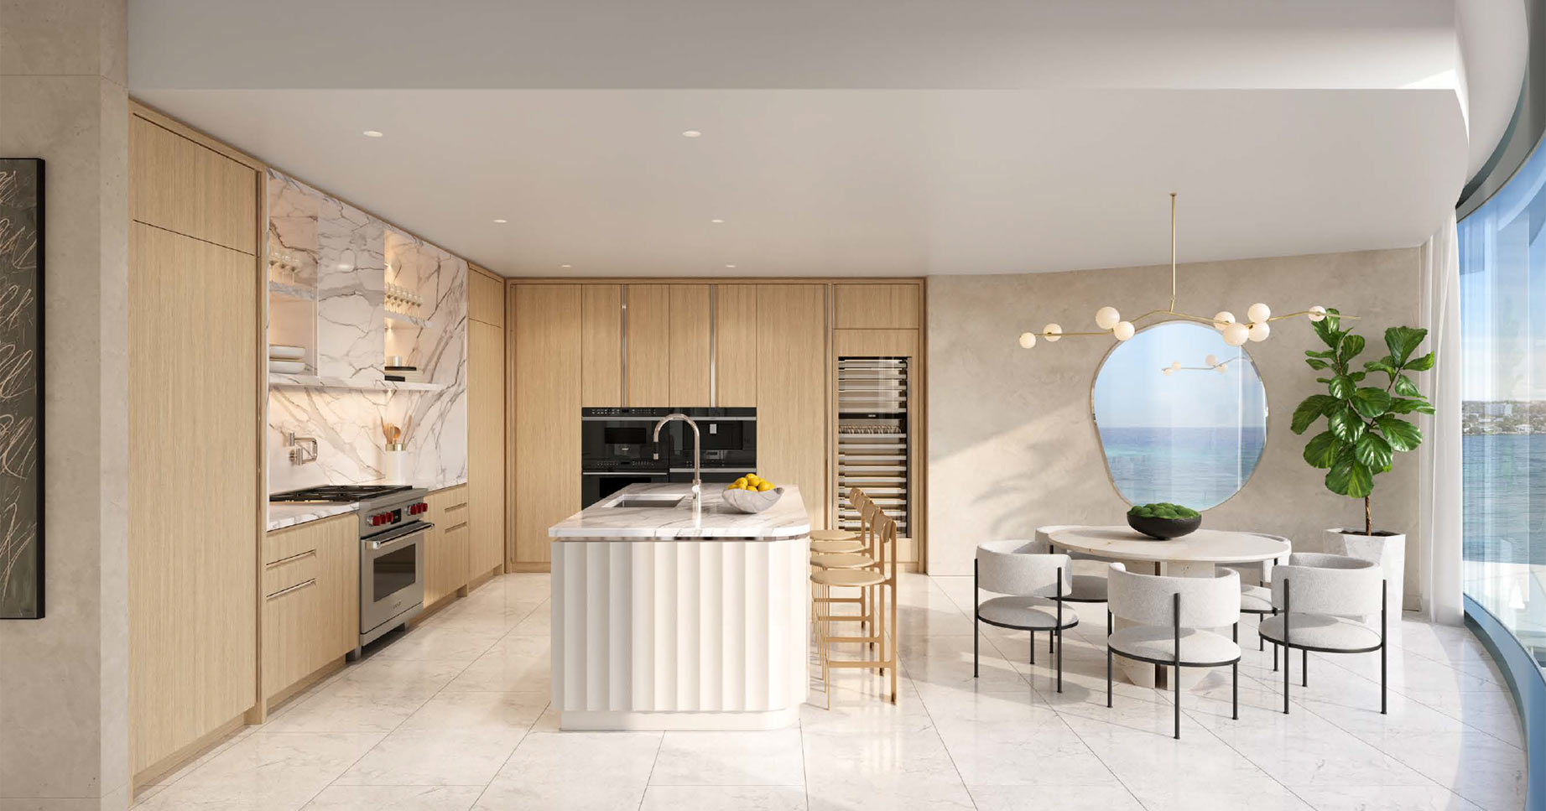
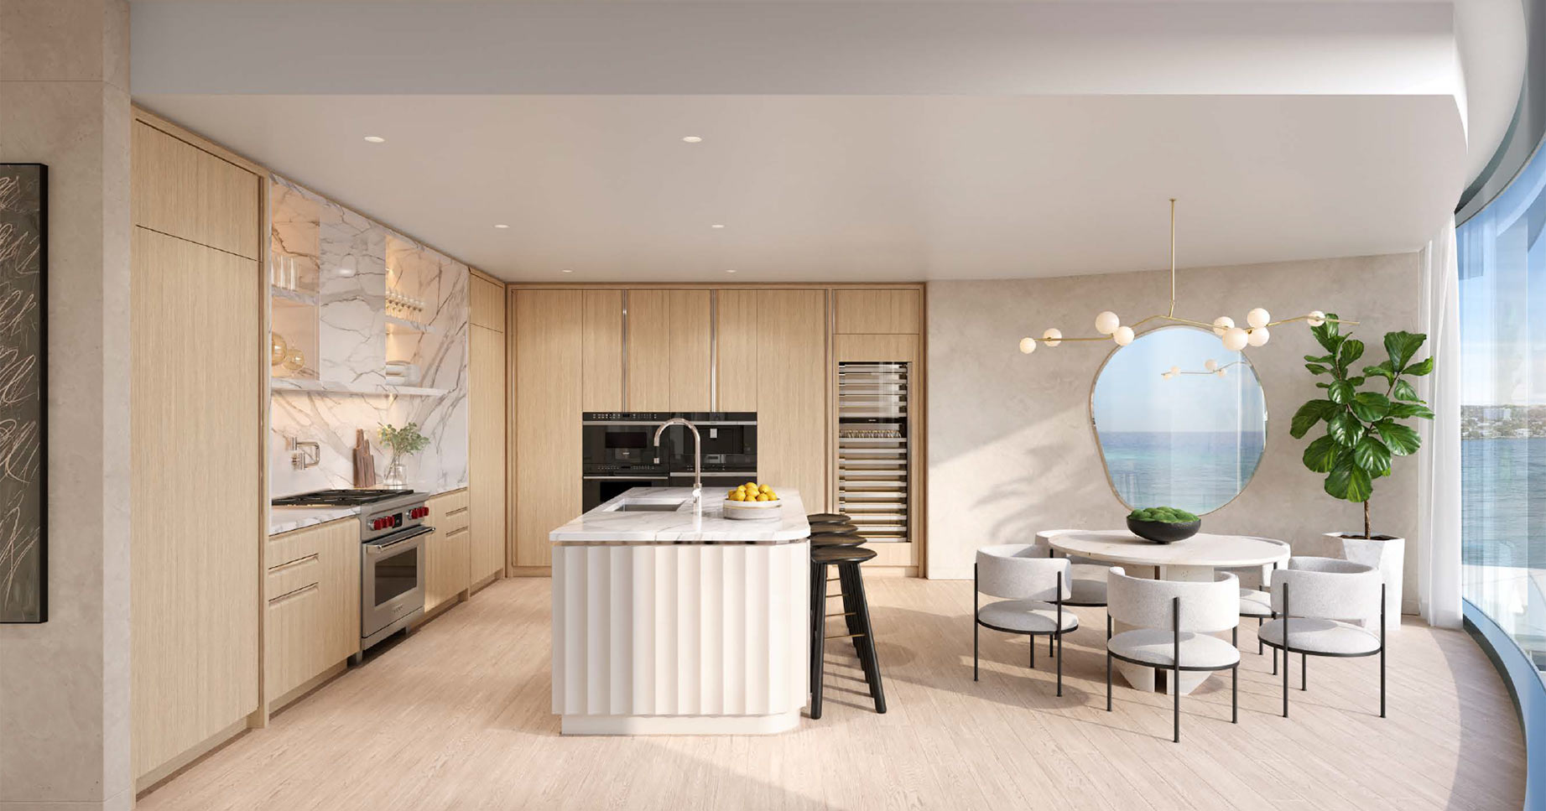
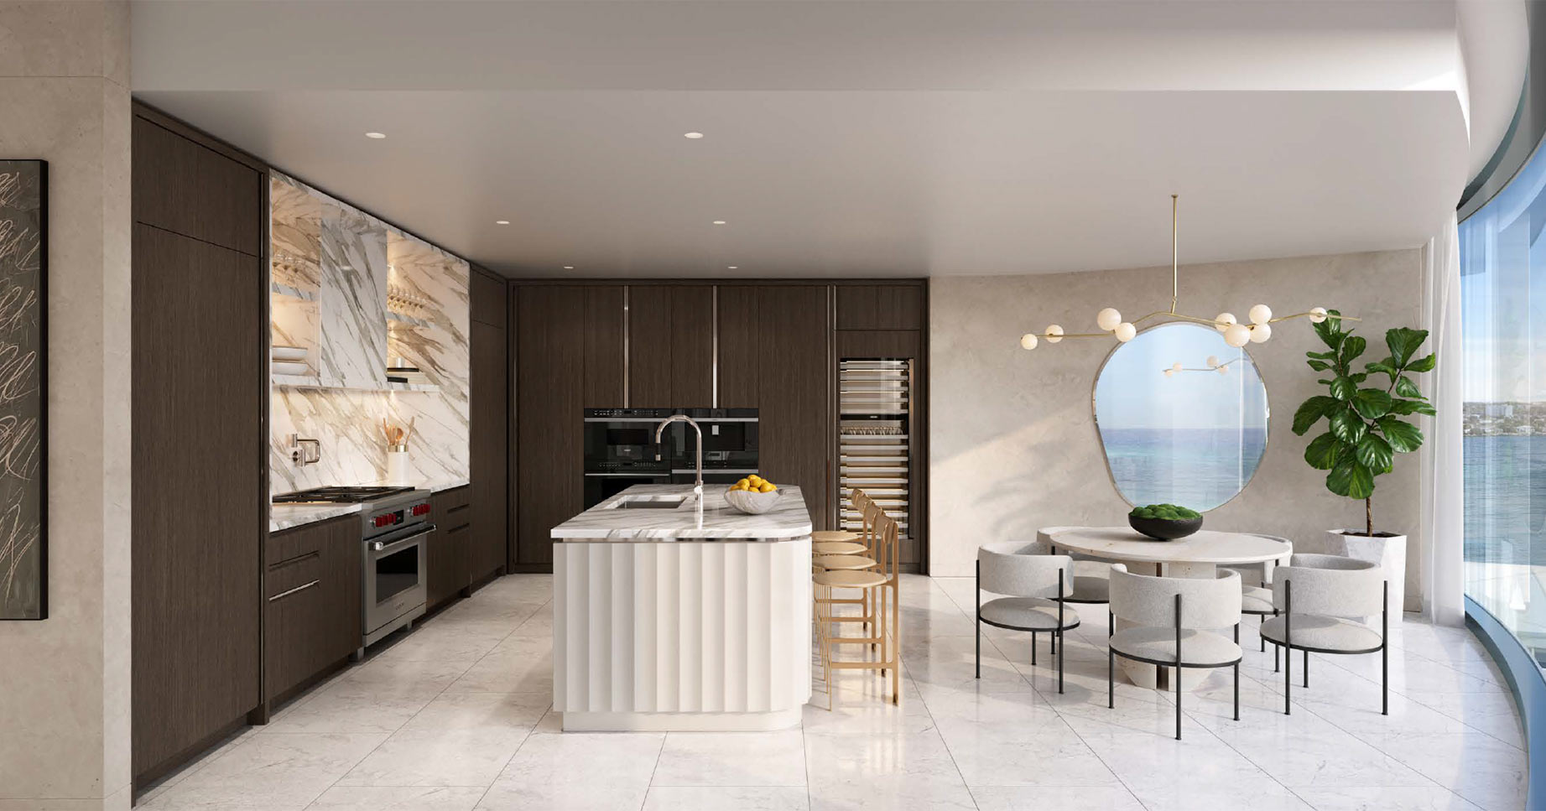
Residence C
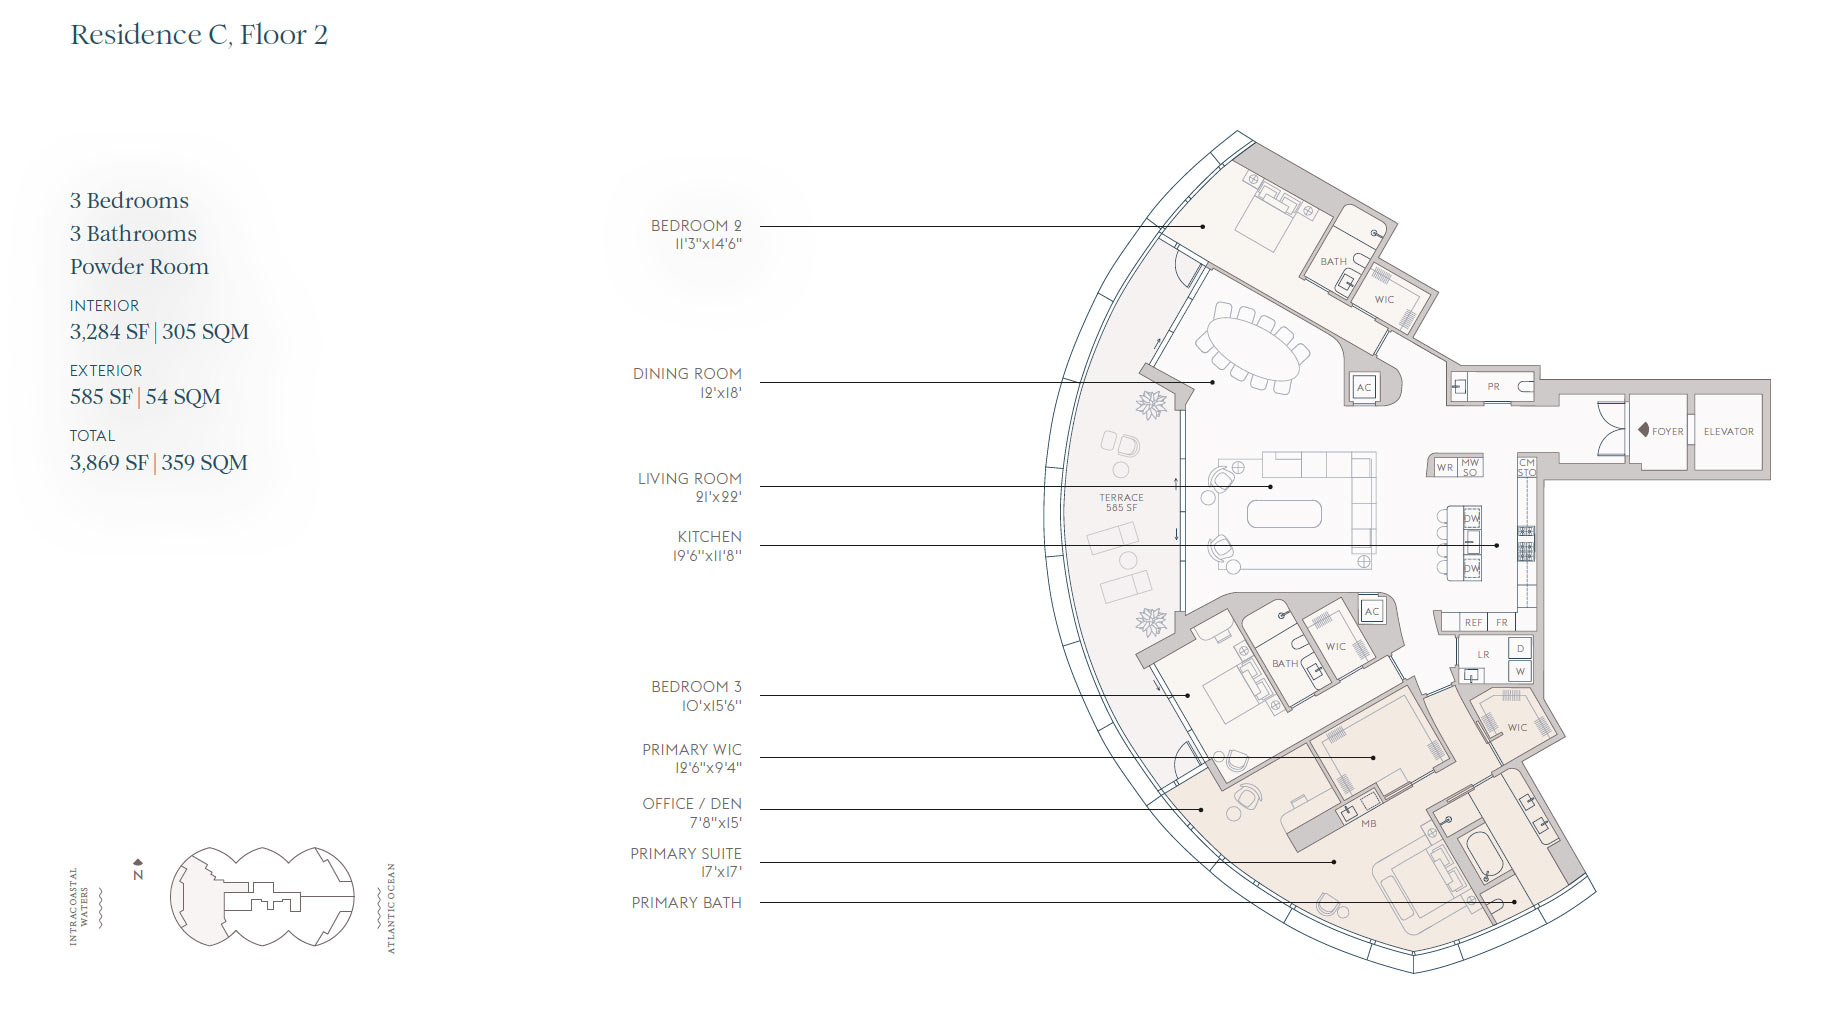
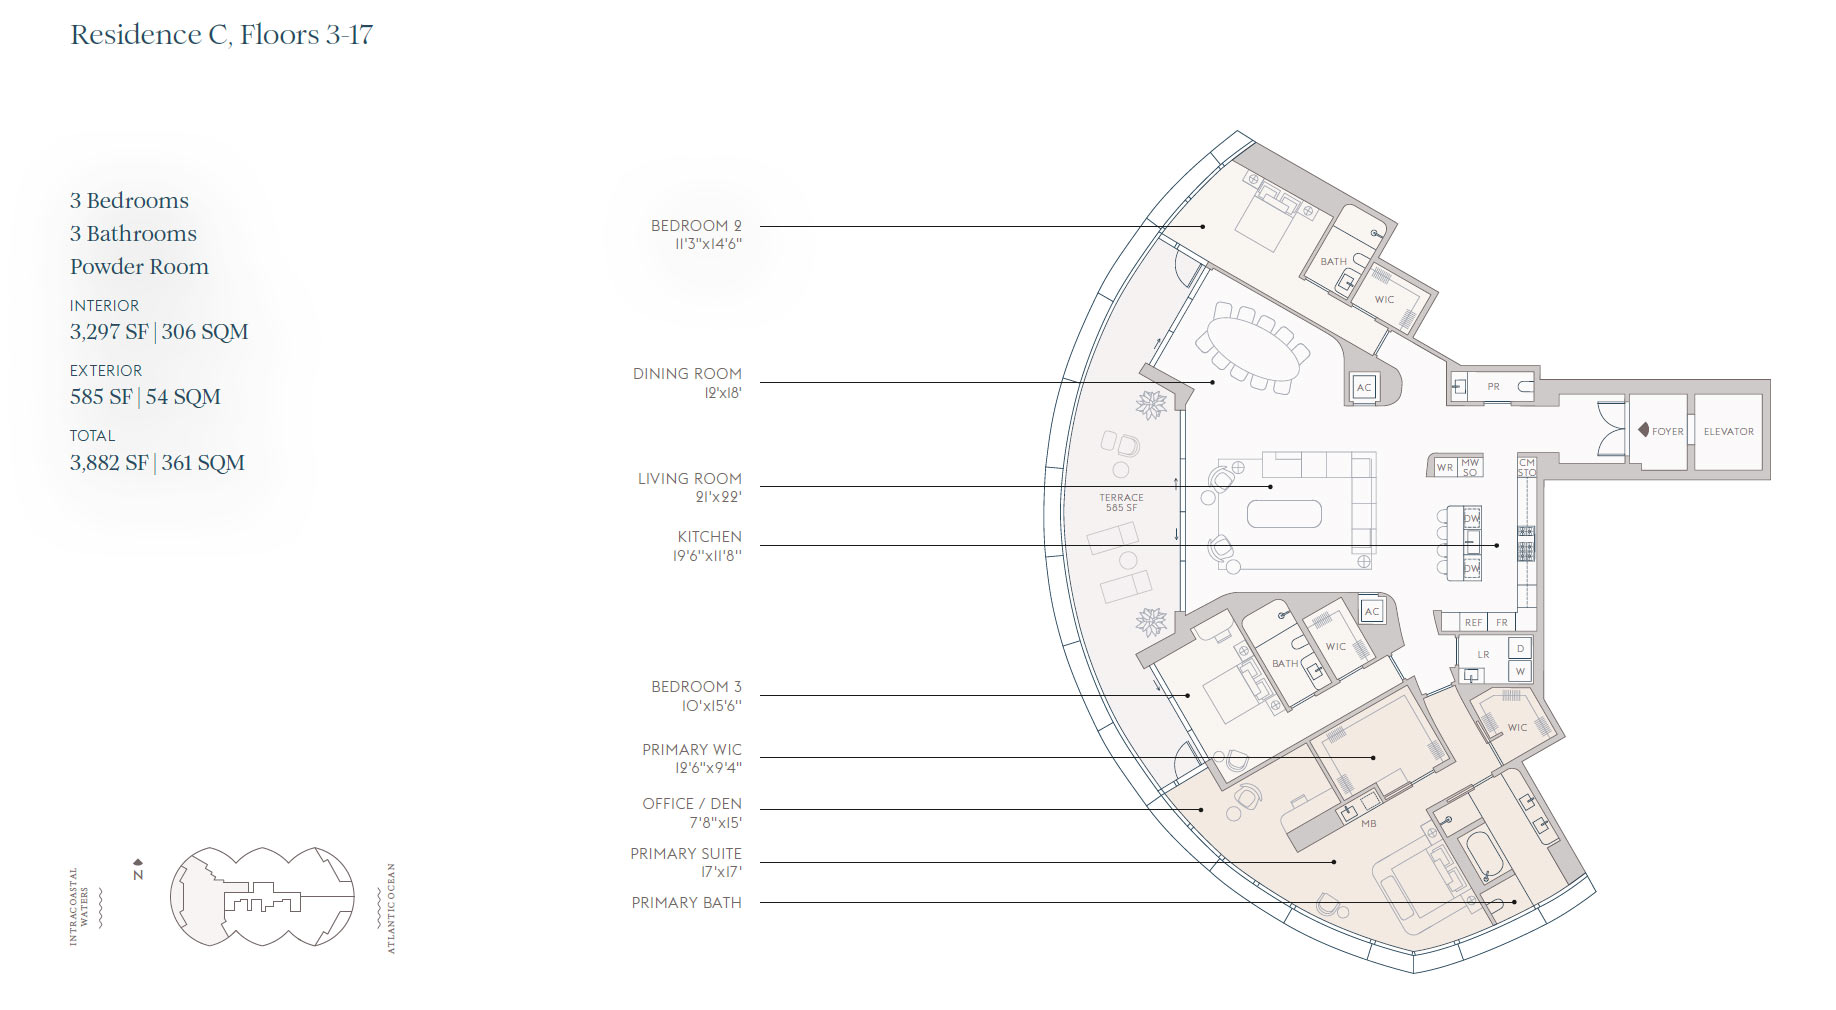
These three-bedroom villas in the sky feature beautiful panoramic views of Biscayne Bay and the Miami skyline. Built on a grand scale—with spacious living, dining and entertaining areas—they also have generous balconies, large windows and private elevators. Every exquisite element is designed with impeccable attention to detail.
Rivage Bal Harbour Residences C
Bathrooms
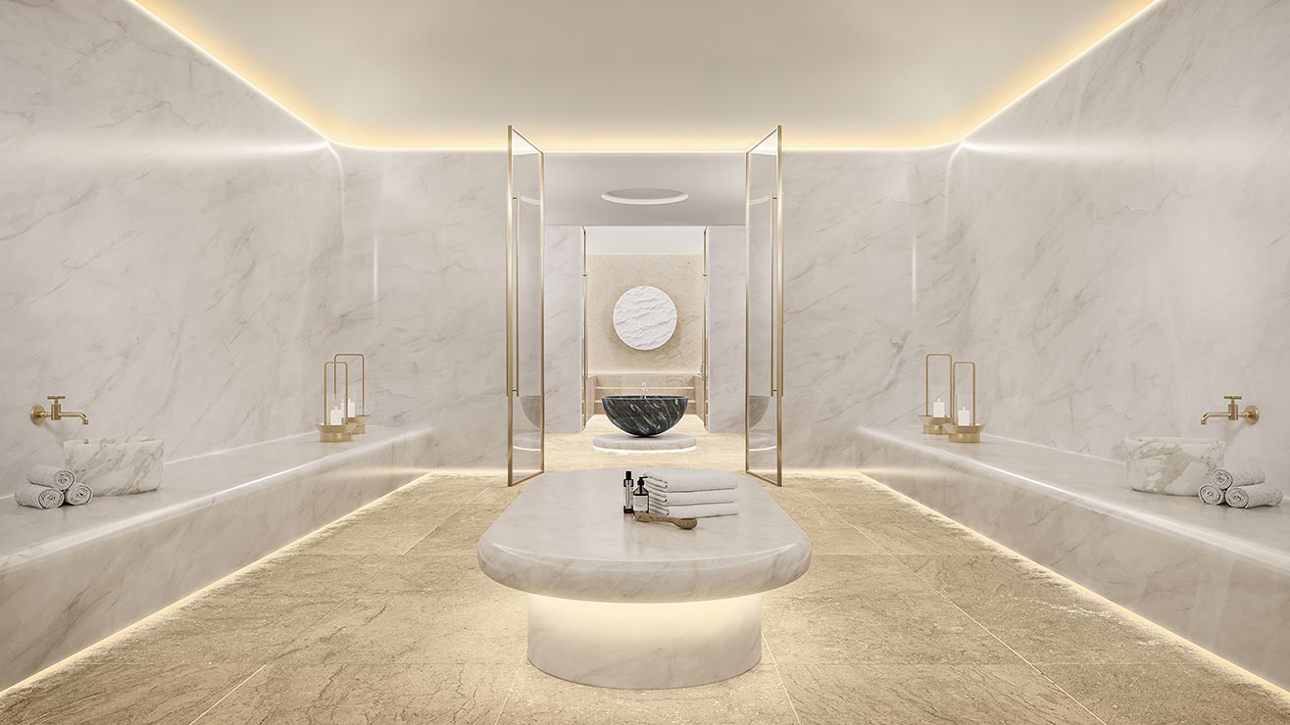
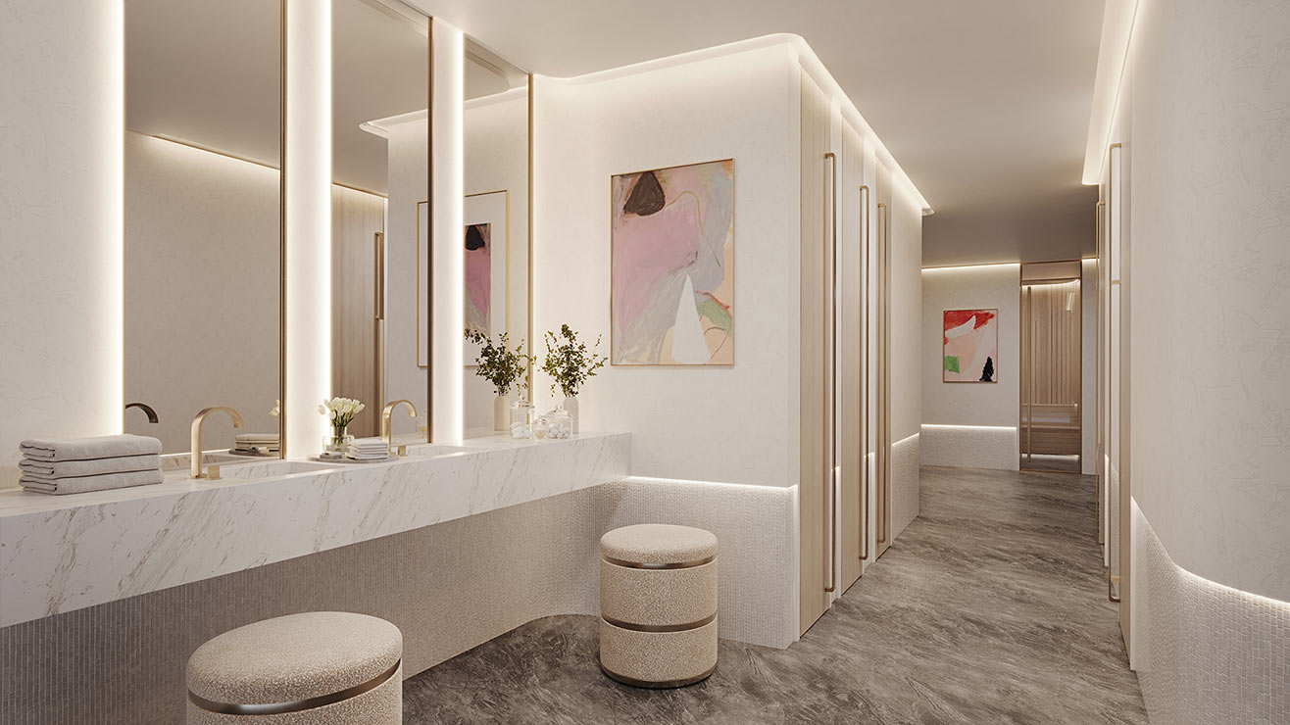
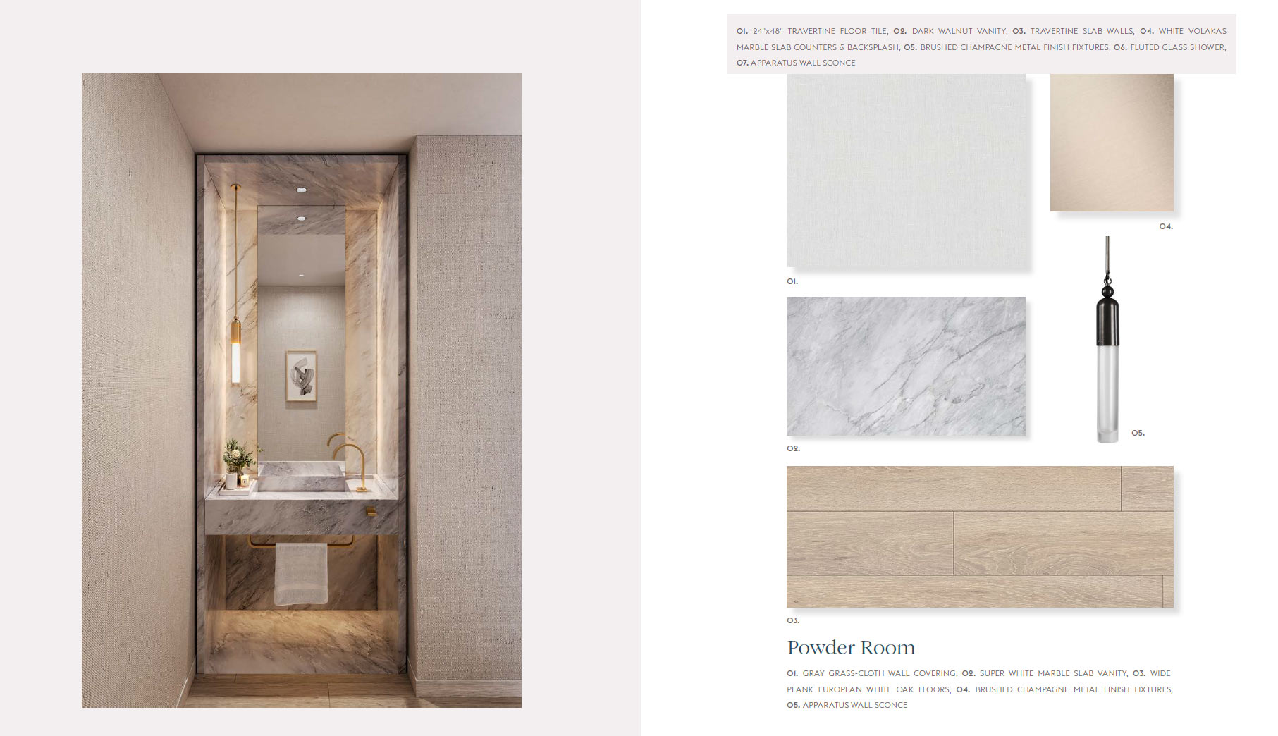
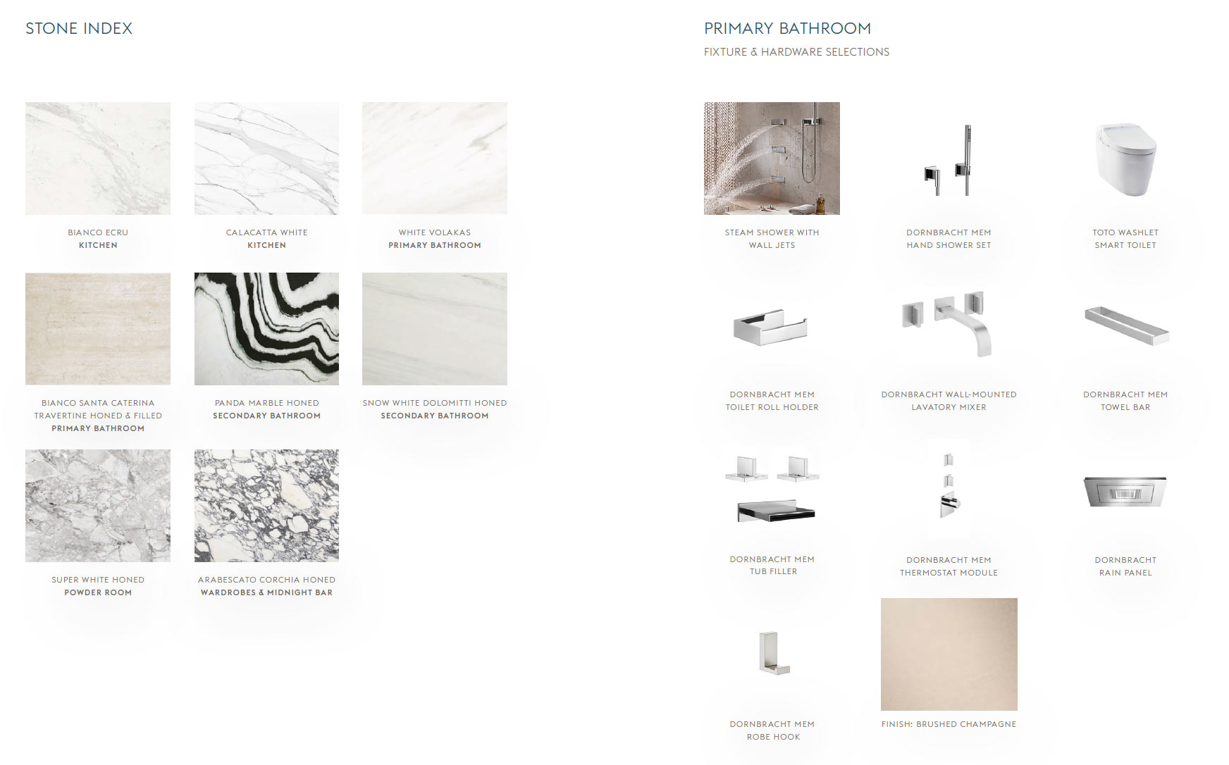
The bathrooms, carefully appointed to exceed all expectations, reflect Rivage Bal Harbour’s elevated lifestyle. A rich palette of sophisticated materials and lustrous finishes includes hand-selected European and American stone, custom fittings and Dornbracht fixtures.
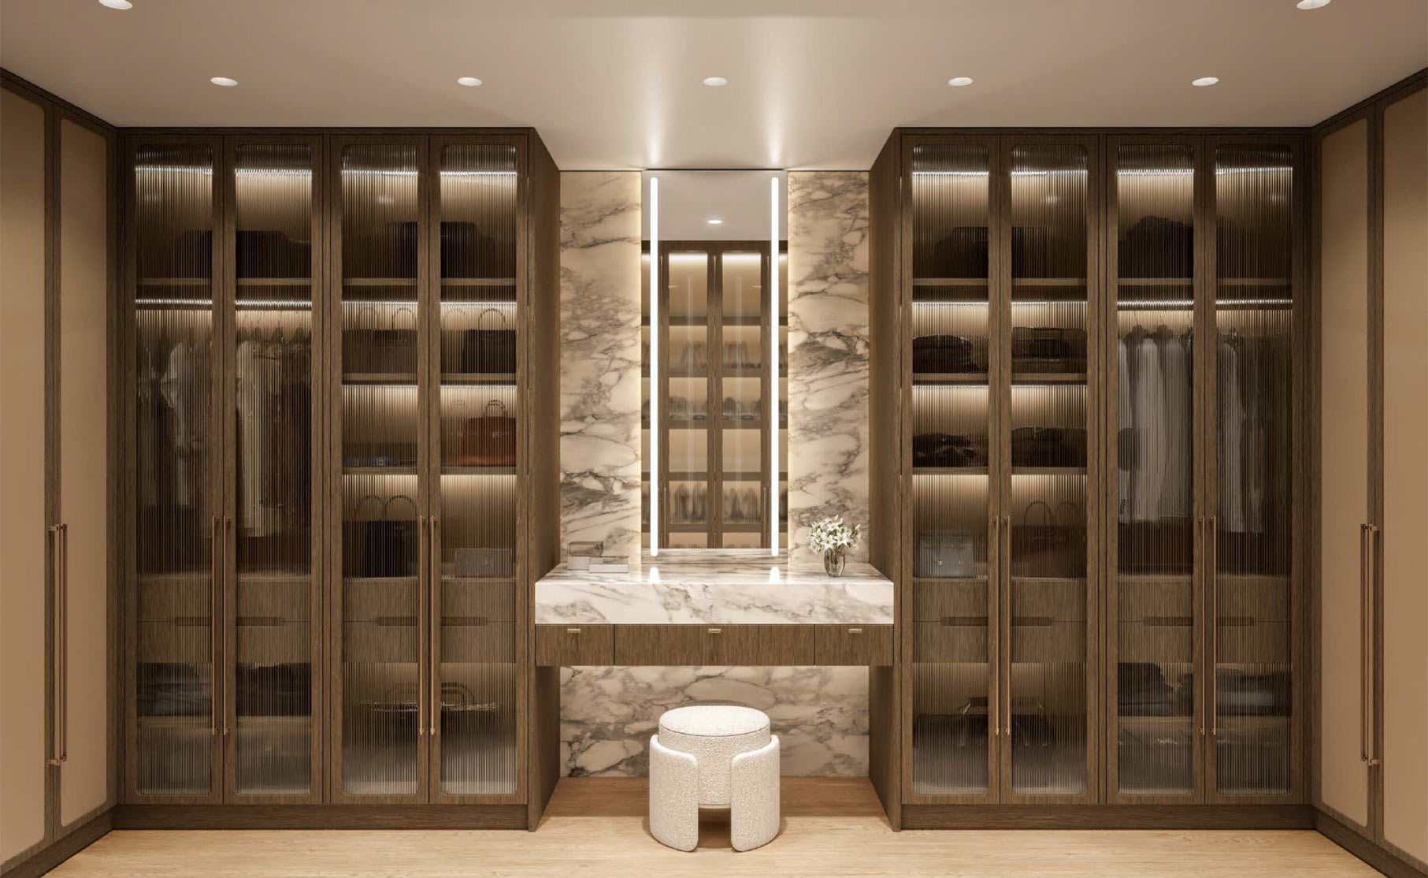
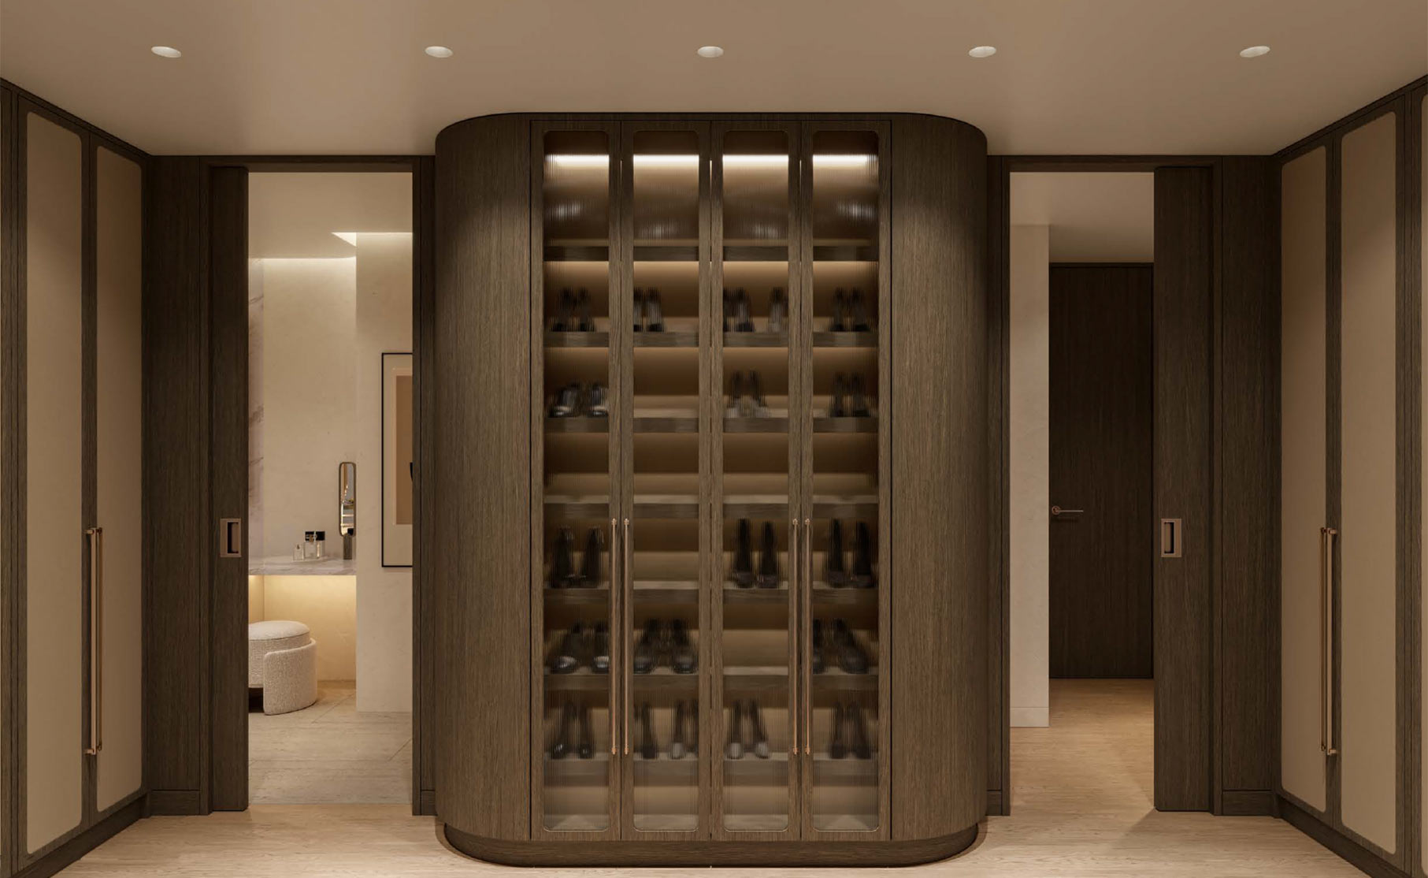
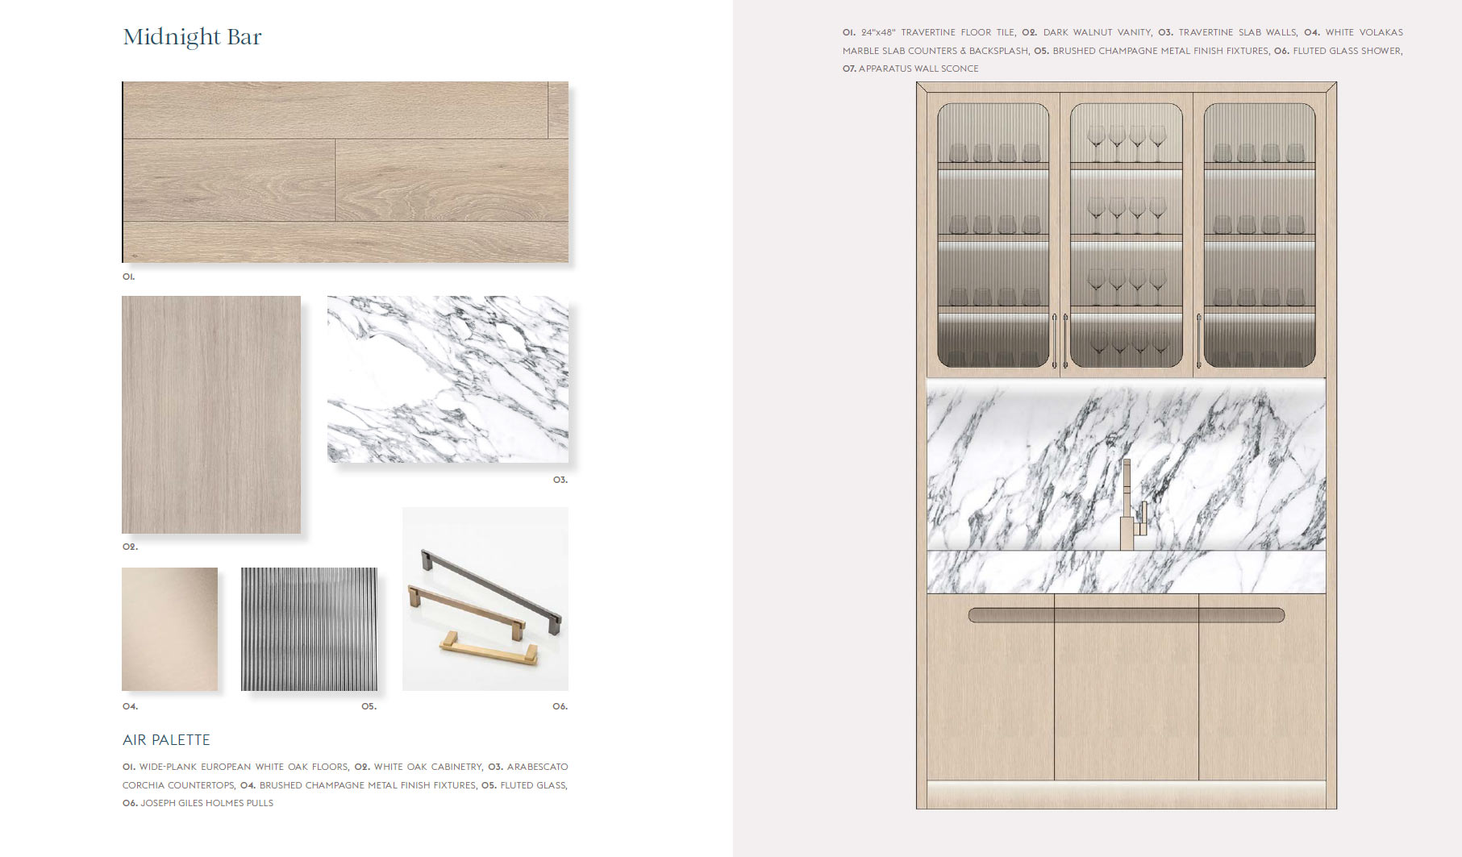
Wardrobe & Midnight Bar
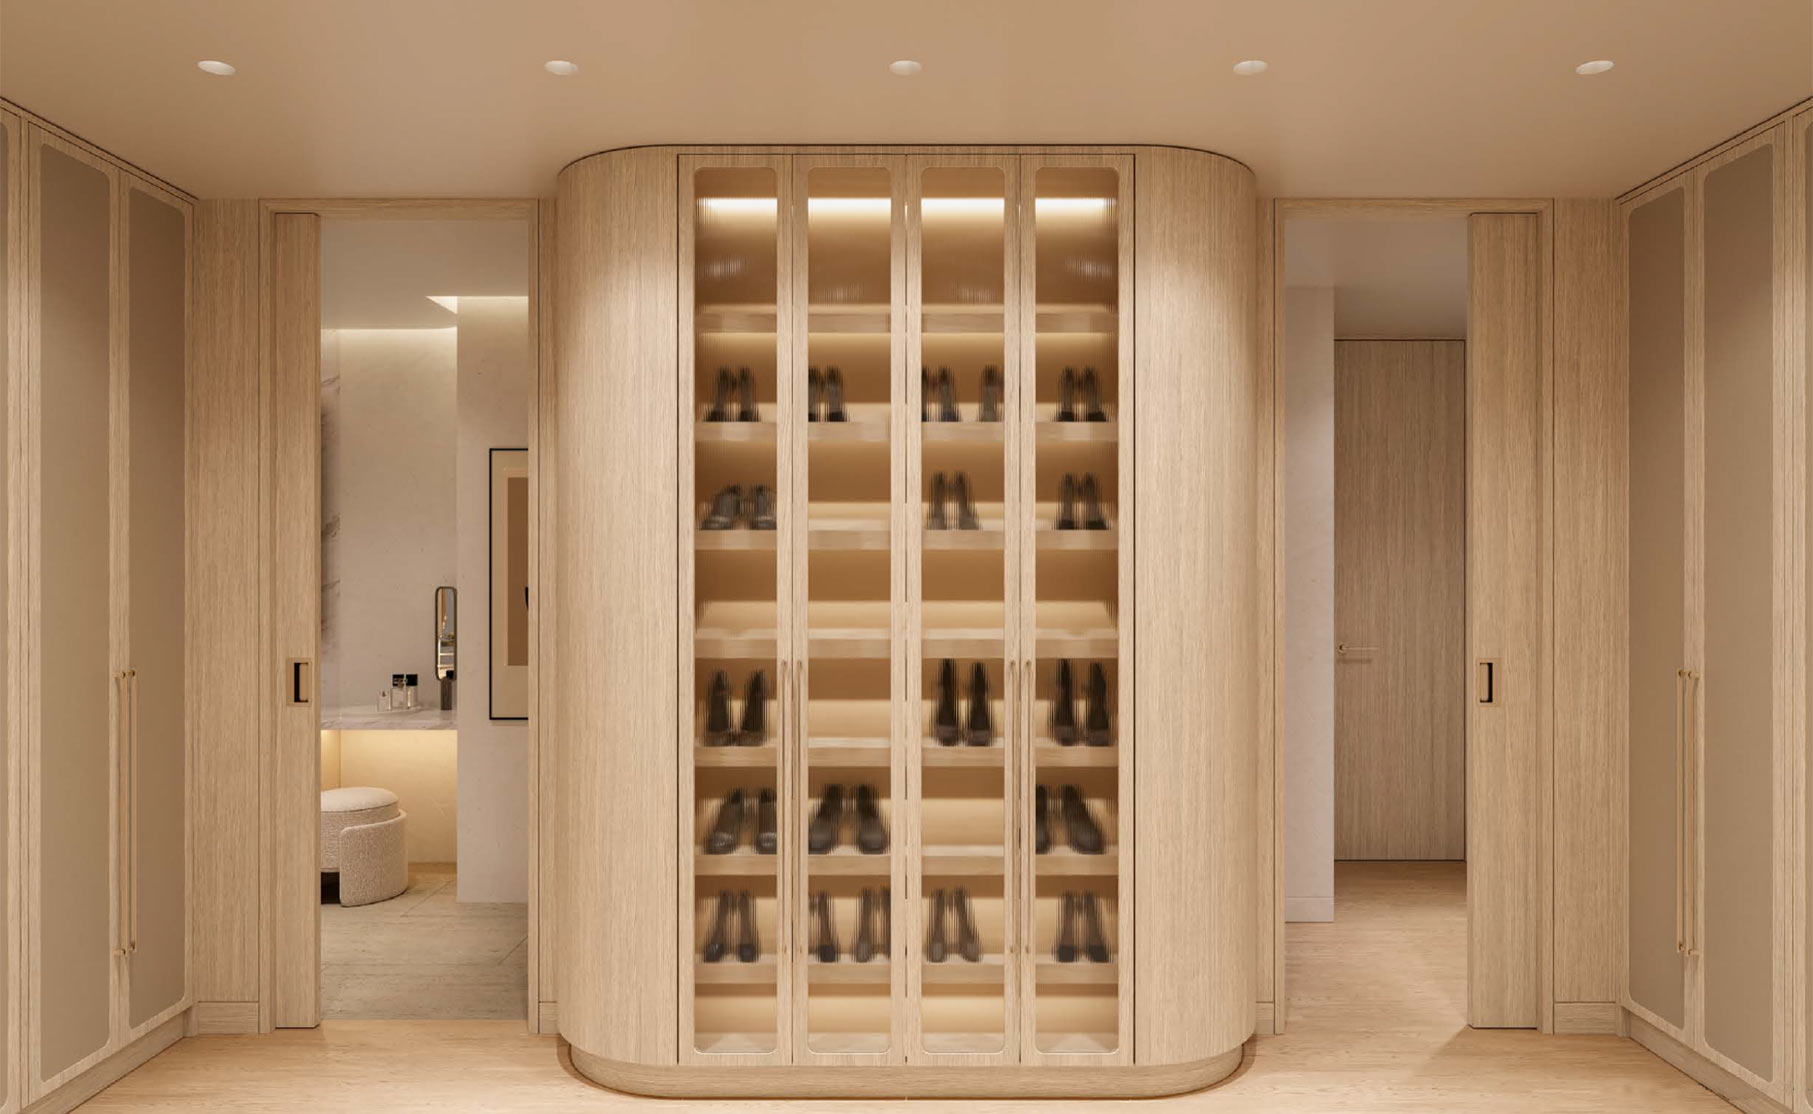
As designed by Rottet Studio, these incidental spaces are carefully considered and beautifully outfitted with custom millwork, exquisite stone and lustrous fixtures.
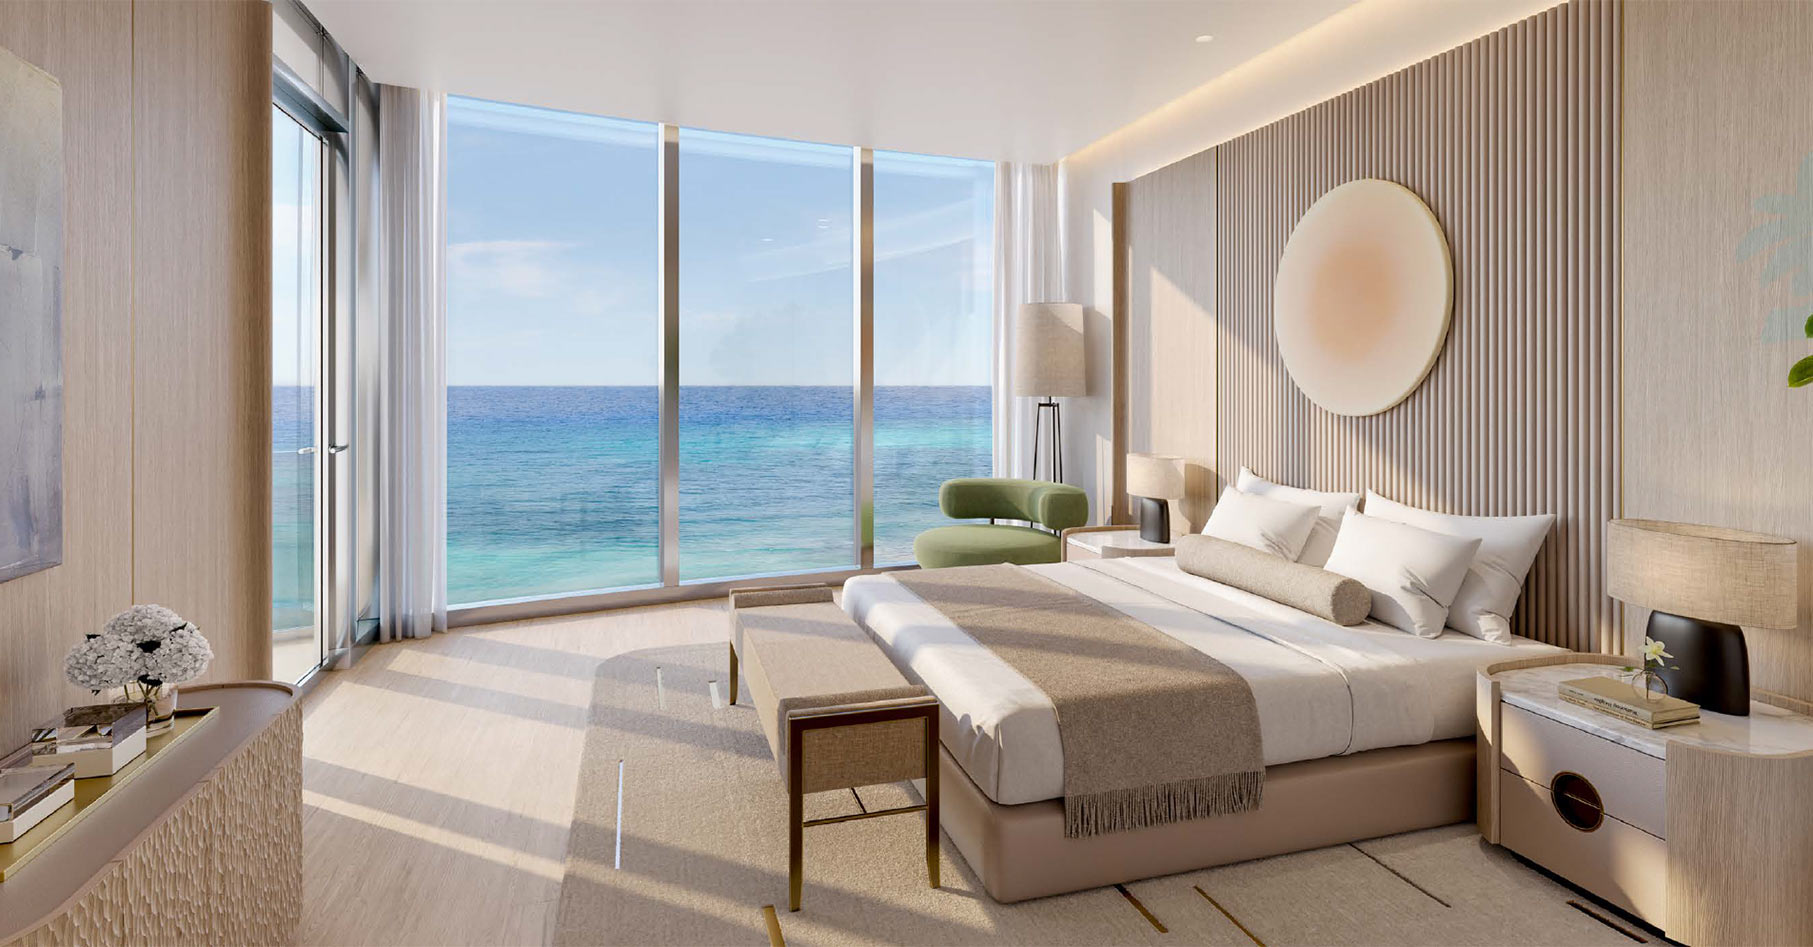
Rivage Bal Harbour Bedroom
The Details
Everything is chosen with purpose and an eye for beauty. The result is a pervasive sense of harmony and refinement, down to the smallest detail.
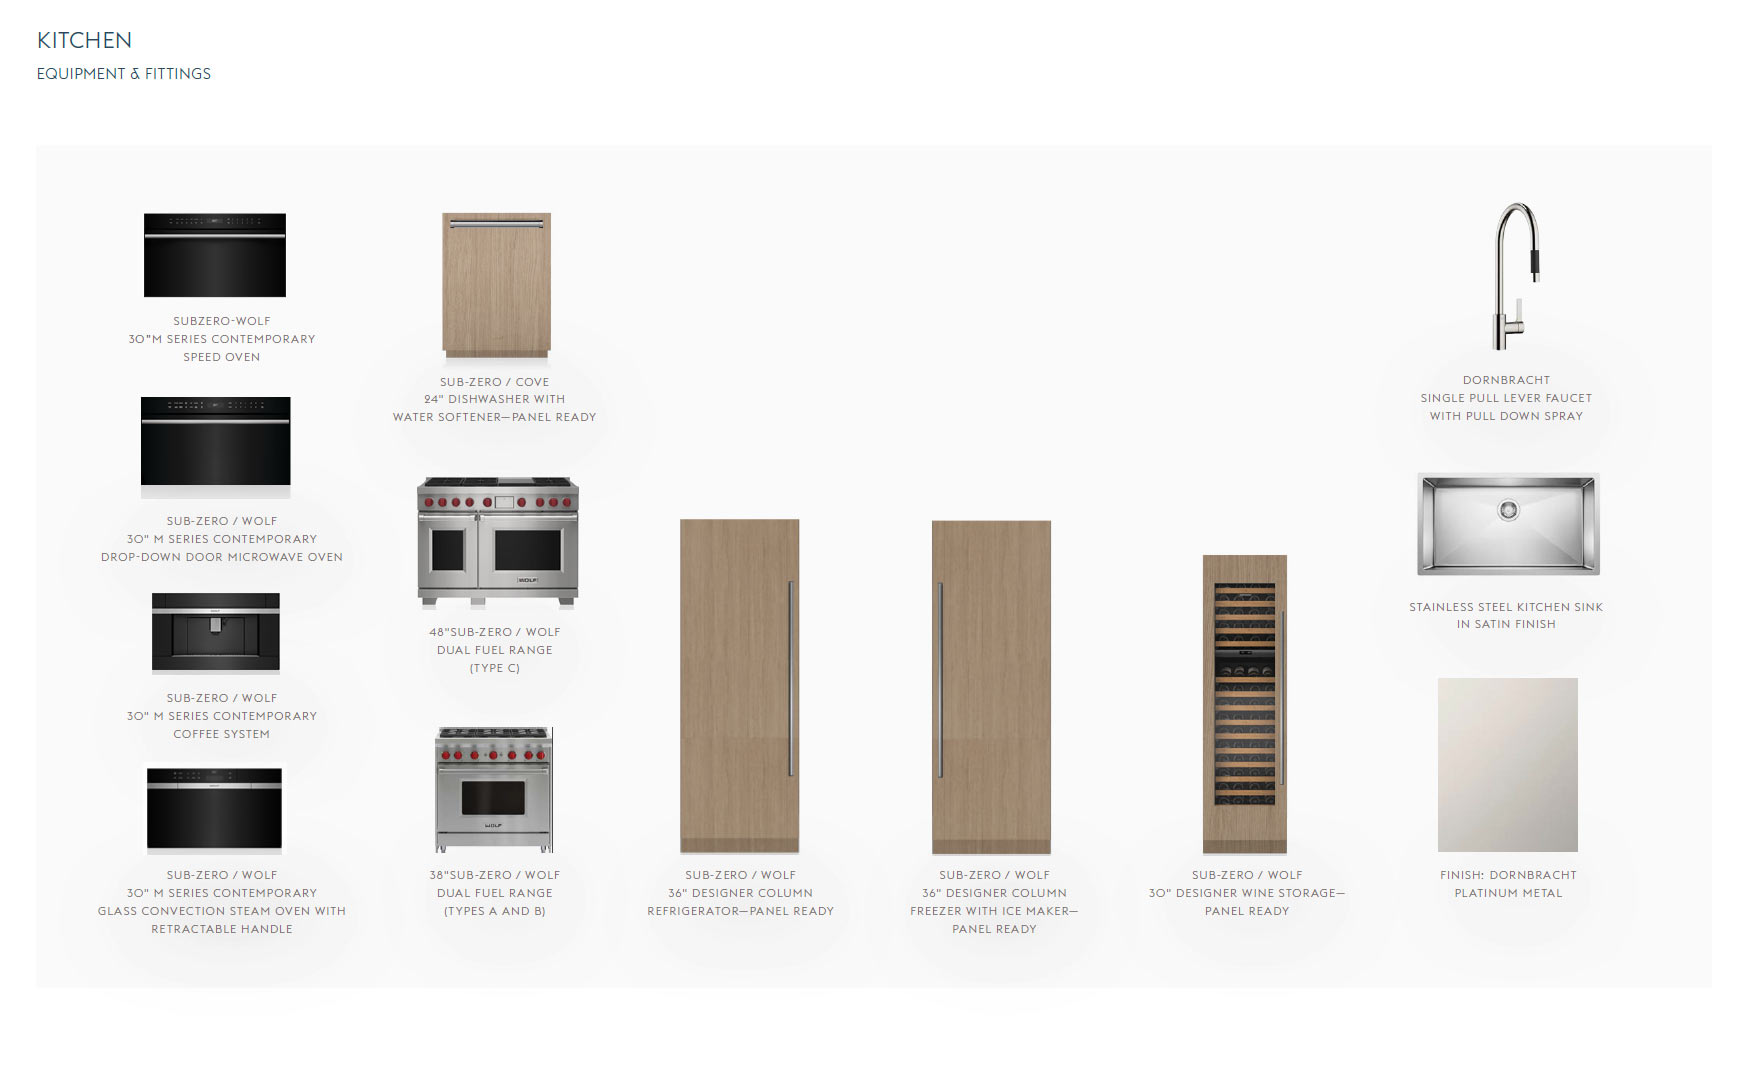
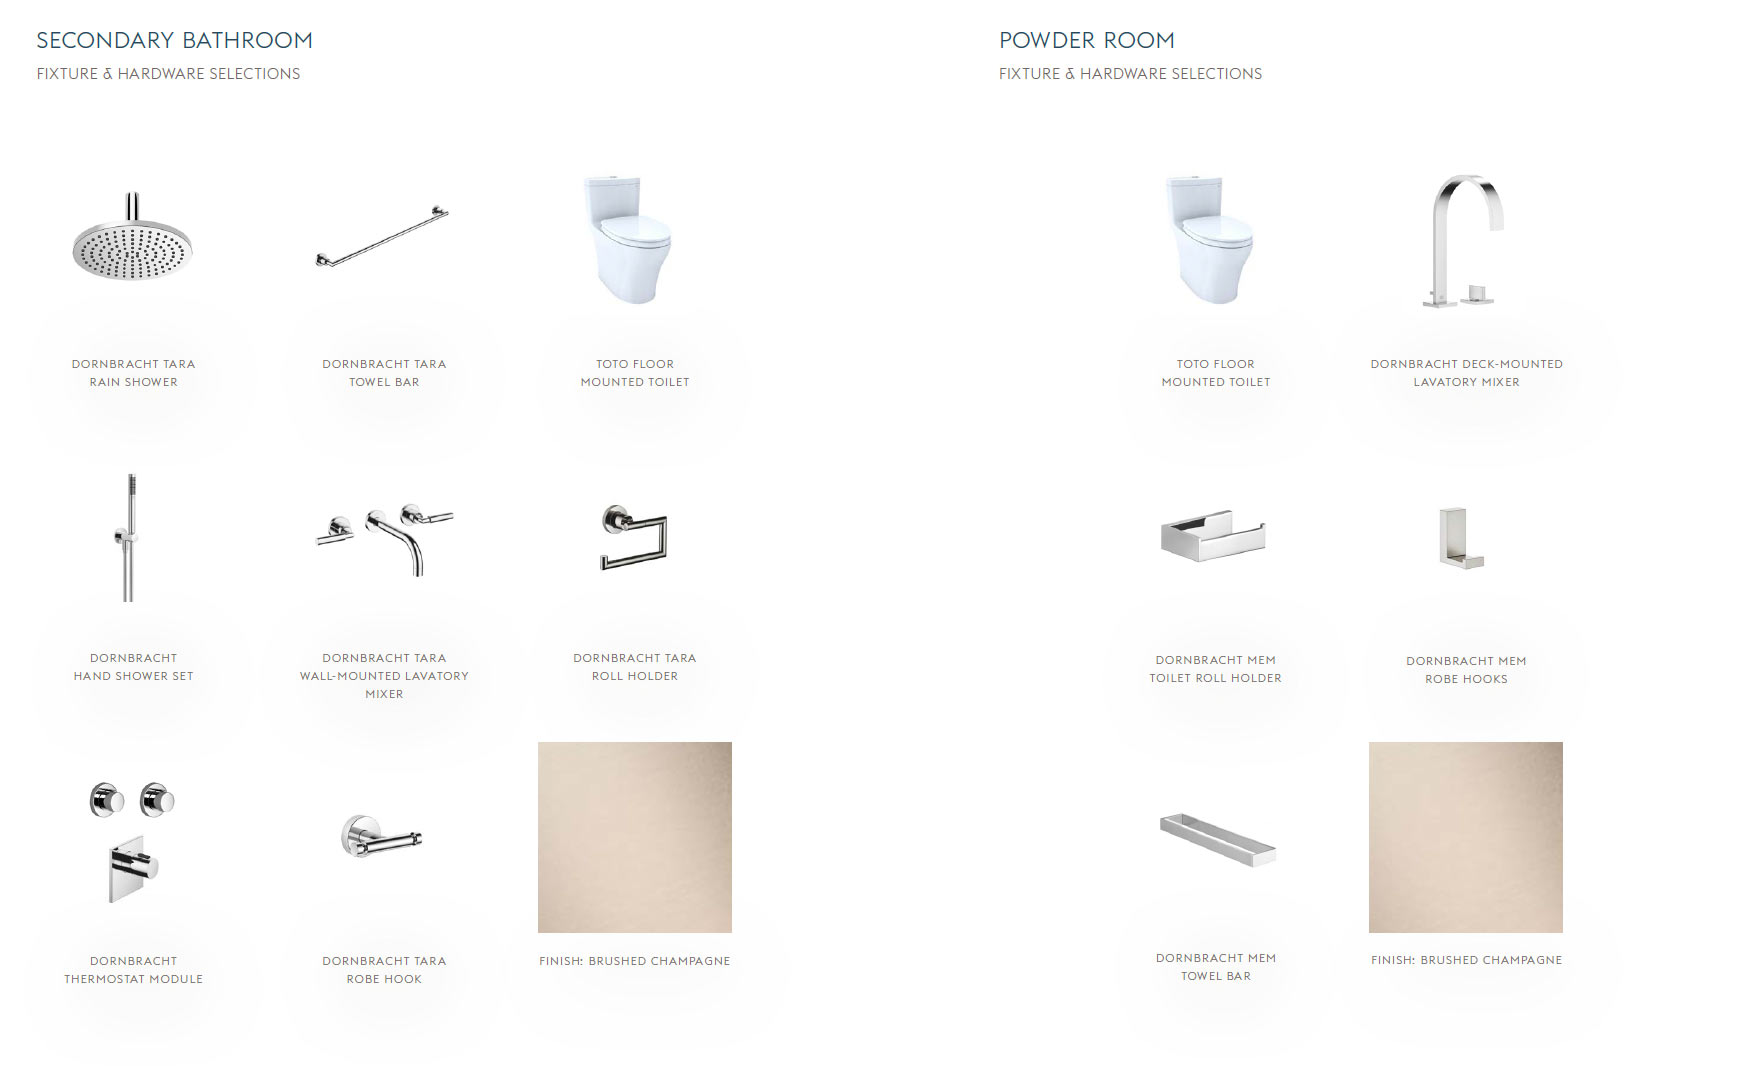
Details on fixtures & furnishings
- Italian flush panel interior doors with concealed hinges
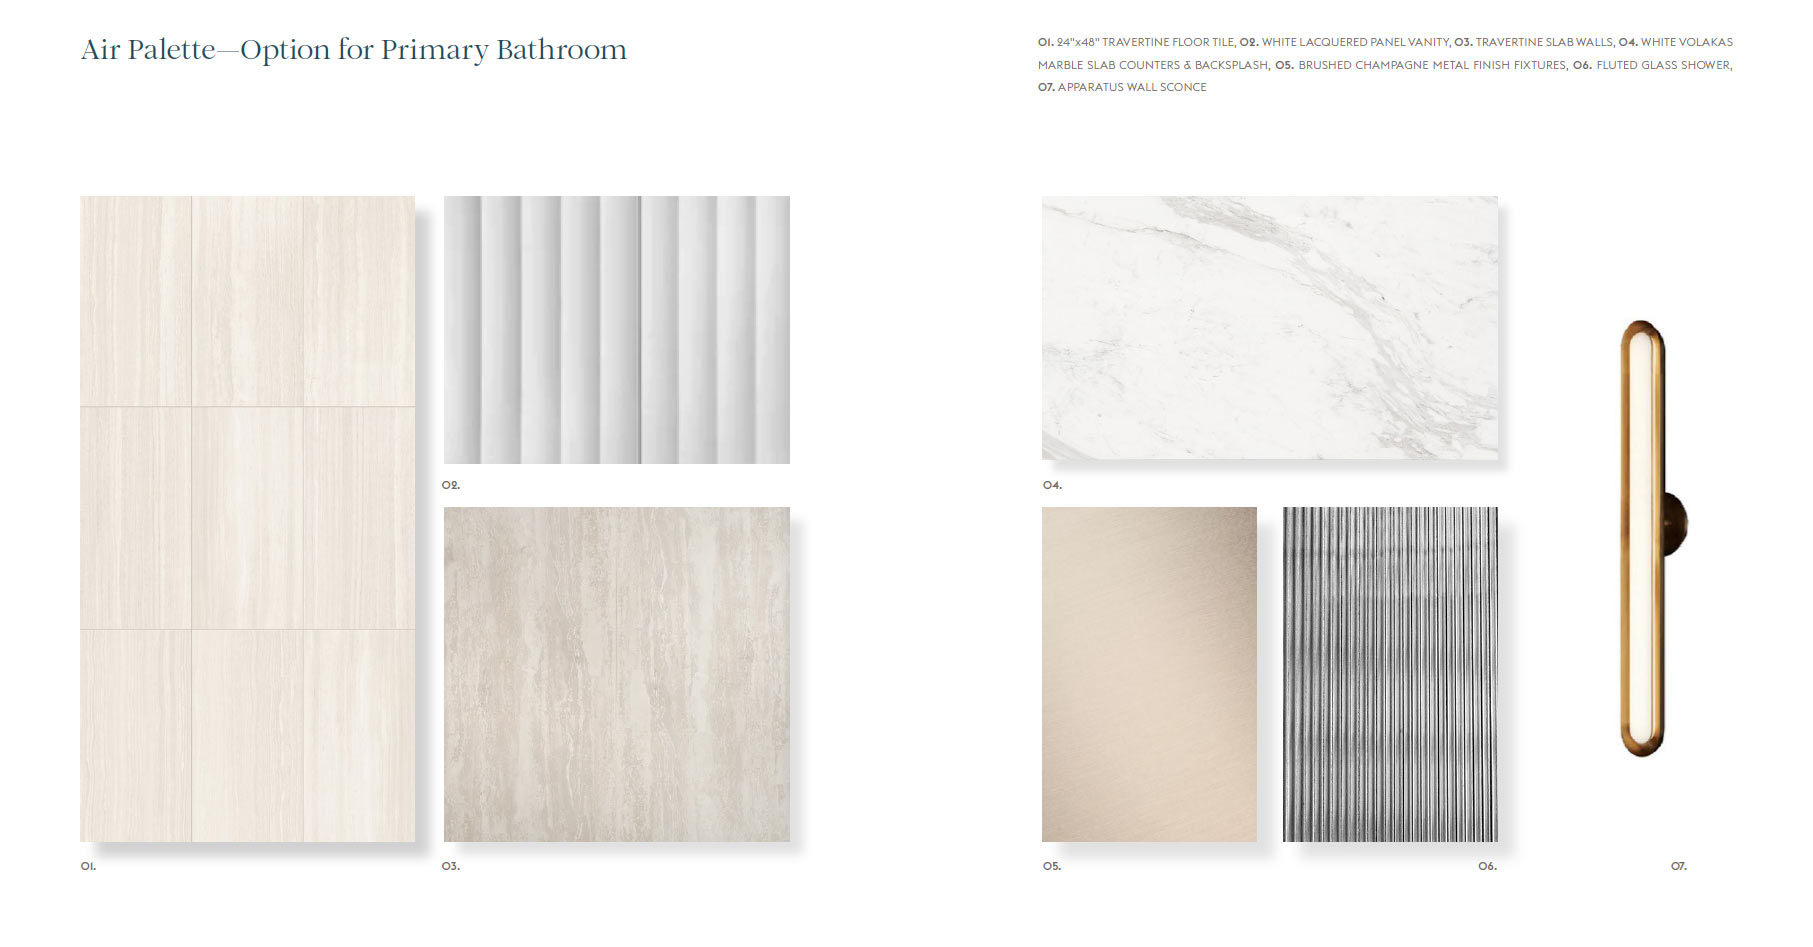
- Rottet Studio custom-designed bathrooms with white lacquered panel vanity, travertine slab walls and travertine floor tile, marble slab counters and backsplash, brushed champagne metal finish, fluted glass shower and water closets, Dornbracht plumbing fixtures in all bathrooms, and Toto toilets throughout (integrated smart toilets in primary bathrooms)
- Rottet Studio custom-designed base closet system (upgrades intended to be offered to purchasers)
- Service room with en suite 3-piece bathroom
- Unit pre-wired for motorized drapes and smart lighting fixtures (upgrades intended to be offered to purchasers)
- Smart multi-zone climate-controlled system, with slotted linear diffusers throughout the residences
- Rottet Studio custom-designed dropped ceiling and lighting plan throughout the residences, with custom-designed shade pockets (upgrades intended to be offered to purchasers)
- Laundry room with full-sized washer and dryer
Rivage Floor Plans
For more information call 305 751-1000 today
Bal Harbour New Condo Developments PreConstruction
Lorem ipsum dolor sit amet, consectetur adipiscing elit, sed do eiusmod tempor incididunt ut labore et dolore magna aliqua. Ut enim ad minim veniam, quis nostrud exercitation ullamco laboris nisi ut aliquip ex ea commodo consequat. Duis aute irure dolor in reprehenderit in voluptate velit esse cillum dolore eu fugiat nulla pariatur.