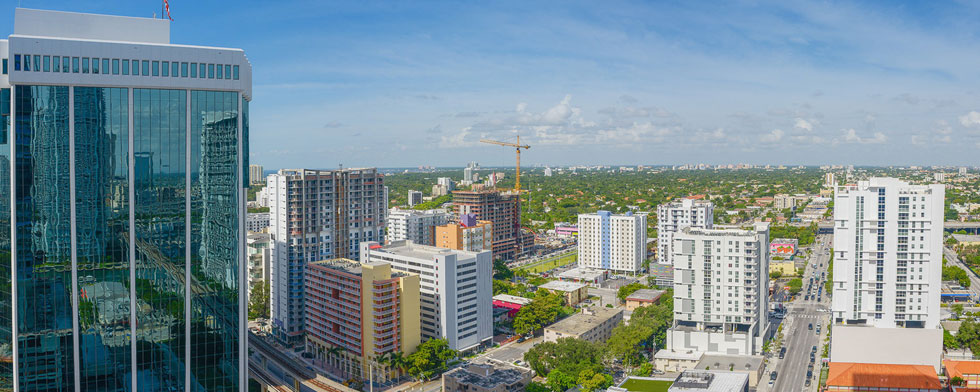
Brickell City Centre apartments for sale and rent
68 SE 6th Street, Miami, FL 33131REACH Brickell
68 SE 6th Street, Miami, FL 33131
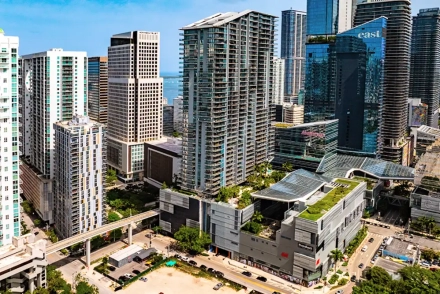
26 Condos for Sale
$615K- $3.1M
13 Condos for Rent
$4.1K - $13K
-
Year Built
2016 -
Maintenance
$0.80 per ft2 -
Floors
43 -
Units
390
RISE Brickell
88 SW 7th Street, Miami, FL 33131
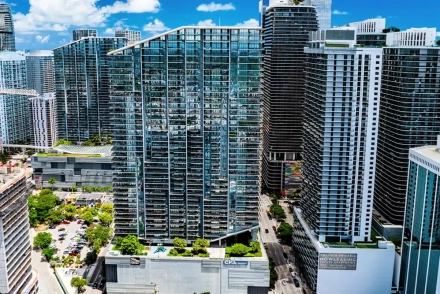
40 Condos for Sale
$610K- $7.1M
24 Condos for Rent
$4.3K - $28K
-
Year Built
2016 -
Maintenance
$1.50 per ft2 -
Floors
43 -
Units
389
Any Question about Brickell City Centre?

66
Condos for Sale
from $610K to $7.1M
37
Condos for Rent
from $4.1K to $28K
-
Apartments in Building
389-390
-
Floors in Building
43-43
-
Year Built
2016
-
Maintenance
0.65 per ft2 ($7 per m2)
-
Min Condo Size
805 ft2 (75 m2)
-
Max Condo Size
4021 ft2 (377 m2)
Developer
Swire PropertiesArchitect
ArquitectonicaApartment Mix in Admirals Port
Total
390Studios
01 Bed
1002 Beds
2073 Beds
784+ Beds
5
Building Height
2414 ft.
224.30 m.
#2 Tallestin Fort Lauderdale Beach
#4 Tallestin Miami
Building Policies
- Rental Policy:
- Lease after Purchase:
- n/a
- Pet Policy:
- n/a
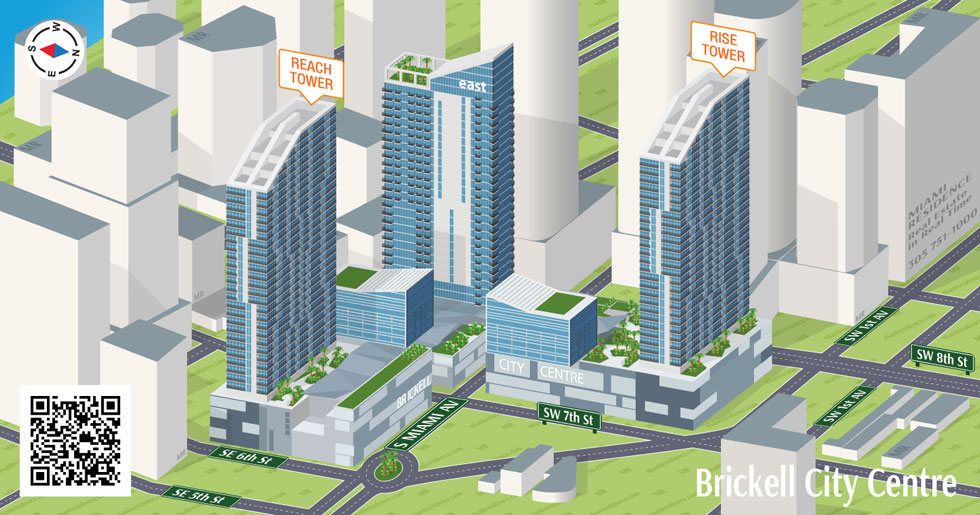
Brickell City Centre
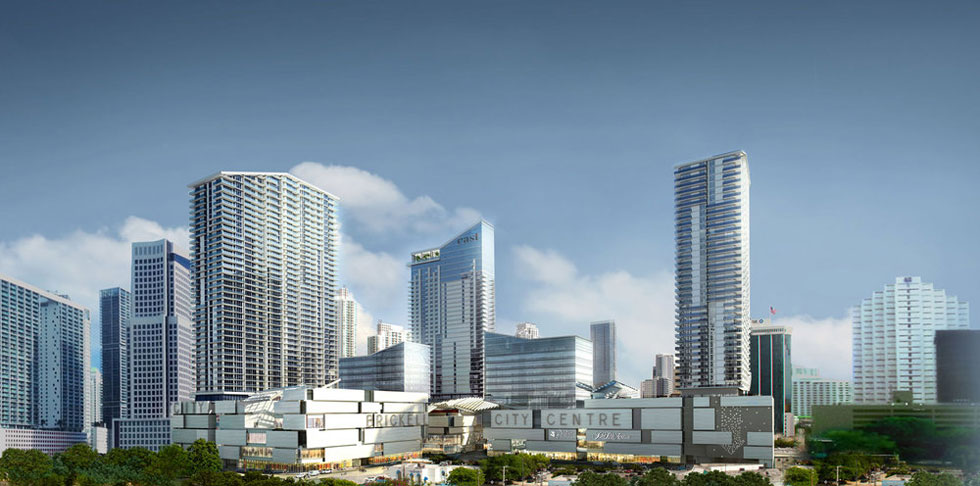
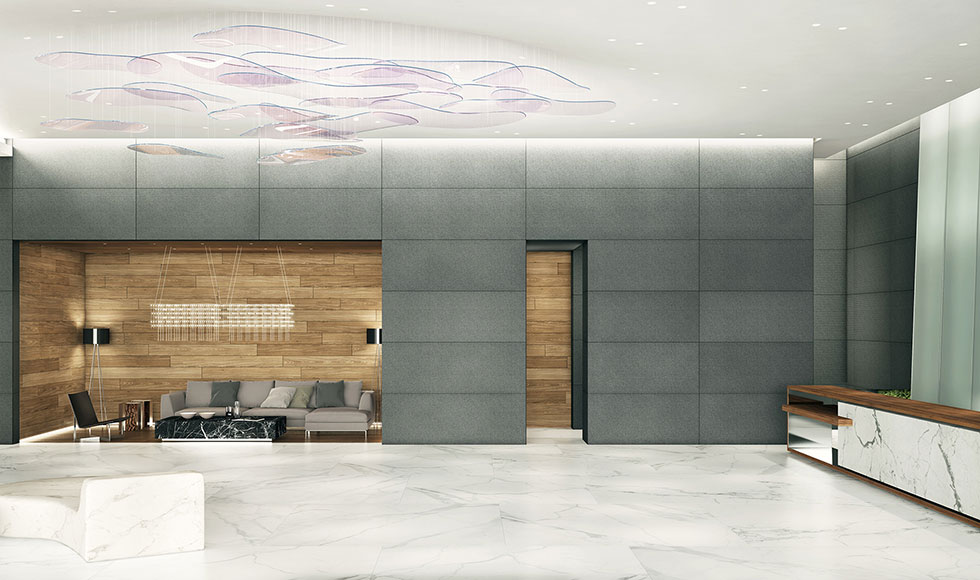
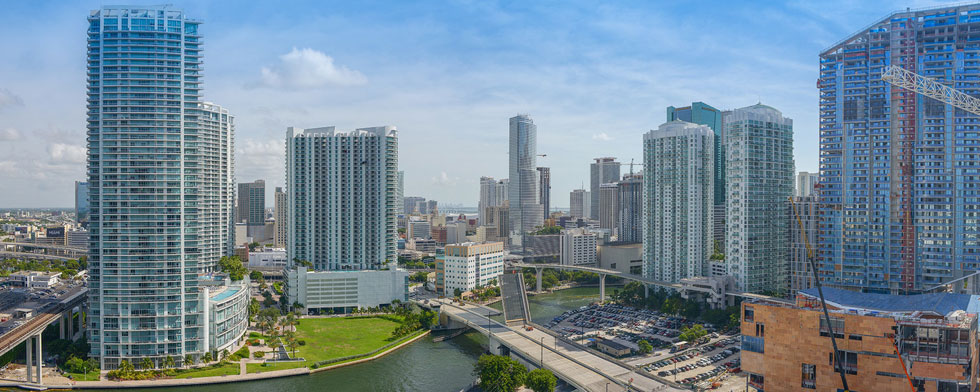
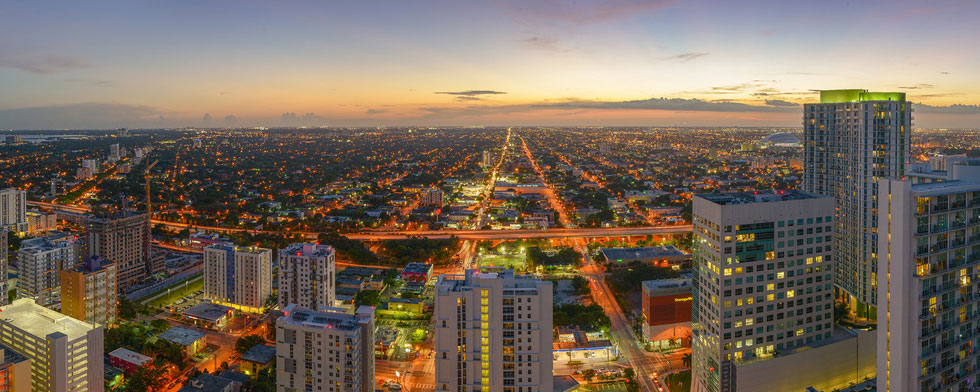
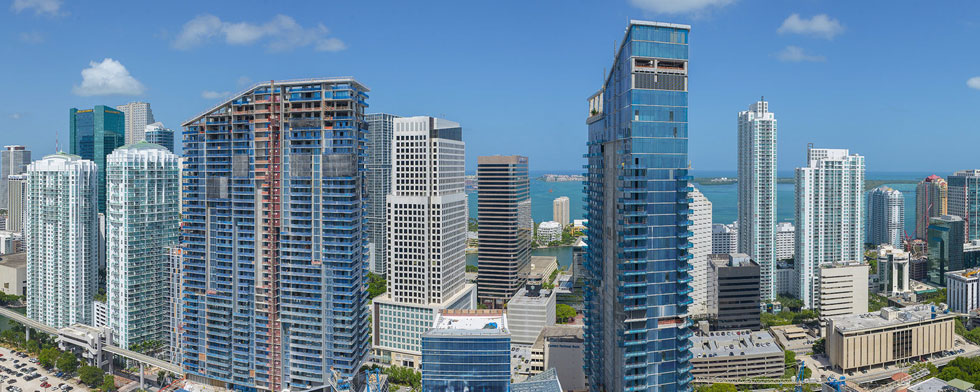
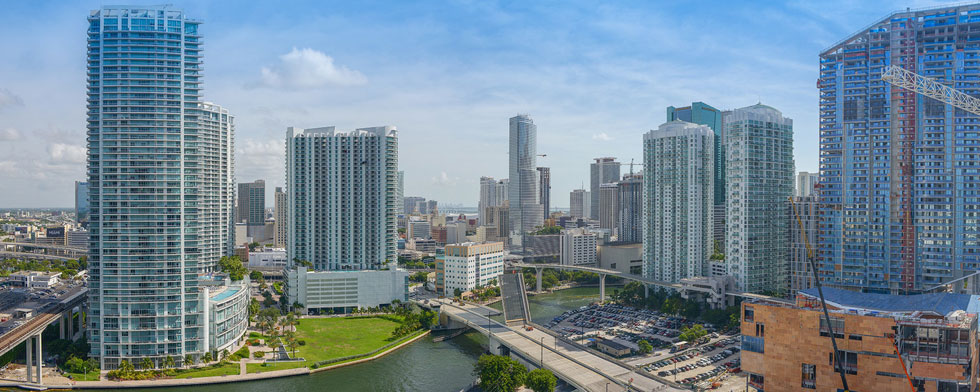
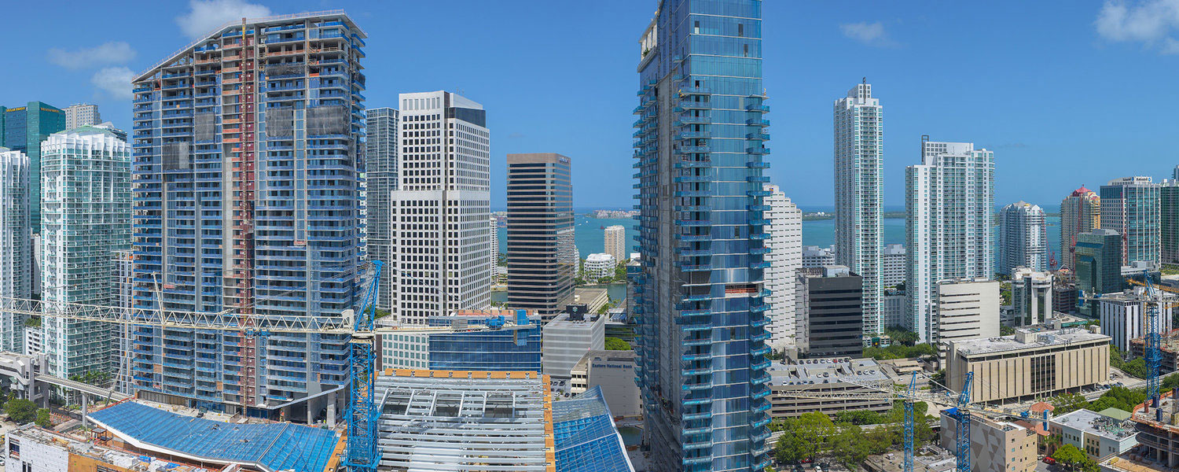
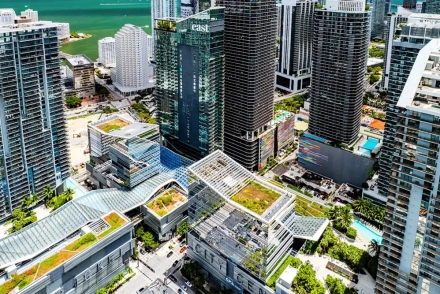
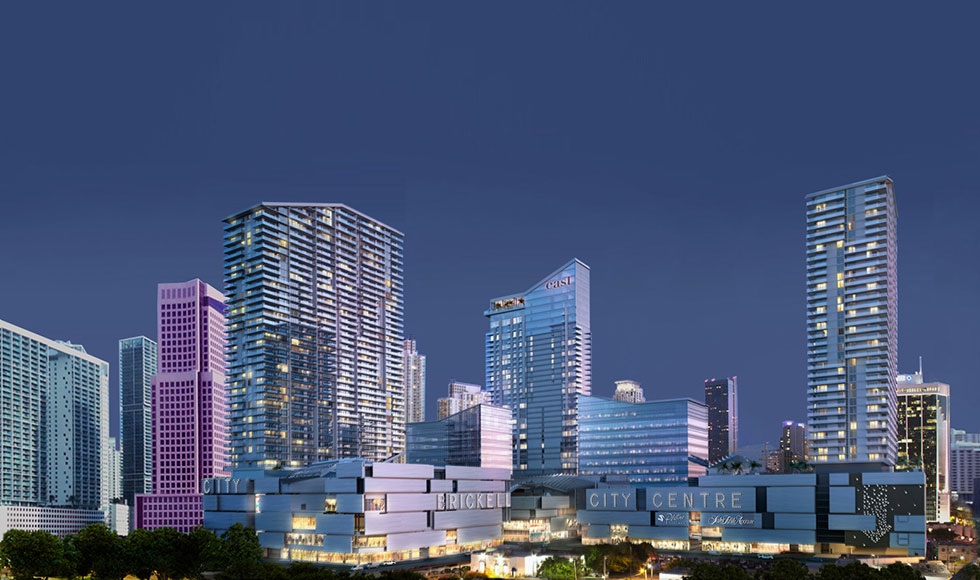
The 4.9-million square foot, mixed‐use development in downtown Miami is the work of Swire Properties, Inc, one of South Florida’s leading international developers of real estate known for its $1 billion master‐planned development of Brickell Key. The project was designed by international architects, Arquitectonica, whose work can be seen on both coasts of the United States as well as throughout Europe and Asia. The interior design was completed by the Richardson Sadeki team.
Tower Rise
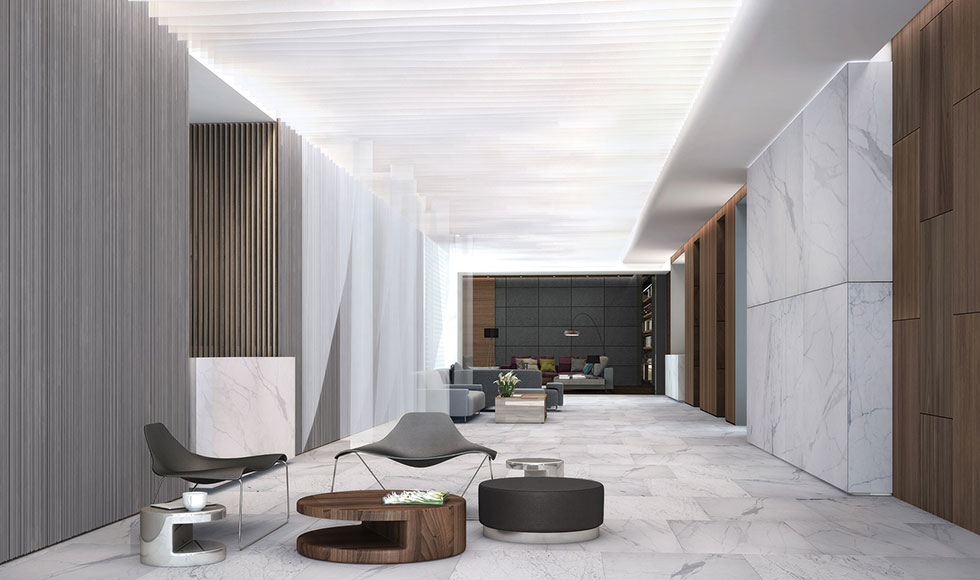
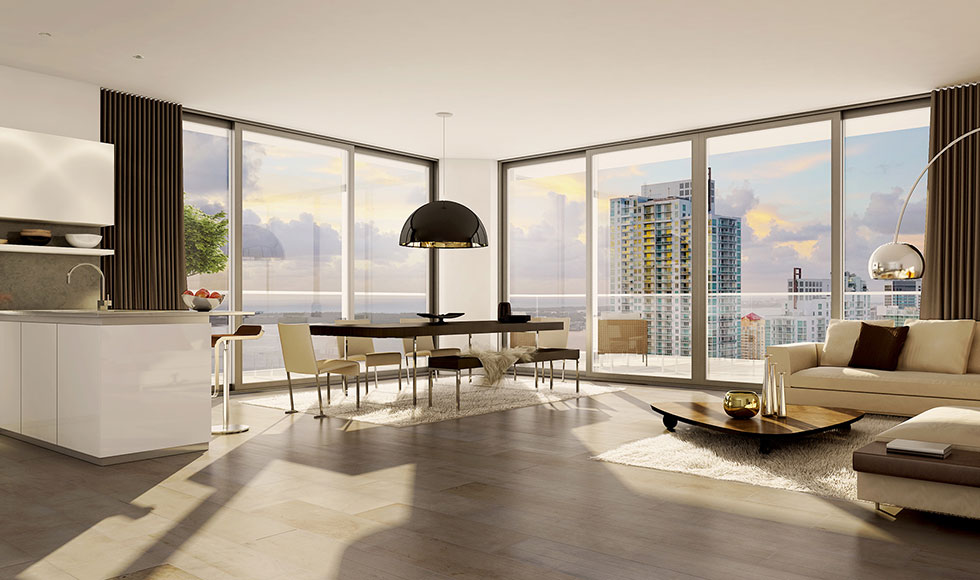
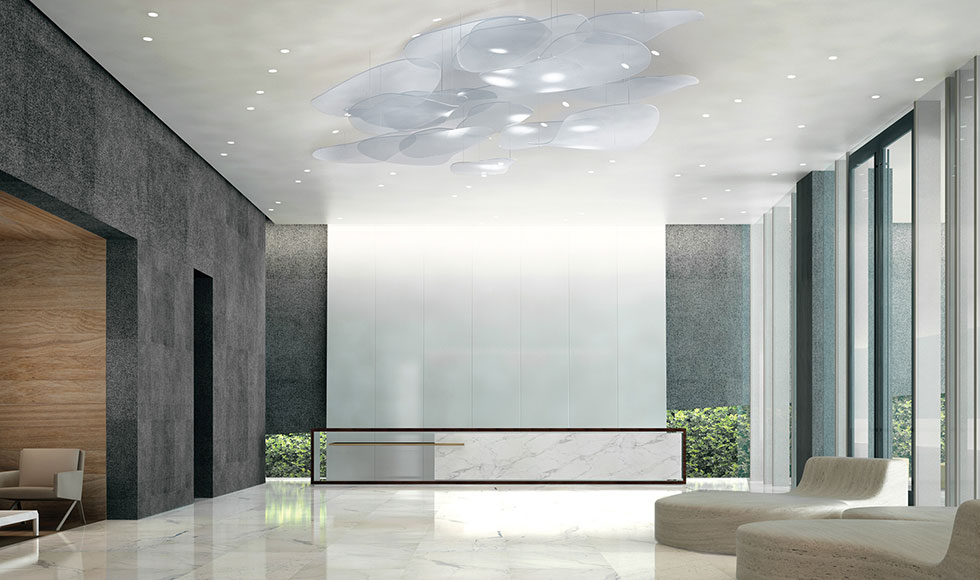
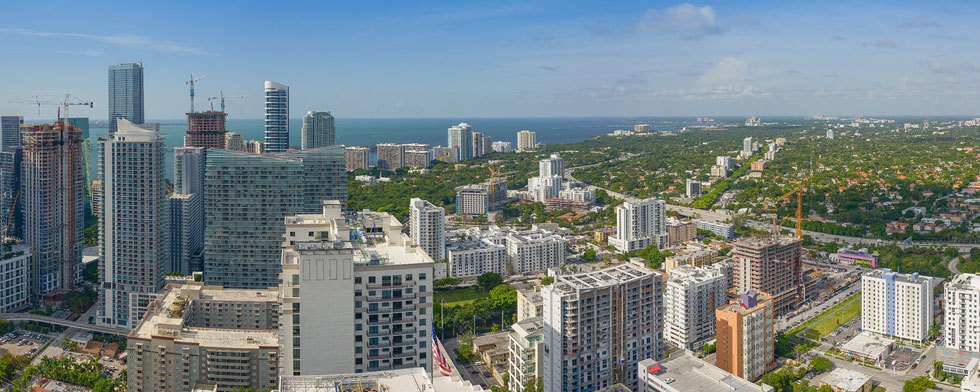
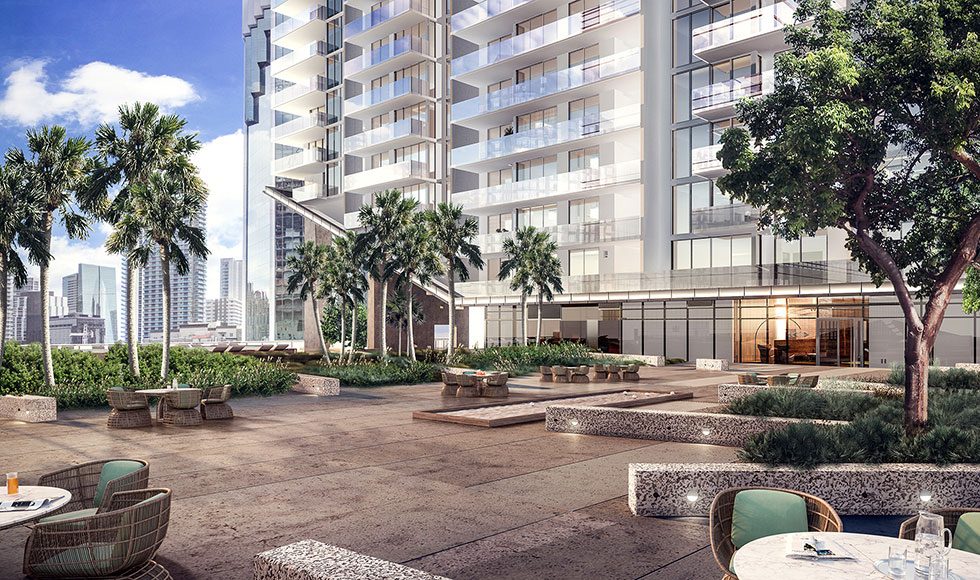
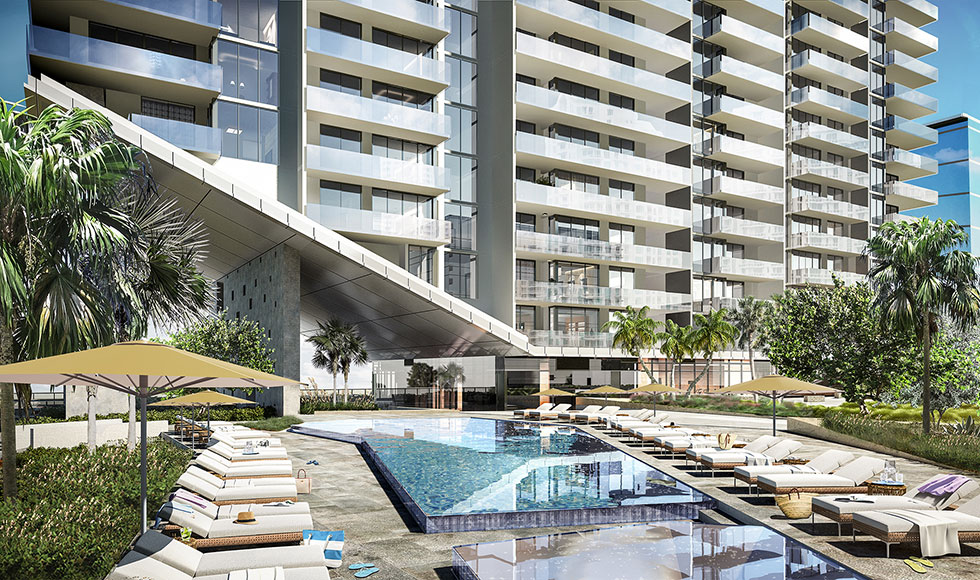
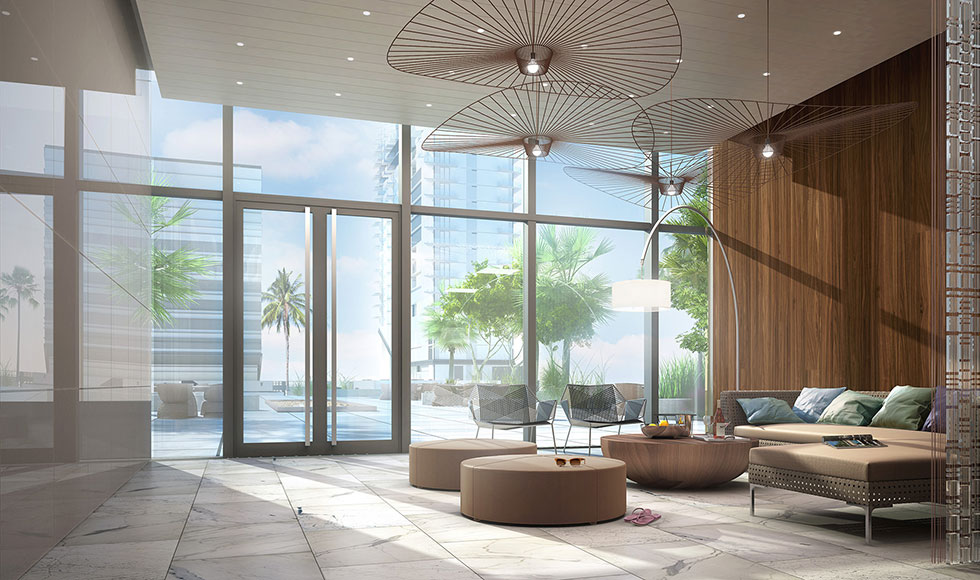
Situated in the Southwest section of Brickell City Center, Reach is the first of the two residential towers to open. The tower consists of 43 floors and over 390 luxury condominiums including Penthouses, one, two and 3 bedroom residences. The living spaces open onto private terraces with sweeping views of the city. Homes include quartz-stone countertops and backsplashes, as well as imported marble flooring and custom closets. Residents enjoy an on-site concierge, spa, coffee shop, valet services and more. An Expansive, half-acre amenity deck including tropical gardens, barbecue grills, indoor/outdoor fitness areas, as well as children’s play area’s, are available for residents. Heated lap and social pools as well as two heated spas offer poolside beverage and café service to those enjoying the Brickell City Centre lifestyle in Miami.

BRICKELL CITY CENTRE TOWER RISE FLOOR PLANS
Download Brickell City Centre Tower Rise floor plansFor more information call 305 751-1000 today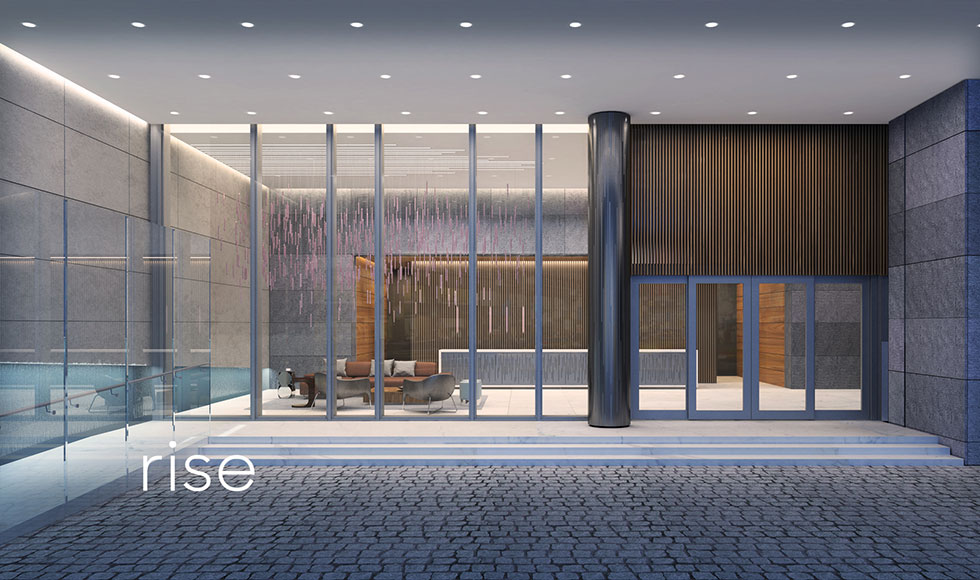
Tower Rise Amenities
- 43-story tower designed by internationally acclaimed Arquitectonica
- Interiors by renowned design firm Richardson Sadeki
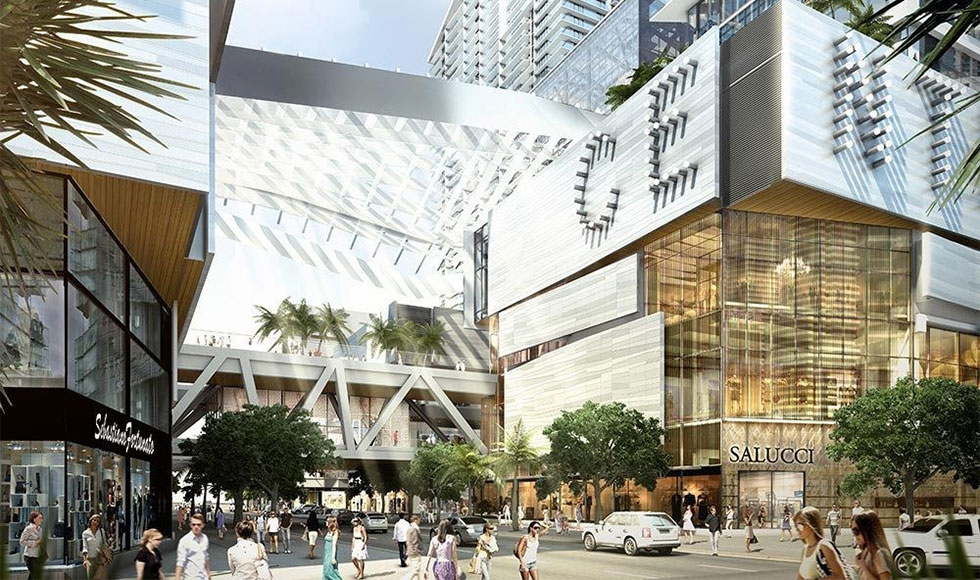
- Artfully integrated into master-planned Brickell City Centre, LEED® pre-certified as a neighborhood development, with it’s innovative Climate RibbonTM floating above its luxury shopping center
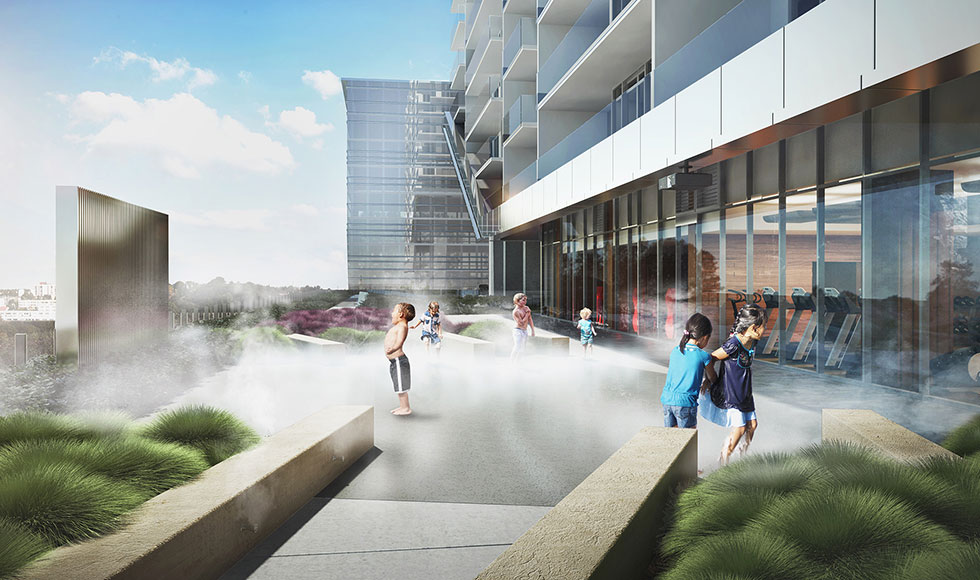
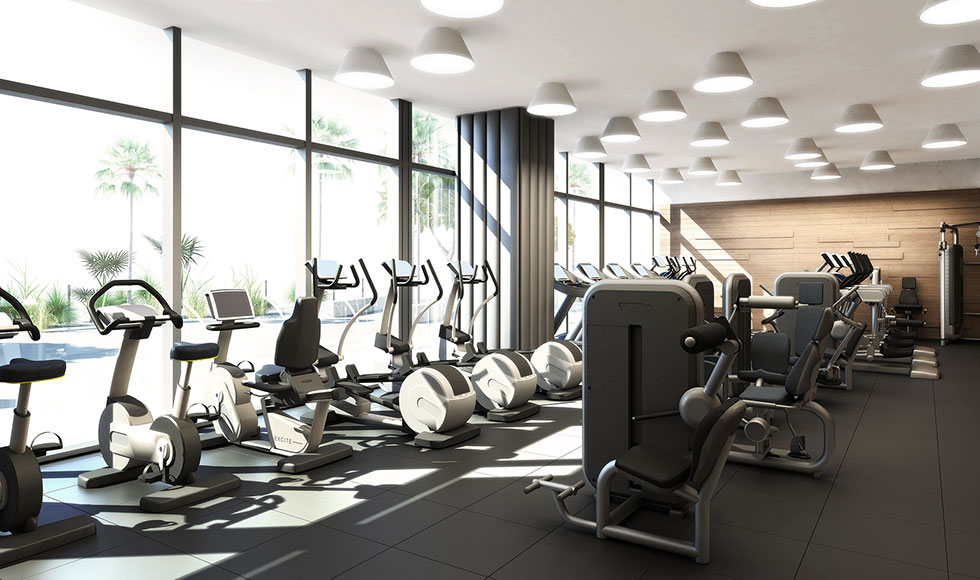
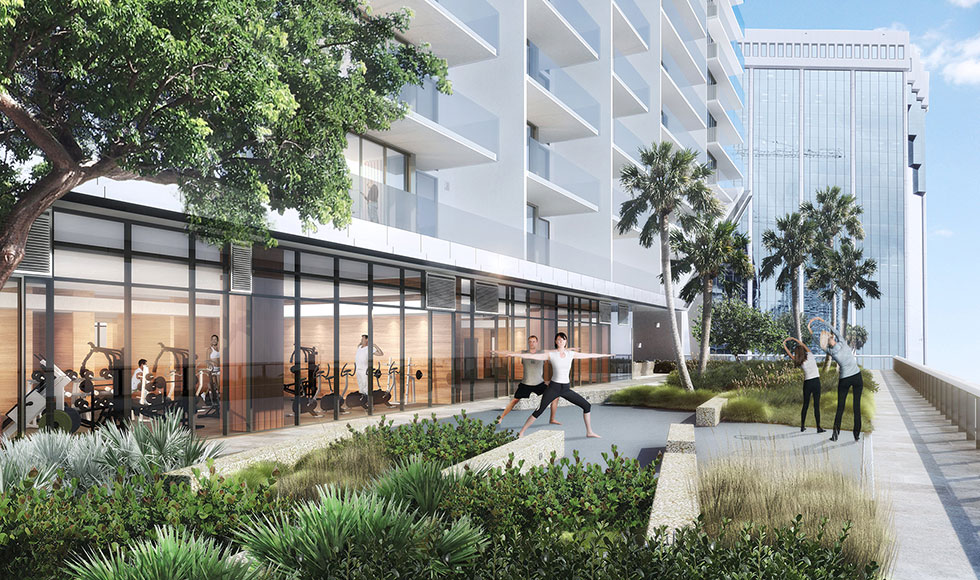
- Expansive, half-acre amenity deck including tropical gardens, barbecue grills, outdoor fitness areas and children’s play area
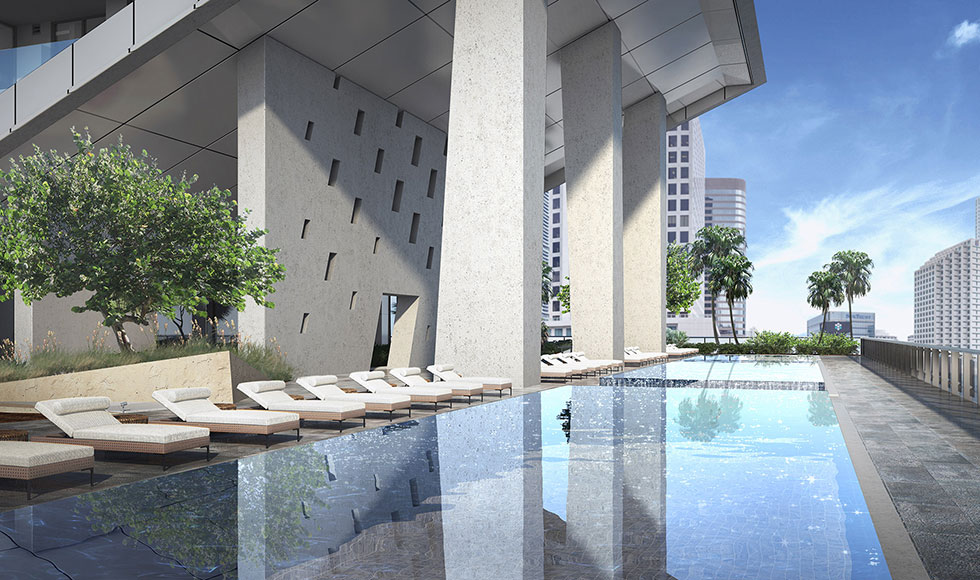
- Heated social pool and spa
- Poolside beverage and café service
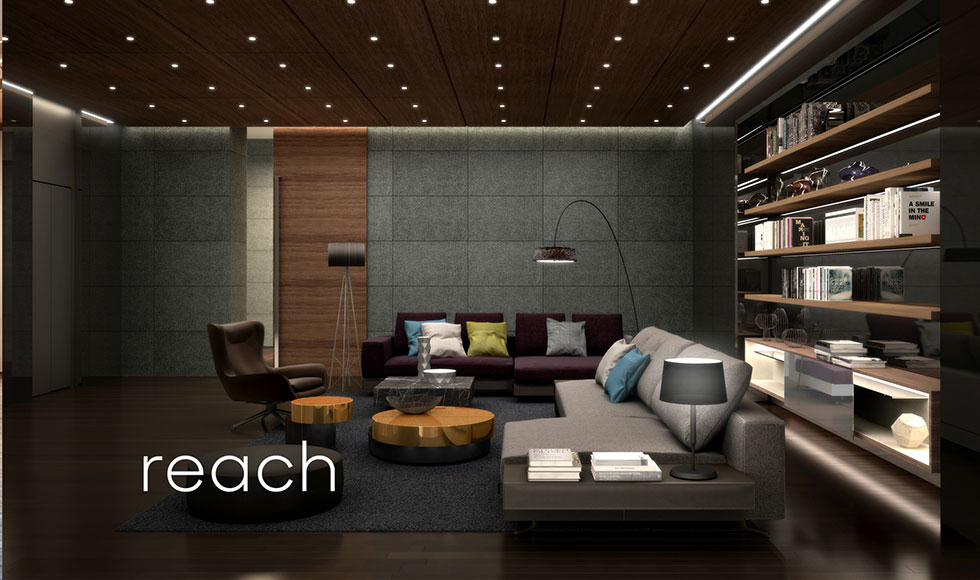
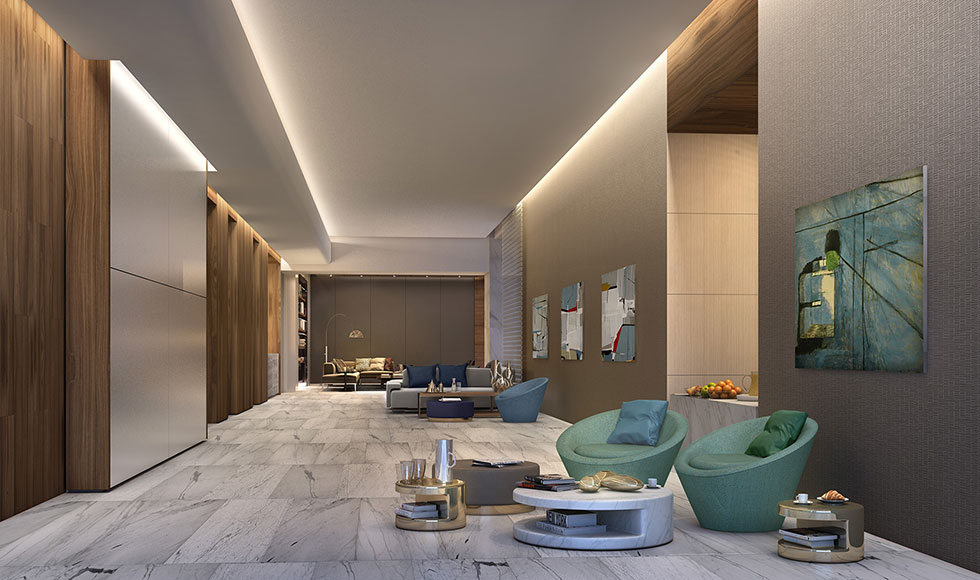
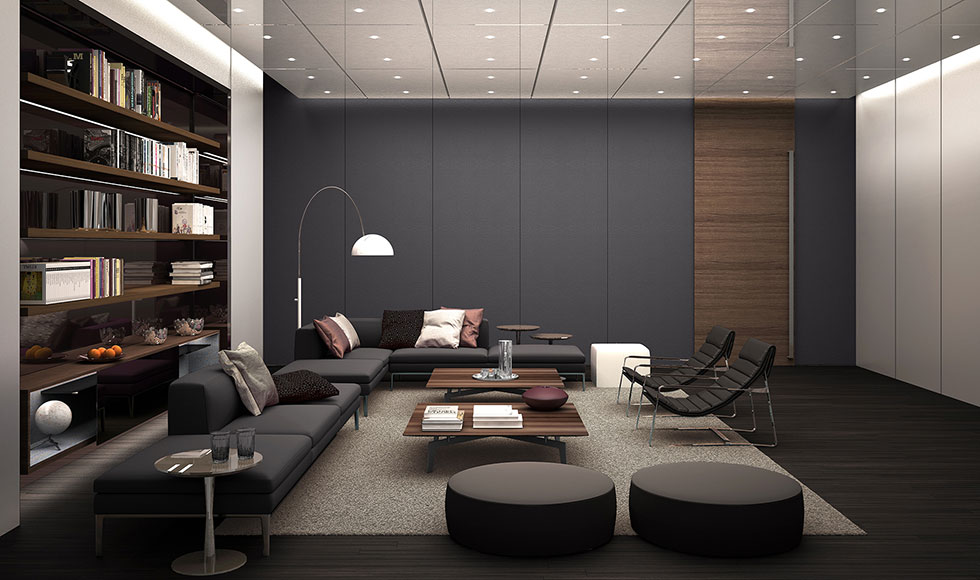
- Library with private seating nooks designed for reading or socializing
- Spacious, state-of-the-art fitness center with individual fitness studios and machine room
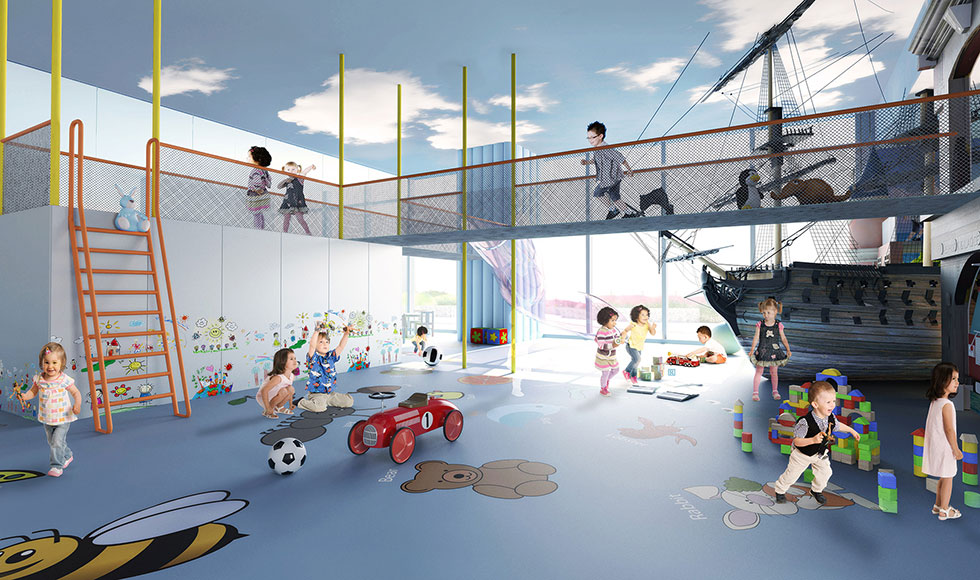
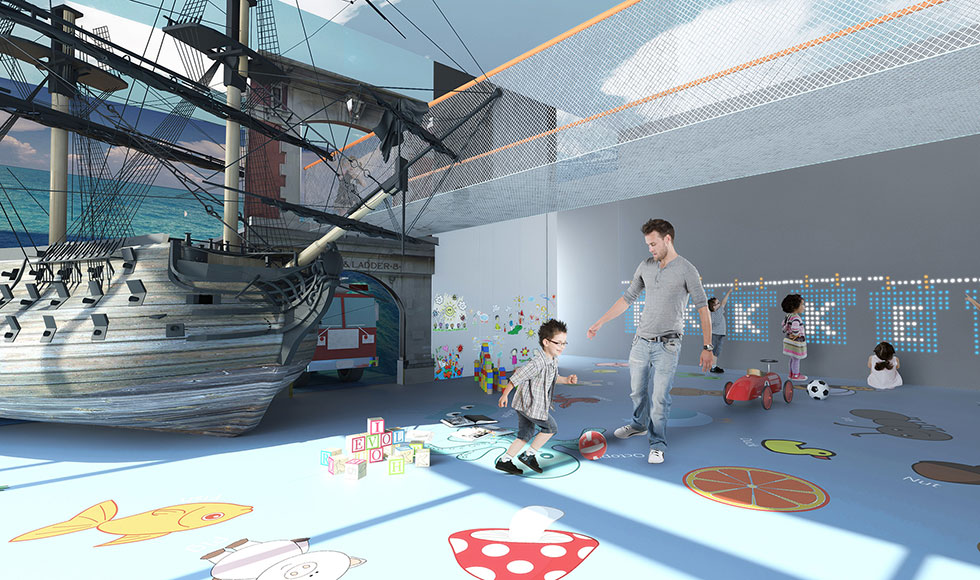
- Tech-savvy children’s playroom, viewable from fitness center
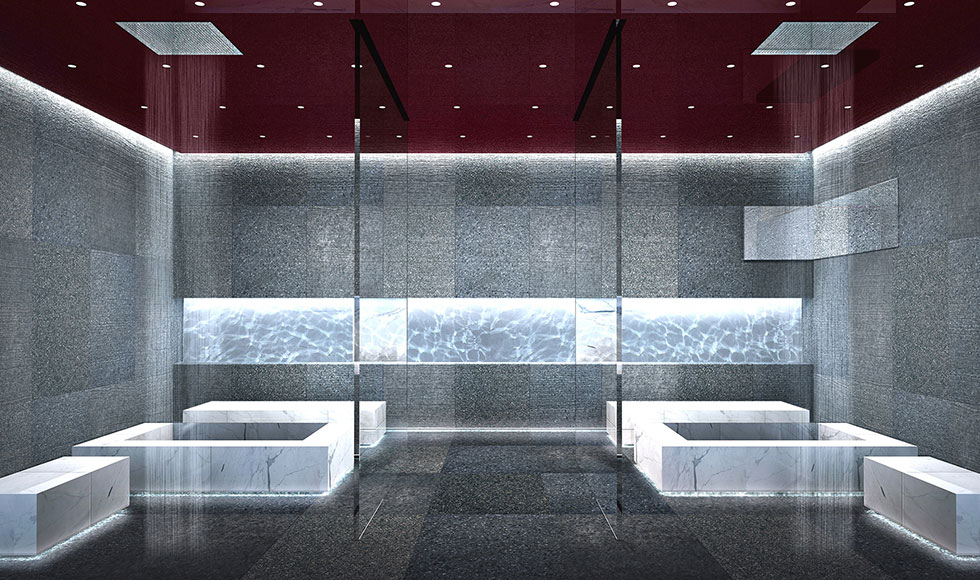
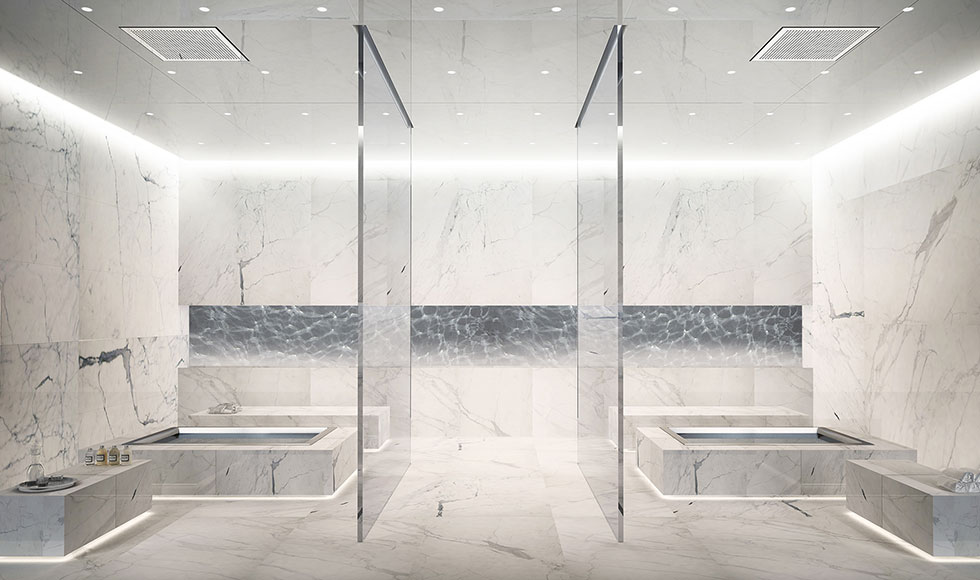
- Exclusive spa for residents’ use with shared hammam featuring dipping pools, showers and steam. Also included are treatment rooms and blow-out bar for touch ups, with main-pedi station
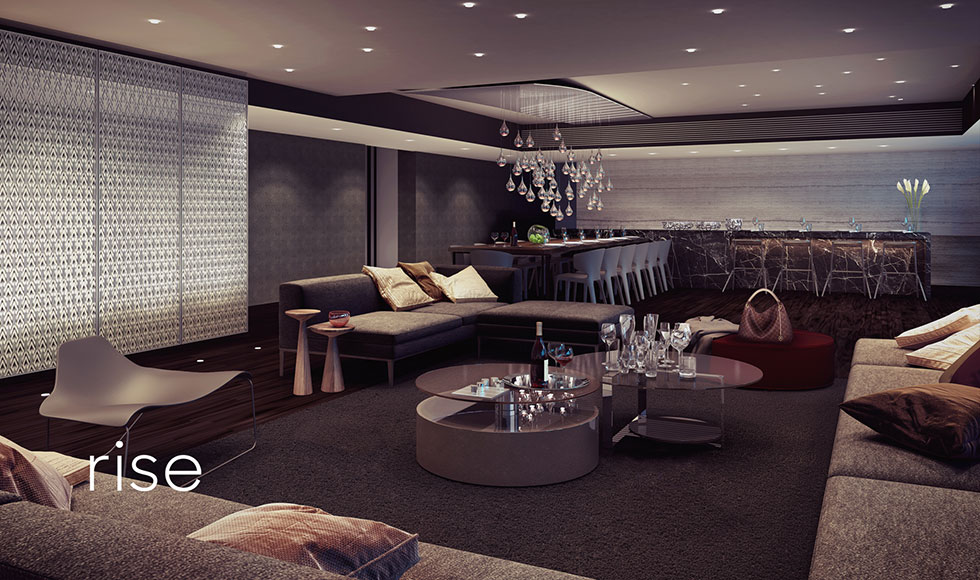
- Designed and furnished to the level of a private residence, the Rise entertaining suite features elegantly furnished living room, dining and chef- worthy kitchen
- Equipped and furnished business center with ample meeting room
- Wi-Fi throughout the lobby and amenity deck
- On-premise concierge
- Assigned parking for all units in secured garage plus optional valet parking services
Above It All
- 373 residences with ceiling heights from 9’4” to 11’4”
- Exclusive collection of seven Penthouse Residences with 12’4” ceilings featuring upgraded appliance packages, outdoor kitchens and some with private rooftop pools and outdoor spas
- Ten luxurious corner Tower Suites featuring three bedrooms and four baths
- Residences are delivered fully finished and furniture-ready with choice of two interior finish packages including Italian cabinetry and imported marble floors
- Biometric technology elevator access
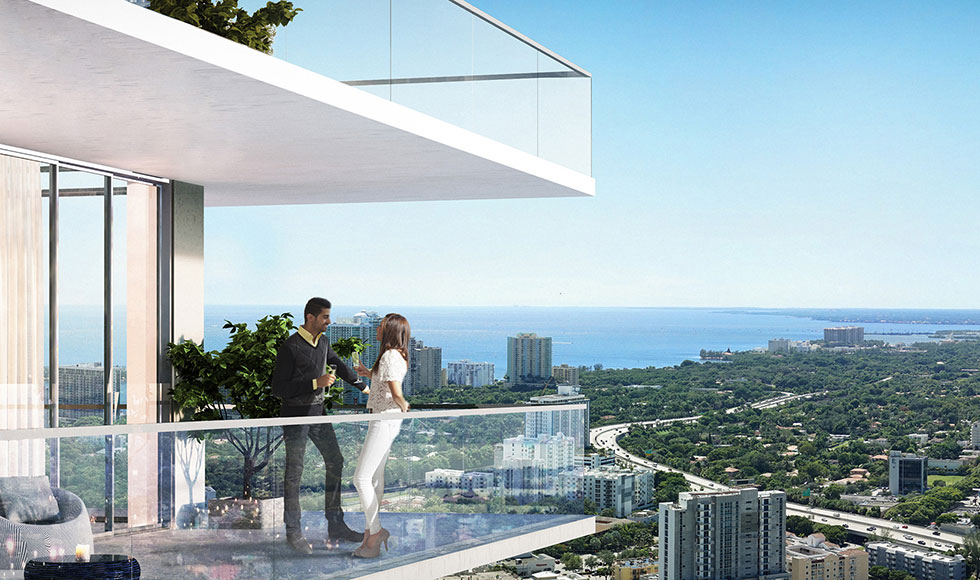
- City-view terraces with glass and aluminum railings directly accessible from living areas and bedrooms
- Floor-to-ceiling sliding glass doors
- Over-sized, fully finished walk-in closets in all master bedrooms
- Powder room in most residences
- Pre-wired for high-speed data, telephone and cable, with USB charging outlets in bedrooms and master closets
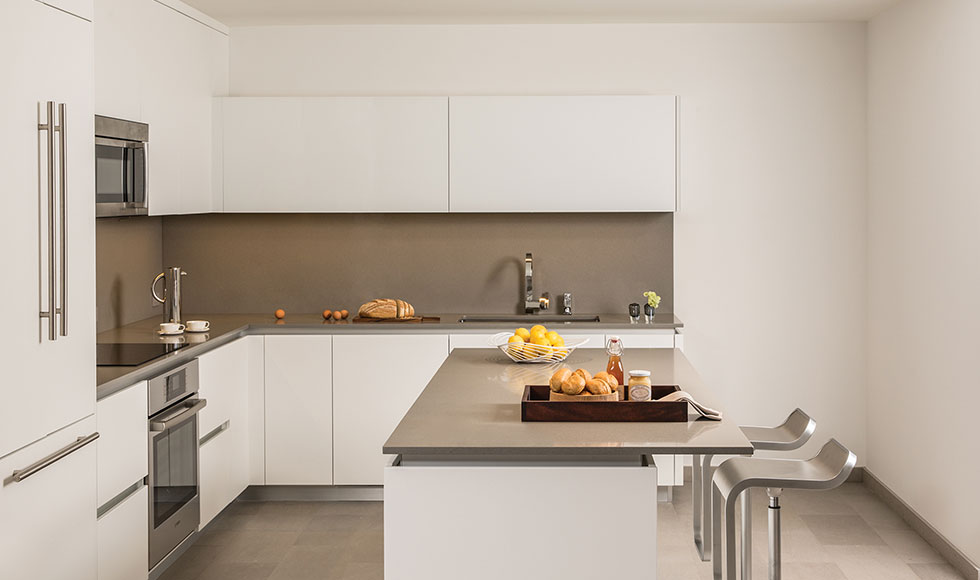
Kitchens
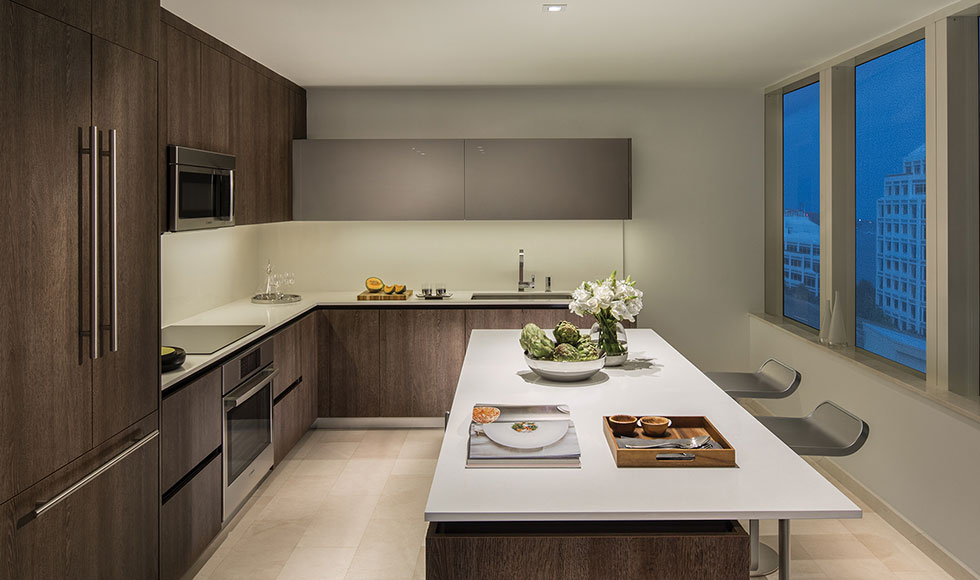
- Modern Italian kitchen cabinets by Italkraft
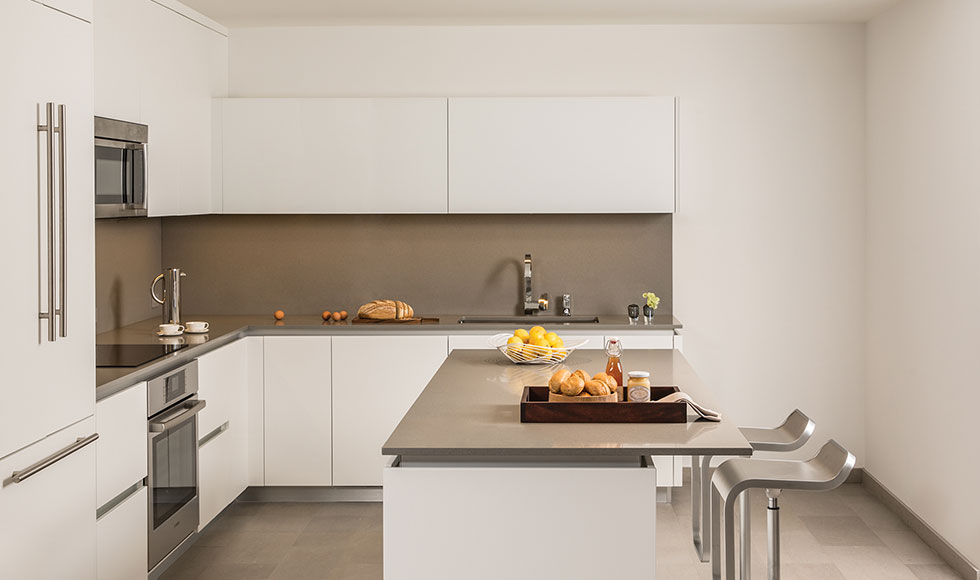
- Choice of two interior finish design schemes including cabinetry, quartz stone counter tops and backsplash and imported marble floors
- Premium Bosch appliance package including integrated panel 36” refrigerator & freezer, 300 series microwave, integrated panel, extra-quiet dishwasher, built-in convection oven and ceramic glass stovetop
- Uline 48-bottle, temperature-controlled wine storage
- Oversized, stainless steel, square-edge sink with single-lever, European-style pullout faucet sprayer
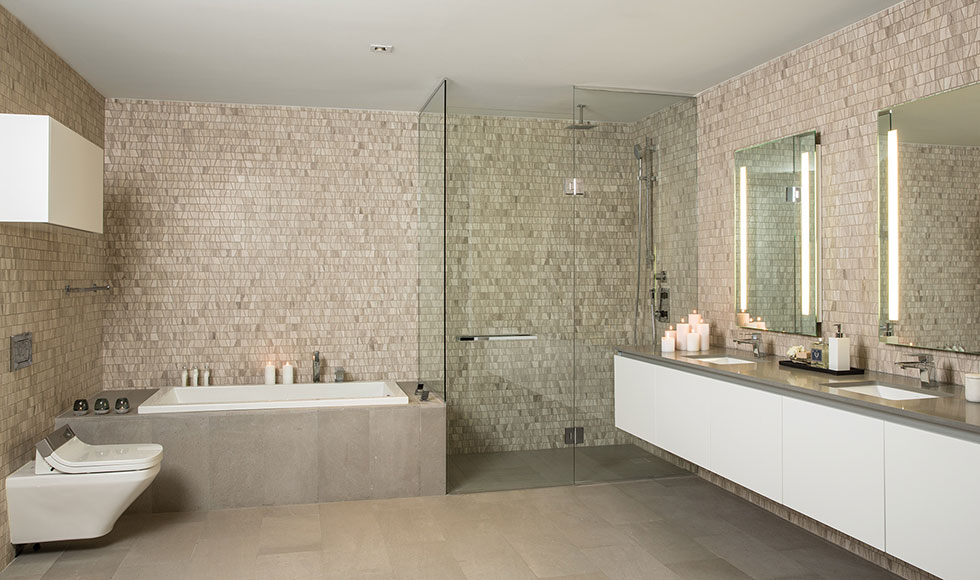
Bathrooms
- Modern Italian cabinetry by Italkraft
- Imported quartz stone vanity tops with Double FusionTM integrated-light mirrors by Electric Mirrors
- Imported marble flooring with geometric mosaic marble tile walls in wet areas
- Designer Duravit Sensawash water closets in master suites
- Elegant soaking tubs with frameless glass- enclosed showers and rain-shower showerheads in master suites
Tower Reach Residence
Situated in the Northeast section of Brickell City Center, Reach is the first of the two residential towers to open. The tower consists of 43 floors and over 390 luxury condominiums including Penthouses, one, two and 3 bedroom residences. The living spaces open onto private terraces with sweeping views of the city. Homes include quartz-stone countertops and backsplashes, as well as imported marble flooring and custom closets. Residents enjoy an on-site concierge, spa, coffee shop, valet services and more. An Expansive, half-acre amenity deck including tropical gardens, barbecue grills, indoor/outdoor fitness areas, as well as children’s play area’s, are available for residents. Heated lap and social pools as well as two heated spas offer poolside beverage and café service to those enjoying the Brickell City Centre lifestyle in Miami.
BRICKELL CITY CENTRE TOWER REACH FLOOR PLANS
Download Brickell City Centre Tower Reach floor plansFor more information call 305 751-1000 today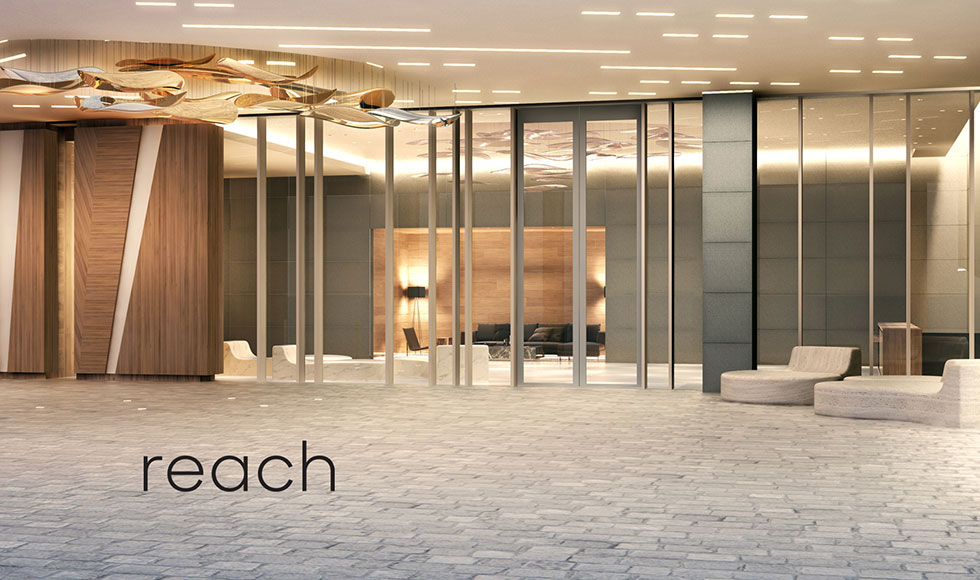
Tower Reach Amenities
- 43-story tower designed by internationally acclaimed Arquitectonica
- Interiors by renowned design firm Richardson Sadeki
- Artfully integrated into master-planned Brickell City Centre, LEED® pre-certified as a neighborhood development, with it’s innovative Climate RibbonTM floating above its luxury shopping center
- Expansive, half-acre amenity deck including tropical gardens, barbecue grills, outdoor fitness areas and children’s play area
- Heated lap and social pools with two heated spas
- Poolside beverage and café service
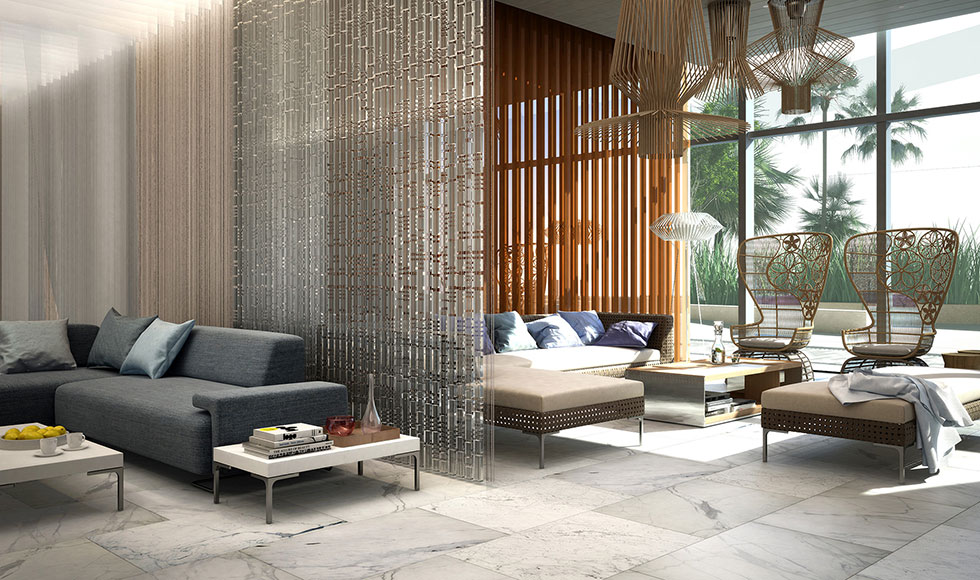
- Library with private seating nooks designed for reading or socializing
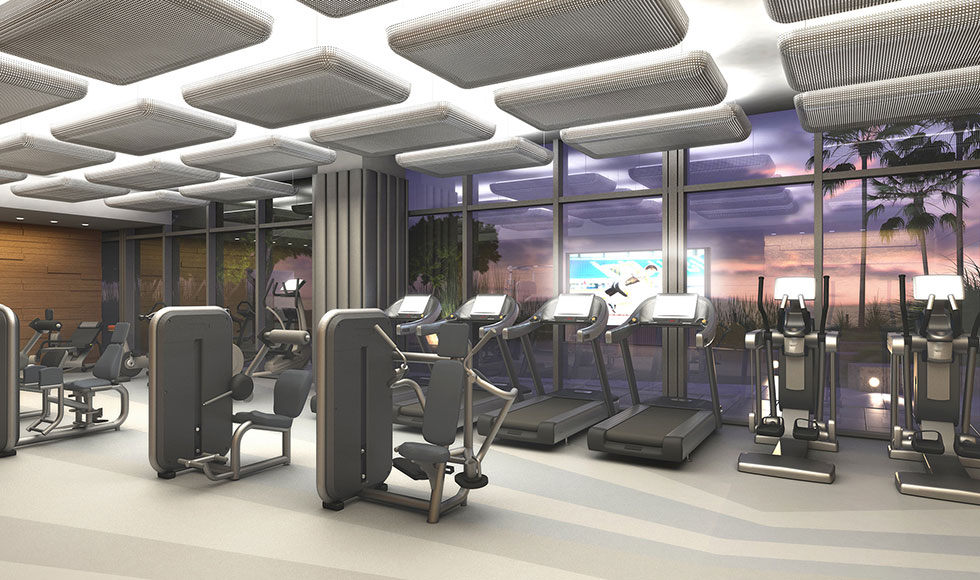
- Spacious, state-of-the-art fitness center with individual fitness studios and machine room
- Tech-savvy children’s playroom, viewable from fitness center
- Exclusive spa for residents’ use with shared hammam featuring dipping pools, showers and steam. Also included are treatment rooms and blow-out bar for touch ups, with main-pedi station
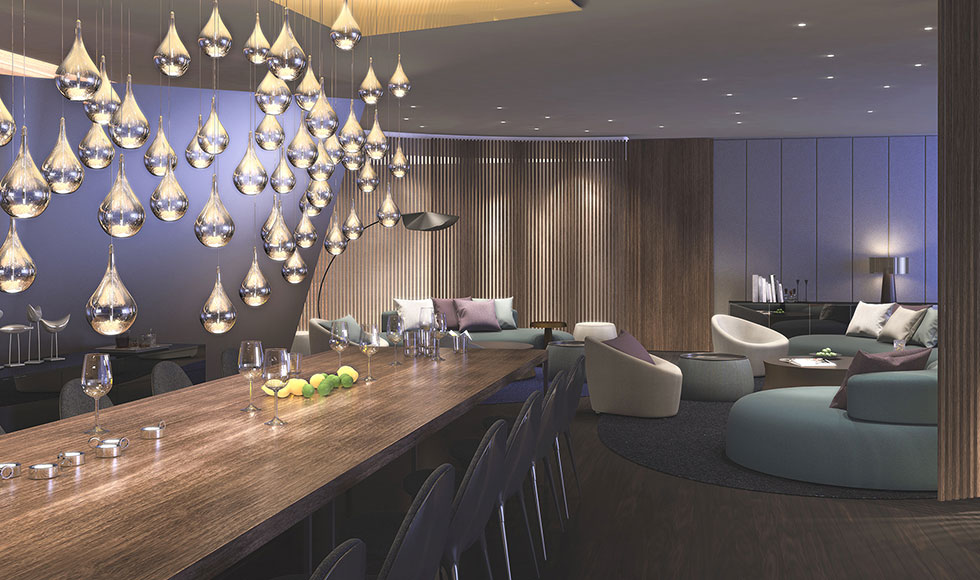
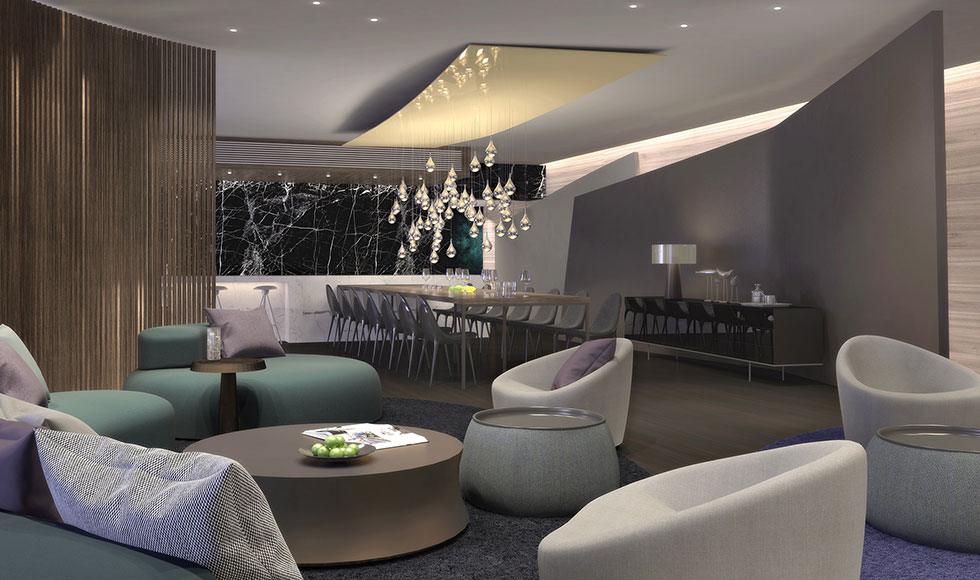
- Designed and furnished to the level of a private residence, the Rise entertaining suite features elegantly furnished living room, dining and chef- worthy kitchen
- Equipped and furnished business center with ample meeting room
- Wi-Fi throughout the lobby and amenity deck
- On-premise concierge
- Assigned parking for all units in secured garage plus optional valet parking services