Muse Residences apartments for sale and rent
17141 Collins Avenue, Sunny Isles Beach, FL 33160- 6 for Sale
- 2 for Rent
- Statistics
- Sold
- Floor Plans
| Apt | Bed/Bath | Living Area | Price | Furnish | Listed on | $ / ft2(m)2 | |
|---|---|---|---|---|---|---|---|
| 4202 | 2/2.5 | 2,044 ft2 (190m2) |
$3,500,000
|
Unfurnished | Sep 29, 26 | $1,712 ($18,431) | |
| 2902 | 2/2.5 | 2,042 ft2 (190m2) |
$3,300,000
4% $3,450,000 |
n/a | Feb 10, 26 | $1,616 ($17,395) |
| Apt | Bed/Bath | Living Area | Price | Furnish | Listed on | $ / ft2(m)2 | |
|---|---|---|---|---|---|---|---|
| 4501/4601 | 3/6.5 | 6,524 ft2 (606m2) |
$12,900,000
|
n/a | Mar 21, 26 | $1,977 ($21,284) | |
| 4201 | 3/3.5 | 3,262 ft2 (303m2) |
$6,180,000
|
n/a | Aug 21, 26 | $1,895 ($20,393) | |
| 1801 | 3/3.5 | 3,195 ft2 (297m2) |
$5,995,000
3% $6,200,000 |
n/a | Mar 27, 26 | $1,876 ($20,197) |
| Apt | Bed/Bath | Living Area | Price | Furnish | Listed on | $ / ft2(m)2 | |
|---|---|---|---|---|---|---|---|
| LPH-1 | 6/7.5 | 6,106 ft2 (567m2) |
$11,900,000
20% $14,900,000 |
n/a | Oct 02, 26 | $1,949 ($20,978) |
Please note!!!
Seasonal rentals are possible at Muse Residences, however availability is limited. According to condominium policies the minimum rental period at Muse Residences is 6 Months. For stays of less than 6 Months, please visit our list of Miami Condos that allow short term rentals.| Apt | Bed/Bath | Living Area | Rent | Furnish | Listed on | $ per ft2(m)2 | |
|---|---|---|---|---|---|---|---|
| 4602 | 2/2.5 | 2,042 ft2 (190m2) |
$20,000
20% $25,000 |
Furnished | Jun 07, 26 | $10 ($105) |
| Apt | Bed/Bath | Living Area | Rent | Furnish | Listed on | $ per ft2(m)2 | |
|---|---|---|---|---|---|---|---|
| 1001 | 3/3.5 | 3,195 ft2 (297m2) |
$25,000
14% $29,000 |
Furnished | Jul 11, 25 | $8 ($84) |
Muse Residences Floor Plans
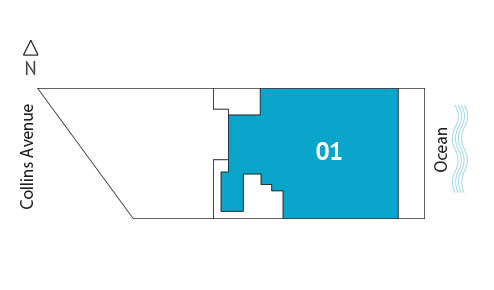 Residences on floors 4-24
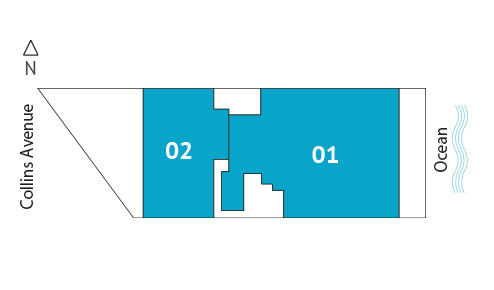 Residences on floors 25-31
Residences on floors 25,27,29-31
Residences on floors 25-31
Residences on floors 25,27,29-31
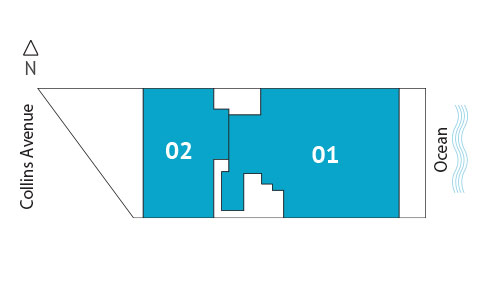 Residences on floors 32,34,36-42,44-47
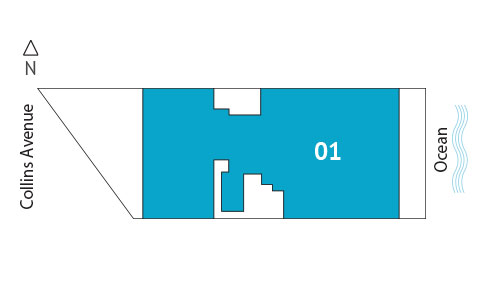 Residences on floors 26,28
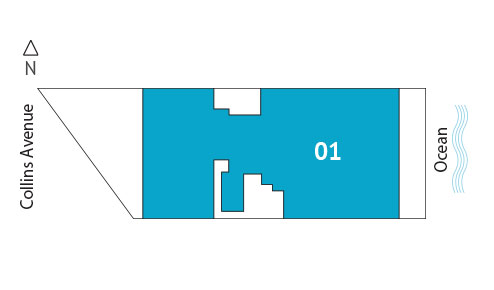 Residences on floors 33,35,43
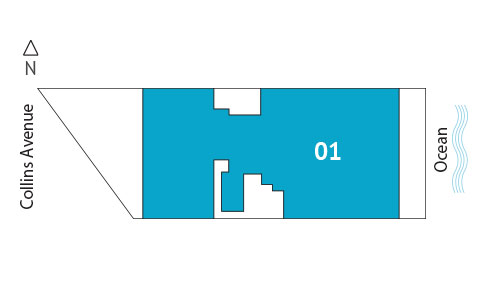 Lower Penthouse on floor 48
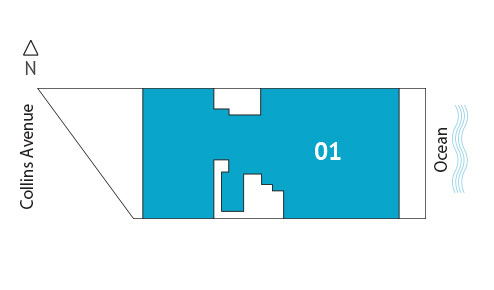 Lower Penthouse on floor 49
- Residences on floors 4-24
-
LineFloorBeds/
BathTotal Residence - Residences on floors 25-31
-
LineFloorBeds/
BathTotal Residence - Residences on floors 25,27,29-31
-
LineFloorBeds/
BathTotal Residence - Residences on floors 32,34,36-42,44-47
-
LineFloorBeds/
BathTotal Residence - Residences on floors 26,28
-
LineFloorBeds/
BathTotal Residence - Residences on floors 33,35,43
-
LineFloorBeds/
BathTotal Residence - Lower Penthouse on floor 48
-
LineFloorBeds/
BathTotal Residence - Lower Penthouse on floor 49
-
LineFloorBeds/
BathTotal Residence
Lorem ipsum dolor sit amet, consectetur adipiscing elit, sed do eiusmod tempor incididunt ut labore et dolore magna aliqua.
Public Schools
-
Norman S. Edelcup/sunny Isles Beach K-8
- Elementary
- Grades PK-08
- 0.71 mi. away
- (305) 933-6161
- 201 182nd Dr, Sunny isles beach, FL 33160
-
Aventura City Of Excellence School
- Elementary
- Grades KG-08
- 1.42 mi. away
- (305) 466-1499
- 3333 Ne 188th St, Aventura, FL 33180
Private Schools
-
Biscayne Fndtn Aca
- High
- Grades 1-1
- 1.58 mi. away
- NOT AVAILABLE
- 101 N Ocean Driveste 200, Hollywood, FL 33019
Muse Residences condo residences in Sunny Isles Beach
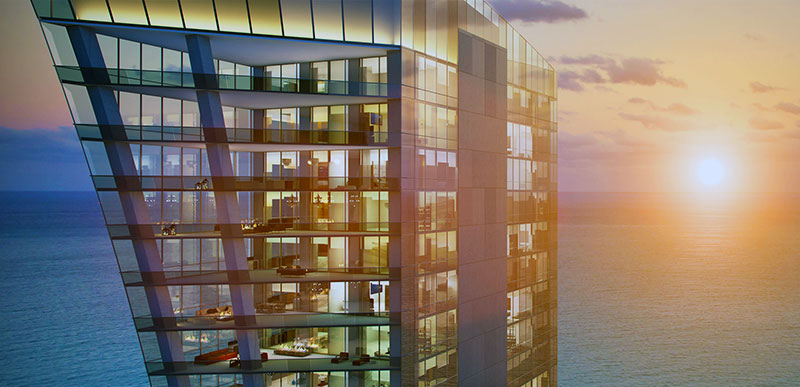
Muse Residence Types:
- 68 Oceanfront Residences
- Residence 01 (East) - 3 Bedroom, 3.5 Bath + Media Room | 3,635 Sq. Ft.
- Residence 02 (West) - 2 Bedroom, 2.5 Bath + Den | 2,360 Sq. Ft.
- Full Floor Penthouses - 5,995 Sq. Ft.
- Service Suites
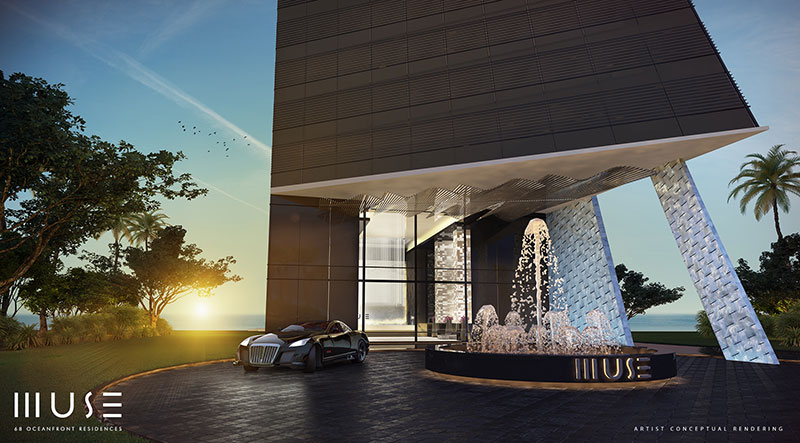
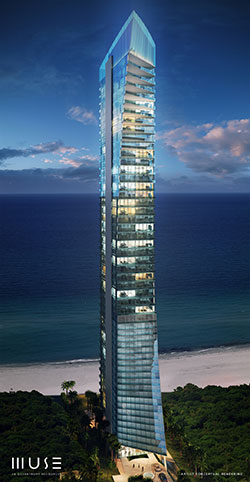
MUSE Sunny Isles, 68 Oceanfront Residences - Entrance
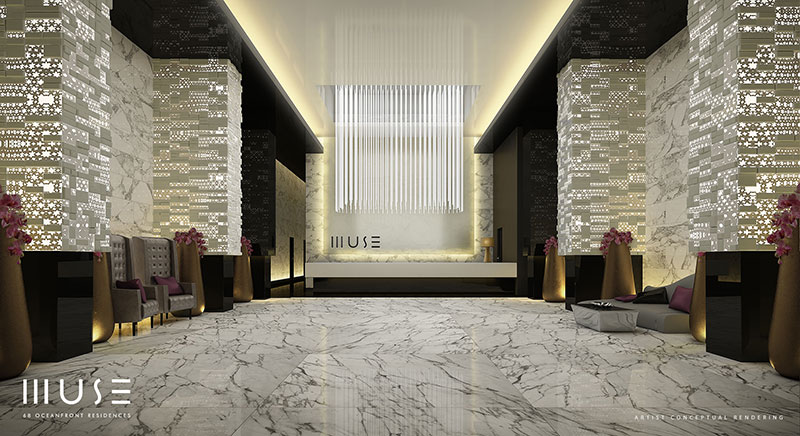
MUSE Sunny Isles, 68 Oceanfront Residences - Lobby
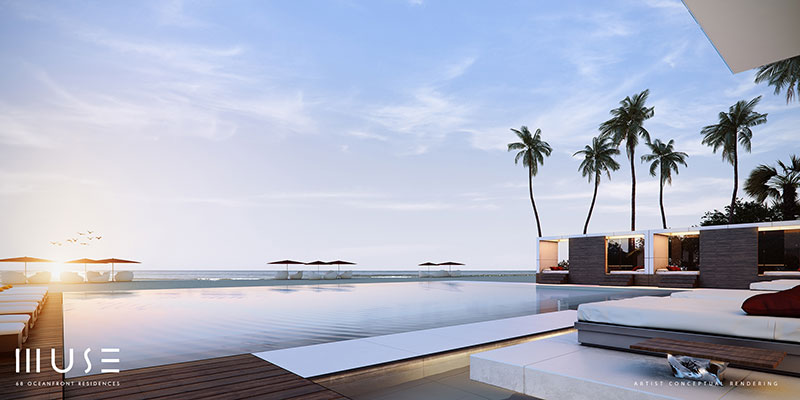
MUSE Sunny Isles Residences - Infinity Pool

MUSE Residences in Sunny Isles Floor Plans
Download MUSE Residences floor plans For more information call 305-751-1000 todayBUILDING AMENITIES:
- Conceptual Design by Carlos Ott
![MUSE Residences Amenities]()
- Architecture by Sieger Suarez Architectual Partnership
- Interior design by Antrobus + Ramirez
- Art by Helidon Xhixha
- Vanishing-edge pool and spa overlooking the Atlantic Ocean
- State-of-the-art fitness center and spa
- Resort-style poolside food and beverage services
- Fully automated parking system
- One floor cooled storage
- Breakfast gallery located on the mezzanine level, showcasing ART and overlooking the atlantic ocean
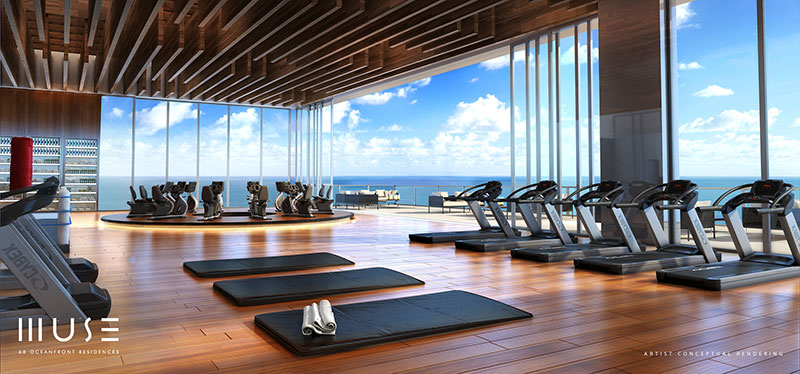 MUSE Sunny Isles Residences - Gym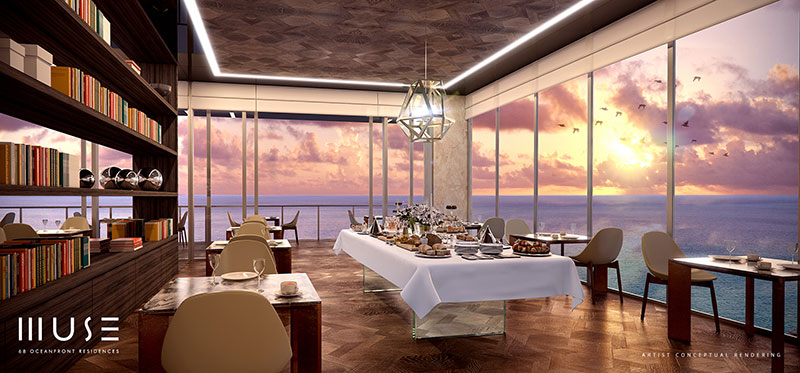
MUSE Sunny Isles Residences - Breakfast Gallery
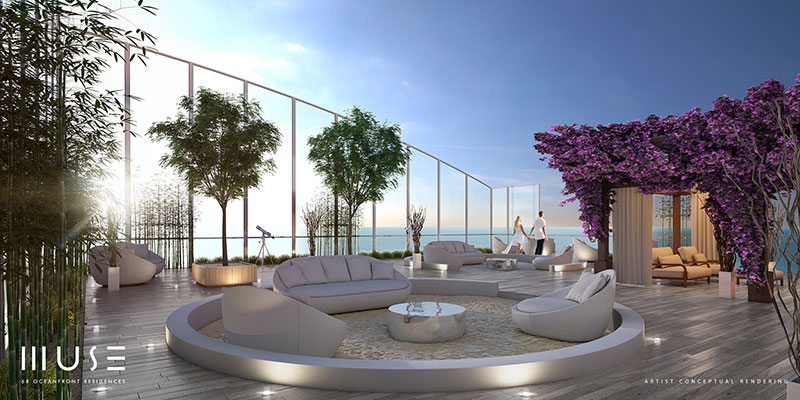
MUSE Sunny Isles Residences - Roof Lounge
RESIDENCE FEATURES:
- Delivered fully-finished
- 11’ ceilings with floor-to-ceiling windows
- 60’ wide and Up to 38’ deep terraces
- Outdoor living spaces complete with summer kitchens and weatherresistant entertainment systems
- 8’ tall Italian entry doors
- 2 Private elevators with biometrics technology + 1 service elevator
- Advanced iHome technology
![MUSE Residence Features]()
- Custom Smart Tech 2.0
- Exquisite marble and/ wood flooring throughout residences
- Inspired interiors by Antrobus + Ramirez
- Panoramic ocean and Intercoastal views
- Master bathrooms feature Dornbracht and Grohe fixtures
- Custom concealed Italian cabinetry
- Midnight Bar in Master Suite
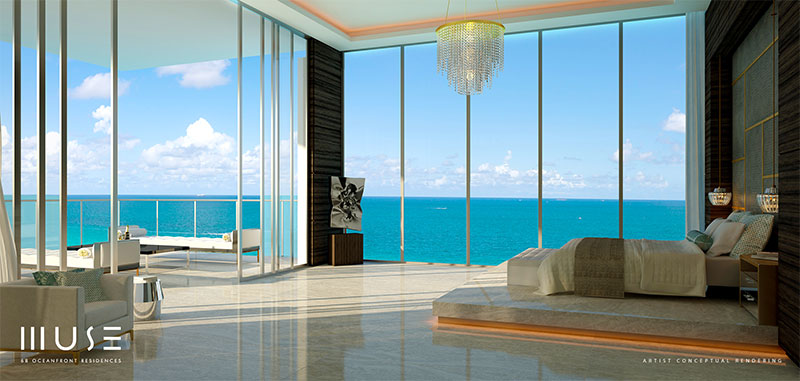
MUSE Sunny Isles Residences - Master Bedroom
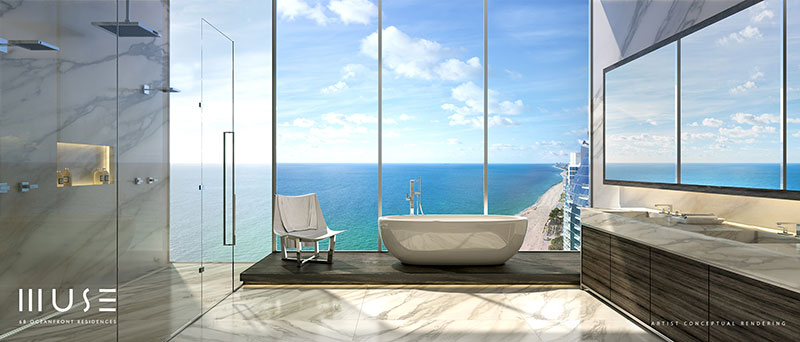
MUSE Sunny Isles Residences - Master Bathroom
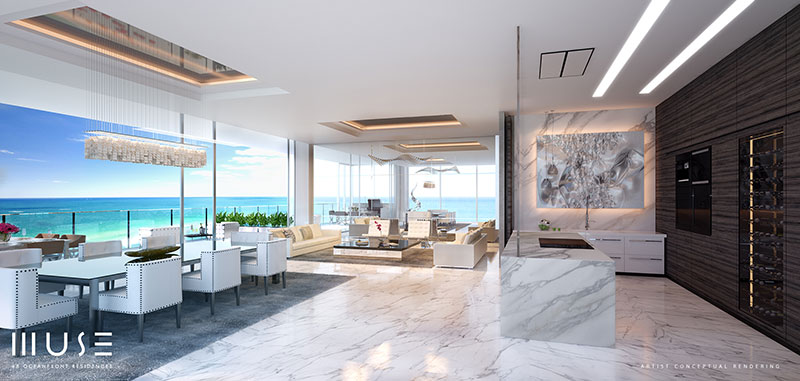
MUSE Sunny Isles Residences - Livingroom
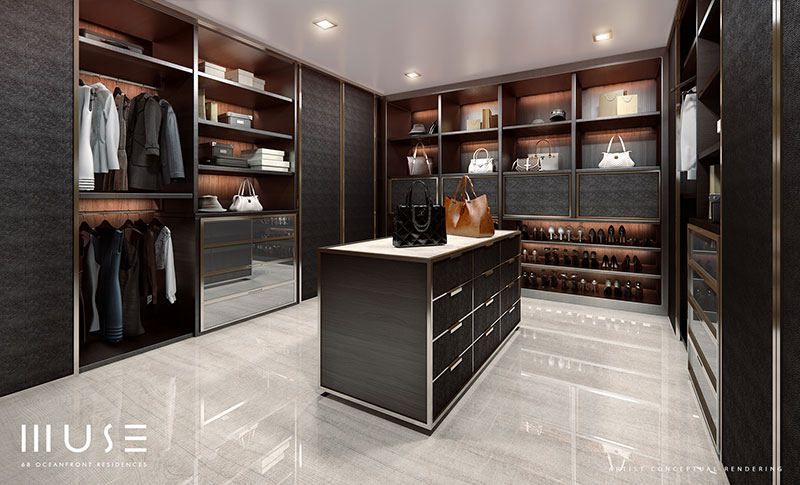
MUSE Sunny Isles Residences - Master Closet
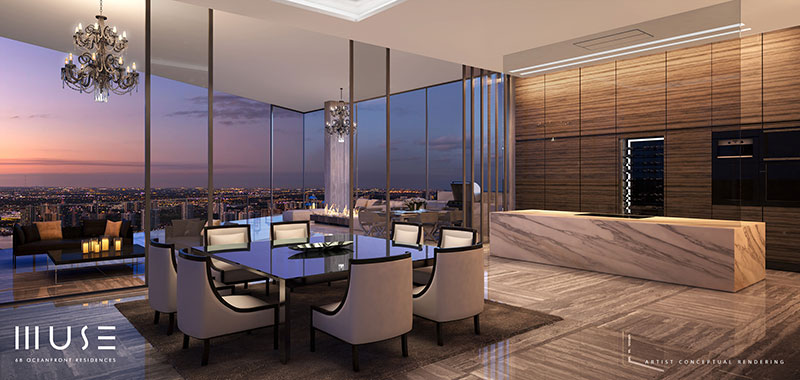
MUSE Sunny Isles Residences - Dining Area
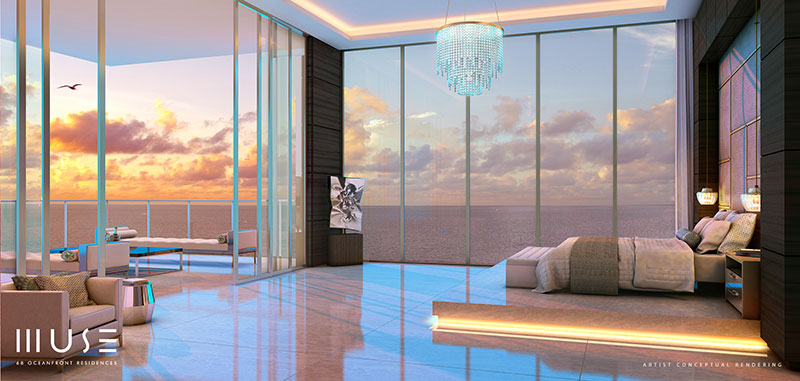
MUSE Sunny Isles Residences - Master Bedroom
TOP OF THE LINE FULLY INTEGRATED KITCHEN APPLIANCES:
- Built-in Wolf stove
- Paneled Sub-Zero/ Wolf appliances
- Sub-Zero dual temperature wine storage for up to 132 bottles
- Built-in Bosch coffee and espresso machine
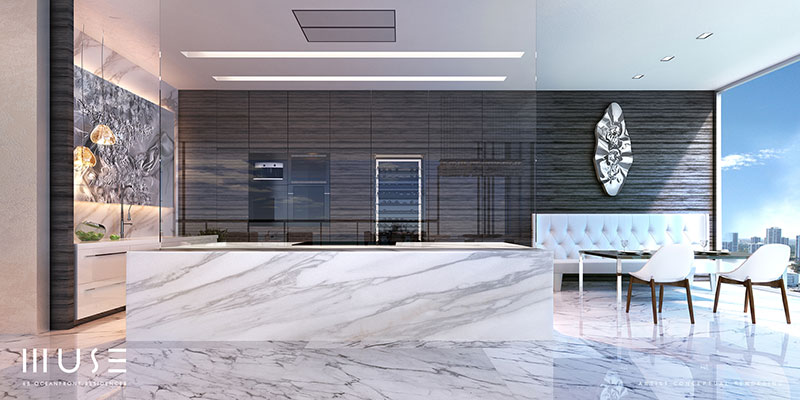
MUSE Sunny Isles Residences - Kitchen
FULLY FINISHED RESIDENCES:
![Muse Residences]() Each residence will be delivered furniture ready, complete with interior design inspired by Antrobus + Ramirez.
Each residence will be delivered furniture ready, complete with interior design inspired by Antrobus + Ramirez.- Smart iHome System: Each residence offers unparalleled efficiency through a cutting-edge smart home technology experience.
Includes integrated audio, video, lighting, security and shades systems.
- Smart Tech 2.0 ties into the iHome System and takes your smart home experience to an unprecedented level:
• A large, crystal clear television that disappears into your living room mirror.
• An Intelligent shade system that acts in harmony across the entire tower’s facade, significantly reducing energy usage, while increasing efficiency.
• A biometric safe in the master suite that opens for you and only you.
• Smart Glass divide in the kitchen and living room that in one touch becomes opaque and separates the area into two distinct rooms.
• An outdoor entertainment system that turns your terrace into another living space.
• Advanced Lighting: Residences come equipped with a contemporary intelligent lighting package, including recessed lighting, dimmers and lighting control that automatically turns on and off as you enter or leave a room. - Flooring: Exquisite marble and/ or wood flooring selections included with every residence. Wood flooring is a wide plank engineered wood floor with a warm and sophisticated finish to enhance the naturally beautiful characteristics of the wood.
- Kitchens: Italian cabinetry with glass and wood accents. Cabinet doors fully retract which will conceal kitchen as desired. Kitchens are accompanied by exquisite unique marble countertops and top-of-the-line SubZero/Wolf appliances taking your culinary experience to a whole new level.
- Paint & Finishing Work: Each residence comes with paint selections that complement flooring.
- Closets: Fully built-out walk-in closets in the master bedrooms featuring all shelving and drawers pre-installed for absolute convenience. The closet doors are custom designed with leather inserts to create a refined dressing experience.
 Each residence will be delivered furniture ready, complete with interior design inspired by Antrobus + Ramirez.
PENTHOUSE EXCLUSIVITY:
- Private elevator access with advanced biometric security features
- Grand master walk-in closet
- 60’ wide and 12’ (east) and 42’ (west) deep terraces
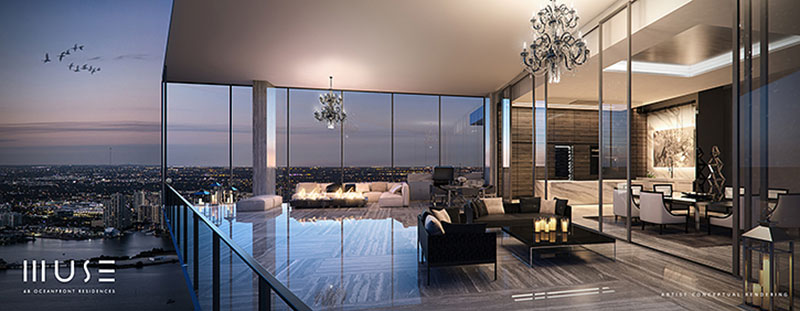
MUSE Sunny Isles Residences - Penthouse Terrace
- 24/7 personalized concierge services
- 24/7 valet parking
- 24/7 exceptional security service featuring sophisticated surveillance system and professional staffing
- In-home food and beverage services exclusive to residents
- Dry cleaning services (pick up or drop off)
- Complimentary pet walking services
- Full-time maintenance crew on-site
MUSE Residences in Sunny Isles Floor Plans
Download MUSE Residences floor plans For more information call 305-751-1000 today
Any Question about Admiral Port?

-
Apartments in Building
63
-
Floors in Building
49
-
Year Built
2018
-
Maintenance
$1.00 / ft2 ($10.76 / m2)
-
Min Condo Size
2042 ft2 (190 m2)
-
Max Condo Size
6524 ft2 (606 m2)
Developer
Property Markets Group (PMG), S2 DevelopmentArchitect
Sieger SuarezApartment Mix in Admirals Port
Total
63Studios
01 Bed
02 Beds
183 Beds
414+ Beds
4
Building Height
2129 ft.
197.80 m.
Building Policies
- Rental Policy:
- Long-term rentals only
- No Vacation or Short-term
- 2 times a Year, 6 Months minimum
- Lease after Purchase:
- Okay To Lease
- Pet Policy:
- Maximum 20 Lbs, Possible Restrictions
Each building’s cumulative property value is denoted on every listing to give a better idea of demand and luxury status. Curious about individual property value?
Click here to use Miami Residence’s
one-of-a-kind Instant Estimate tool.
Sunny Isles Beach
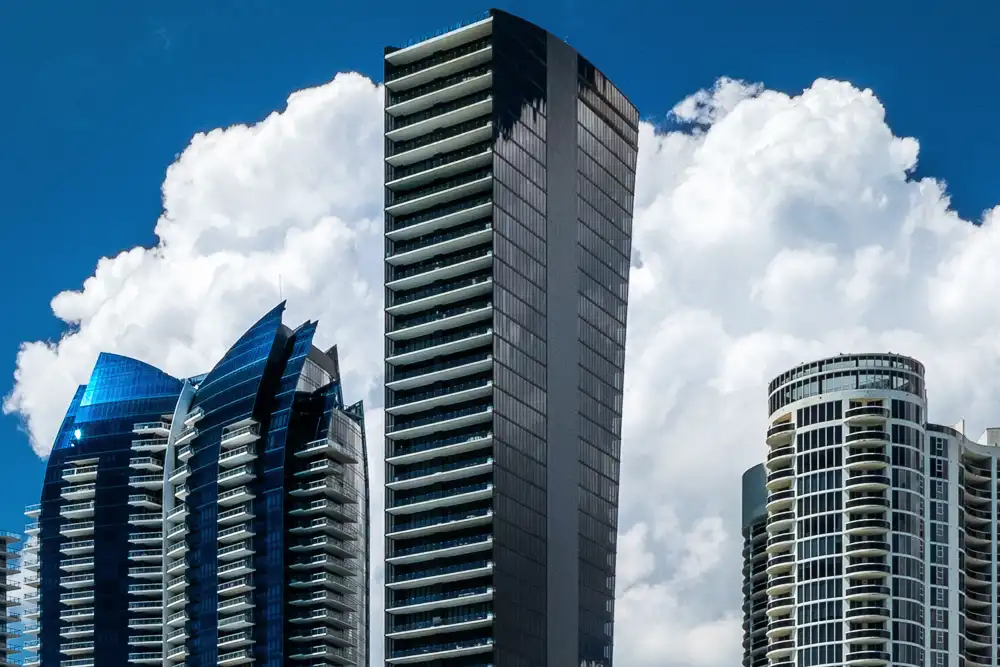
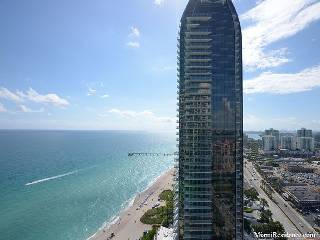
Muse Residences is located in Sunny Isles Beach.
-
Apartments in Building
63
-
Floors in Building
49
-
Year Built
2018
-
Maintenance
$1.00 per ft2
($10.76 per m2)
More in Aventura
Buildings Next Door
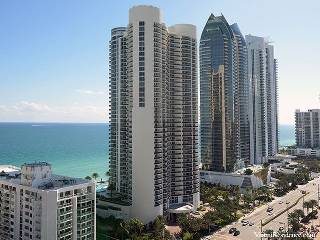
Look for condo in neighboring buildings
Also in Aventura