Six Fisher Island apartments for sale and rent
6 Fisher Island Dr, Miami Beach, FL 33109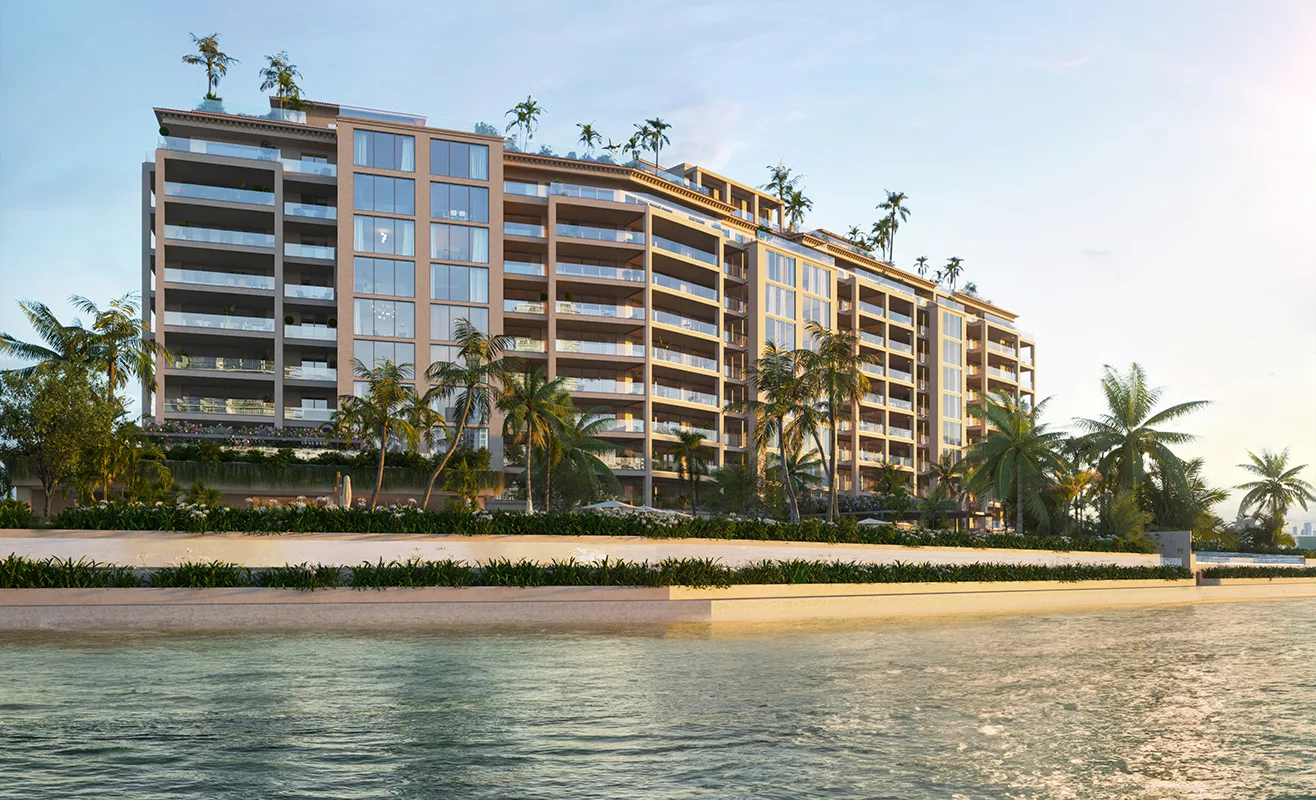

Six Fisher Island6 Fisher Island Dr, Fisher Island, FL 33109
- 50Total Units
- 11Floors
- 2026Delivery
- $15.5MStarting Price
- View on Map: 6 Fisher Island Dr, Fisher Island, FL 33109
- Prices: $15.5M - $31.5M
- Maintenance: $2.25 per sq.ft.
- Residences: 3-6 bedrooms
- Square Feet Range: 3,872 - 8,404sq.ft \ 360 - 781 sq.m
- Architect: Kobi Karp Architecture
- Interior Designer: Tara Bernerd & Partners
- Developer: Related Group, BH Group, Globe Invest
Any questions about Six Fisher Island?
Six Fisher Island Floor Plans
For more information call 305 751-1000 today
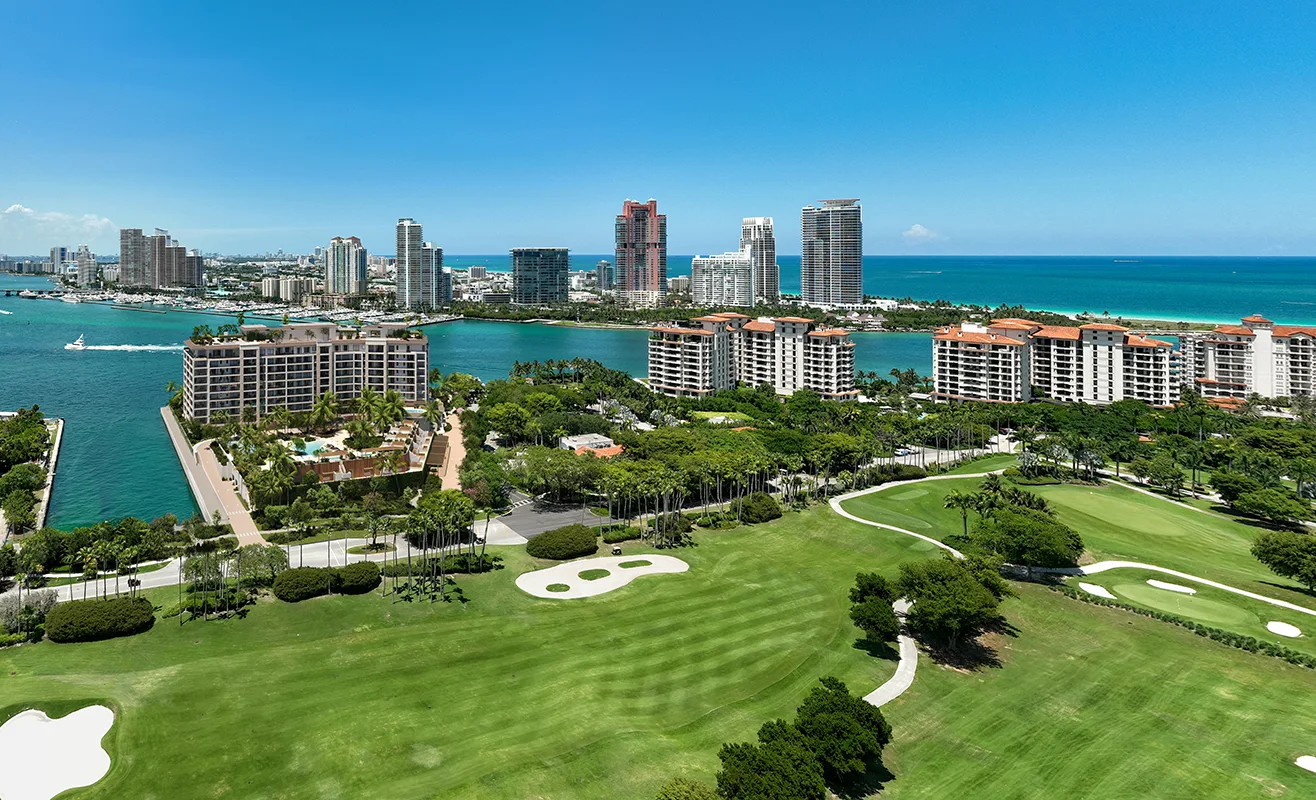
Fisher Island, Perfected
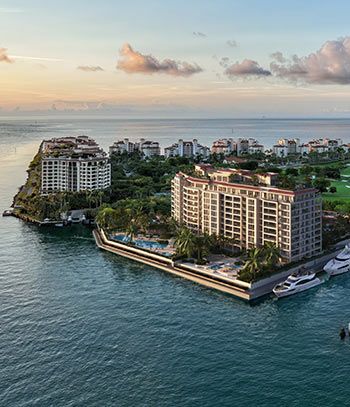
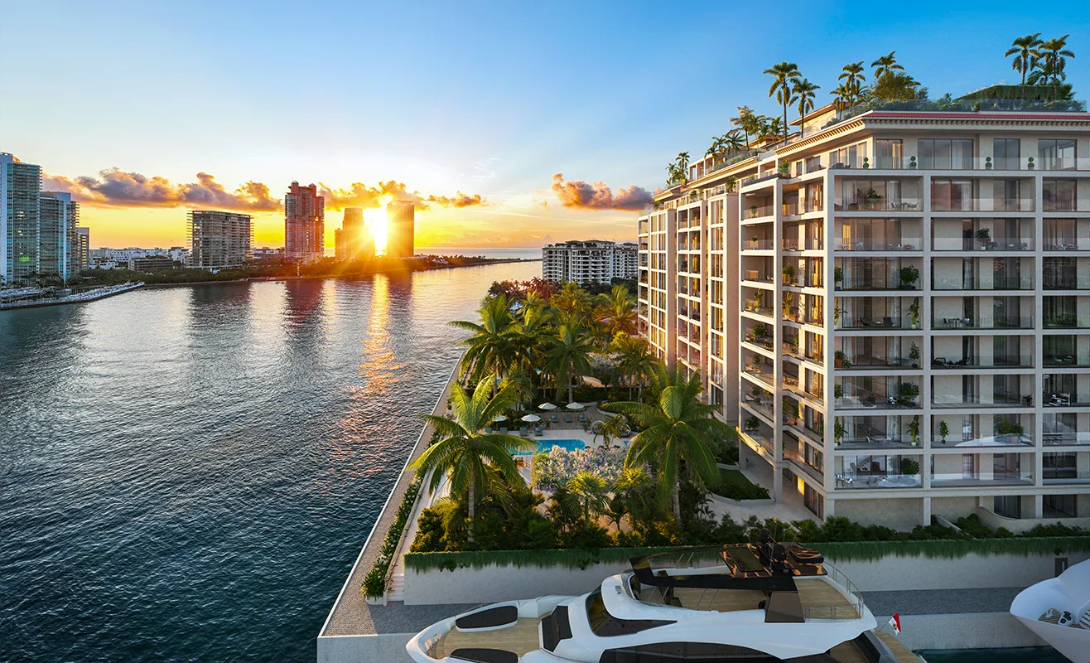
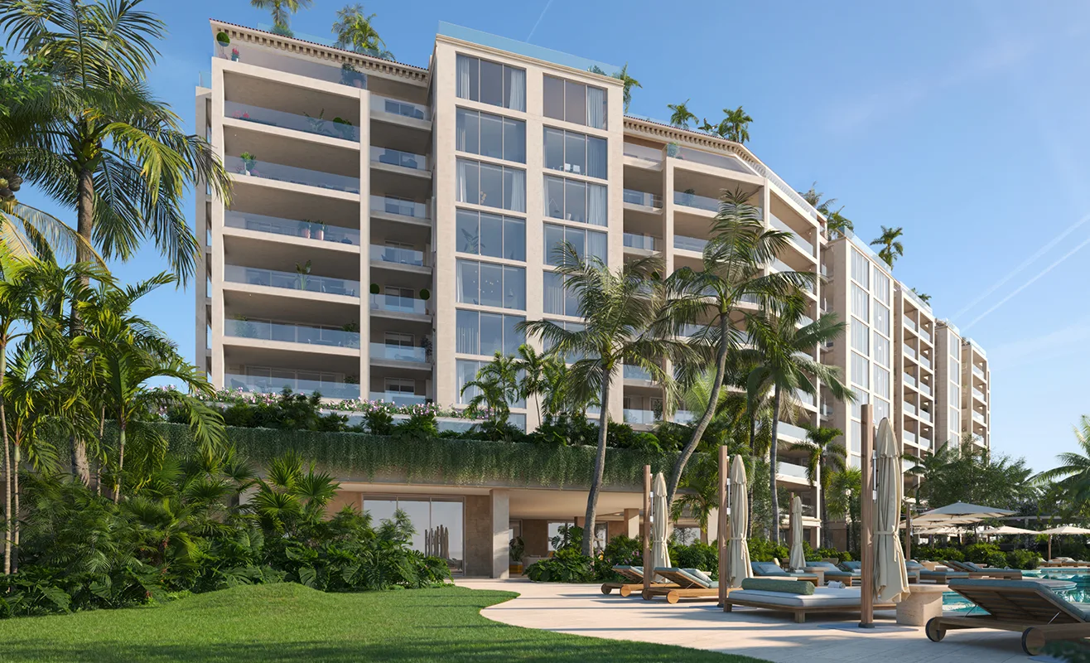
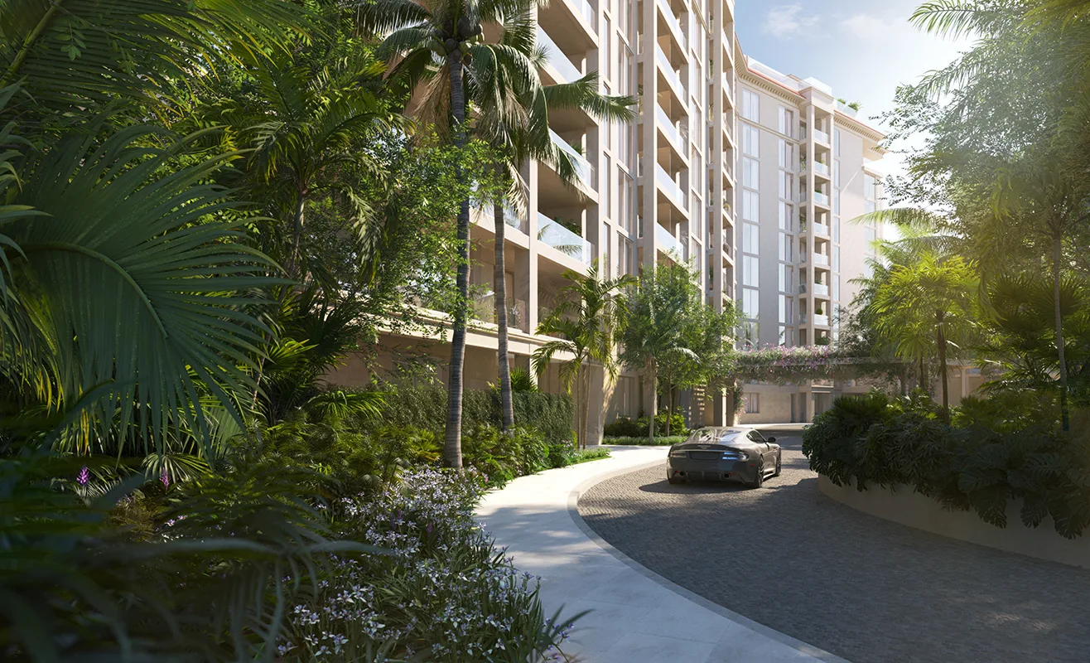
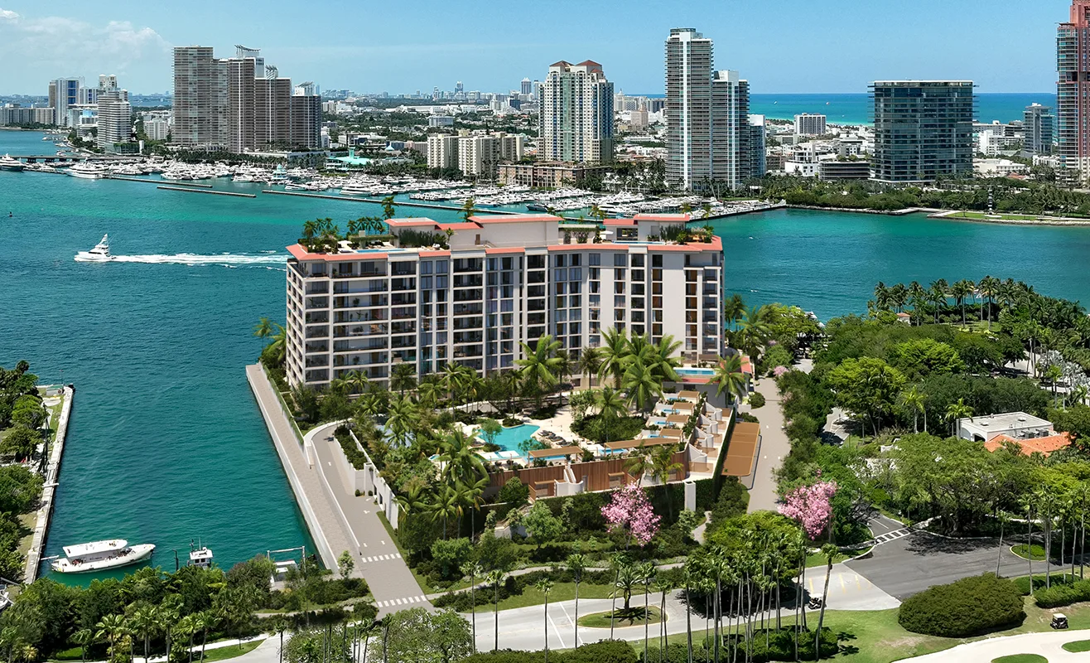
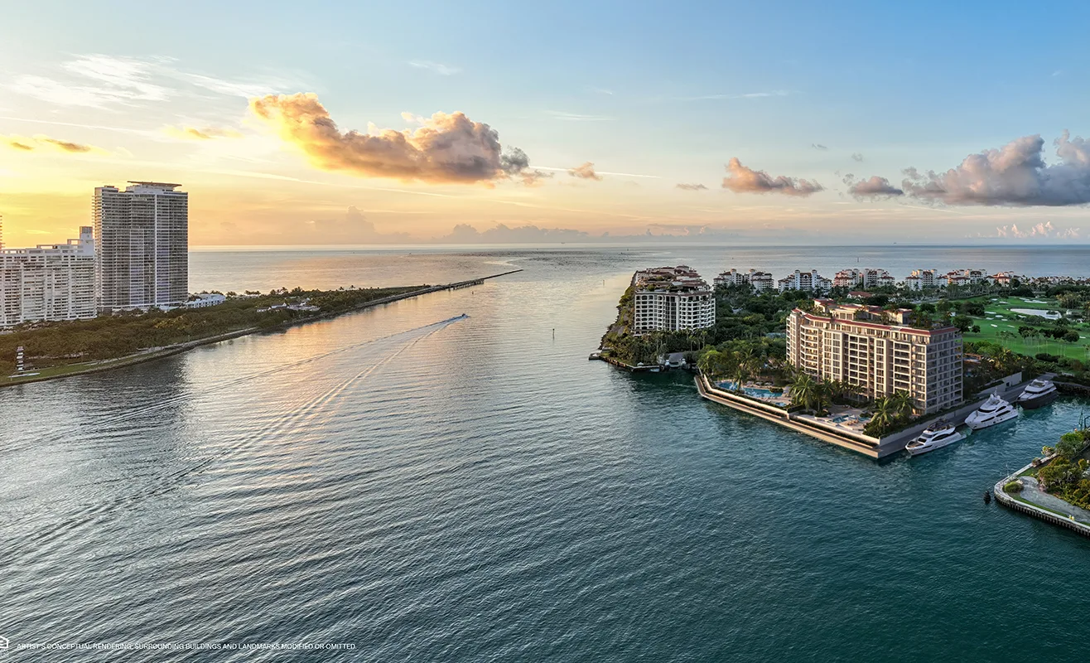
Stretched out across 650 feet of pristine shoreline are The Residences at Six Fisher Island: a rare collection of 50 waterfront homes, to be built on what was once the Vanderbilt family’s private retreat. Six Fisher Island is the ultimate expression of Fisher Island itself, a reflection that merges the grandeur and history of this storied tropical paradise with exacting contemporary design. Find serenity, privacy, and effortless living in these remarkable homes, on this exclusive island haven.
An Island Within An Island
Six Fisher is a sanctuary where every detail immerses you in the tranquility and beauty of this unique island.
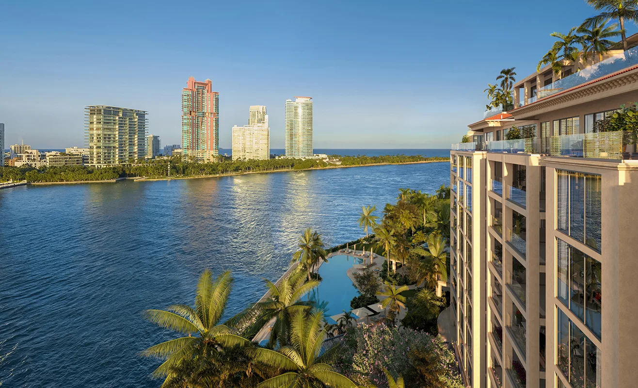
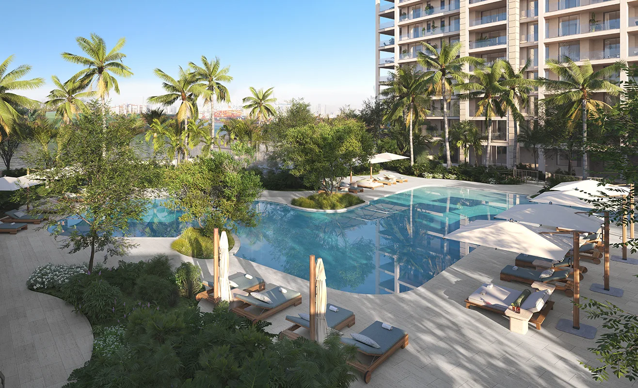
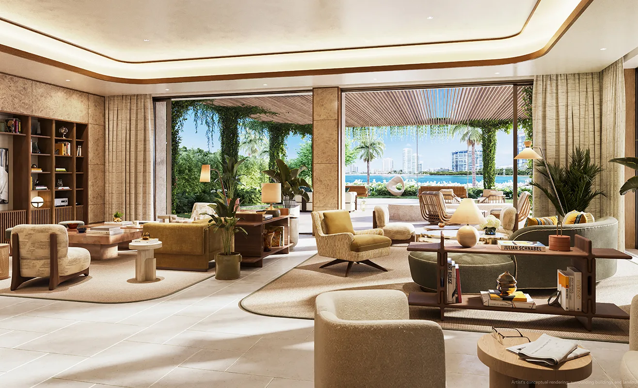
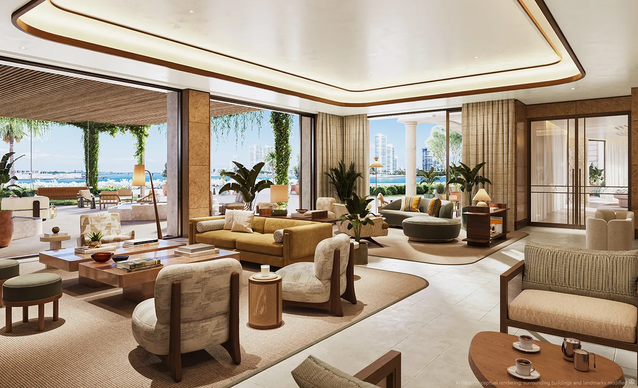
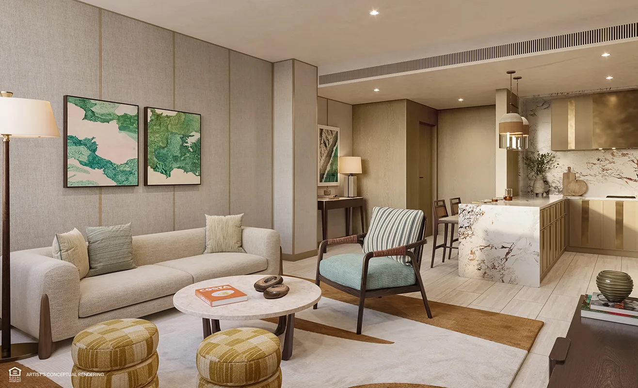
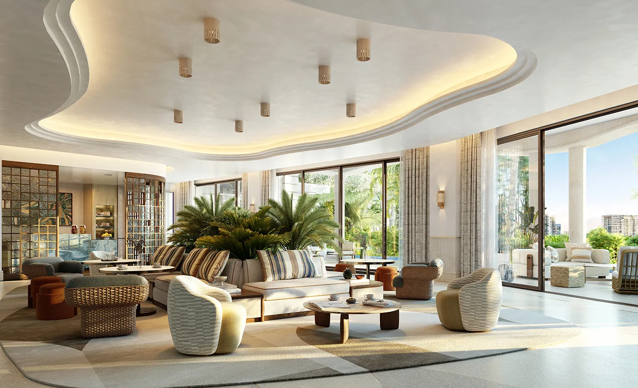
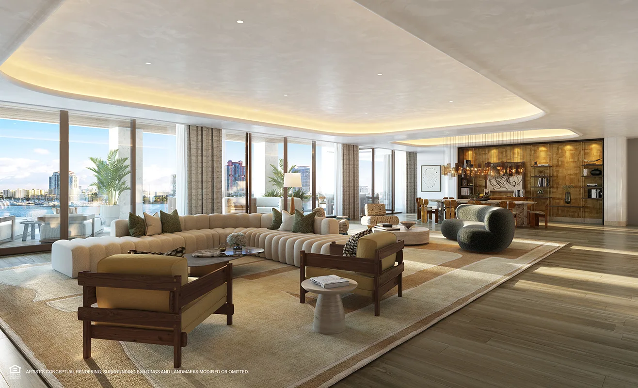
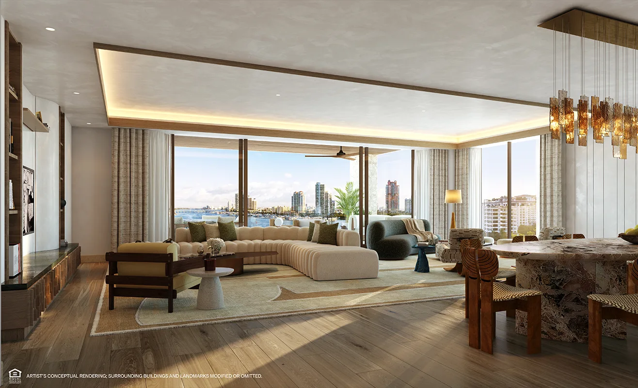
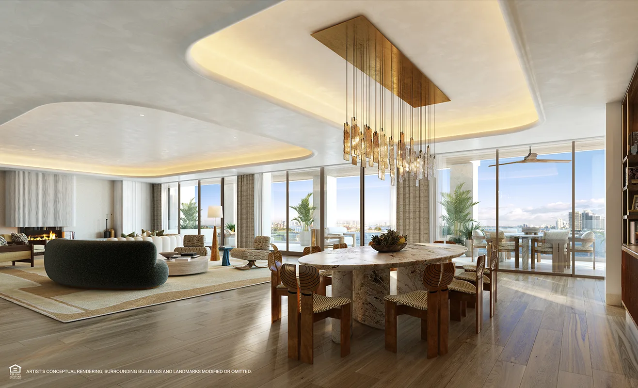
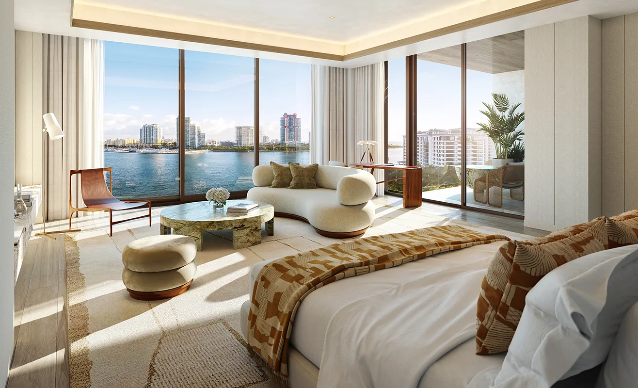
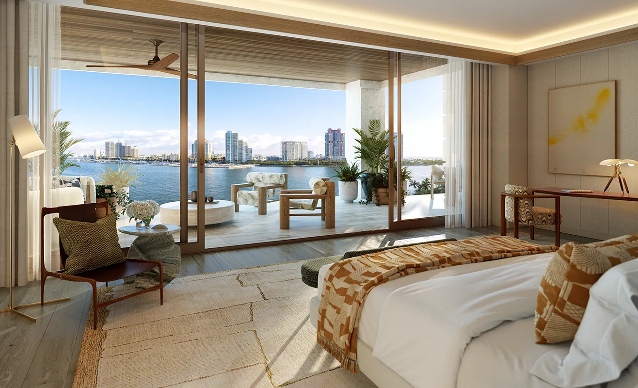
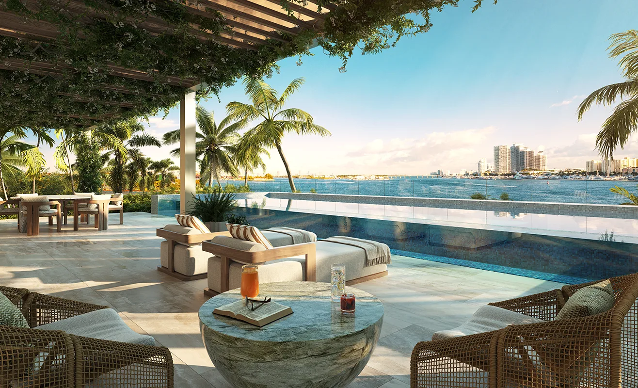
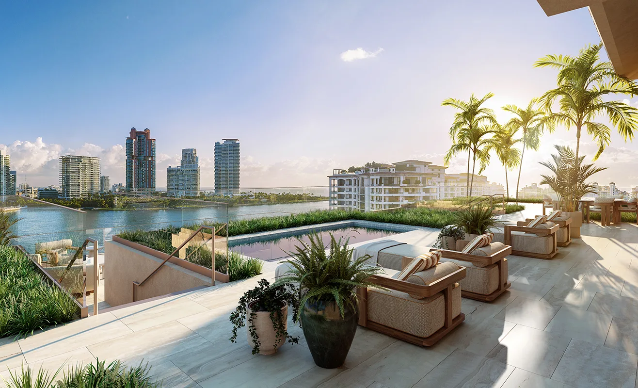
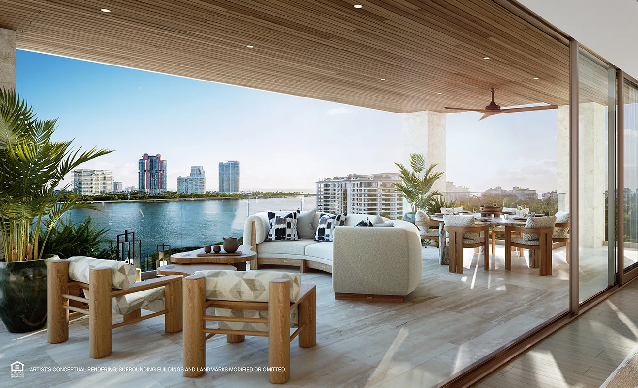
Panoramic views of the water surround bright, open interiors, richly textured with natural stone and bespoke millwork in every room. The indoors blend with the sun, the sea, and the sky, connecting your home to an outdoor oasis.
Panoramic views of the water surround bright, open interiors, richly textured with natural stone and bespoke millwork in every room. The indoors blend with the sun, the sea, and the sky, connecting your home to an outdoor oasis.
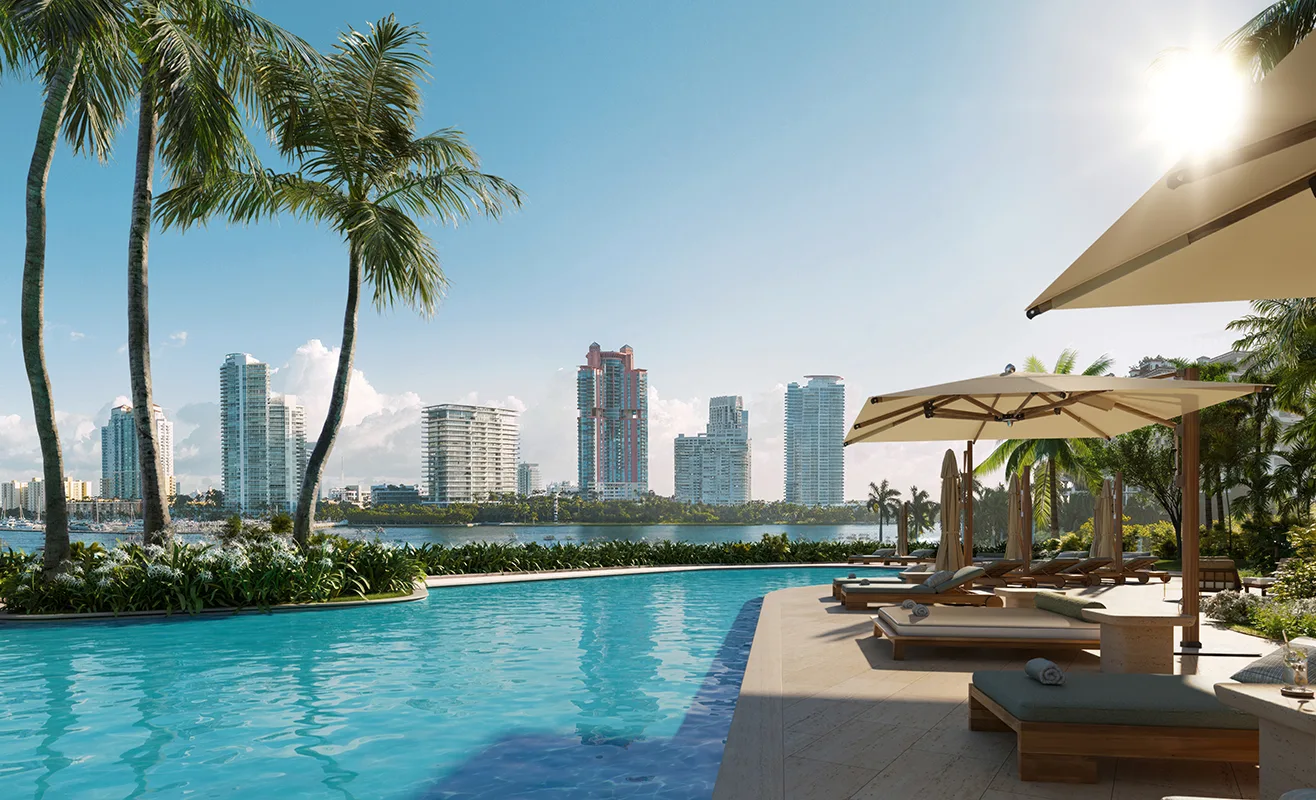
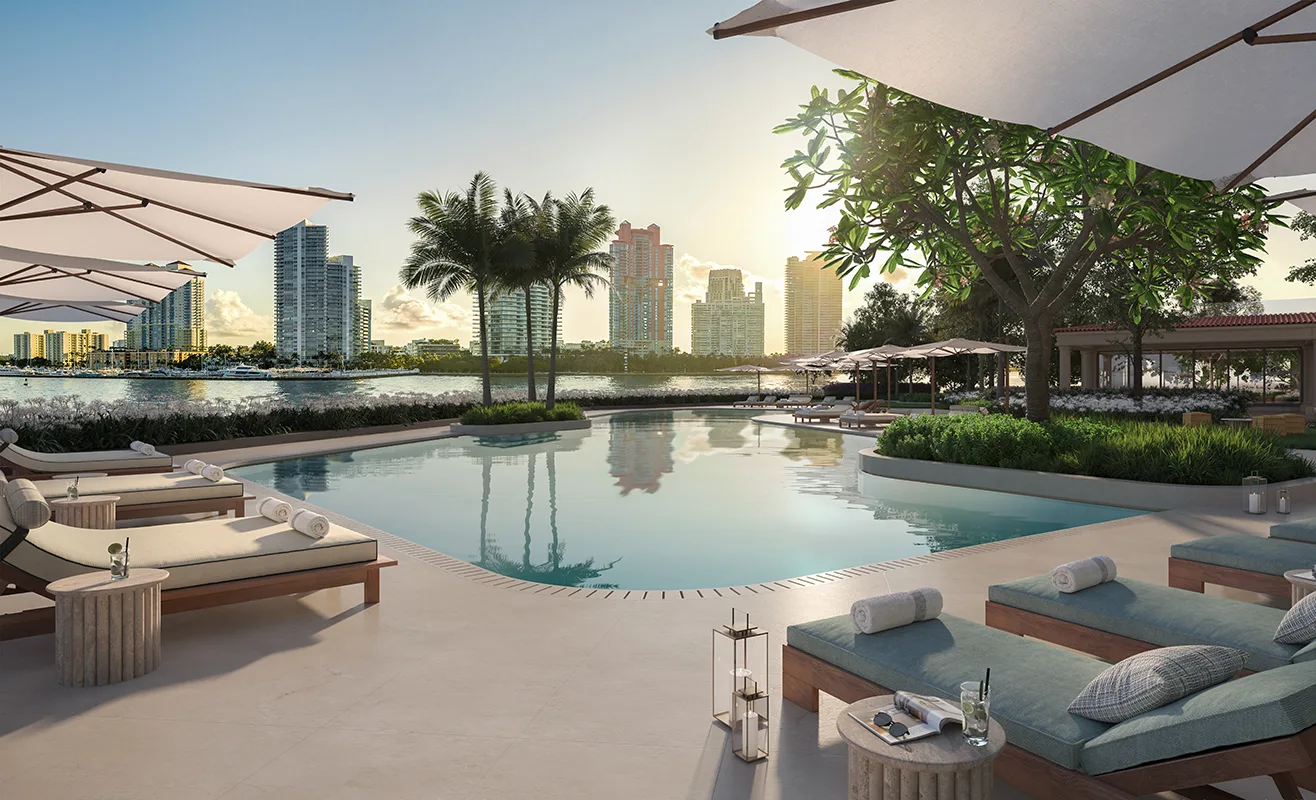
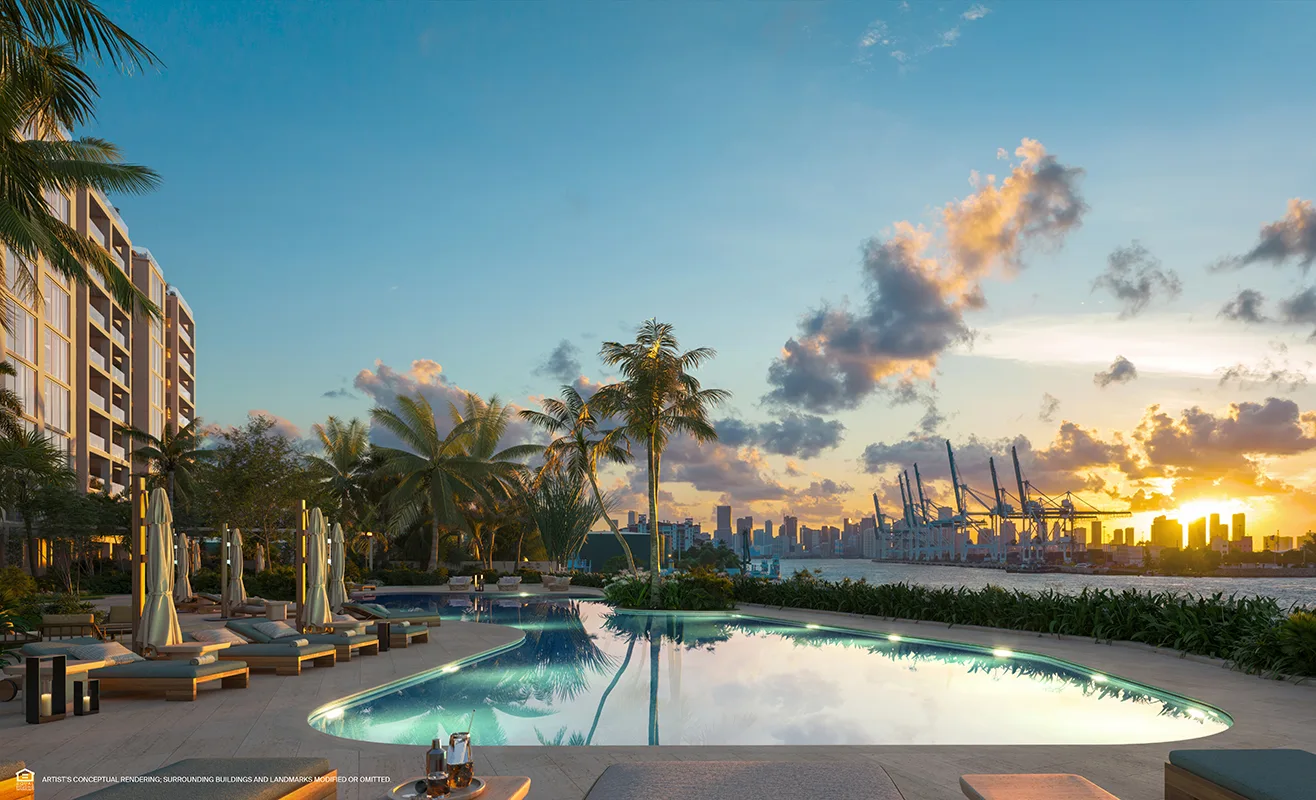
Six Fisher Island
- 650 linear feet of pristine shoreline
- Less than 50 residences across 10 floors
- Three- to eight-bedroom residences, ranging from 3,872 to over 15,000 square feet
- Private dock with houseboat
- Three dedicated parking spaces per residence—two for cars, one for provided golf cart
- An expansive 6.5-acre site
- More than 55,000 square feet of bespoke, five-star amenities exclusive to Six Fisher residents
- Refined interiors by internationally renowned interior architecture studio Tara Bernerd & Partners
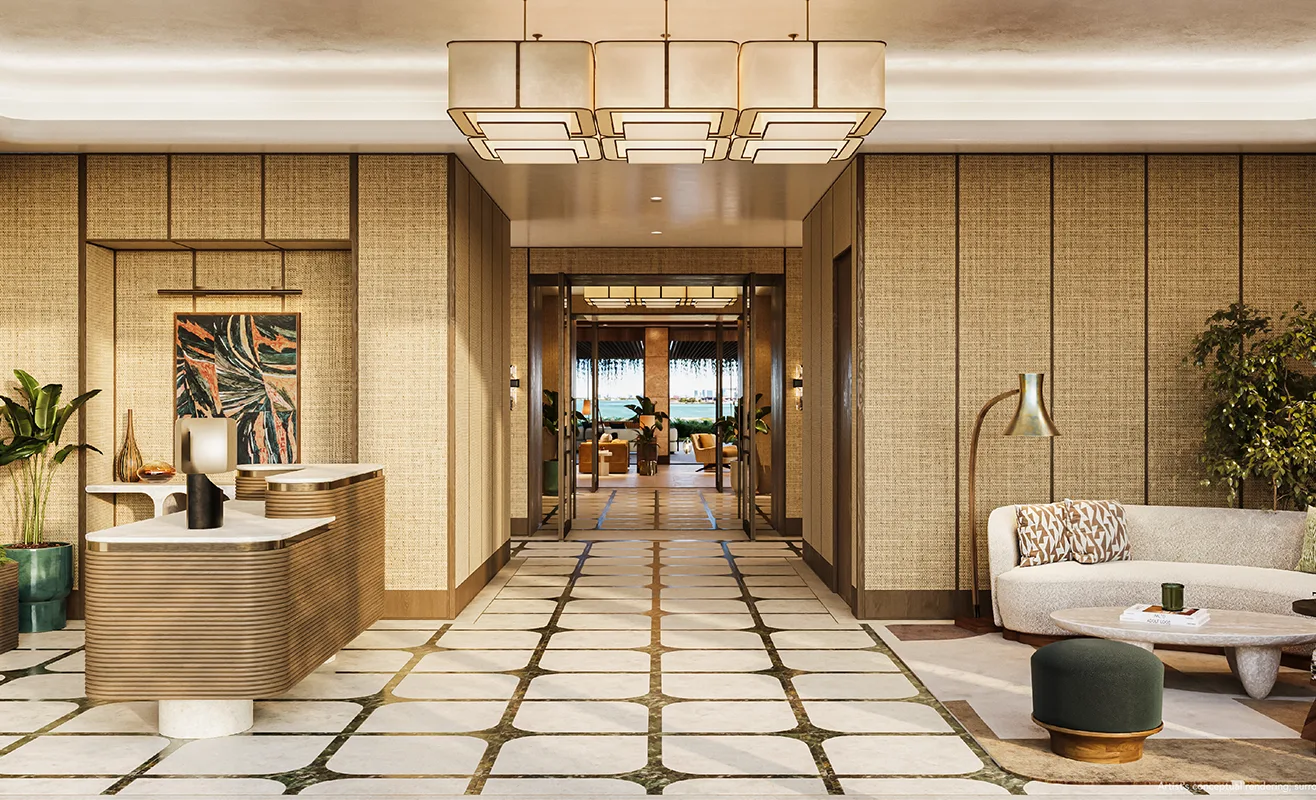
- Three lobbies, each with a full-time concierge
- Lush landscape by Enea Garden Design
The Grandest Home Imaginable
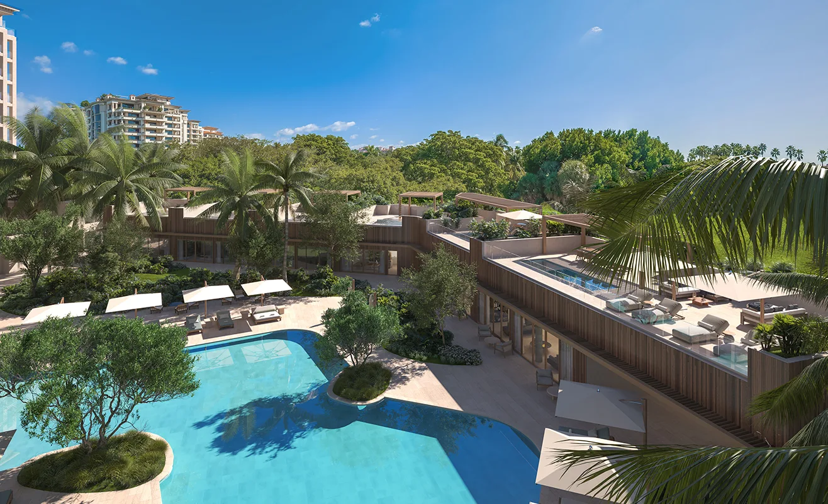
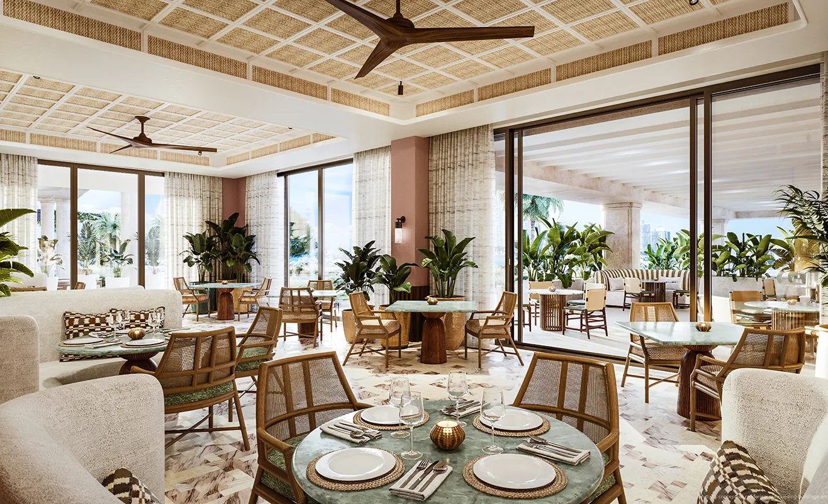
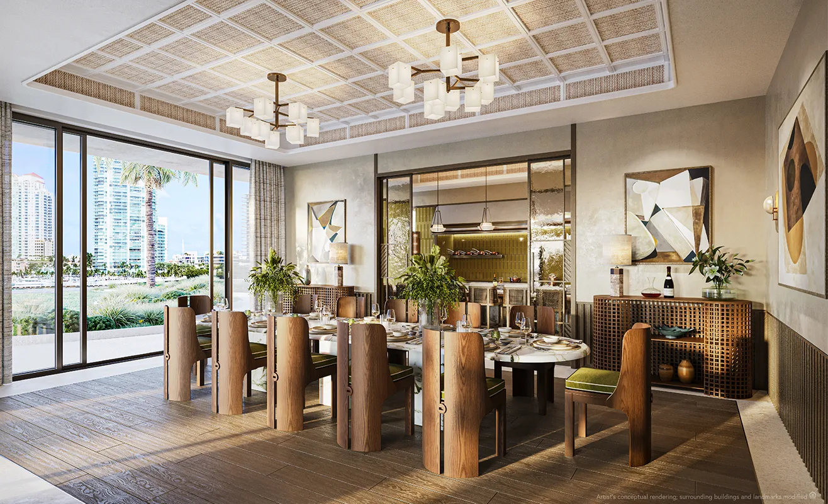
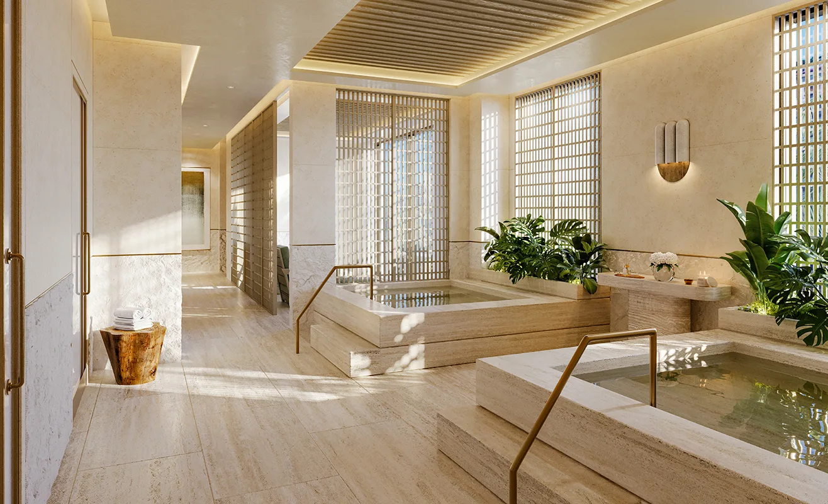
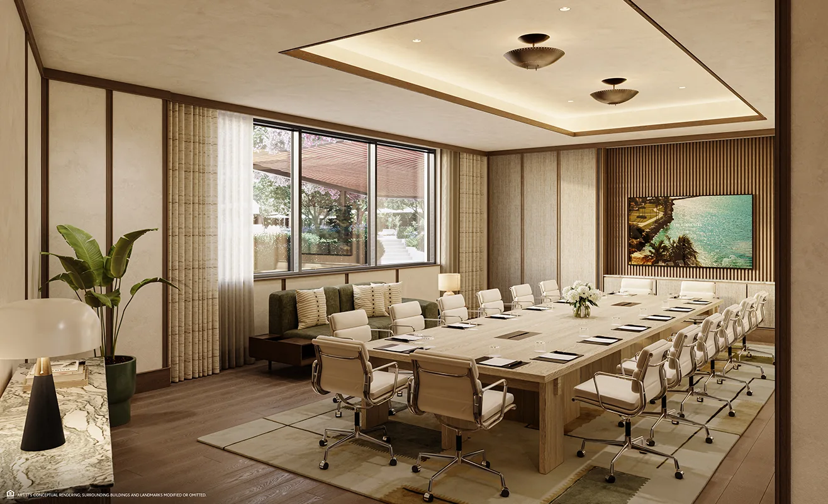
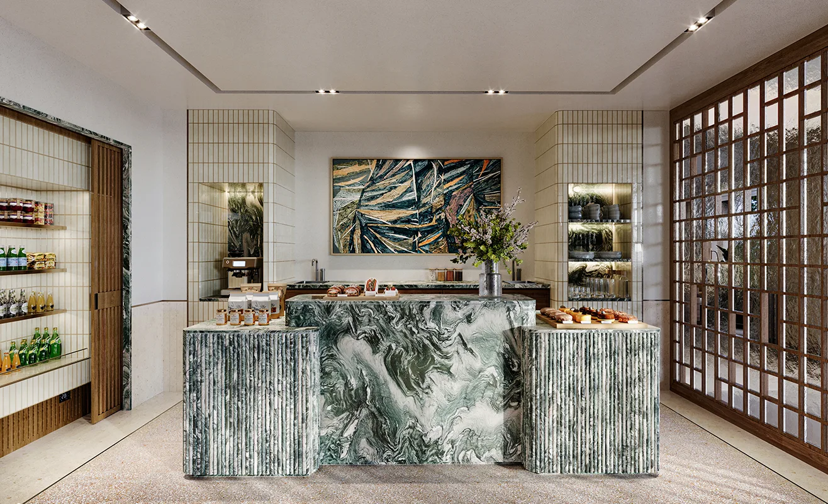
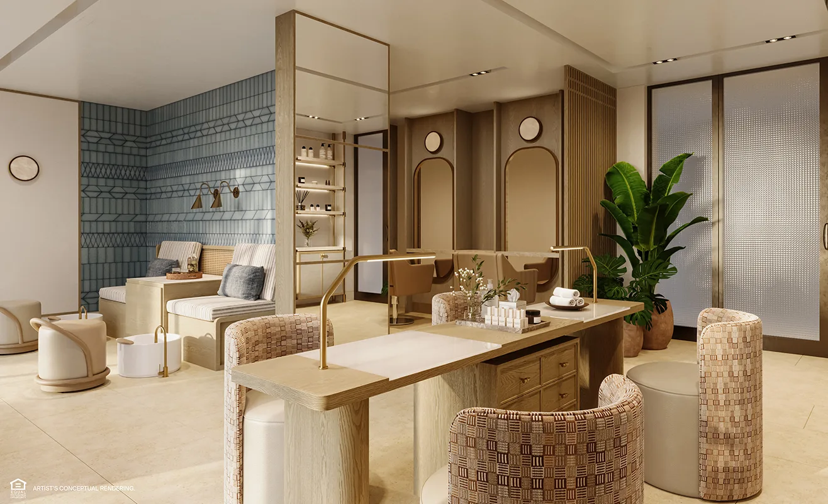
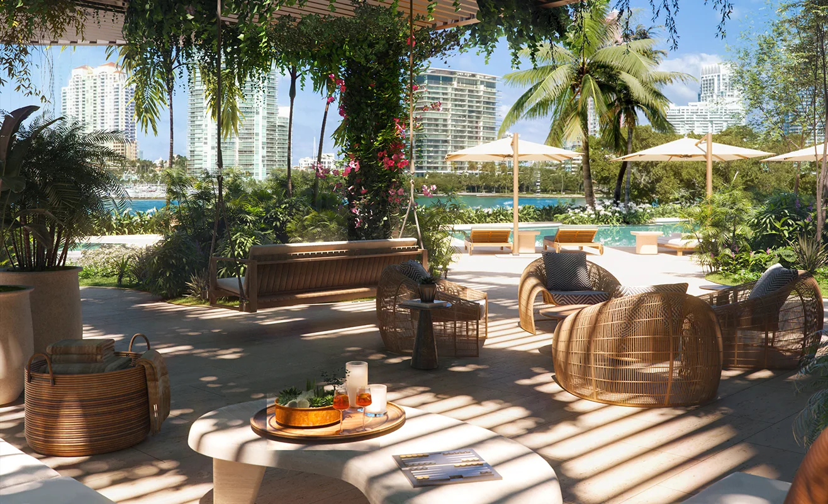
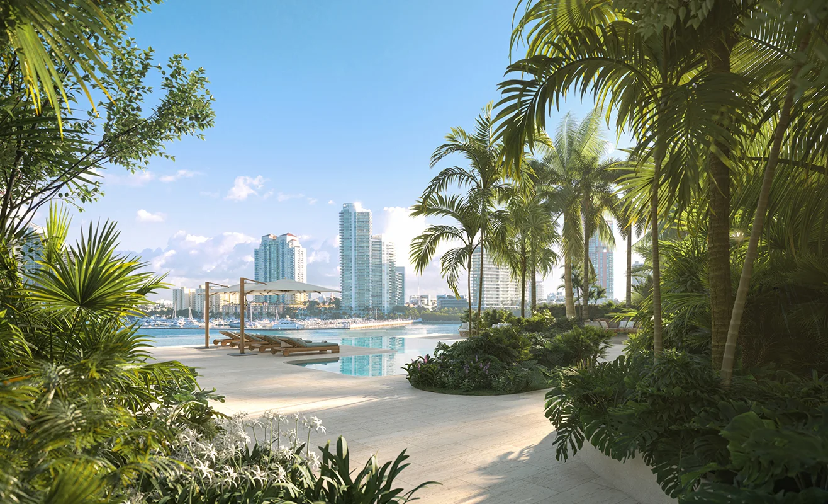
Nestled within nearly 6.5 acres of landscaped gardens and waterfront are amenities designed by acclaimed interior architecture studio Tara Bernerd & Partners. This extensive offering of services inspires endless new ways to live and interact with your family, friends, and neighbors. The result is a lifestyle that allows you to move effortlessly between the natural world and the created, day and night, open places and discreet ones.

The Amenities
- Membership to the exclusive Fisher Island Club, with access to the Beach Club, restaurants, marina, full-service spa, golf course, and Racquet Club
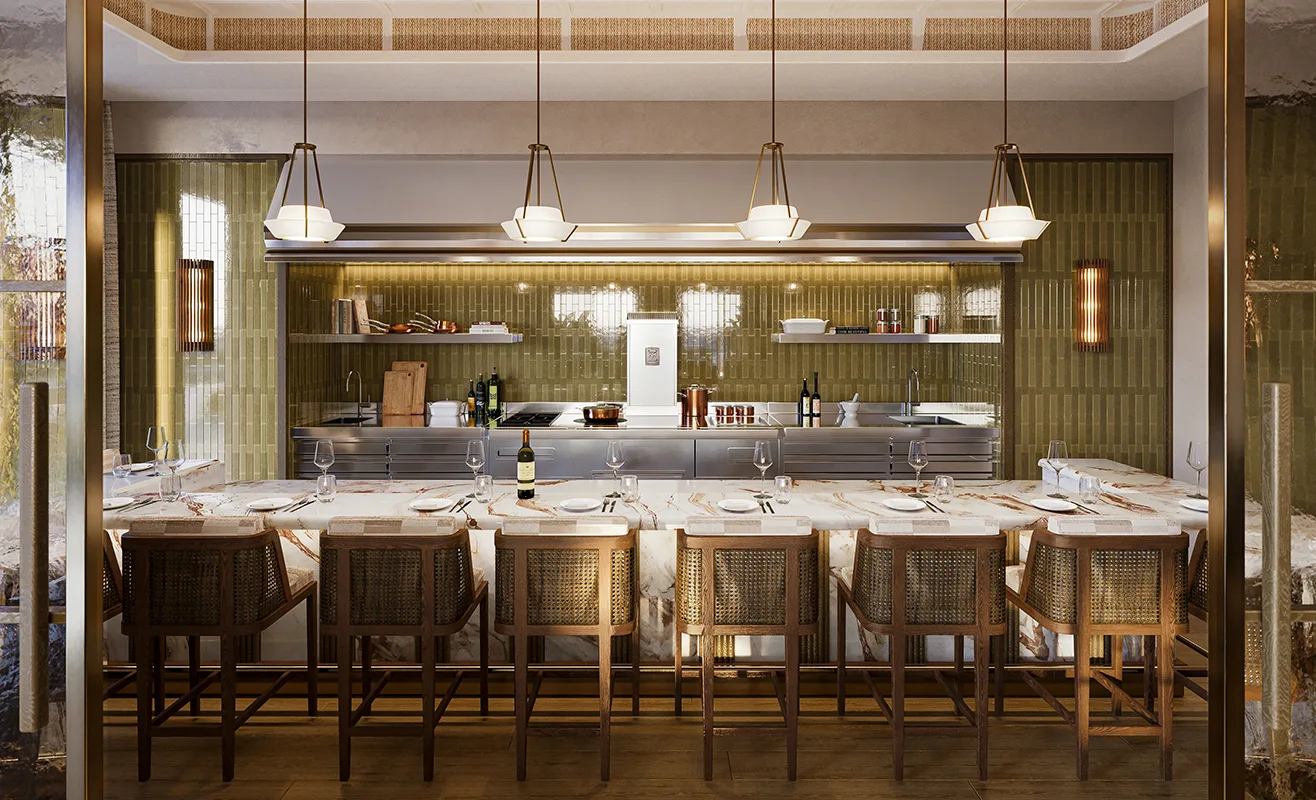
- Private dining room The Chef’s Table and bespoke wine room, both available for exclusive use
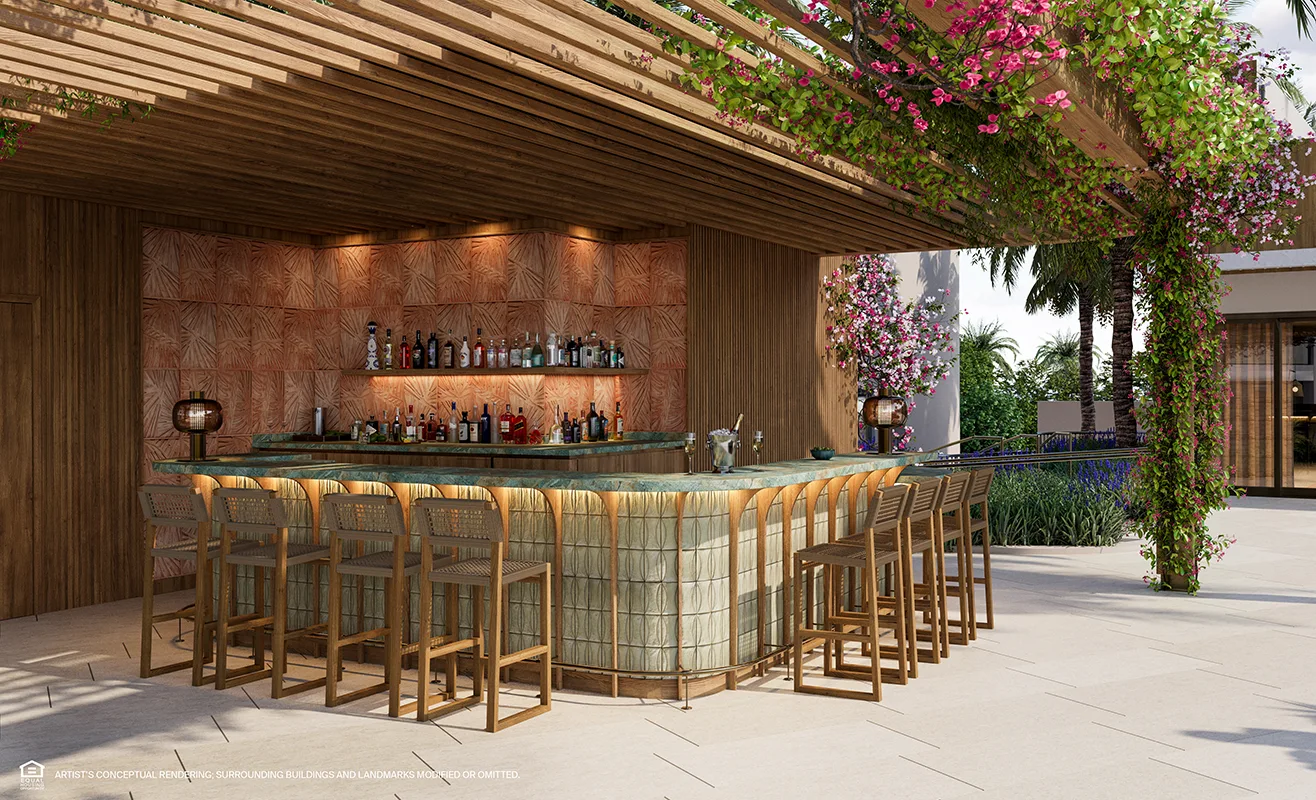
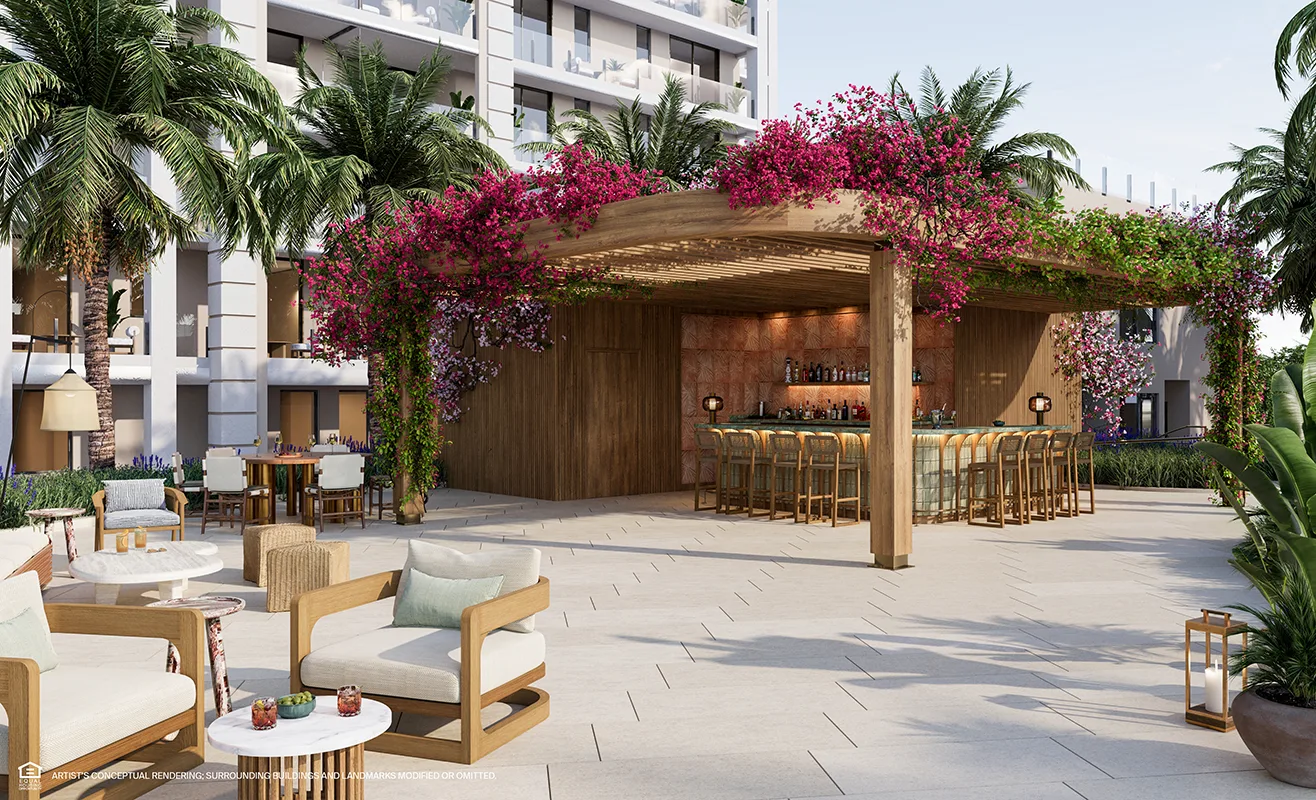
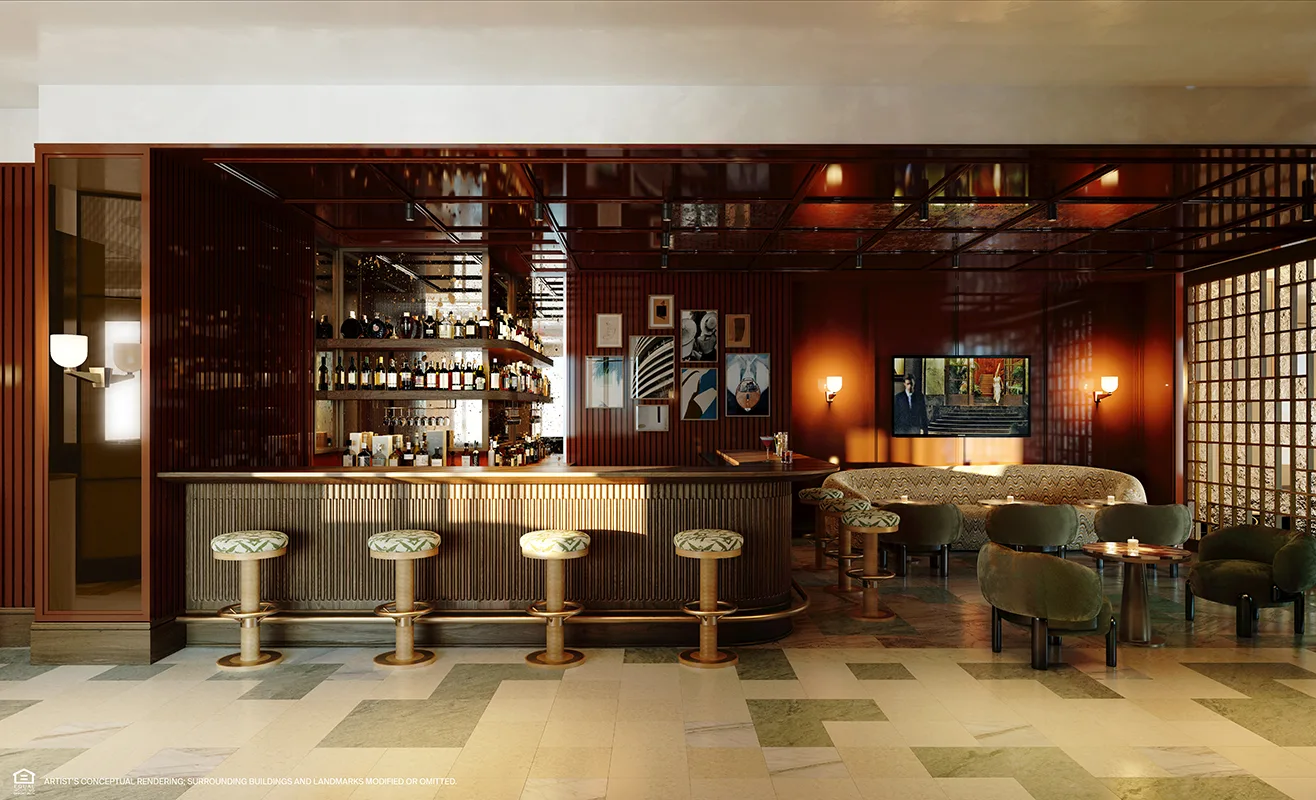
- Speakeasy-style cocktail bar
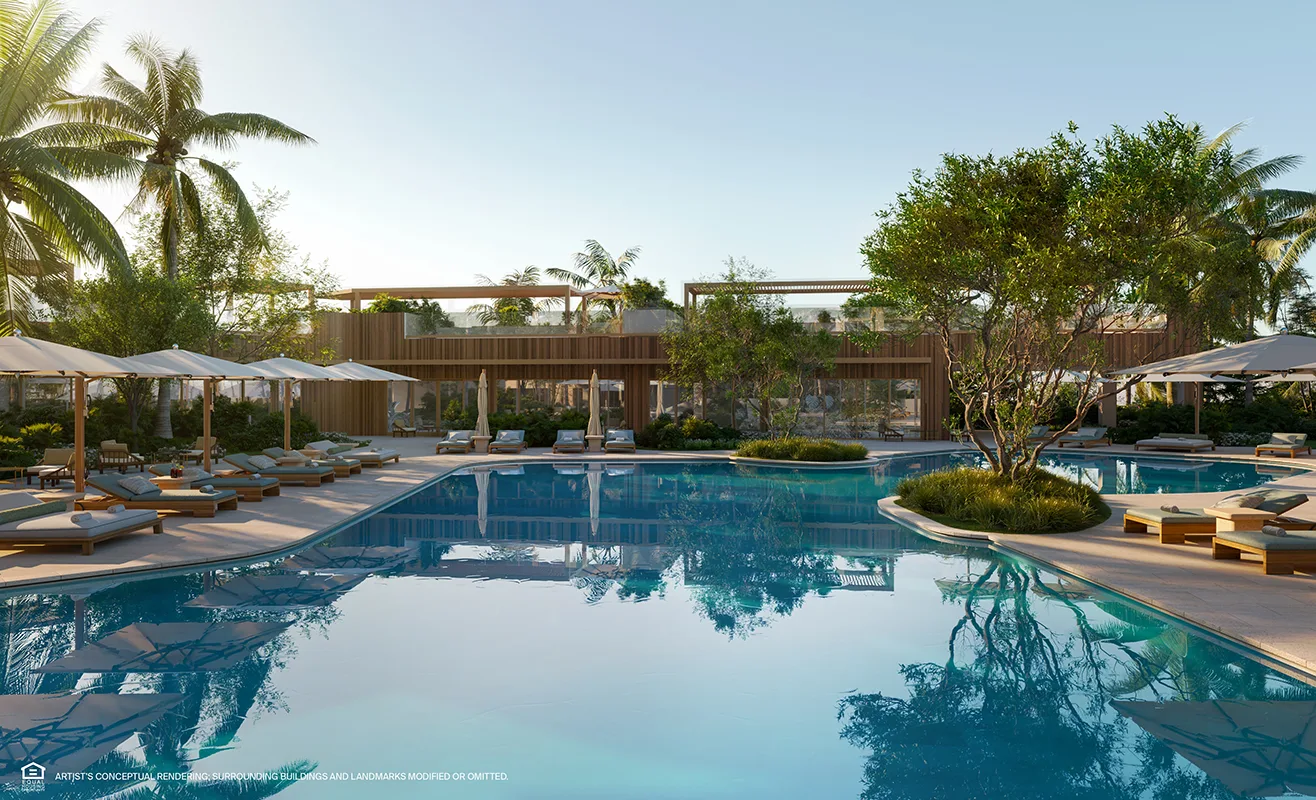
- Poolside food and beverage service
- Two bright, expansive bayfront lounges
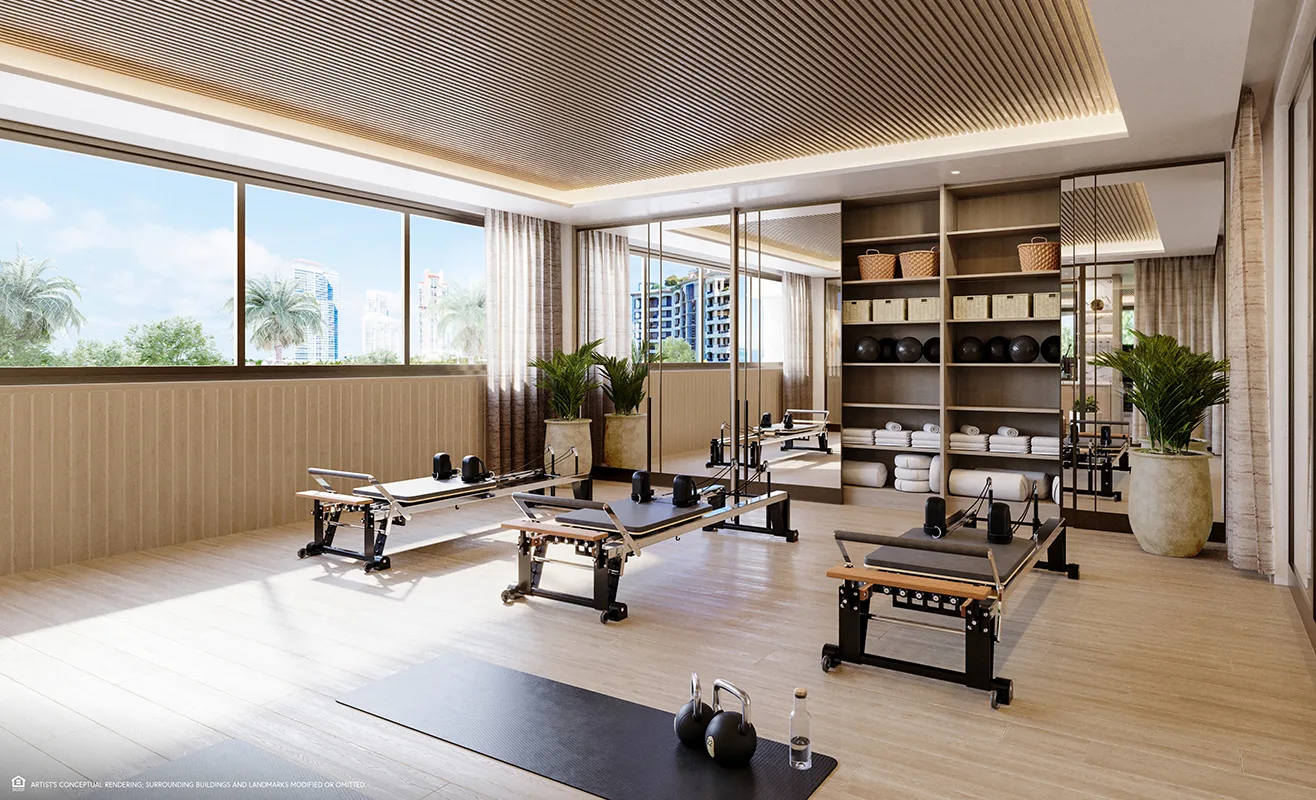
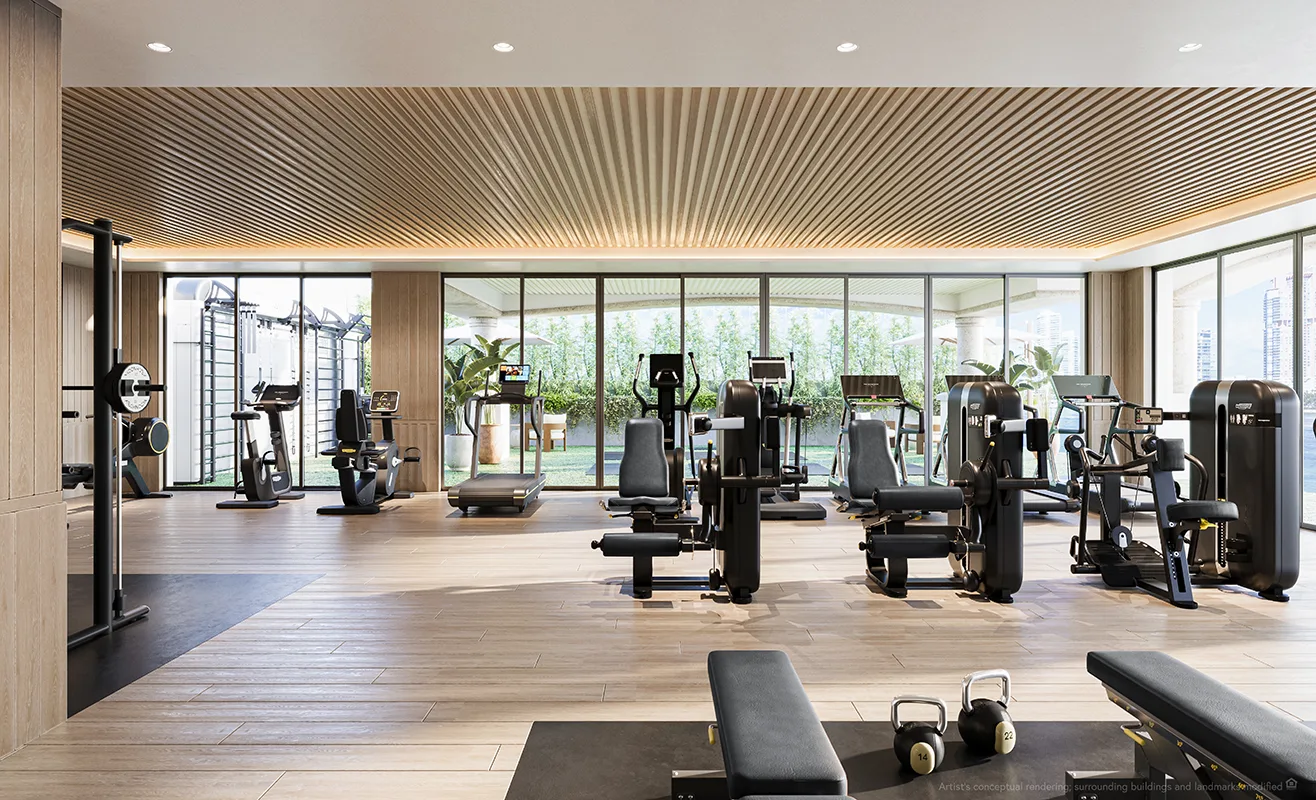
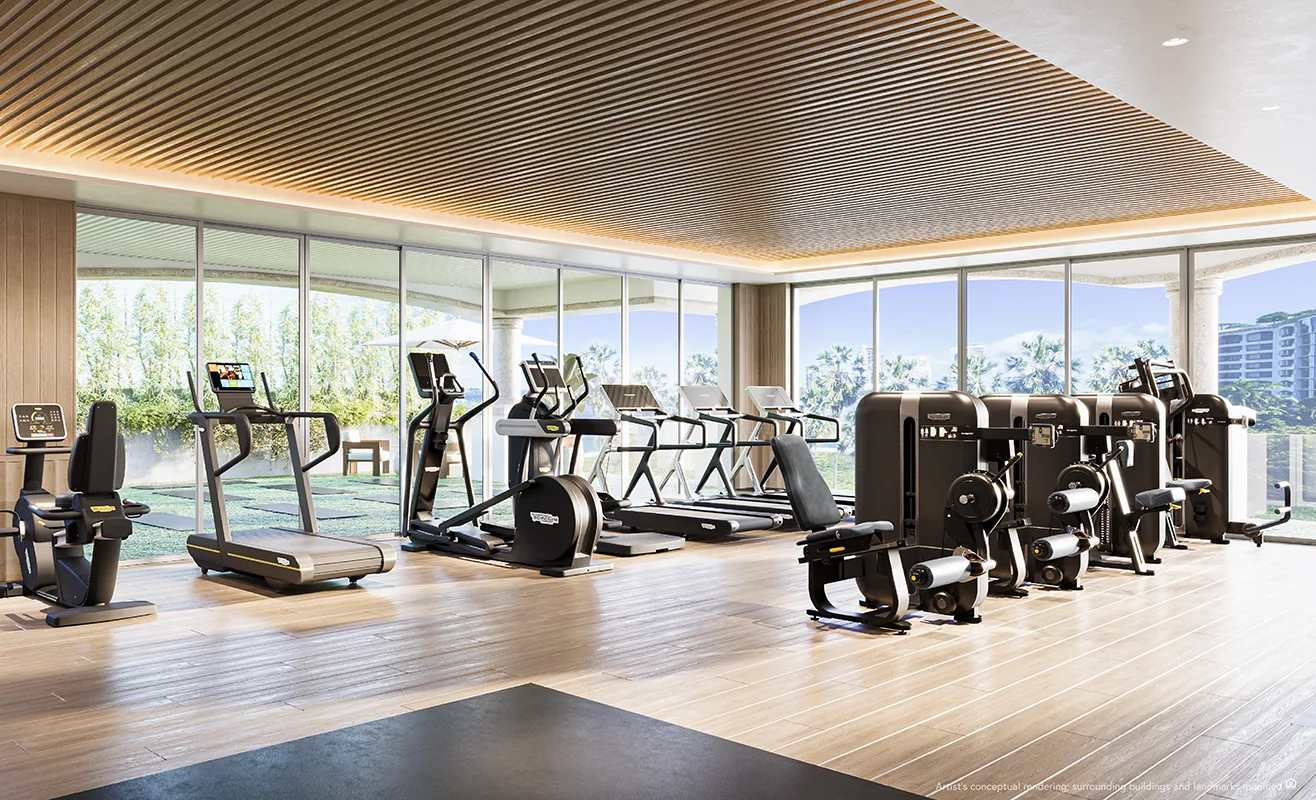
- State-of-the-art fitness center with high-impact training, Pilates reformers, and a yoga studio, overlooking Biscayne Bay
- Boardroom equipped with advanced technology, ideal for hosting executive meetings
- Signature bayfront restaurant helmed by a celebrated chef
- In-residence dining and catering from signature on-site restaurant
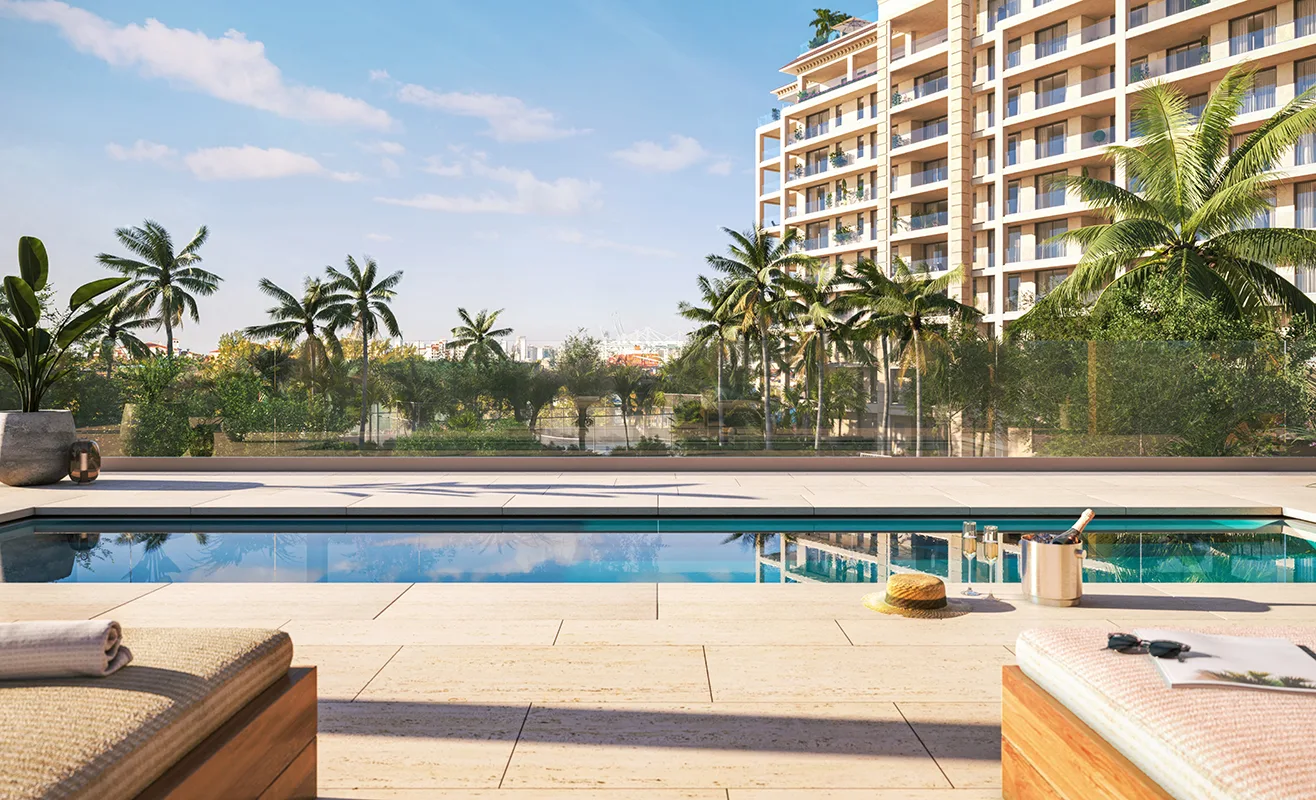
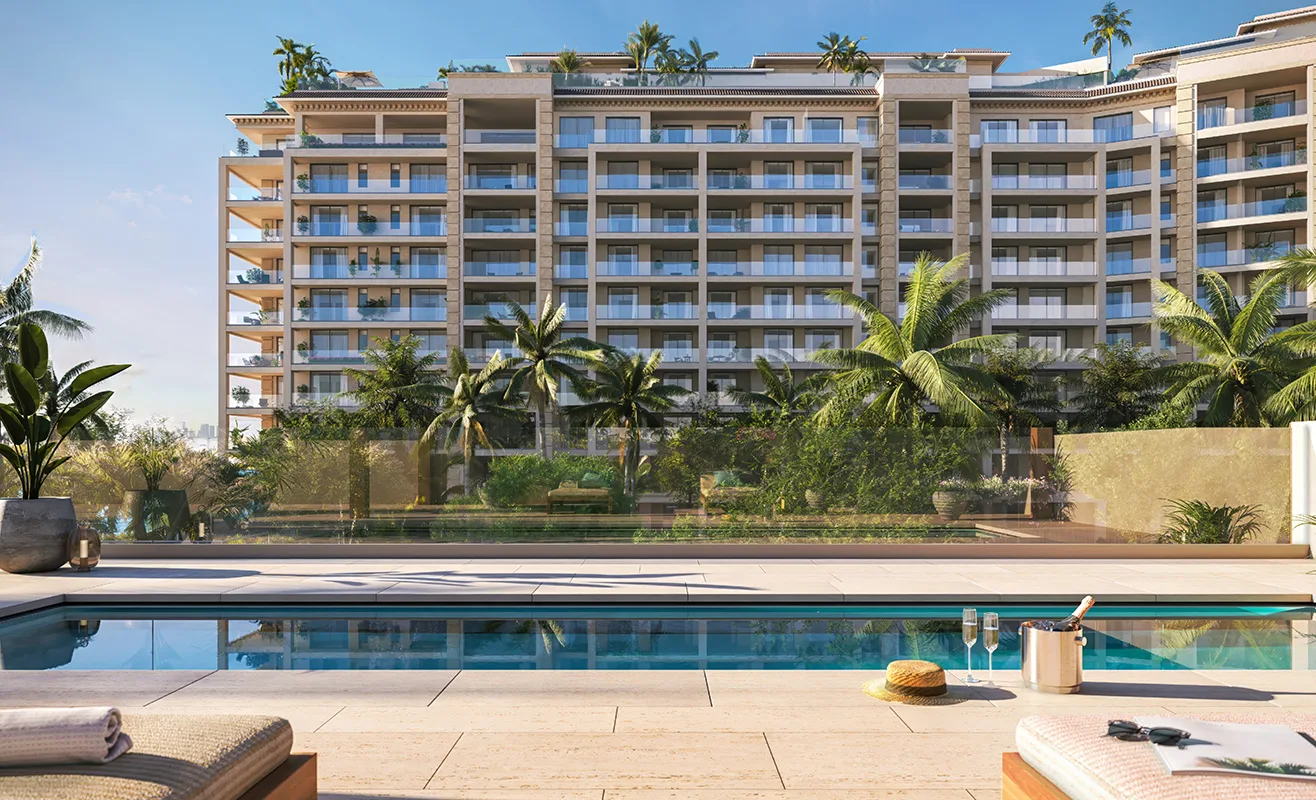
- Bayfront and Sunset pools, each with outdoor spa, sunbeds, and cabanas
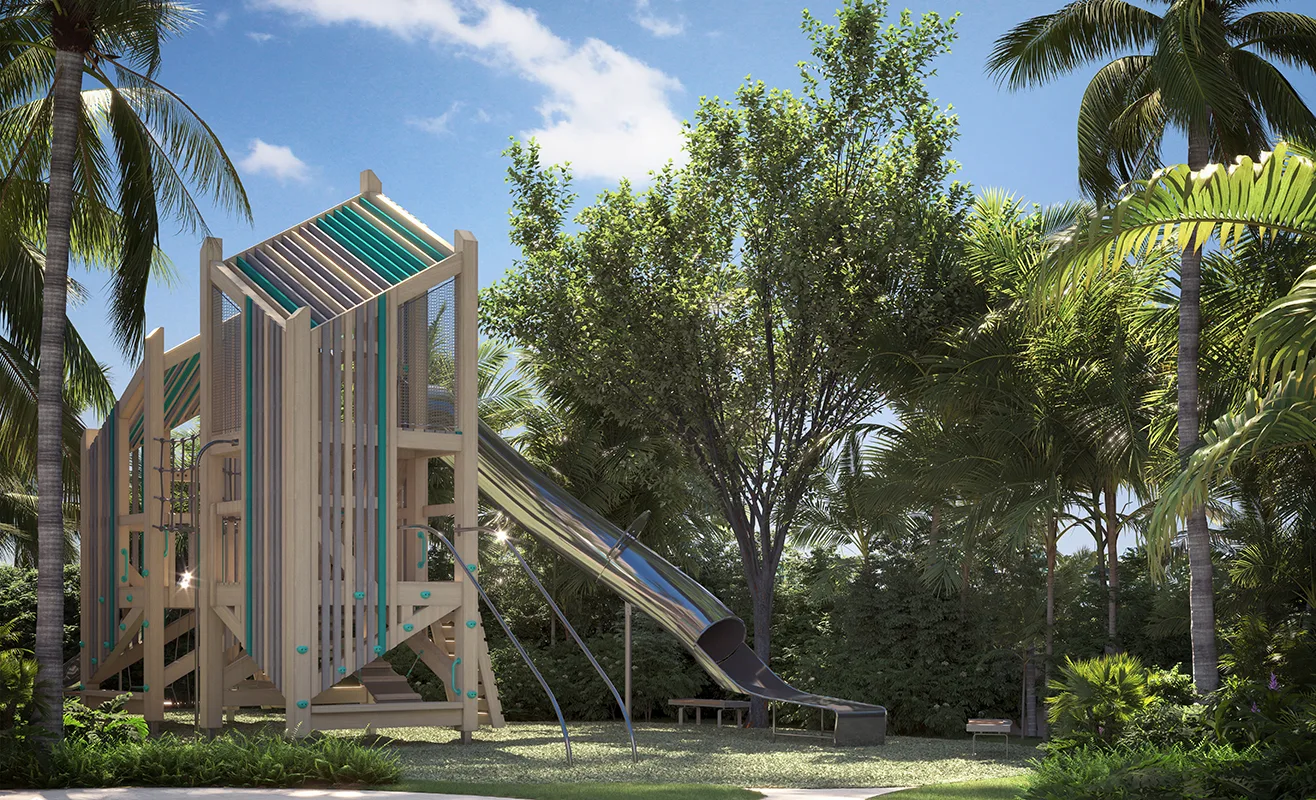
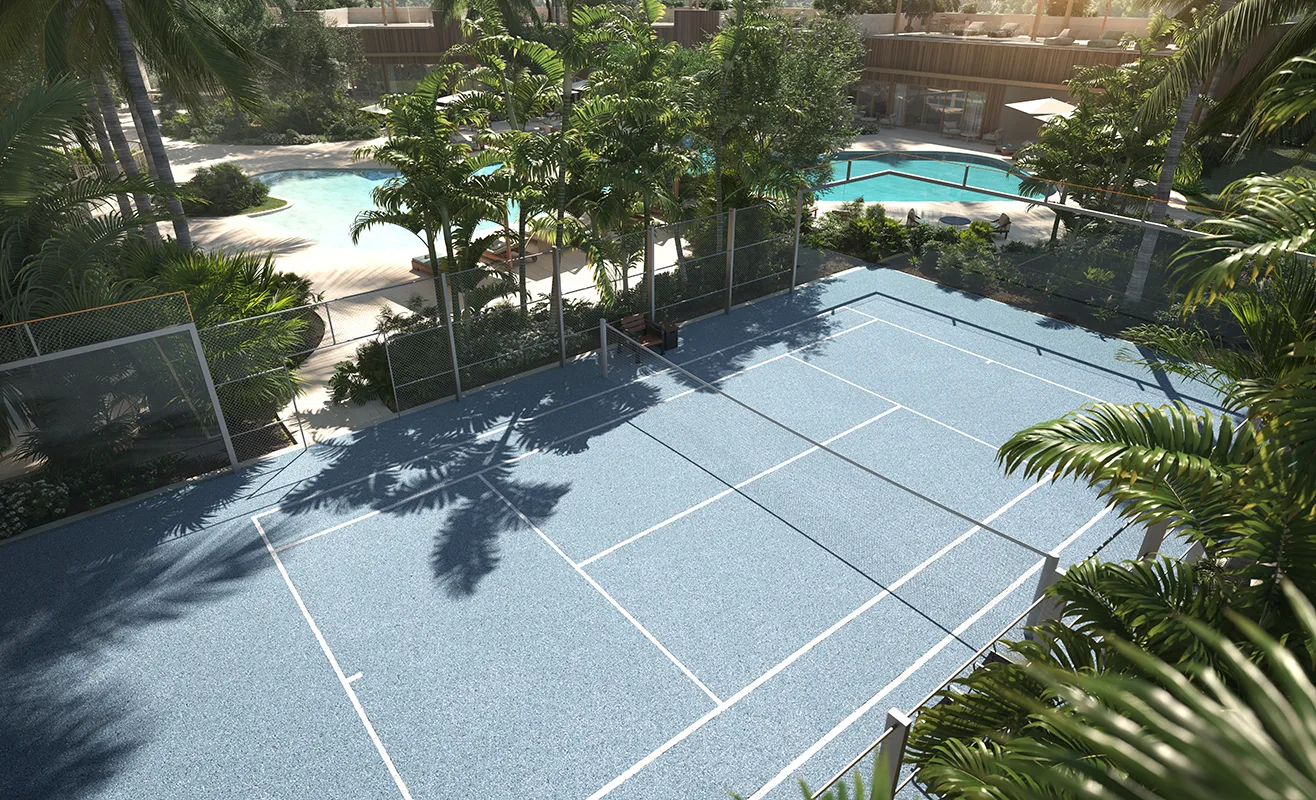
- Amenities deck with padel court and imaginative children’s playground
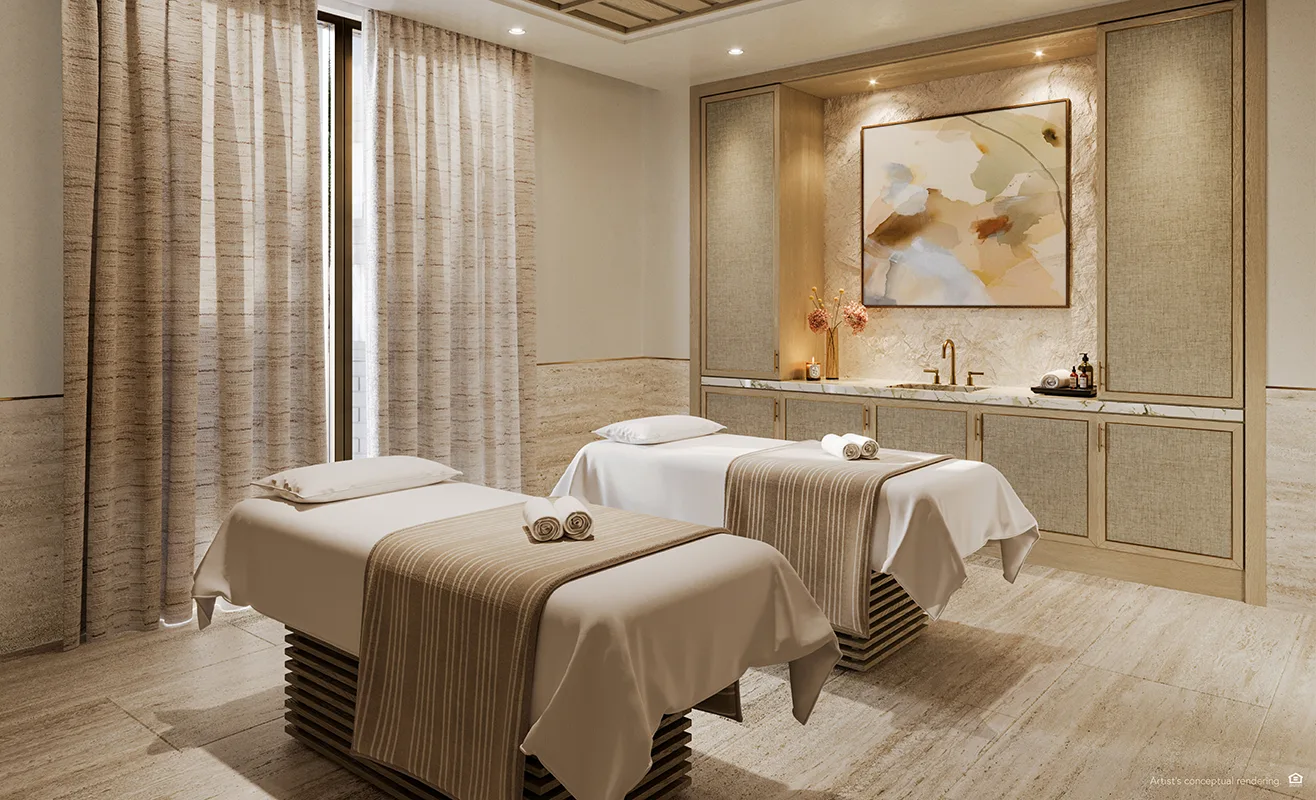
- Sanctuary Spa with sauna and treatment rooms, hot and cold plunge pools, and a world-class salon with personalized services
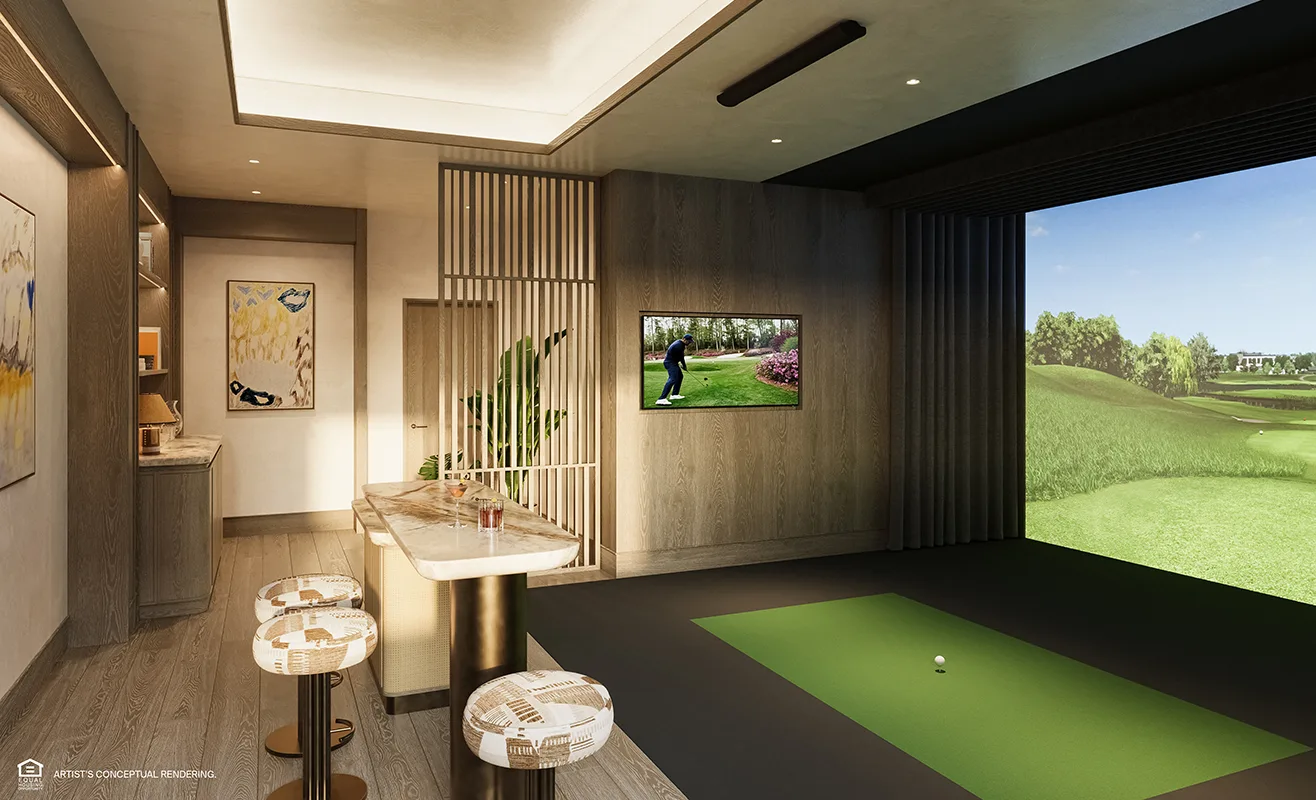
- Multisport simulator game room and teen lounge
- Luxury guest suites for family and friends
- Speakeasy-style cocktail bar
The Residences
- Private elevator with direct entry to each residence
- Private 15-foot-deep terraces designed to provide sweeping views from every residence
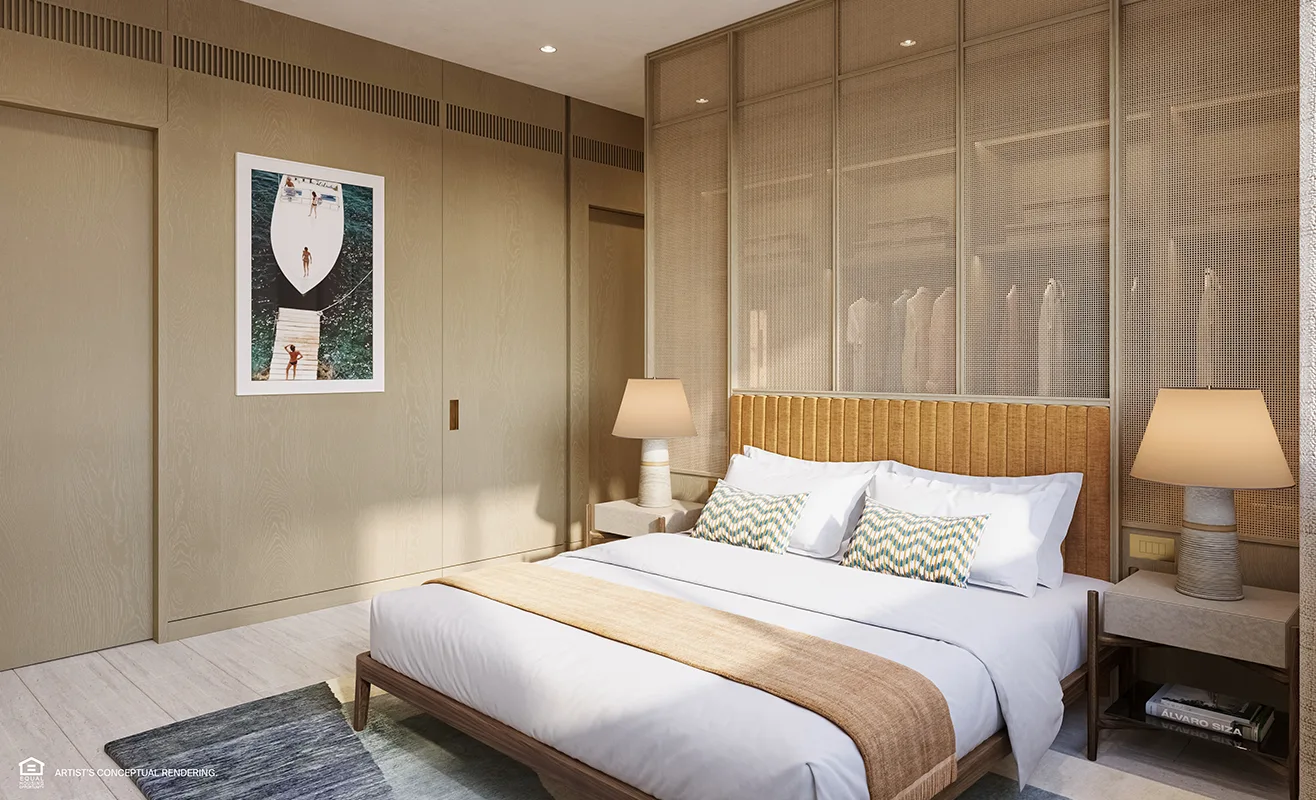
- Gracious primary suites feature bay views, midnight bar, and direct terrace access
- Private pools and outdoor kitchens in select residences
- Custom flooring throughout
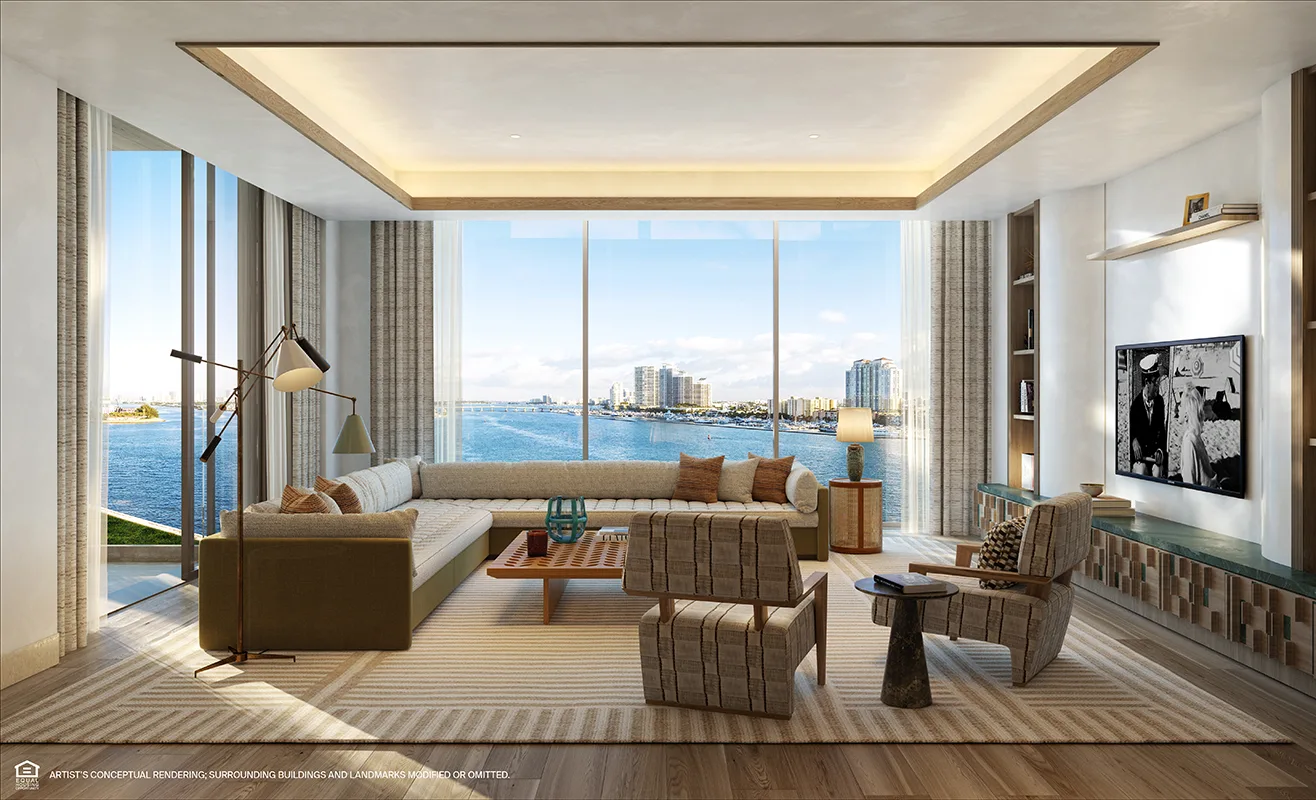
- Spacious living, dining, and entertaining areas, accented with linear cove lighting
- Airy 10-foot ceilings with floor-to-ceiling windows, showcasing the Atlantic Ocean, Biscayne Bay, Miami Beach, and the Miami skyline
- Tara Bernerd & Partners custom-designed interiors include:
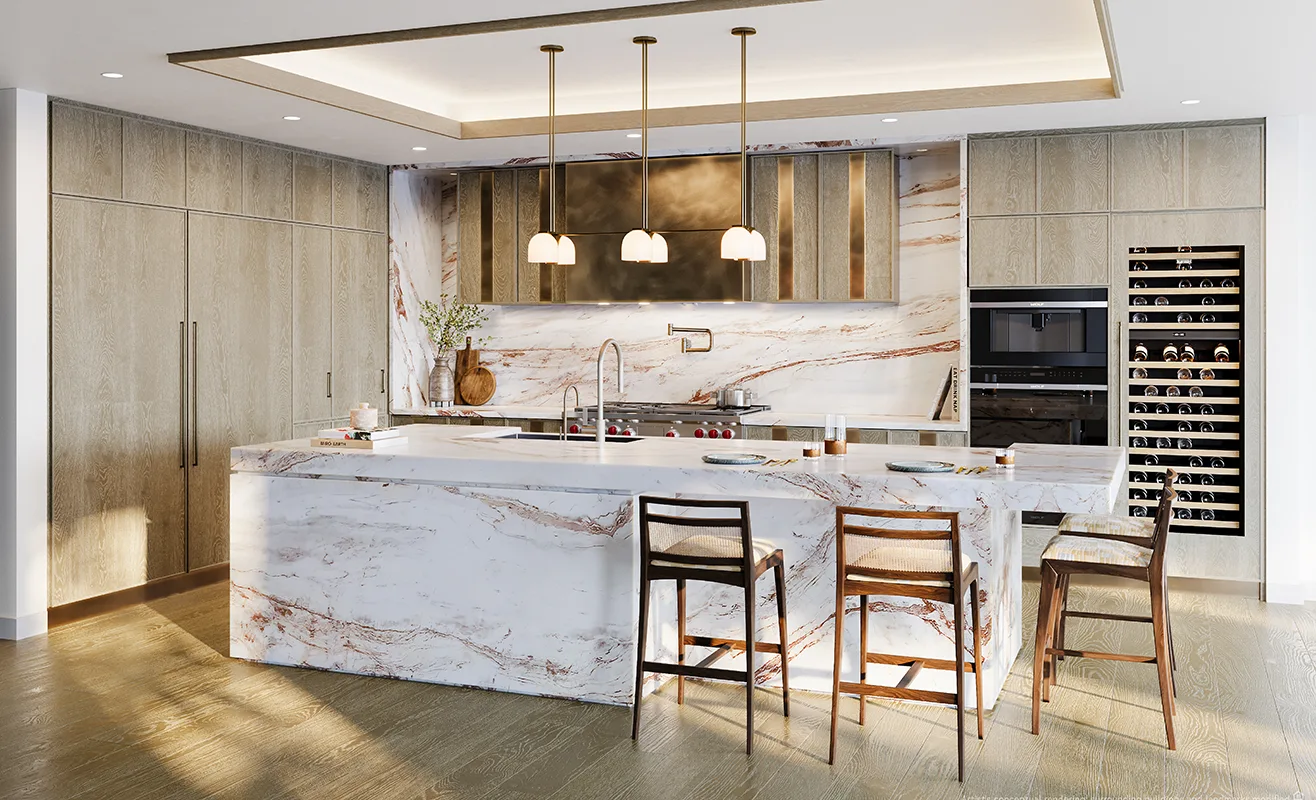
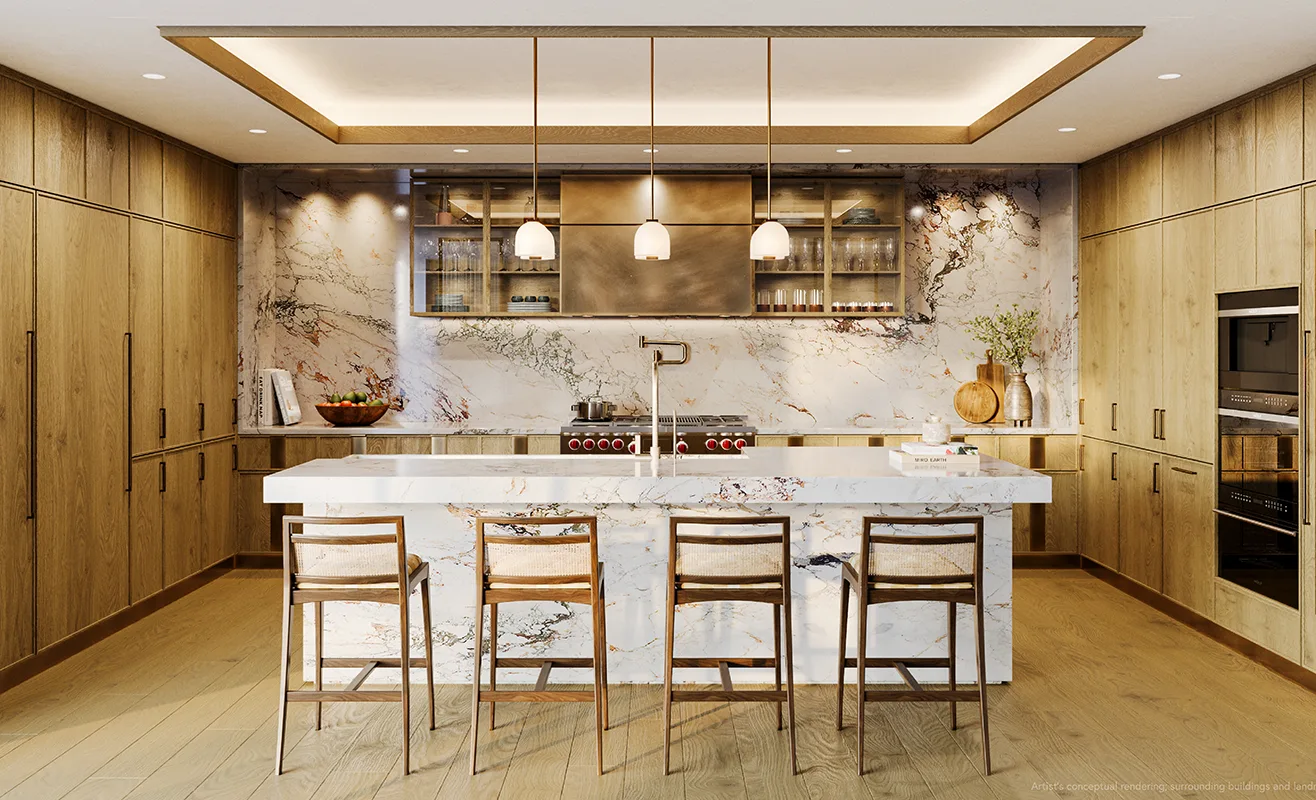
- Kitchens outfitted with Sub-Zero and Wolf appliance suites, including integrated dual fuel range, full-height wine storage, steam oven, ice maker, and coffee system
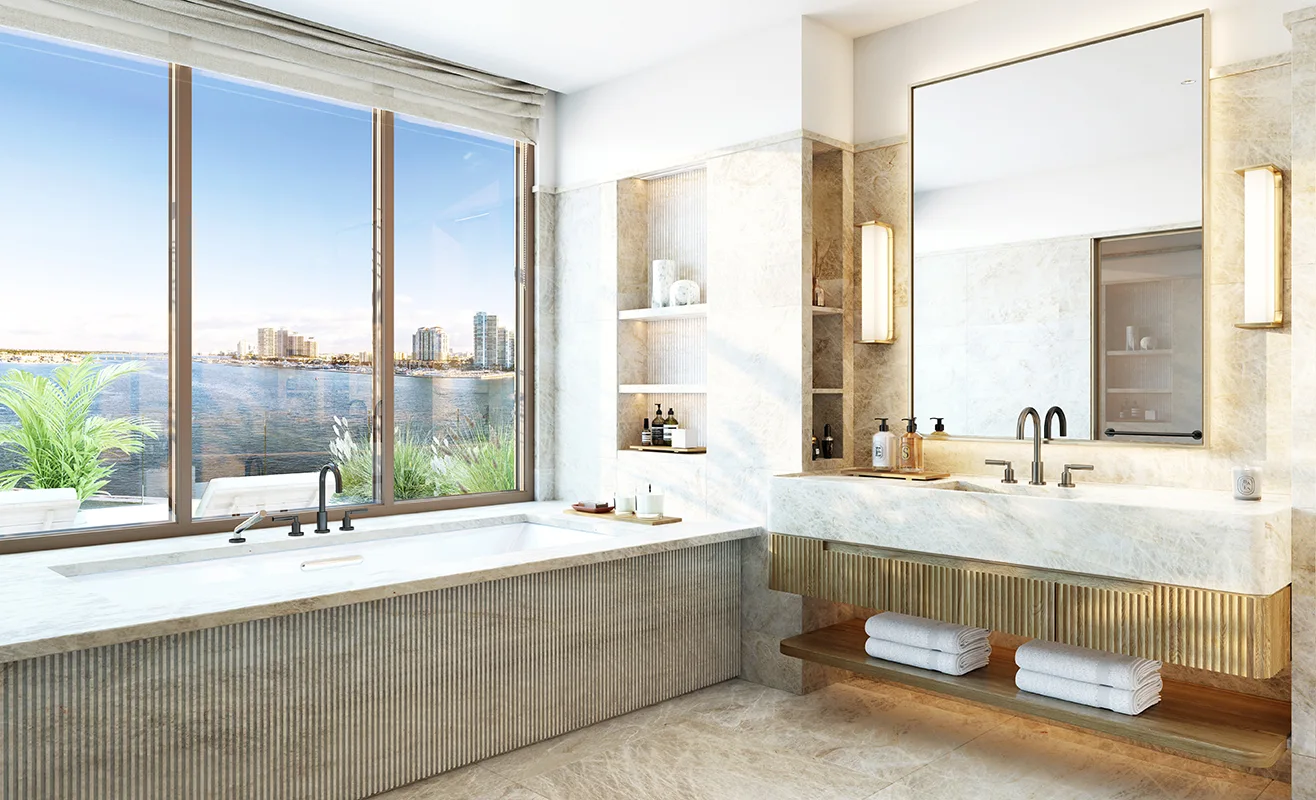
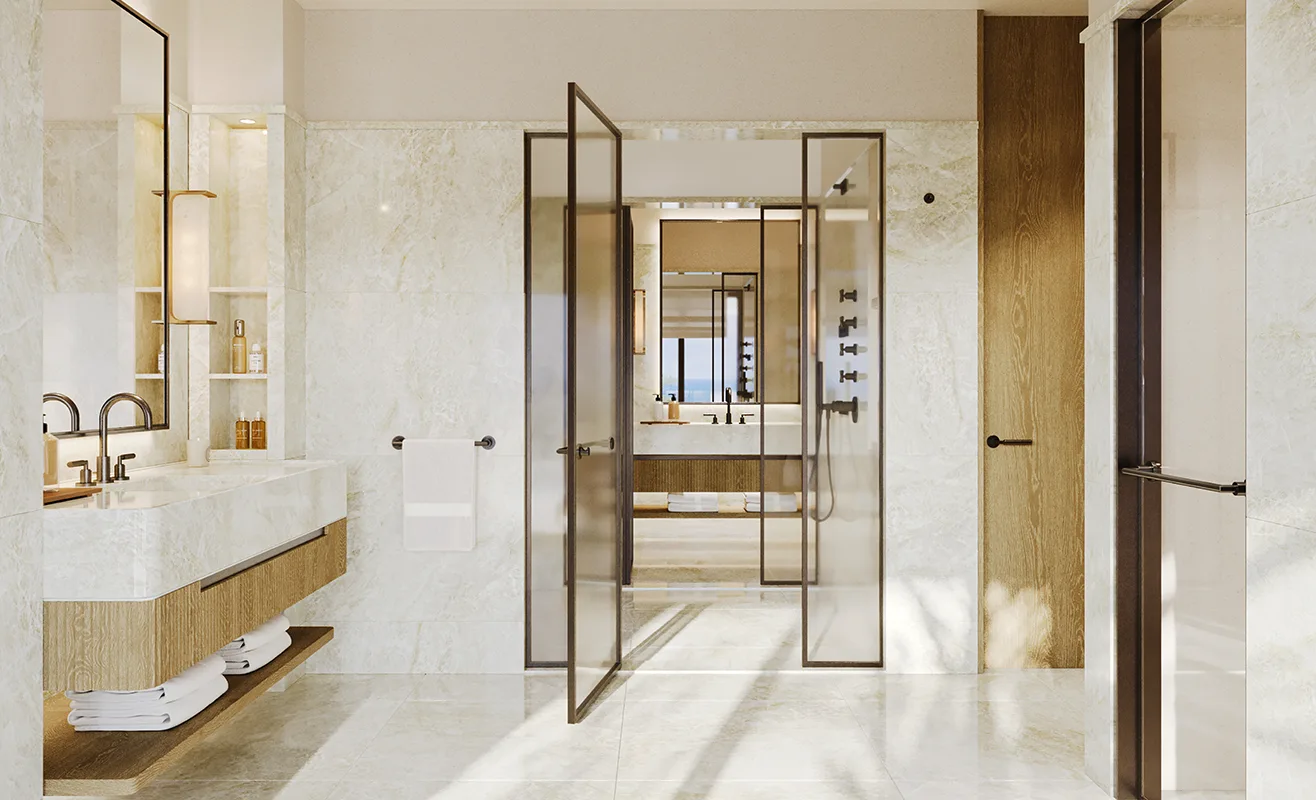
- Primary bathrooms feature stone flooring and walls, custom soaking tubs, bespoke mirrors, and light fixtures
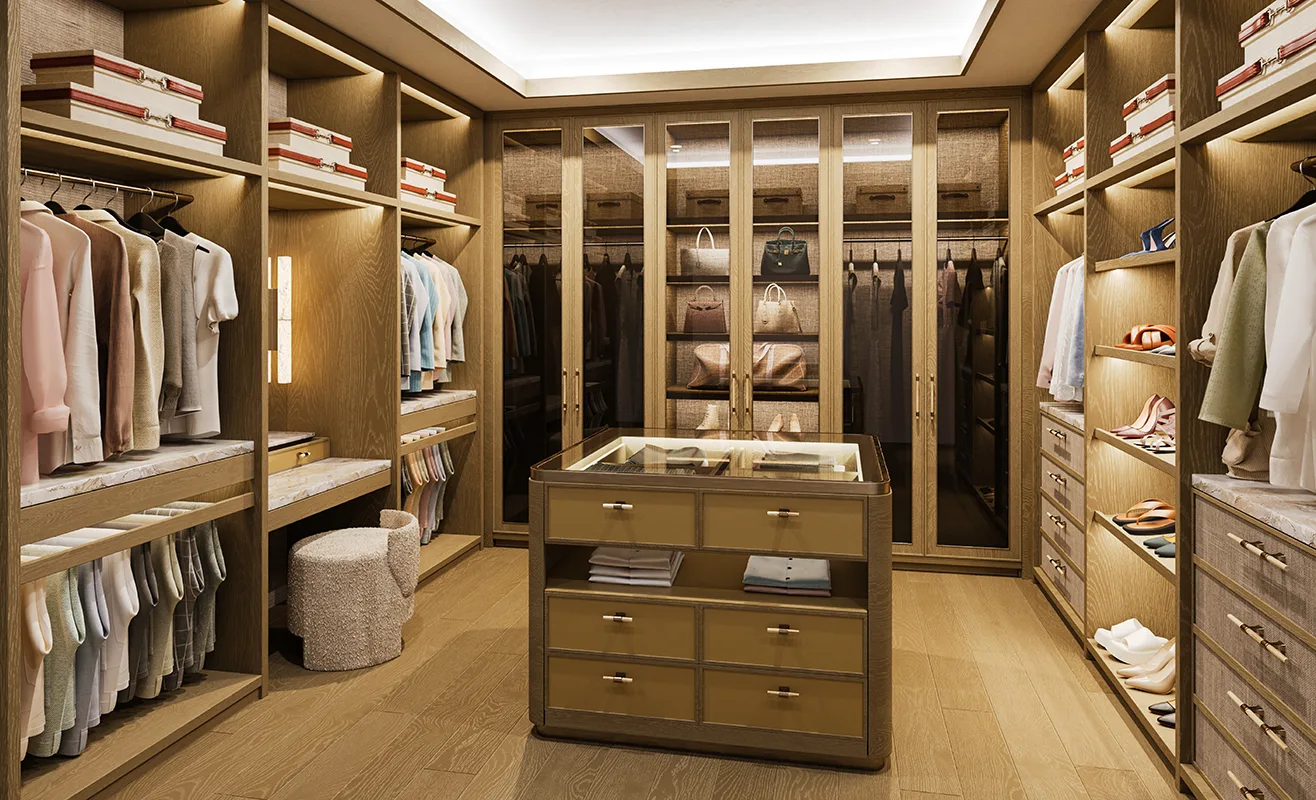
- Two oversized, customizable walk-in wardrobes in each primary bedroom
Six Fisher Island Floor Plans
For more information call 305 751-1000 today
Fisher Island New Condo Developments PreConstruction
Lorem ipsum dolor sit amet, consectetur adipiscing elit, sed do eiusmod tempor incididunt ut labore et dolore magna aliqua. Ut enim ad minim veniam, quis nostrud exercitation ullamco laboris nisi ut aliquip ex ea commodo consequat. Duis aute irure dolor in reprehenderit in voluptate velit esse cillum dolore eu fugiat nulla pariatur.