
Anantara Residences apartments for sale and rent
3601 Biscayne Blvd, Miami, FL 33137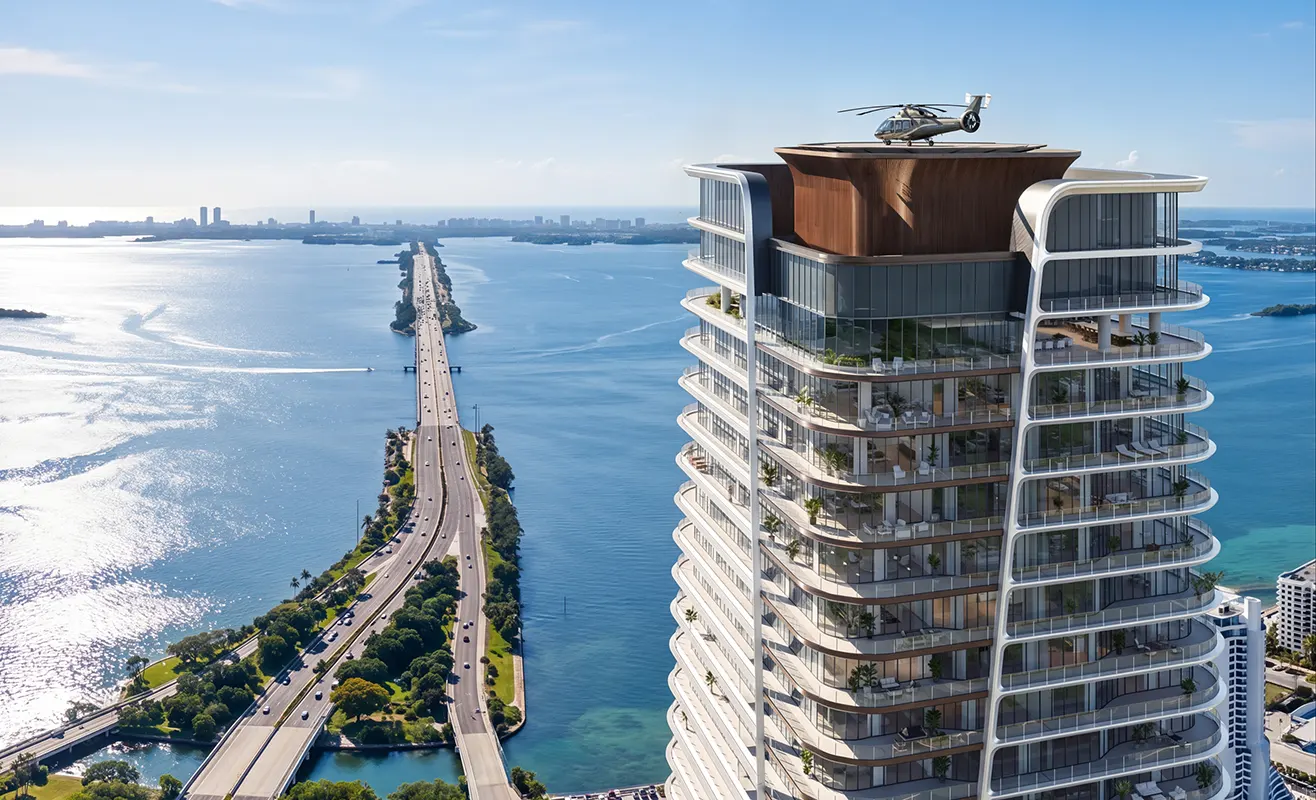

- 220 Total Units
- 50 Floors
- 2030 Delivery
- $1,8M Starting Price
- Prices: From $1,8M to $13M
- Maintenance:
- Residences: 1-5 bedrooms
- Square Feet Range: 913 – 5,346 sq.ft \ 85 - 497 sq.m
- Rental Policies:
- Furnished: No
- Front View: Bayfront
- Architect: Kohn Pedersen Fox
- Interior Designer: Studio Patricia Urquiola
- Developer: 1000 Group
Any questions about Anantara Residences?
Anantara Residences Miami – Luxury Waterfront Condos with Private Helipad | From $1.8M
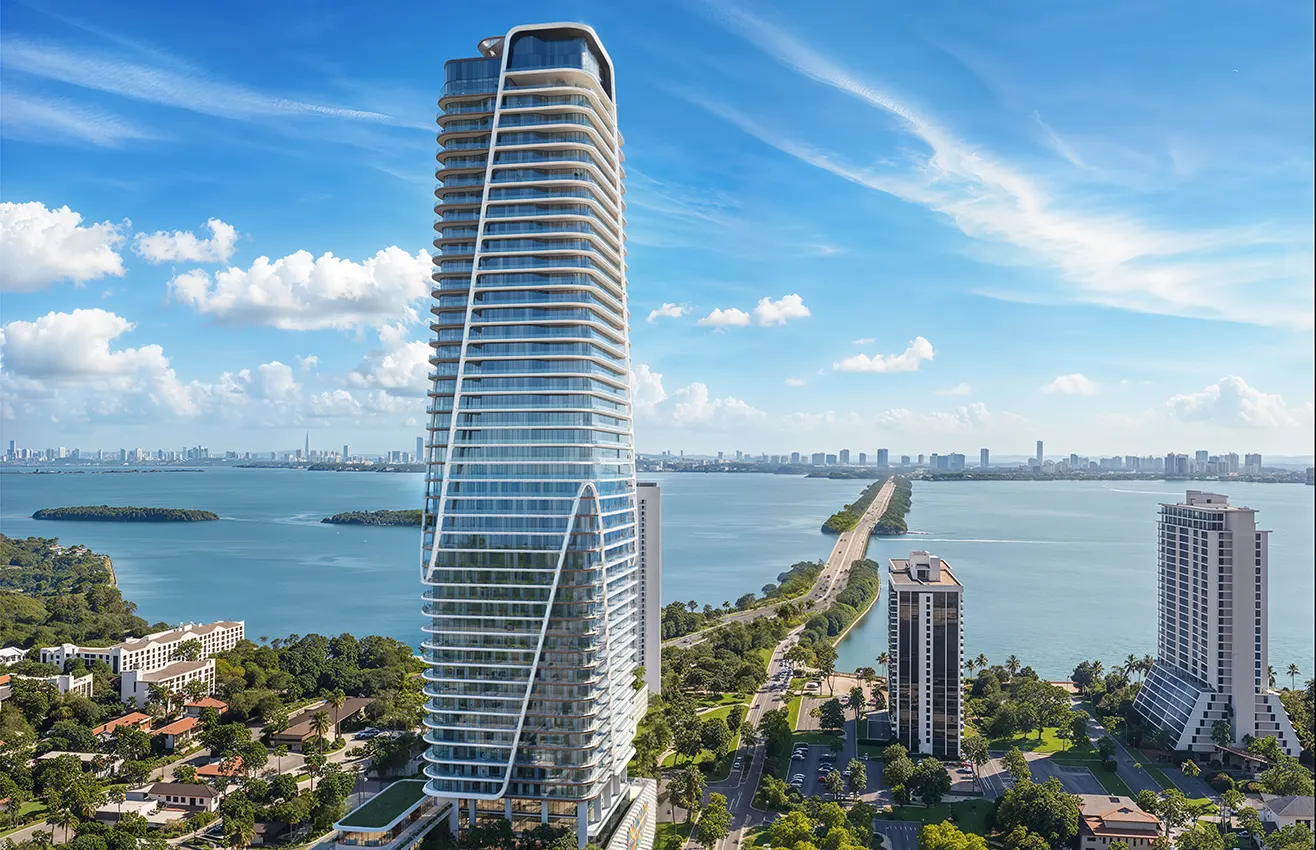
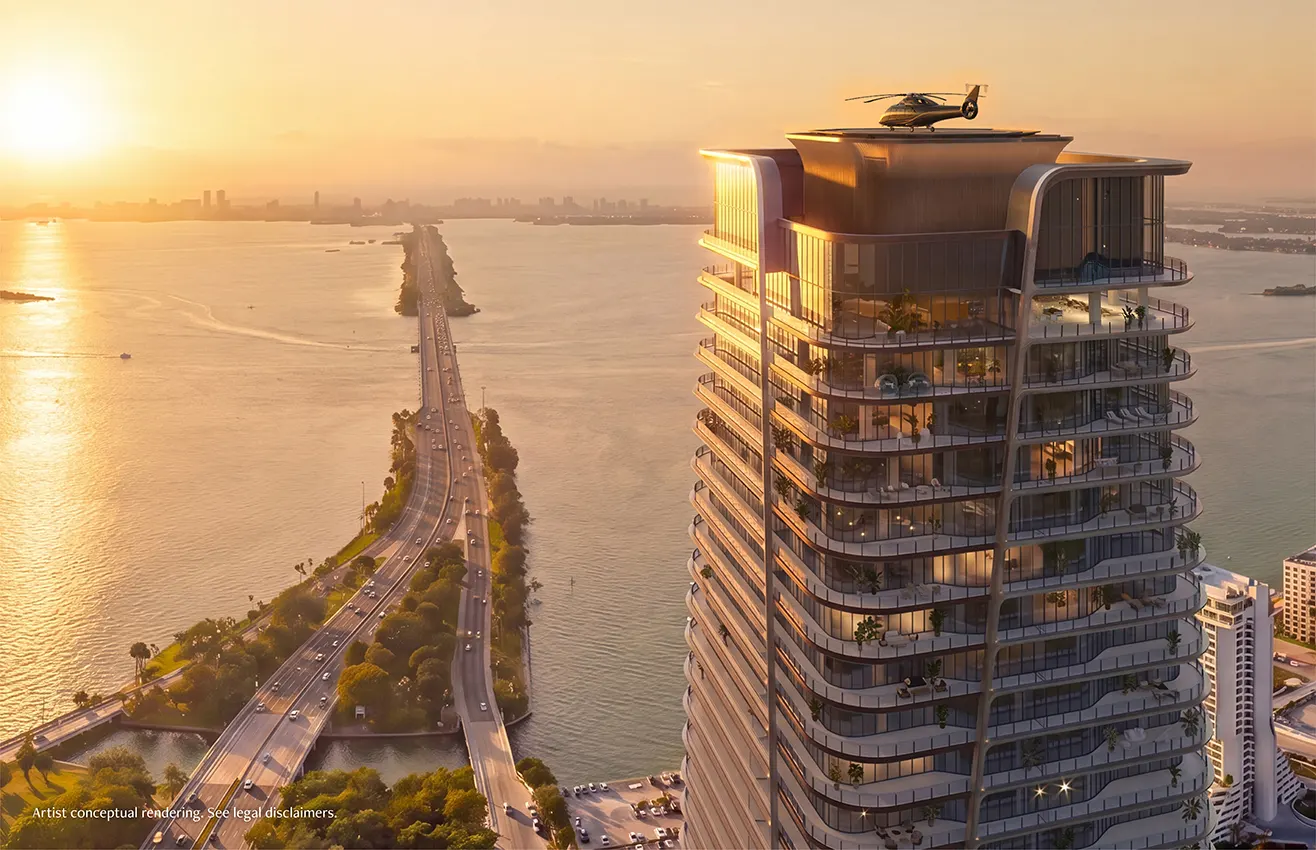
Anantara Residences offers a unique blend of luxury living and convenience with its private rooftop helipad, providing residents with direct, discreet access to aerial transportation—ideal for executives and high-profile individuals seeking privacy and efficiency. This 50-story tower in Edgewater features 220 exclusive 1-5 bedroom residences designed by Kohn Pedersen Fox and Studio Patricia Urquiola, boasting expansive terraces and panoramic views of Biscayne Bay and the Miami skyline. Residents benefit from over 130,000 sq.ft. of Thai-inspired wellness amenities, including a Vitality & Longevity Center, resort-style pools, and lush gardens. The helipad exemplifies the meticulous integration of aviation and residential design, offering a seamless travel experience without compromising the building’s serene ambiance. Delivery is scheduled for 2030.
The Building
Building Features
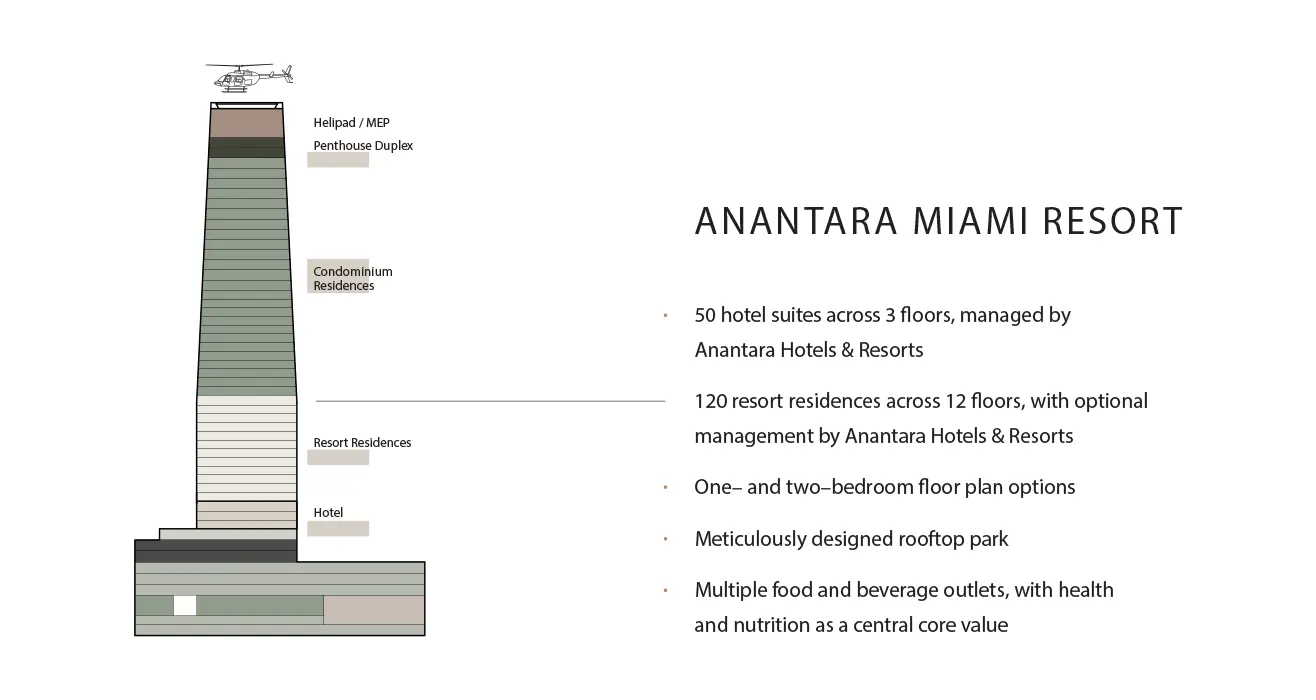
- 50–story tower featuring 50 hotel suites, 120 resort residences, and 100 condominium residences
- Over 130,000 sq. ft. of interior and exterior world–class amenities serviced by Anantara Hotels & Resorts
- Private rooftop helipad | Level 50
- Residences | Levels 24–46
- Hotel Suites | Levels 8–10
- Vitality and Longevity Center | Level 6
- Residential Parking and Private Garages | Levels 2–4
- 360–degree sunrise and sunset views spanning Biscayne Bay, Miami Beach, the Atlantic Ocean, and the Miami skyline
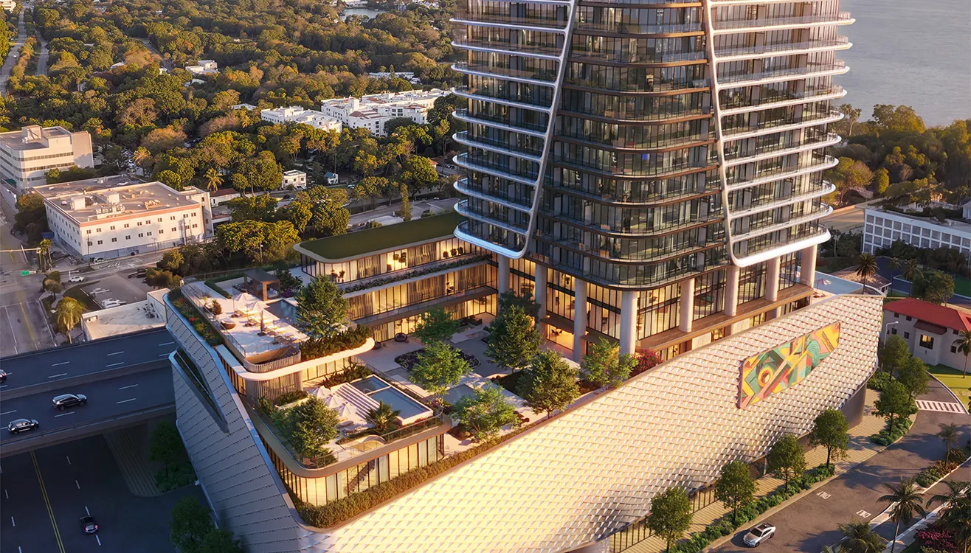
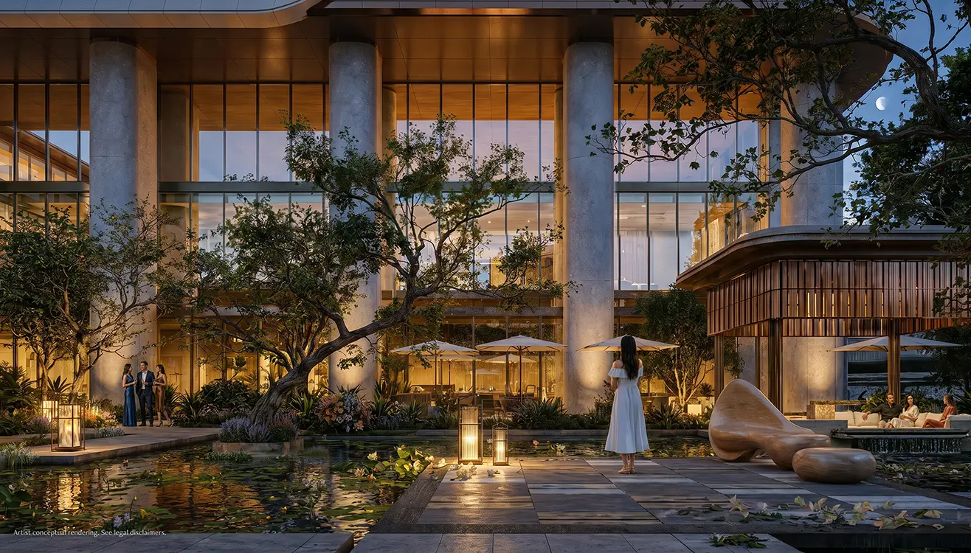
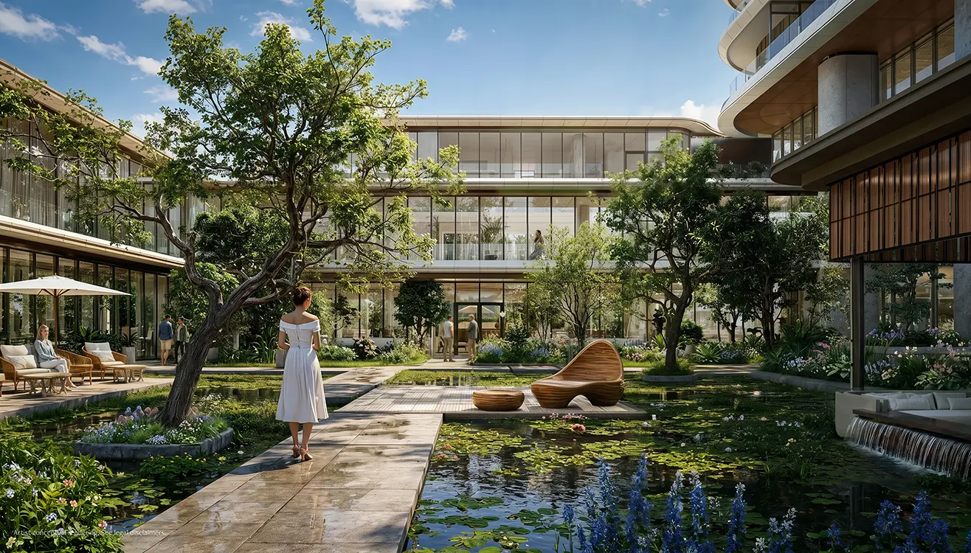
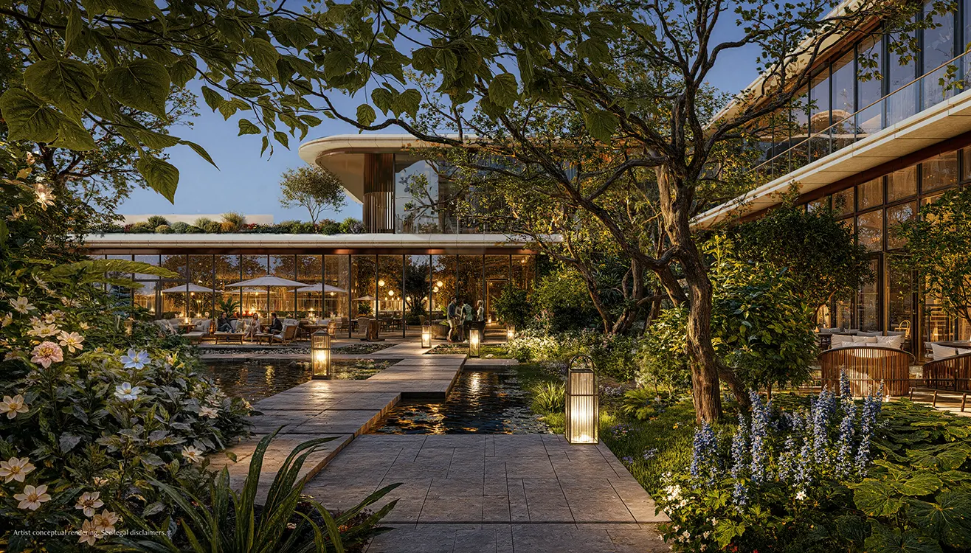
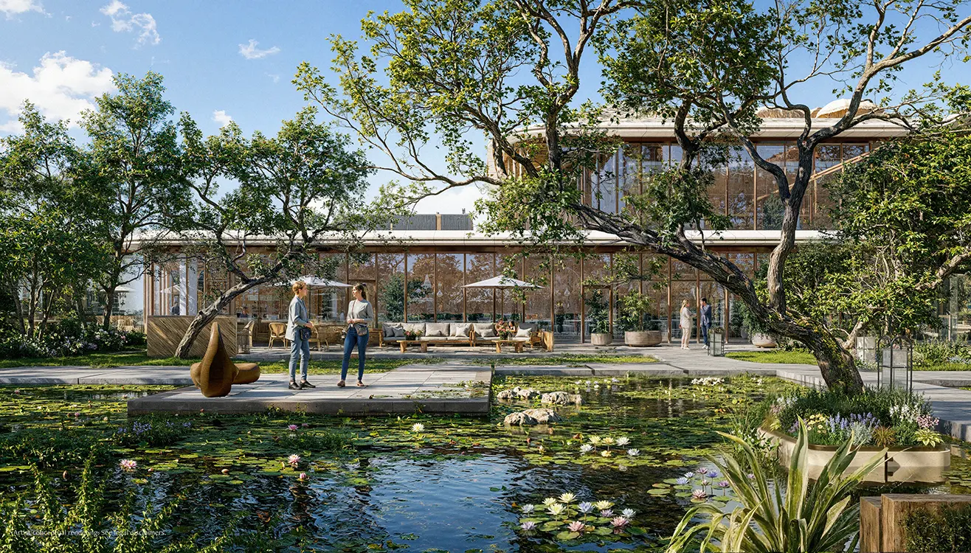
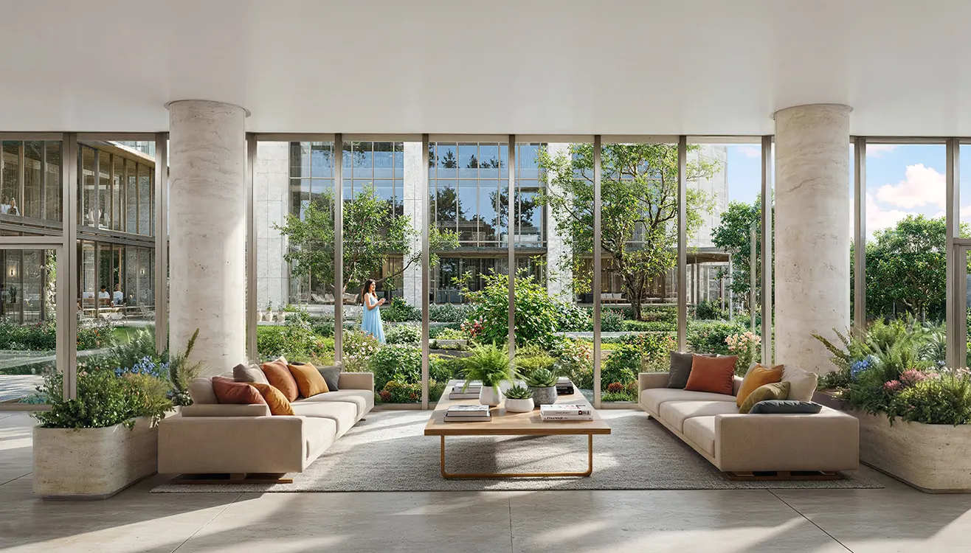
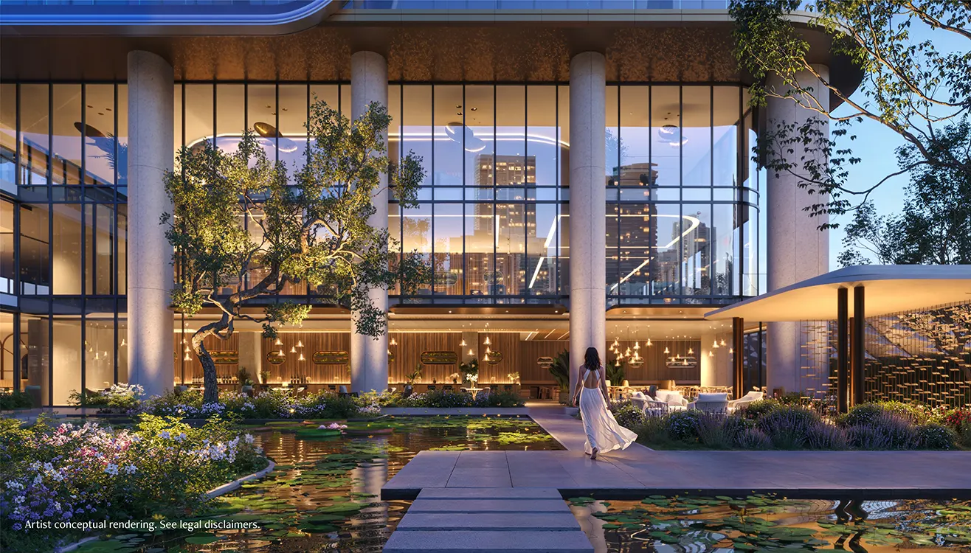
- Over 30,000 sq. ft. of Thai–inspired Outdoor Gardens & Park
- Penthouse Residences | Levels 47–49
- Resort Residences | Levels 11–23
- Dedicated Residential Amenities | Level 7
- Hotel Amenities | Level 5
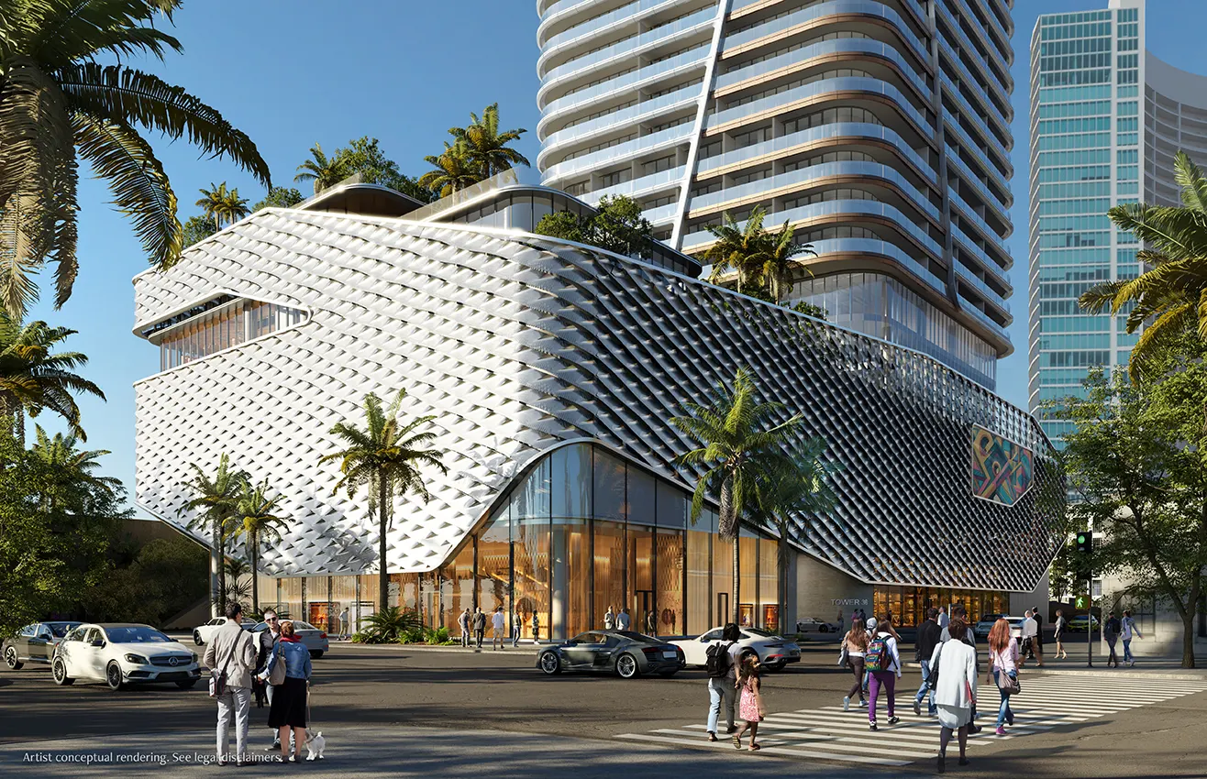
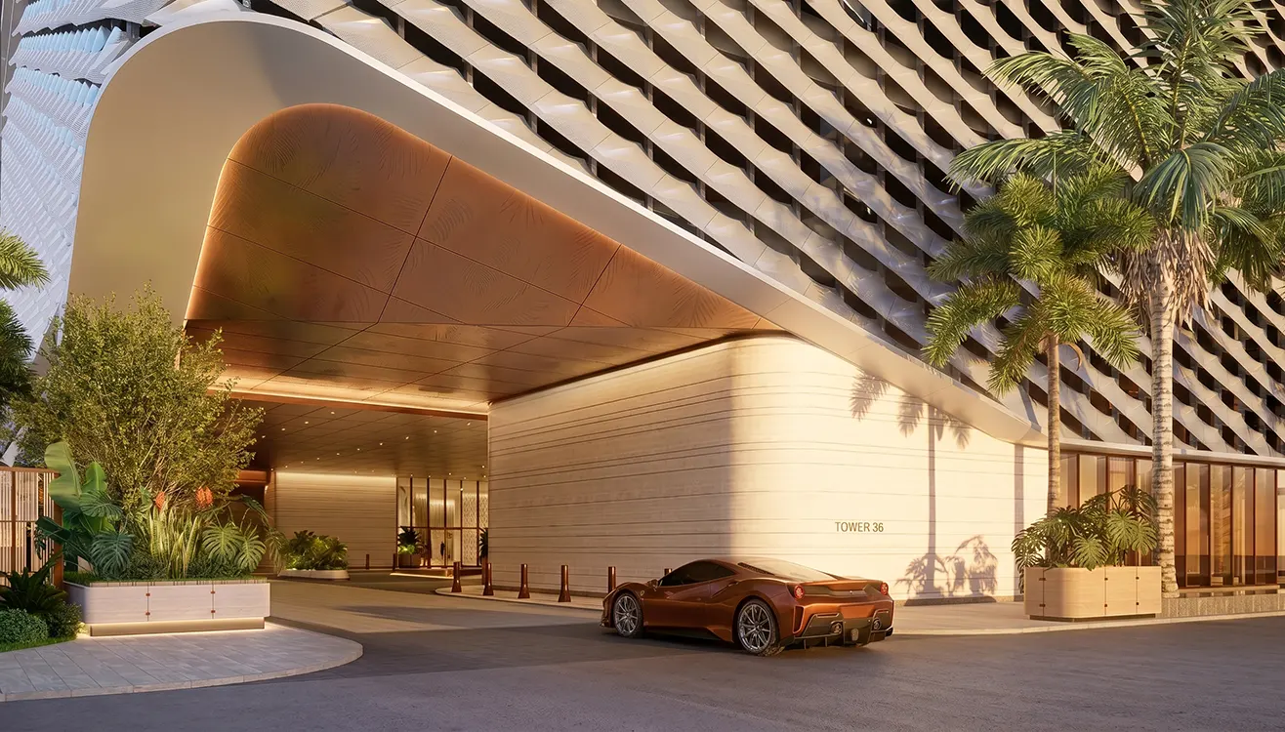
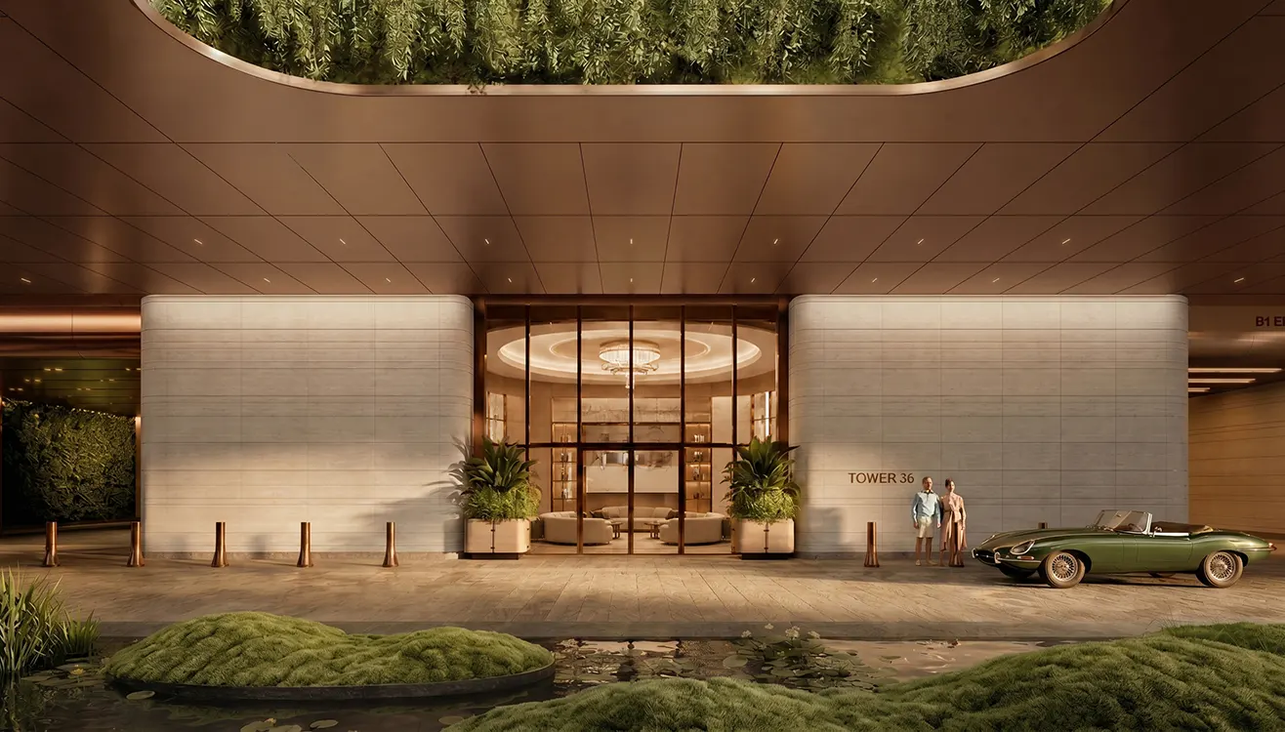
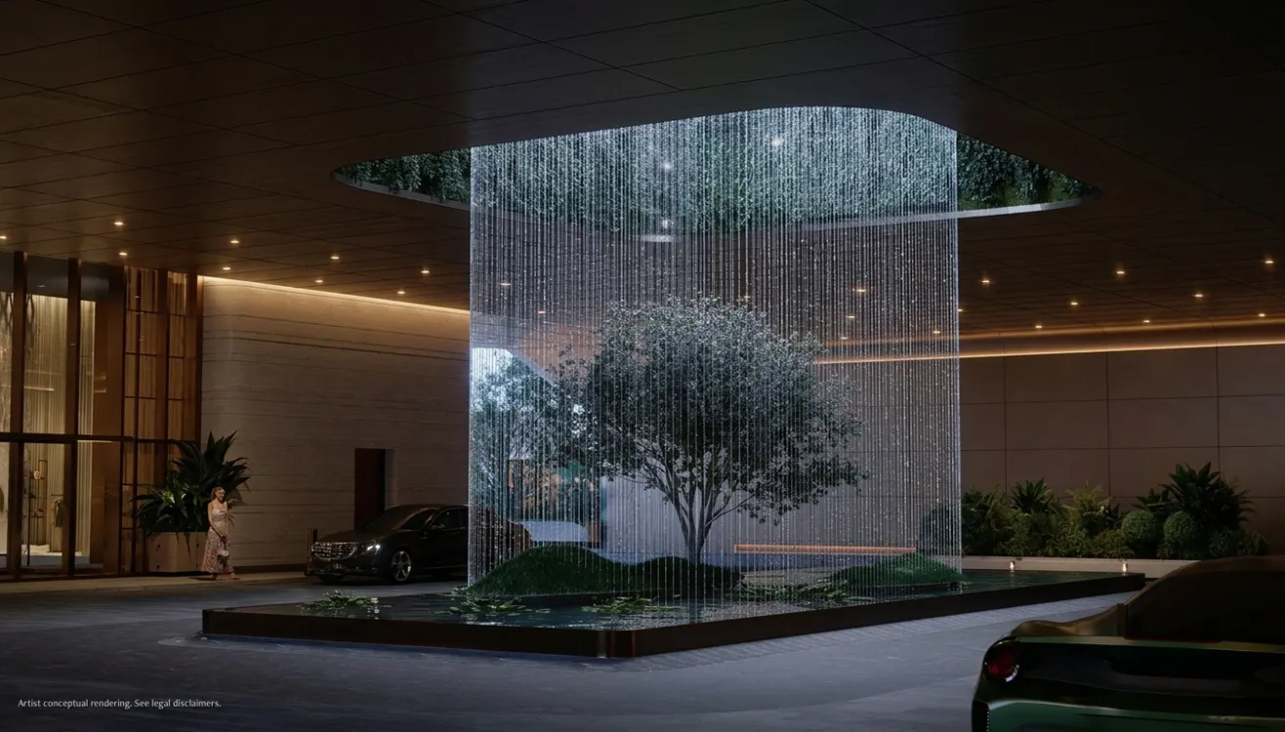
- Experiential motor court and separate residential and hotel lobbies | Ground Floor
Vitality & Longevity Center
Anantara Residences Miami, Edgewater
Movement Center
- Strength and functional training studio equipped by Technogym
- Pilates and reformer studio
- Indoor and outdoor yoga and stretching spaces
- Boxing and Muay Thai training spaces
Vitality Center
- Reception area
- Vitality concierge consultation rooms
- IV vitamin and mineral therapy lounge
- Colonic hydrotherapy
- Phlebotomy lounge and advanced diagnostics
- Multi–aesthetic treatments
- Separate changing and locker rooms
- Health and longevity protocols
- Cryotherapy room
- Hyperbaric oxygen chamber therapy
- Functional muscular and skeletal diagnostics
Nutrition Center
- Juices and tonics bar
- Health and vitality nutritional cafe
- Herb and medicinal tea bar
Rest & Recovery Center
- Individual treatment rooms
- Relaxation room
- Communal sauna spaces
- Red light therapy zones
- Multiple hot and cold therapy pools
- Couples treatment room
- Himalayan salt hammam
- Experiential rain shower room
- Communal steam spaces
- Thalasso therapy pool
Resort Residences
Residence Features
- Open floor plans with light–filled interiors
- Generous, thoughtfully planned room proportions
- Floor–to–ceiling energy–efficient glazing wall system
- Energy–efficient washers and dryers
- Studio Urquiola–designed furniture package options
- Deep terraces designed to extend living spaces outdoors
- Vitality–focused design with in–residence red light therapy and sauna options
- Curated stone, tile, and wood finish selections
- Spacious walk–in closets
- Integrated lighting control system
Kitchens
- Studio Urquiola–curated European kitchens
- Built–in pantries in all kitchens
- Studio Urquiola–designed faucets
- Stone countertops and backsplashes
- Wolf and Sub–Zero appliance package
Primary Baths
- Oversized spa–style bathrooms
- Open walk–in showers with rain head and handheld body spray
- In–suite red light therapy options
- Plumbing fixtures & trim designed by Studio Urquiola
- Large soaking tubs in select residences
- Private water closet rooms
- Dual vanity sinks
Amenities
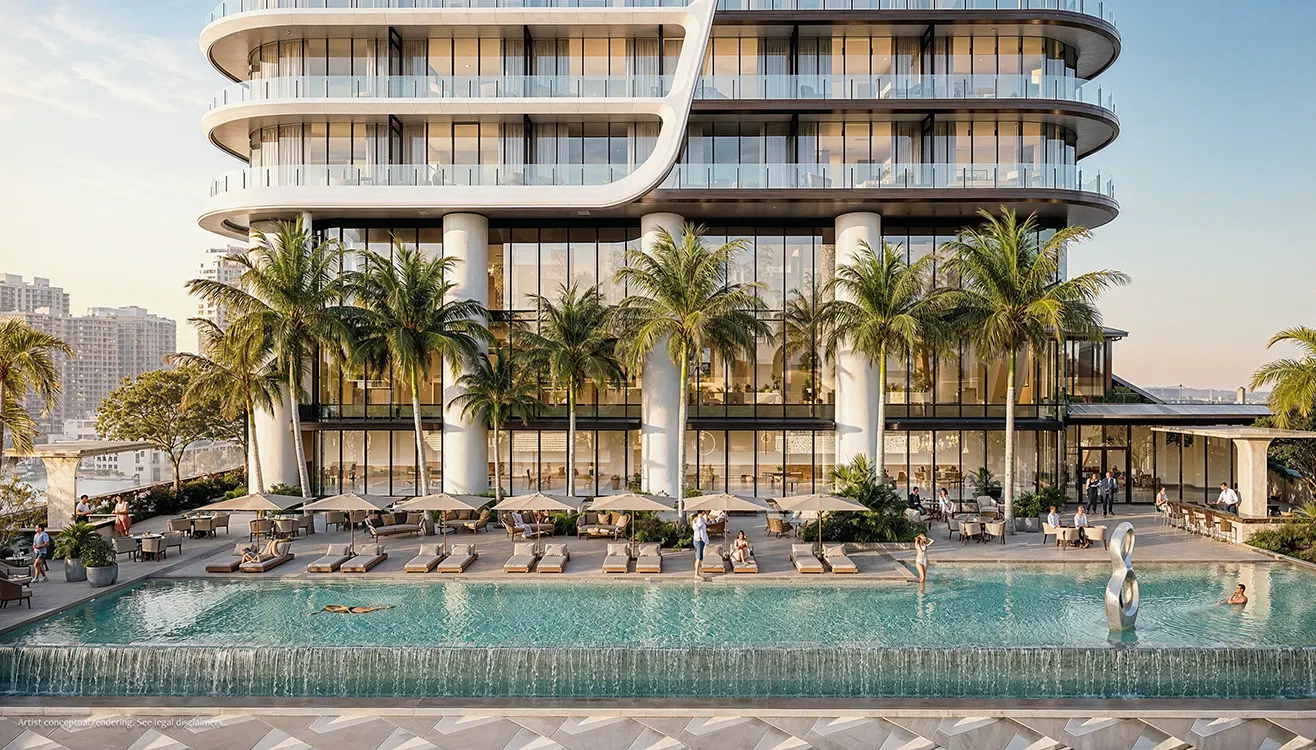
- Pool
- Gardens
- Bar
- Coworking Space
- Restaurant
Condominium Residences
Overview
- 100 residences across 26 floors
- Quarter–floor, half–floor, and full–floor configuration options
- 25,000 sq. ft. of private resident amenities, 7 levels above the city
- Three–, four–, five–, and six–bedroom floor plans
- Private, separate, and secure arrival lobbies dedicated to the Residences
Private Resident Amenities
- Expansive private pool with hot and cold plunge pools
- Private management offices
- Private residents’ fitness center
- Residents’ private club room
- Private dining room
- Multimedia theater room
- Podcast studio
- Full access to resort amenities
- Lushly landscaped sun deck with multiple lounge areas
- On-premise bank vault with safe deposit boxes
- Game room and entertainment lounge
- Wine room and tasting lounge
- Private conference room
- Private video conference pod
- Children’s playroom
- Membership to the Vitality & Longevity Center
Residence Features
- Open floor plans with light–filled interiors
- Generous, thoughtfully planned room proportions
- Floor–to–ceiling energy–efficient glazing wall system
- Energy–efficient washers and dryers
- Studio Urquiola–designed furniture package options
- Flex–space options for offices, libraries, and well–being rooms in select floor plans
- Built–in closets in all secondary suites
- Deep terraces designed to extend living spaces outdoors
- Vitality–focused design with in–residence red light therapy and sauna options
- Curated stone, tile, and wood finish selections
- Spacious walk–in closets
- Integrated lighting control system
- Custom walk–in closet options in all primary suites
- Lighting control system with circadian options
Kitchens & Baths
- Studio Urquiola–curated European kitchens
- Built–in pantries; walk–in pantries in select residences
- Built–in Sub–Zero refrigeration and freezer package
- Herb–grow option available
- Oversized spa–style bathrooms
- Open walk–in showers with rain head and handheld body spray
- In–suite sauna options and red light therapy options
- Plumbing fixtures and trim by Studio Urquiola
- Stone countertops and backsplashes
- Wolf appliance package with dual–fuel ranges
- Built–in Sub–Zero wine refrigeration
- Faucets by Studio Urquiola
- Large soaking tubs
- Private water closet rooms
- Dual vanity sinks
Amenities
Movement Center
- On–site estate manager
- Private house car services within a defined radius of the resort
- Beach club access
- Multiple on–premise food and beverage outlets
- Helicopter charter services
- Padel club access
- Vitality concierge services
- Car wash and detailing services
- Property maintenance while traveling
- Childcare services
- Airline reservations
- Car rental reservations
- On– and off–premise restaurant reservations
- Laundry, dry cleaning, and alterations
- Private shopping
- Rapid–charge EV charging stations
- Translation services
- Stargazing experiences
- Aperitif bar and light refreshment offerings
- Co–working spaces
- Private dining room with catering kitchen and bar for events
- Equipment rentals
- 24–hour valet and security services
- Scented towel service on arrival & departure
- Multiple pool and sun offerings
- Private rooftop helipad access
- Personal shopping in the Miami Design District
- Personal trainer services
- Housekeeping services
- Dog grooming and walking services
- Plant care and maintenance
- Travel planning
- Hotel reservations
- Airport and ground transportation arrangements
- On–premise and in–residence spa and wellbeing treatments
- Hair and nail salon services
- Activity arrangements
- Courier services
- Notary and delivery services
- Indoor and outdoor tea service
- Reflection ponds
- Reading room and lounge for gathering
- Children’s room and activities
- Engineering services
Edgewater New Condo Developments PreConstruction
Lorem ipsum dolor sit amet, consectetur adipiscing elit, sed do eiusmod tempor incididunt ut labore et dolore magna aliqua. Ut enim ad minim veniam, quis nostrud exercitation ullamco laboris nisi ut aliquip ex ea commodo consequat. Duis aute irure dolor in reprehenderit in voluptate velit esse cillum dolore eu fugiat nulla pariatur.
-
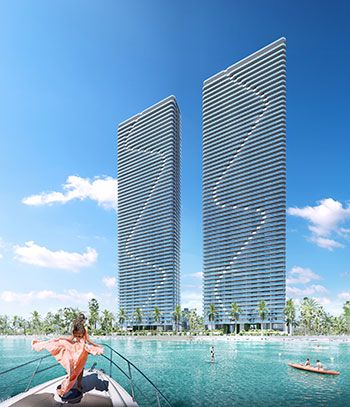 Edgewater
Aria Reserve
$850K - $3M2026 -
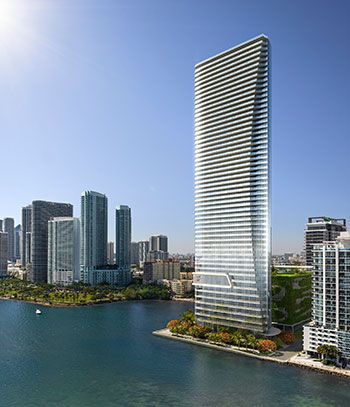 Edgewater
EDITION Residences
$2M - $8.5M2026 -
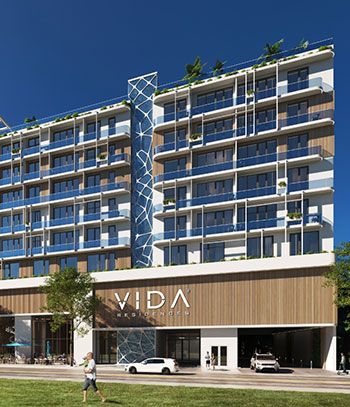 Edgewater
Vida Residences
$650K - $2M2024 -
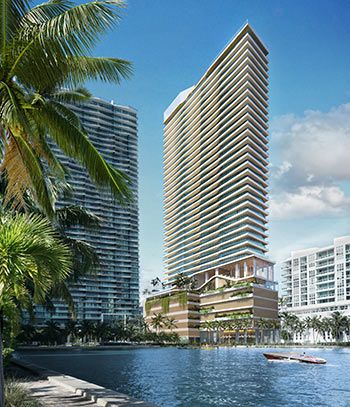 Edgewater
Cove Miami
$1.4M - $4.5M2026 -
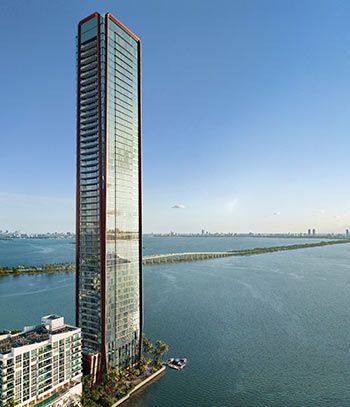 Edgewater
Villa Miami
$4.5M - $8M2026 -
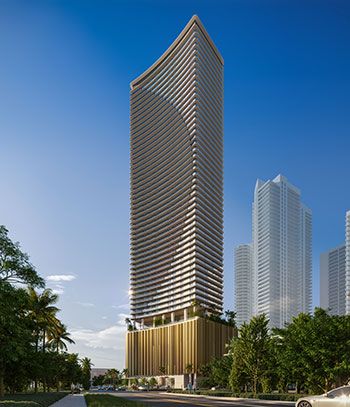 Edgewater
Edge House
$425K - $2M2028 -
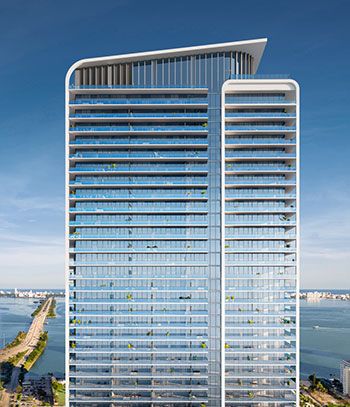 Edgewater
Miami Tropic Residences
$1.1M - $10M2027 -
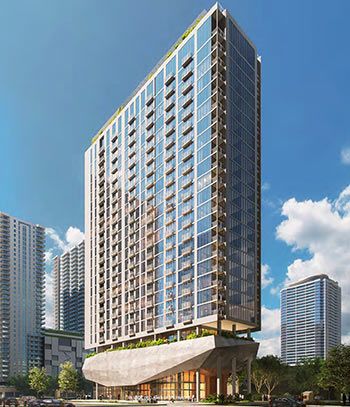 Edgewater
14 ROC Miami
$505K - $1.2M2028 -
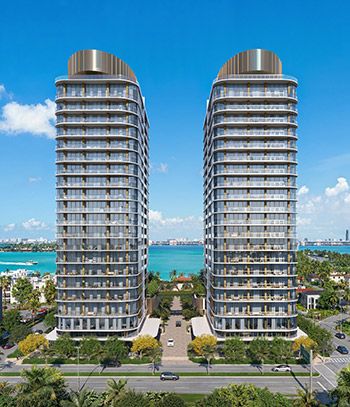 Edgewater
Kempinski Residences
$3.7M - $5M2029 -
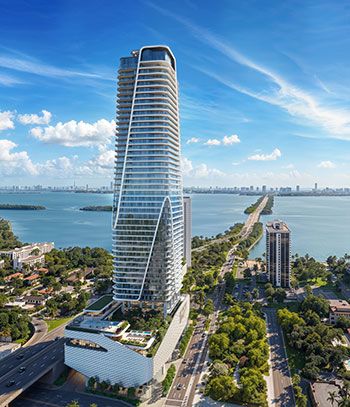 Edgewater
Anantara Residences
$1.8M - $13M2030 -
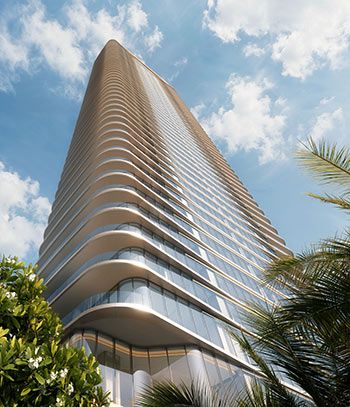 Edgewater
Lilli Residences
$1.7M - $7.7M2029 -
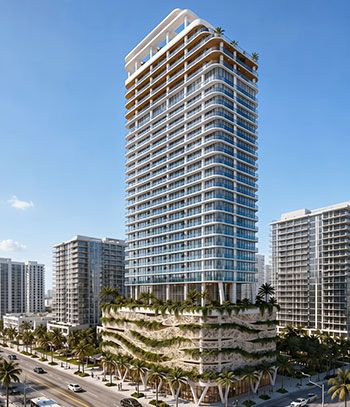 Edgewater
Spectre Miami
$550K - $7M2029