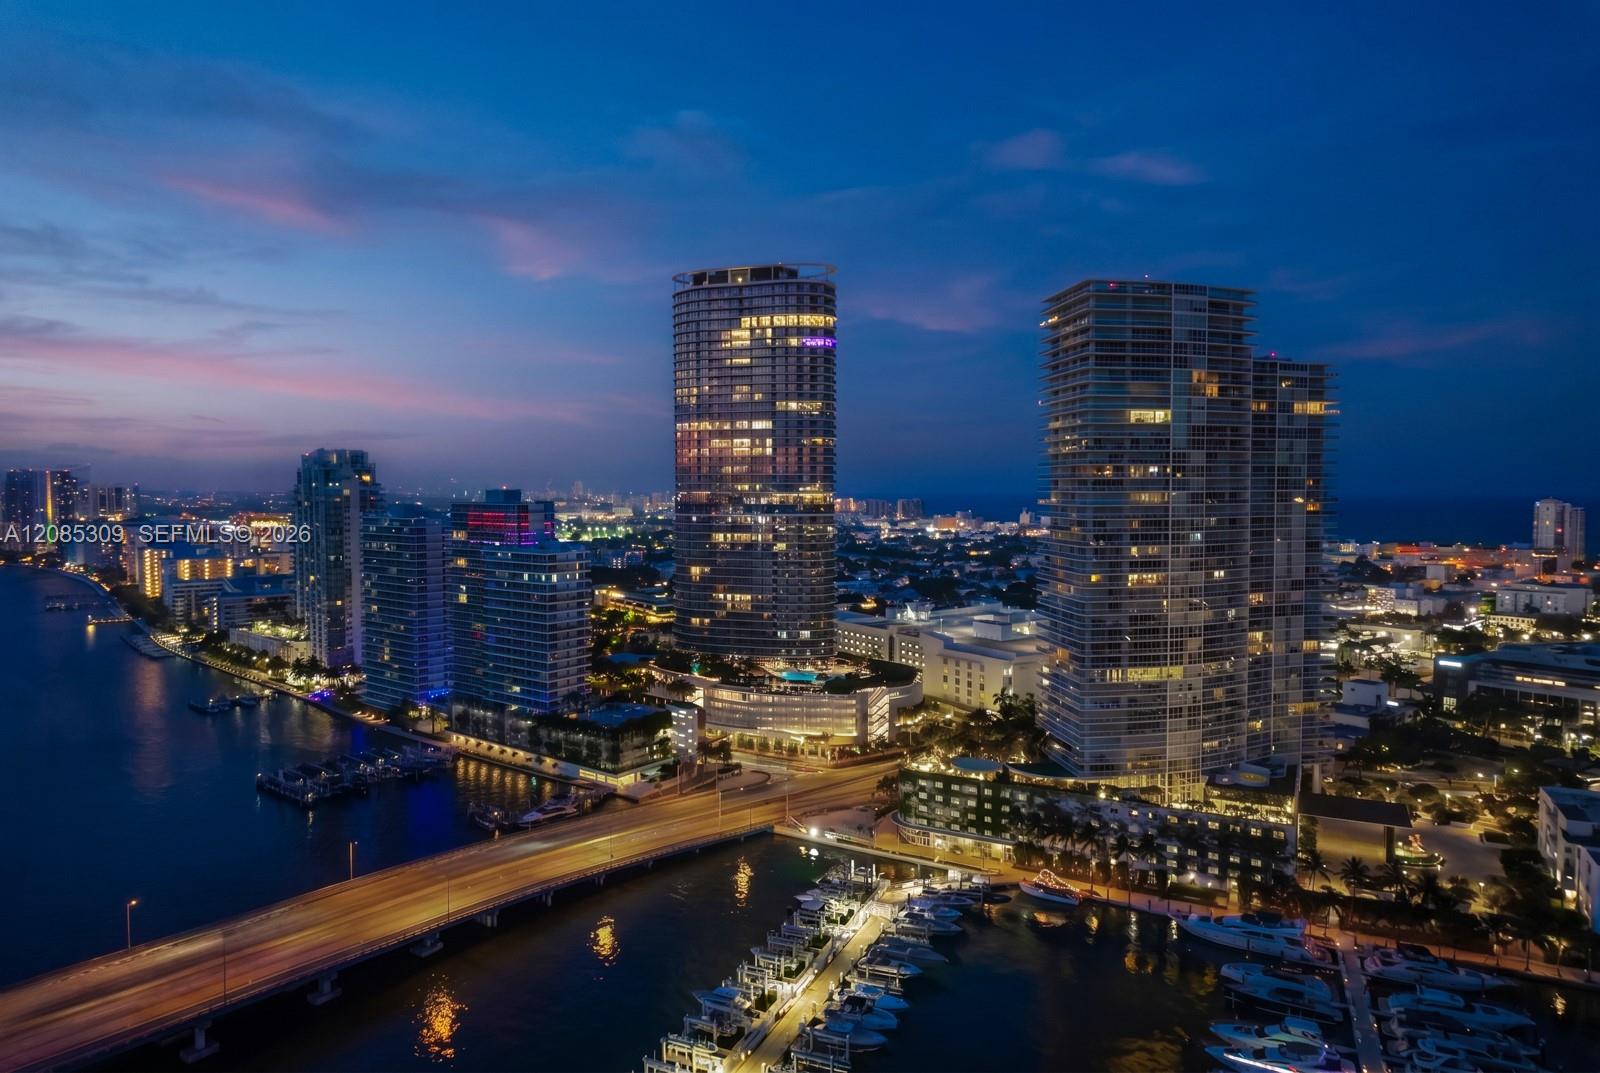
- 6 Beds
- 7.5 Baths
- 6,000 ft2 (557m2)
About #4501, Five Park
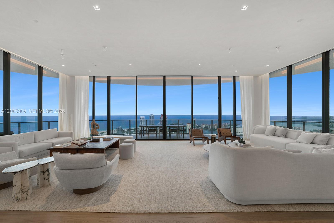
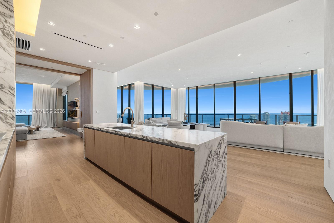
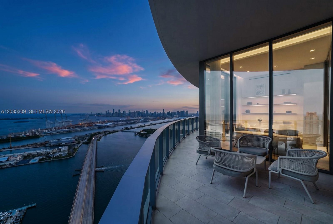
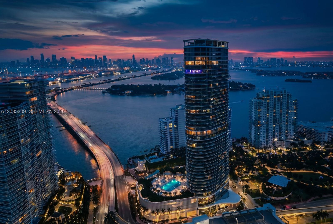
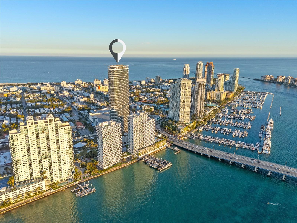
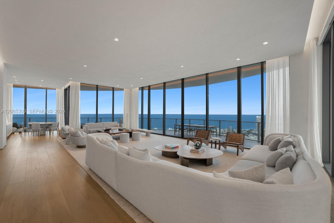
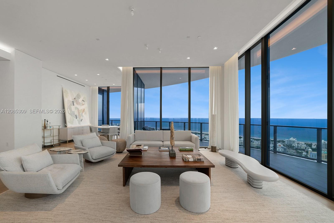
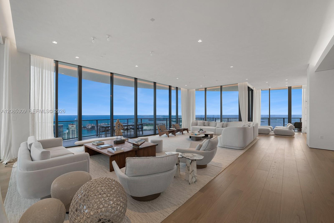
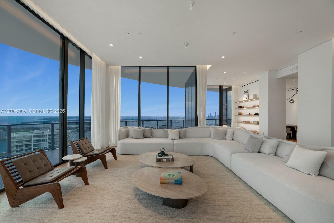
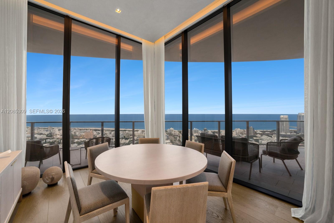
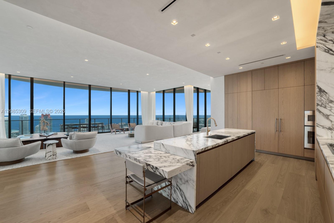
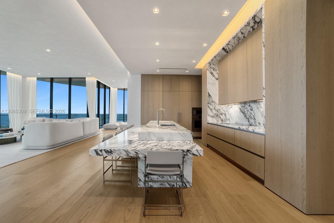
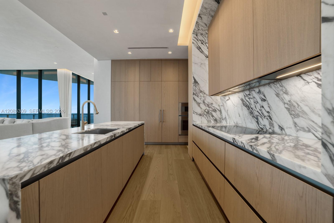
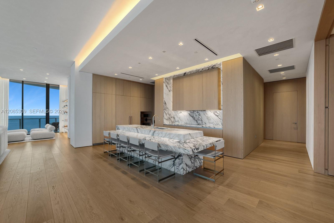
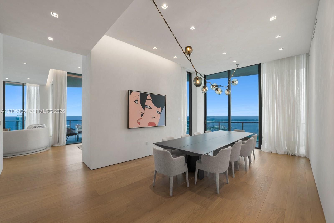
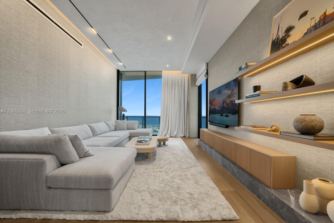
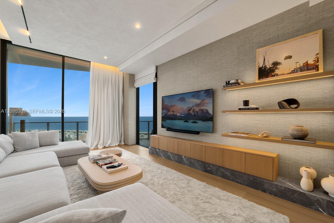
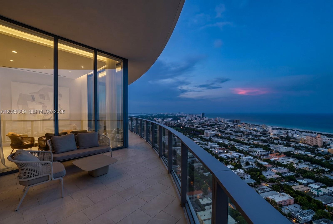
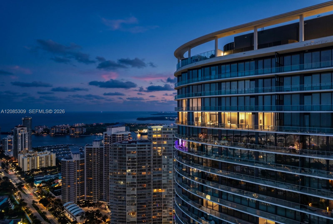
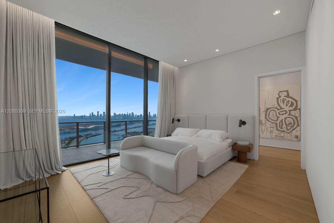
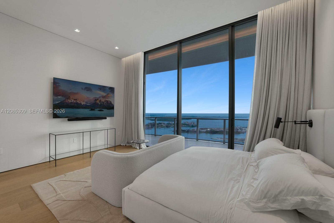
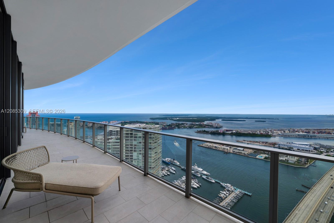
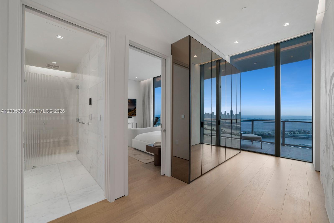
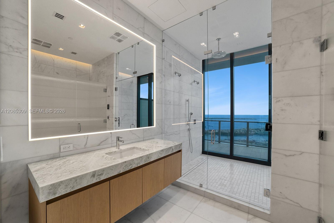
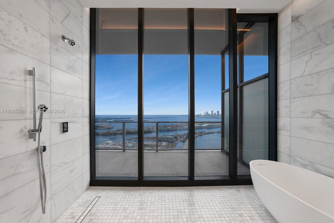
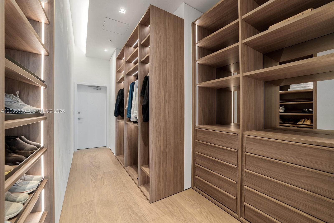
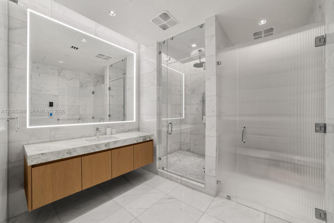
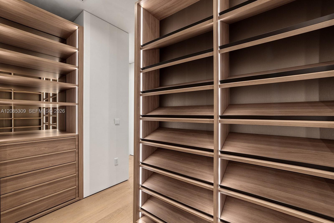
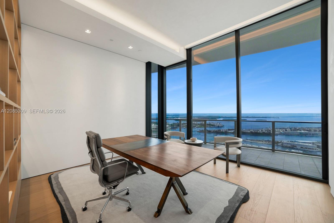
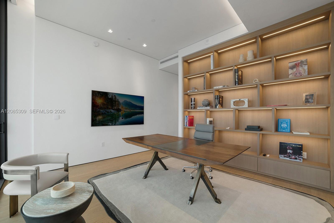
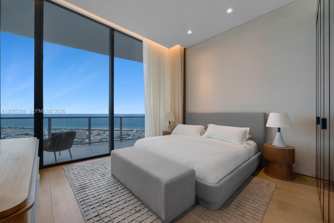
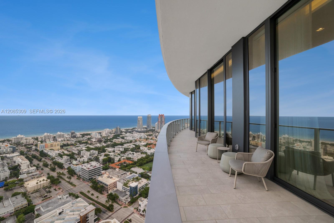
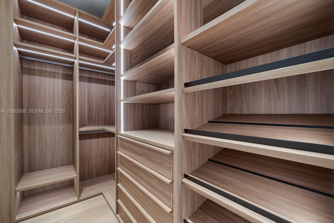
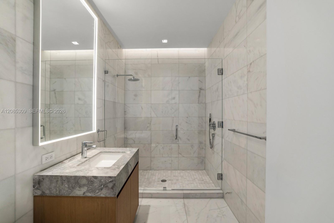
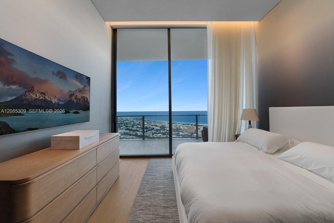
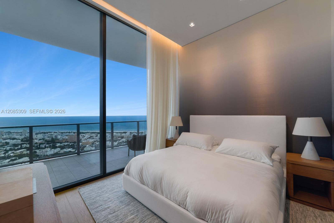
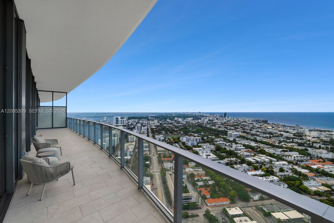
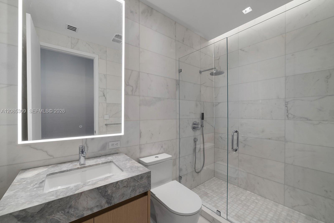
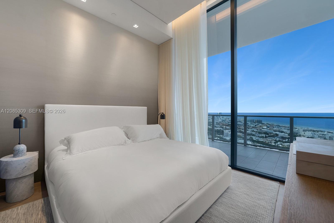
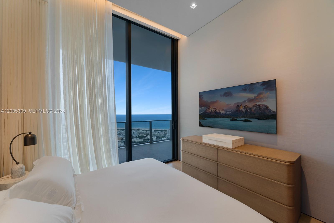
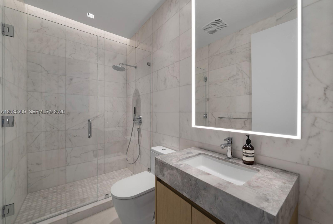
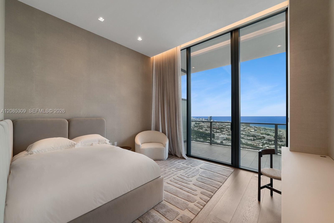
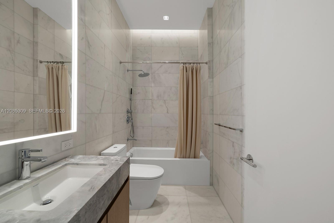
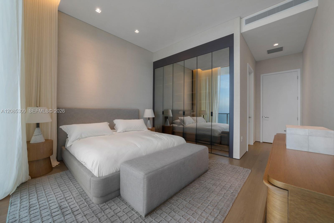
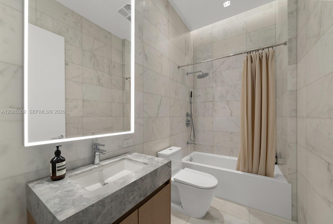
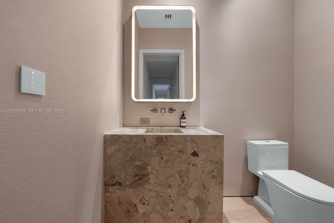
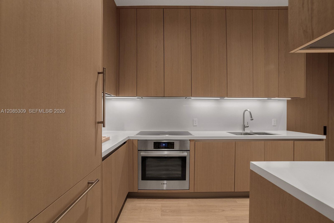
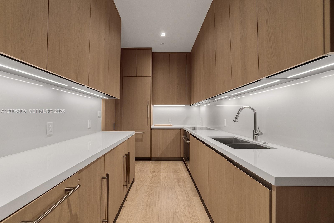
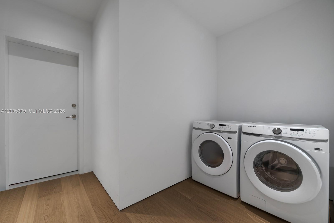
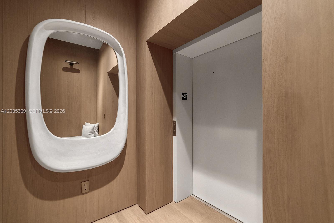
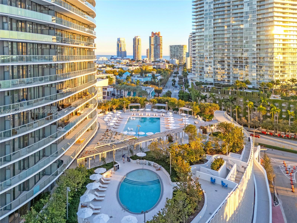
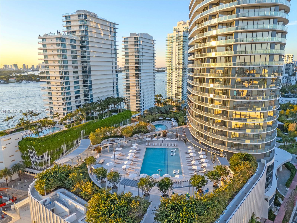
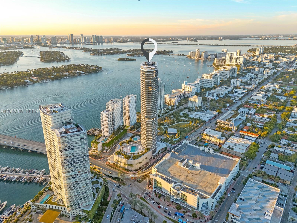
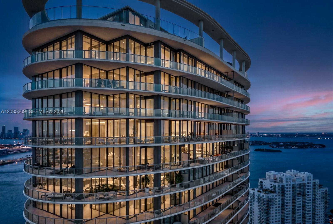
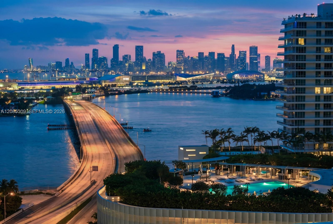
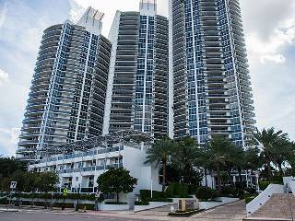
Experience an extraordinary sky residence at FIVE PARK with 270-degree panoramic views of the Atlantic Ocean, Biscayne Bay and Miami skyline. This exceptional 6-bedroom, 7-bath + powder room residence offers approx. 6,061 SF of interiors plus a 1,863 SF wraparound terrace. Elevated beyond the standard offering with Gabellini Sheppard specifications and extensive upgrades by Menin Interiors, the home features 11-foot ceilings, Marmorino plaster, custom millwork, wood paneling and Arca “Dune” wood flooring. A private elevator opens to a custom paneled foyer. The chef’s kitchen features upgraded Italkraft cabinetry, Calacatta Monet Extra stone, Gaggenau appliances and built-in espresso machine, plus a separate back chefs` kitchen. The primary suite includes custom illuminated his-and-hers closets, owner’s closet, safe drawer and spa baths with Kohler steam shower, upgraded fixtures and Toto Neorest. Additional features include a family/media room, executive office, CM Kling lighting design, Lutron-controlled lighting and shades, Sonos audio, James speakers, Meraki Wi-Fi and upgraded 16-ton HVAC. Four parking spaces included. FIVE PARK amenities include two resort-style pools, resident café and pool bar, spa and wellness facilities, fitness center, The Canopy Club, private beach club with transportation and beach service, 24/7 concierge, screening room, co-working spaces and adjacent 3-acre Canopy Park.
Property Details
A12085309, Condo #4501 for Sale in Five Park, South Beach
- Listed on:Sep 9, 2026
- Days on Market:24
- Taxes:-- per year
- Year built:2024
- Furniture:n\a
- Floor:Other, Wood
- Occupancy:Vacant
- Terms:Cash, Conventional
- Pets Allowed:No, Yes
- View:Skyline, Bay, Direct Ocean, Ocean
- Parking:Assigned, Covered
Maintenance Includes:
Amenities:
- Cabana
- Clubhouse
- Elevator(s)
- Fitness Center
- Playground
- Pool
- Sauna
- Spa/Hot Tub
- Trash Chute
- Business Center
- Community Room
- Heated Pool
Appliances:
- Dryer
- Disposal
- Dishwasher
- Electric Range
- Oven
- Refrigerator
- Washer
Legal Description:
- .
Homes that are similar to your search in price, size, features, and amenities.
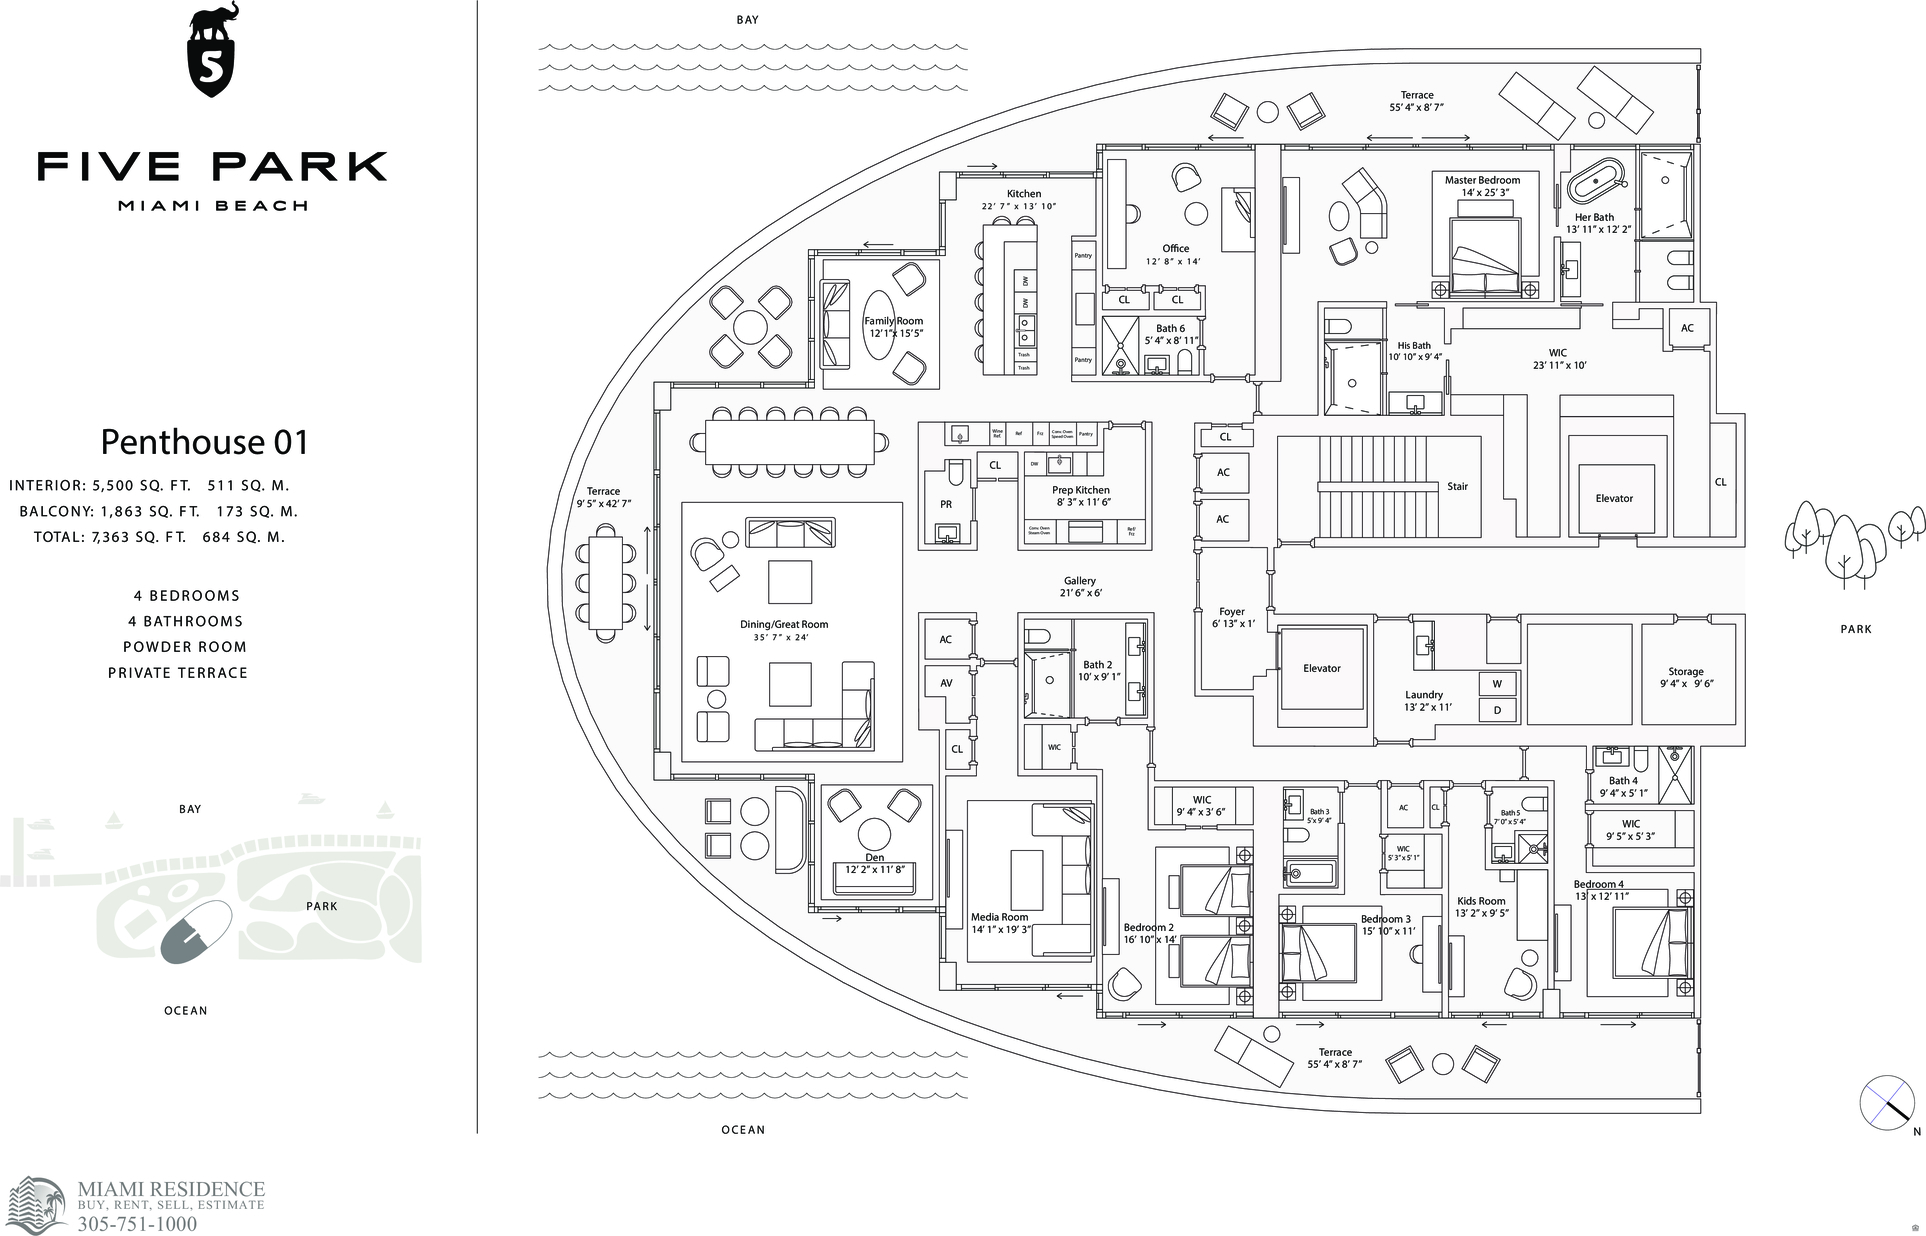
Condo #4501 Floor Plan
Click on the Plan to Enlarge
-
Apt Number
4501
-
Bed/Bath
6/7.5
-
Floor
45
-
Exterior
1,863ft2 / 173m2
-
Interior
5,500ft2 / 511m2
-
Total
7,363ft2 / 684m2
| Crypto | Price | 24 hours (%) | 7 days (%) | Rate (USD) | |
|---|---|---|---|---|---|
Bitcoin |
BTC | 277.58 | 0.86 | 0.32 | 84,659.18 |
Ethereum |
ETH | 8763.16 | 1.28 | 0.55 | 2,681.68 |
Solana |
SOL | 196899.87 | 0.81 | 1.04 | 119.35 |
Tether |
USDT | 23500000 | 0.06 | 0.03 | 1.00 |
XRP |
XRP | 15771812.08 | 0.67 | 1.97 | 1.49 |
We Accept Crypto For Payments
Lorem ipsum dolor sit amet, consectetur adipiscing elit, sed do eiusmod tempor incididunt ut labore et dolore magna aliqua. Ut enim ad minim veniam, quis nostrud exercitation ullamco laboris nisi ut aliquip ex ea commodo consequat. Duis aute irure dolor in reprehenderit in voluptate velit esse cillum dolore eu fugiat nulla pariatur.
-
Principan and interest
$9,560
-
Property Taxes
--
-
Homeowners insurance
n/a
-
HOA Dues
$16,189
Currency Converter